

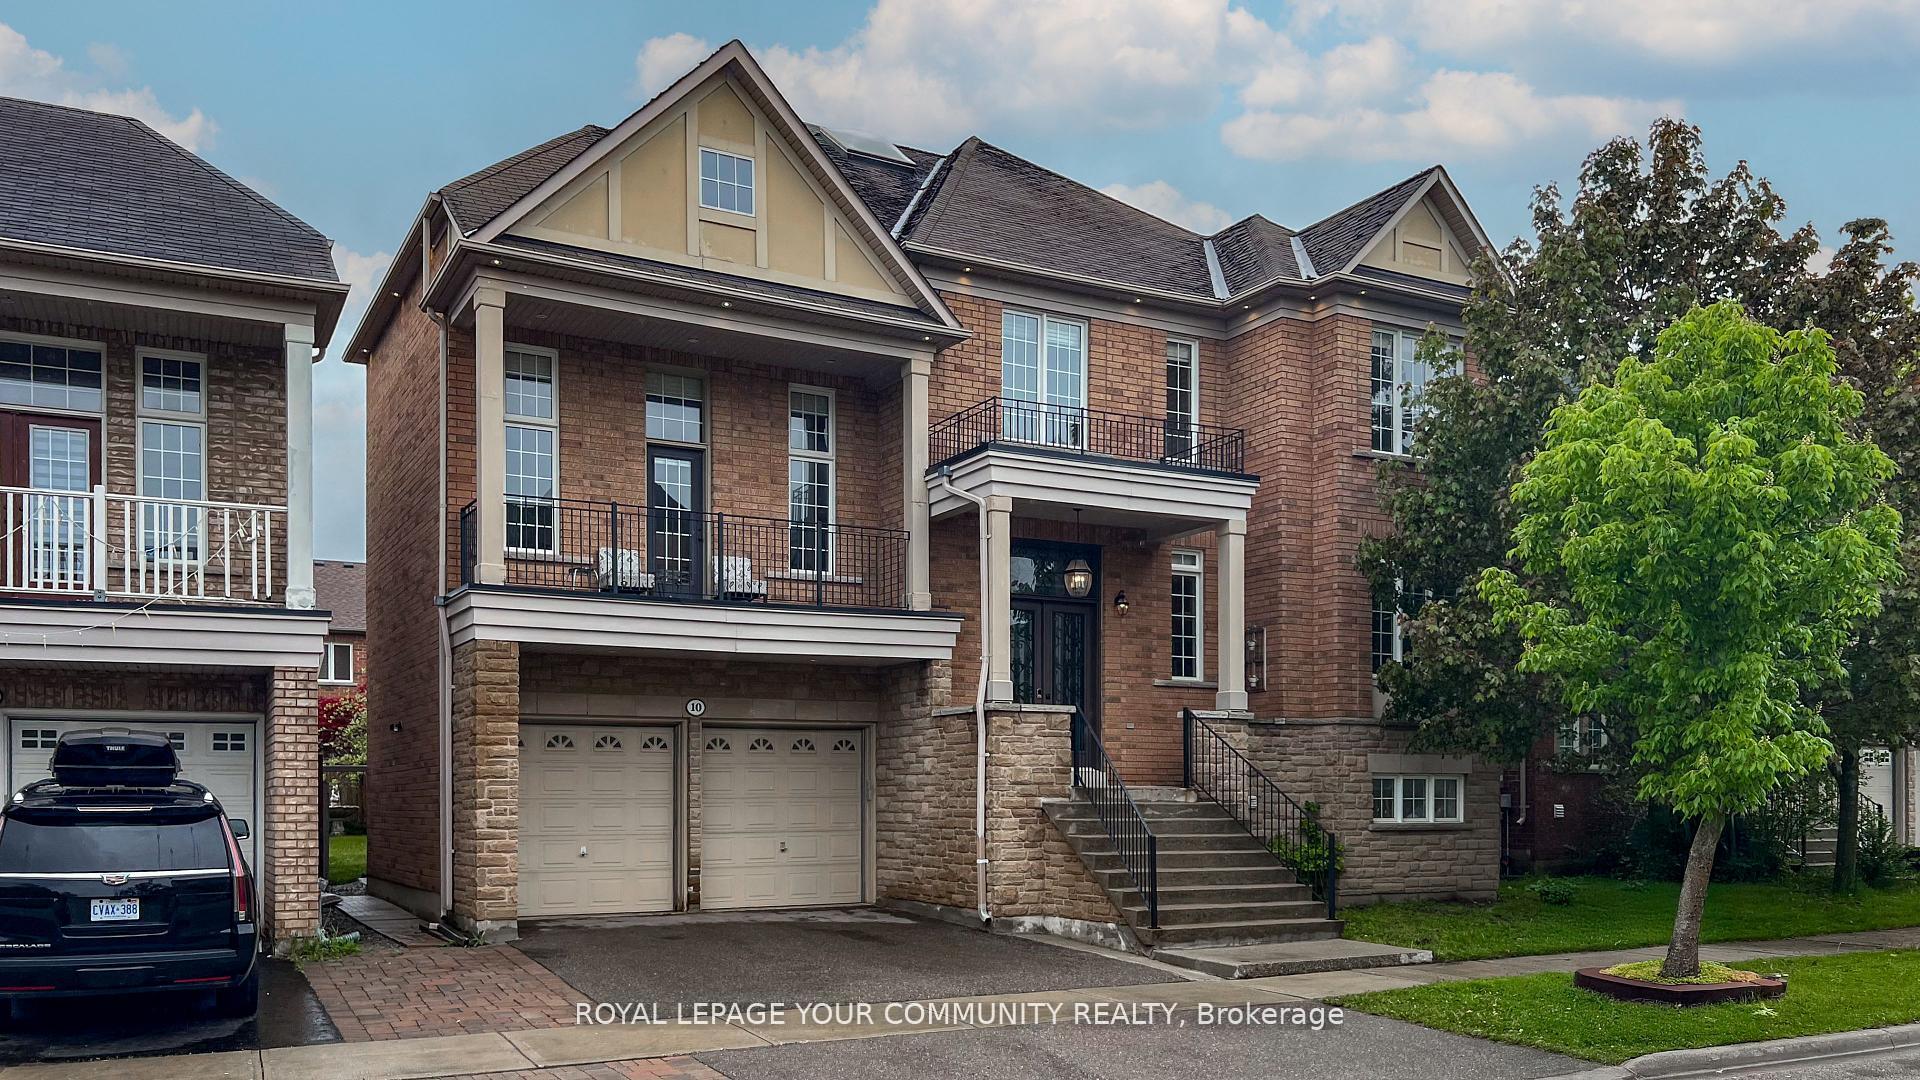
10 Gannett Drive
10 Gannett Drive
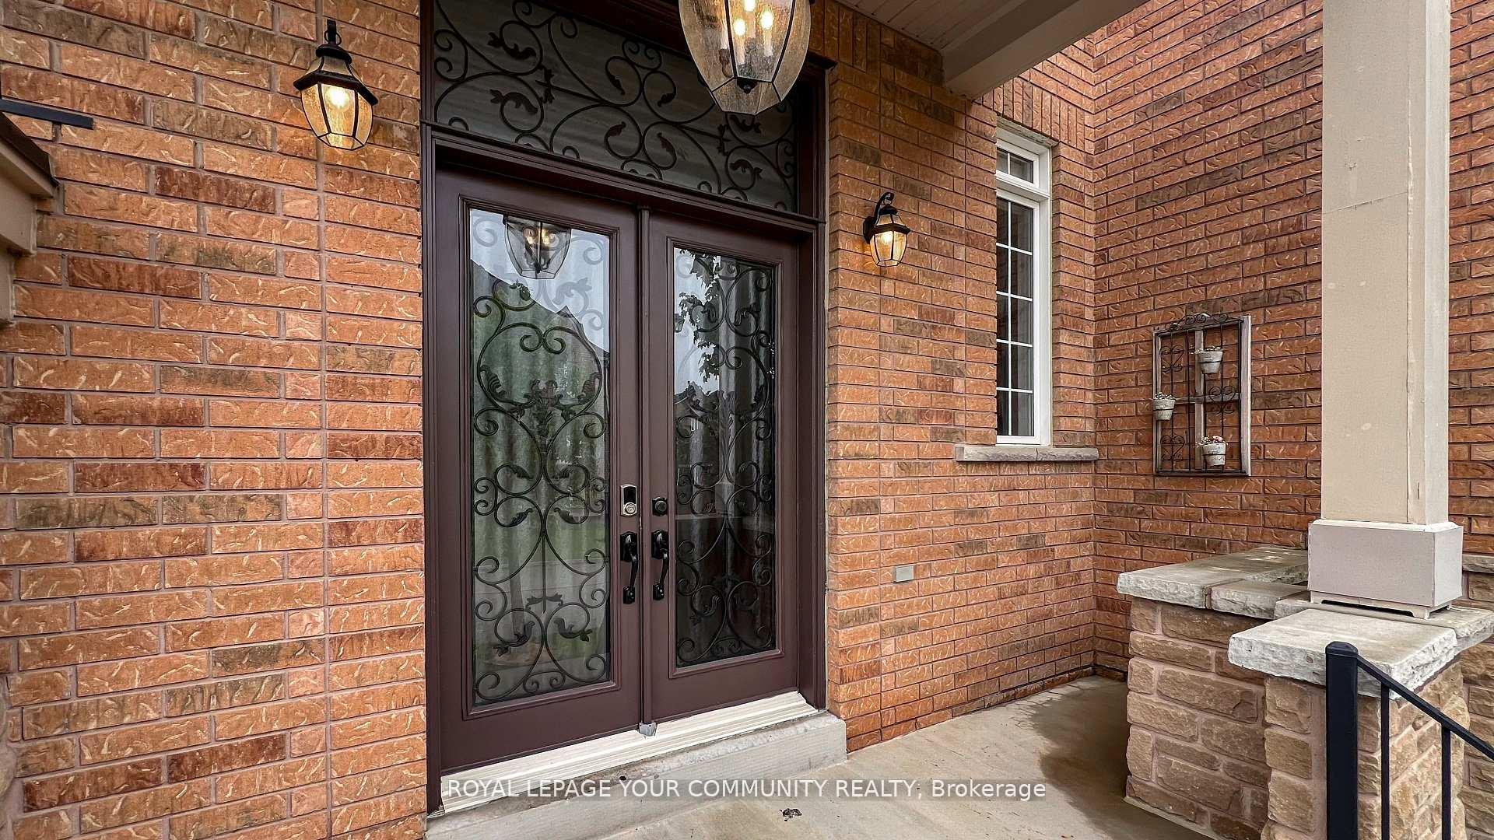
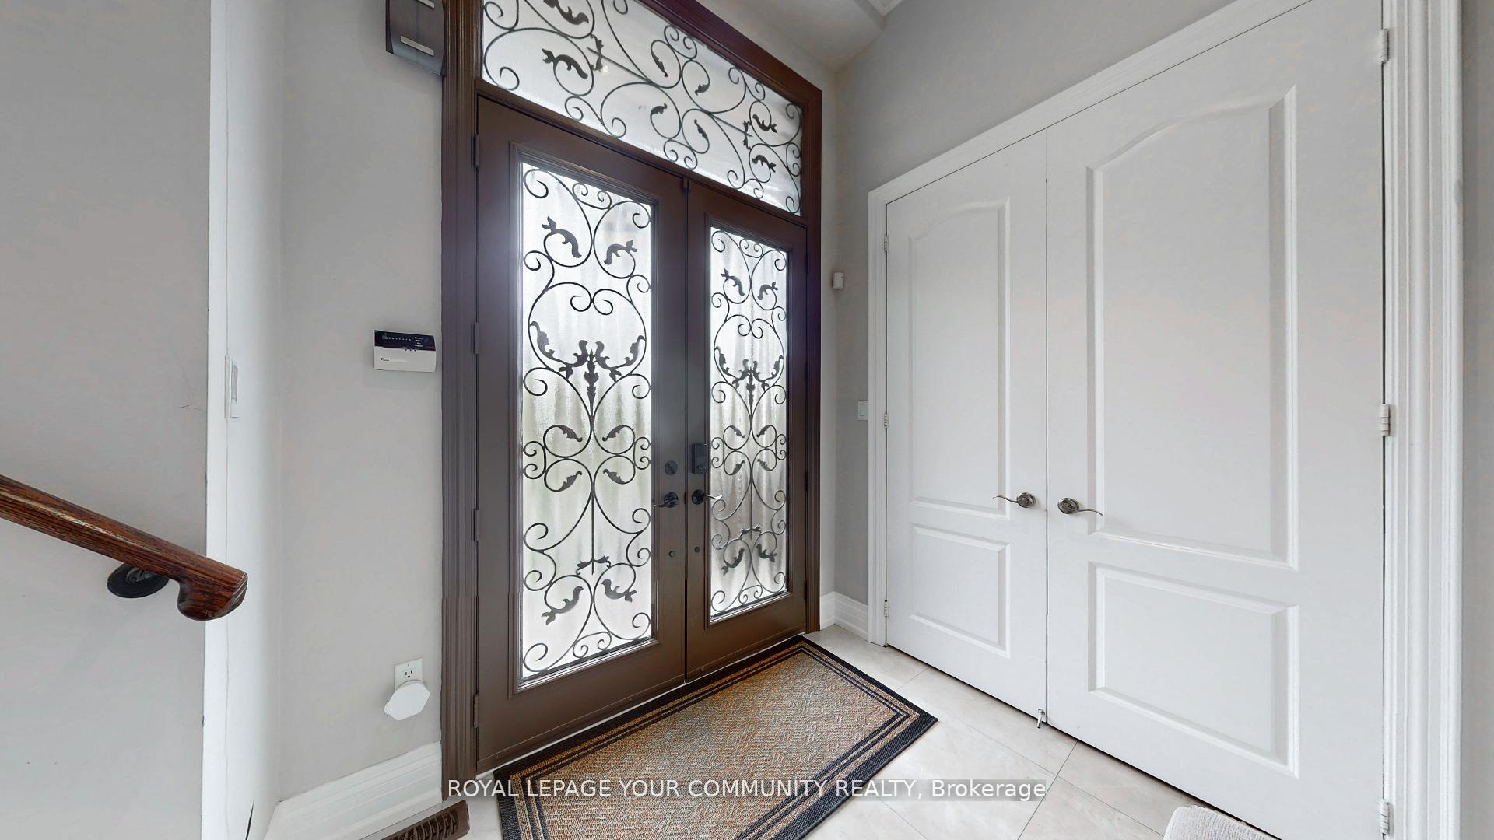
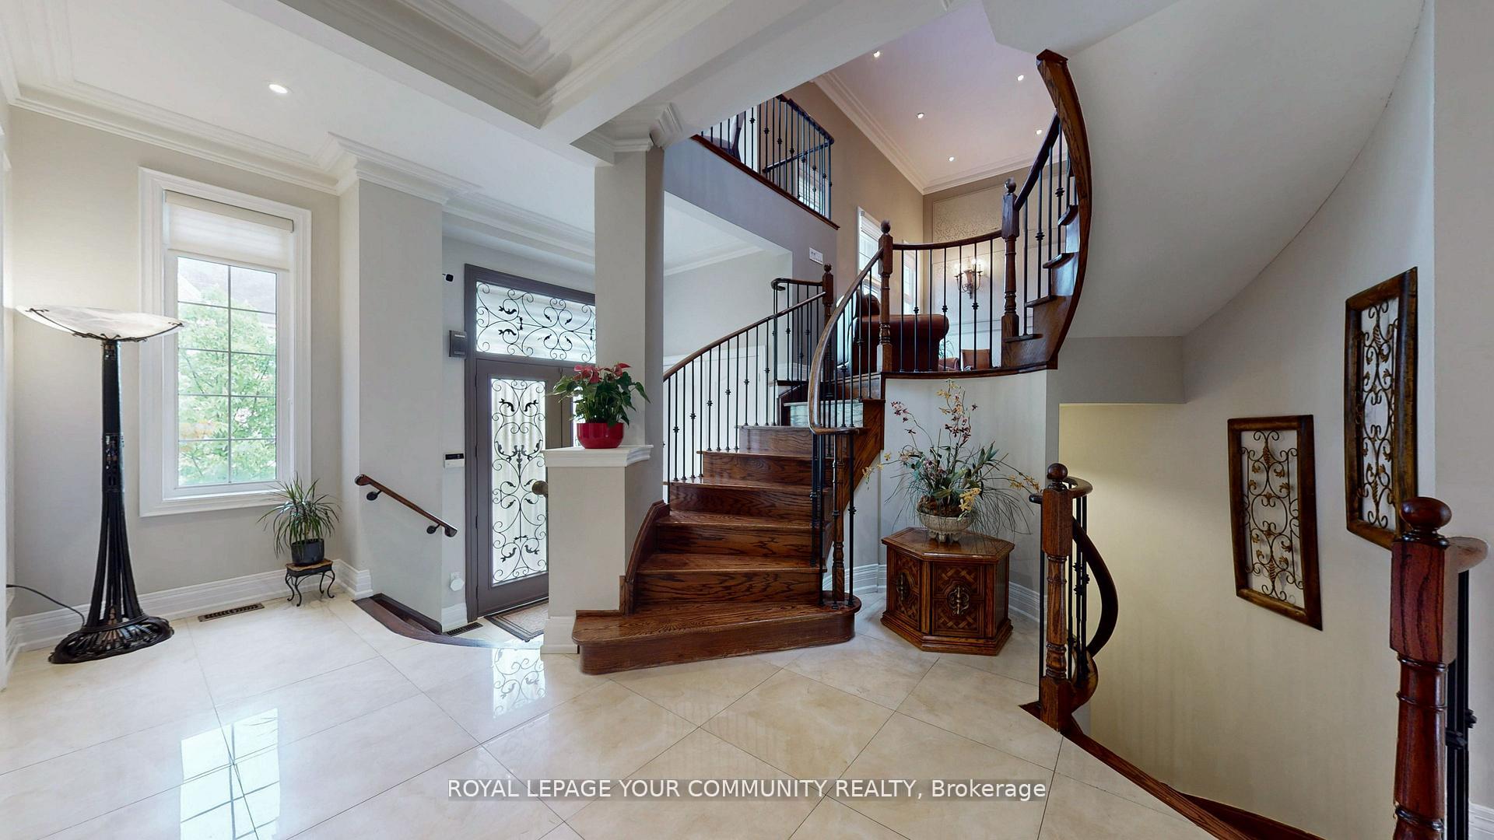
 See all 49 photos
Property history
Facts and features
- BasementApartment
- Water, sewerMunicipal
- HeatingForced air
- CoolingCentral air
- Second kitchen
- Separate entrance
- Hardwood floors
- Fireplace
- Central air
The homeDetached, 2 1/2 storey, 3,500–5,000 sq ft
- Type: Detached
- Style: 2 1/2 storey
- Living space: 3,500–5,000 sq ft
- Basement: Separate entrance, apartment
InsideFireplace Yes, natural gas, Hardwood, Ceramic, Upper level
- Fireplace: Yes, natural gas
- Flooring: Hardwood, Ceramic
- Laundry: Upper level
- Features: Auto garage door remote, central vacuum
- Rooms above ground: 10
- Rooms in the basement: 4
- Bedrooms: 4 + 2 in the basement
- Bathrooms: 5
- Kitchens: 2
- Family room: Yes
Outside and lotBrick, Shingles, Brick
- Exterior: Brick
- Roof: Shingles
- Foundation: Brick
- Size: 58 × 90 ft
Parking2 Garage, Detached, Private
- Spaces: 2 Garage
- Garage: Detached
- Driveway: Private
Heating, water and powerForced air, gas, Central air, Municipal water
- Heating: Forced air, gas
- Cooling: Central air
- Water: Municipal water
- Sewer: Municipal sewer
Costs and taxesTaxes $9,500 a year, HST included in the price
- Taxes, 2024: $9,500 a year
- HST: HST included in the price
Included in the saleAll existing stainless steel appliances: dishwasher, fridge, stove, range hood; washer & dryer, blinds, garage door opener with remotes, all electrical light fixtures, hot water tank (owned)
- Included: All existing stainless steel appliances: dishwasher, fridge, stove, range hood; washer & dryer, blinds, garage door opener with remotes, all electrical light fixtures, hot water tank (owned)
NearbyFenced yard, hospital, park, public transit, school
- Close to: Fenced yard, hospital, park, public transit, school
Listing detailsN12346400, Sold, Aug 15, 2025
- MLS® number: N12346400
- Status: Sold
- Listed on: Aug 15, 2025
- Days on market: 13
- Updated: Aug 28, 2025
- Possession: 2025-10-31 / Flexible
- Occupied by: Owner+tenant
- Listing brokerage: ROYAL LEPAGE YOUR COMMUNITY REALTY
About this home
10 Gannett Drive, Richmond Hill (Jefferson), ON L4E 0E6
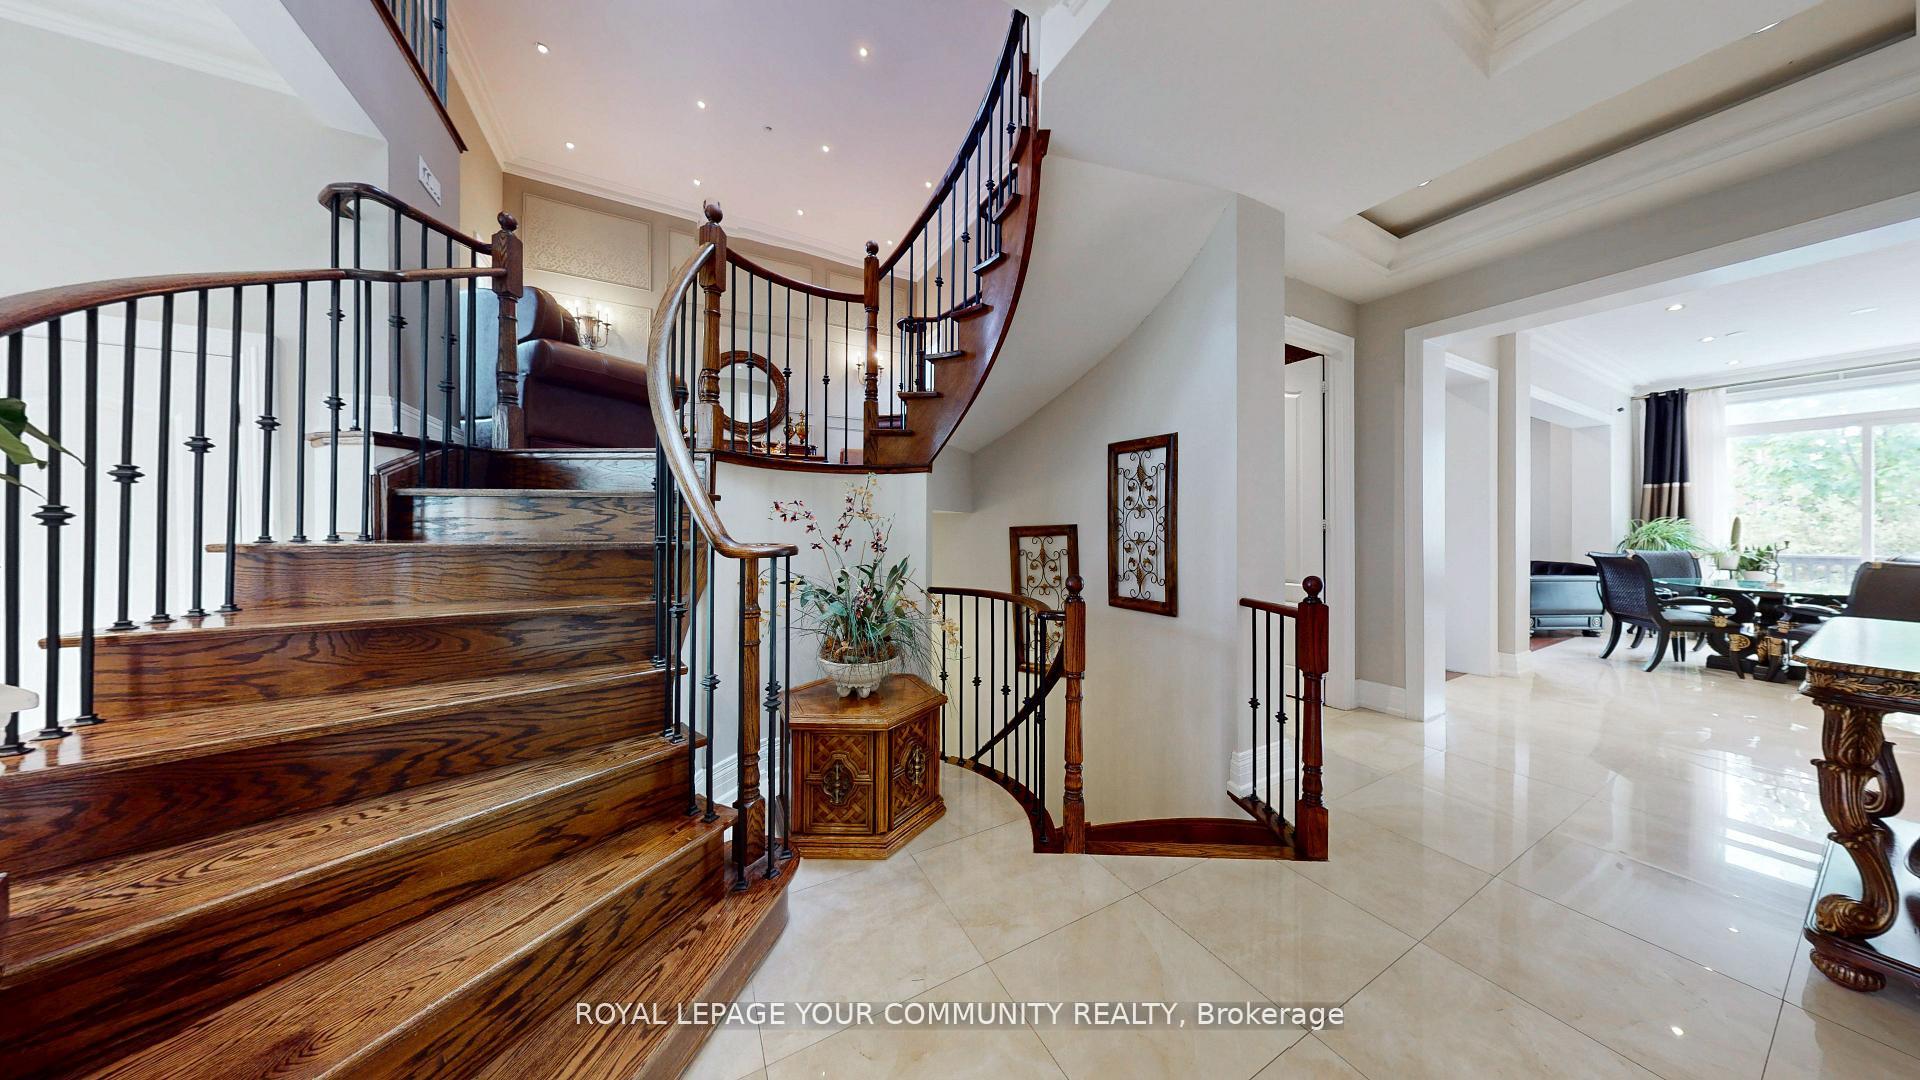
Welcome To This Elegant And Contemporary Residence. Luxury Sun-filled and Cozy Detached House Nestled In A Highly Desired Jefferson Community Your Future Dream Home! With Superior Craftsmanship And High-End Finishes. This Meticulously Maintained Home Offers Upgrades & Renovations With New Flooring. Executive Model Home, Approx. 3800 Sqf. Main Floor 10' & 17' Ceiling & 2nd Floor 9' Ceilings. Very Large Skylight, Thousands of Pot Lights Unique Floor Plan. Functional Eat-In Kitchen W/ Countertops & Backsplash, Breakfast & Family Room, Hardwood Floor,Great Layout, Hardwood Floor Through Out On Main & 2nd, Newer Painting. The Master Bedroom Is Generously Sized. Central Vacuum, Office With French Door, Finished Basement. Separate Entrance, 2 Bedrooms with High Ceilings, Laundry with Great Income! Close To ALL Amenities, High Ranked Schools, Parks & Trails, Groceries and Public Transit. Move-In Condition! This Home Is Designed For Entertaining And Family Living A Rare Opportunity Not To Be Missed!!!
Ask about this home
A HOMEH agent will answer your questions about this home.
Around this home
Daily convenience, out of 100, from the distances below
Schools nearby
School rating, out of 10.
Helpful calculators
Your HOMEH agent

"I would see it this week."