

40 Mack Clement Lane
40 Mack Clement Lane
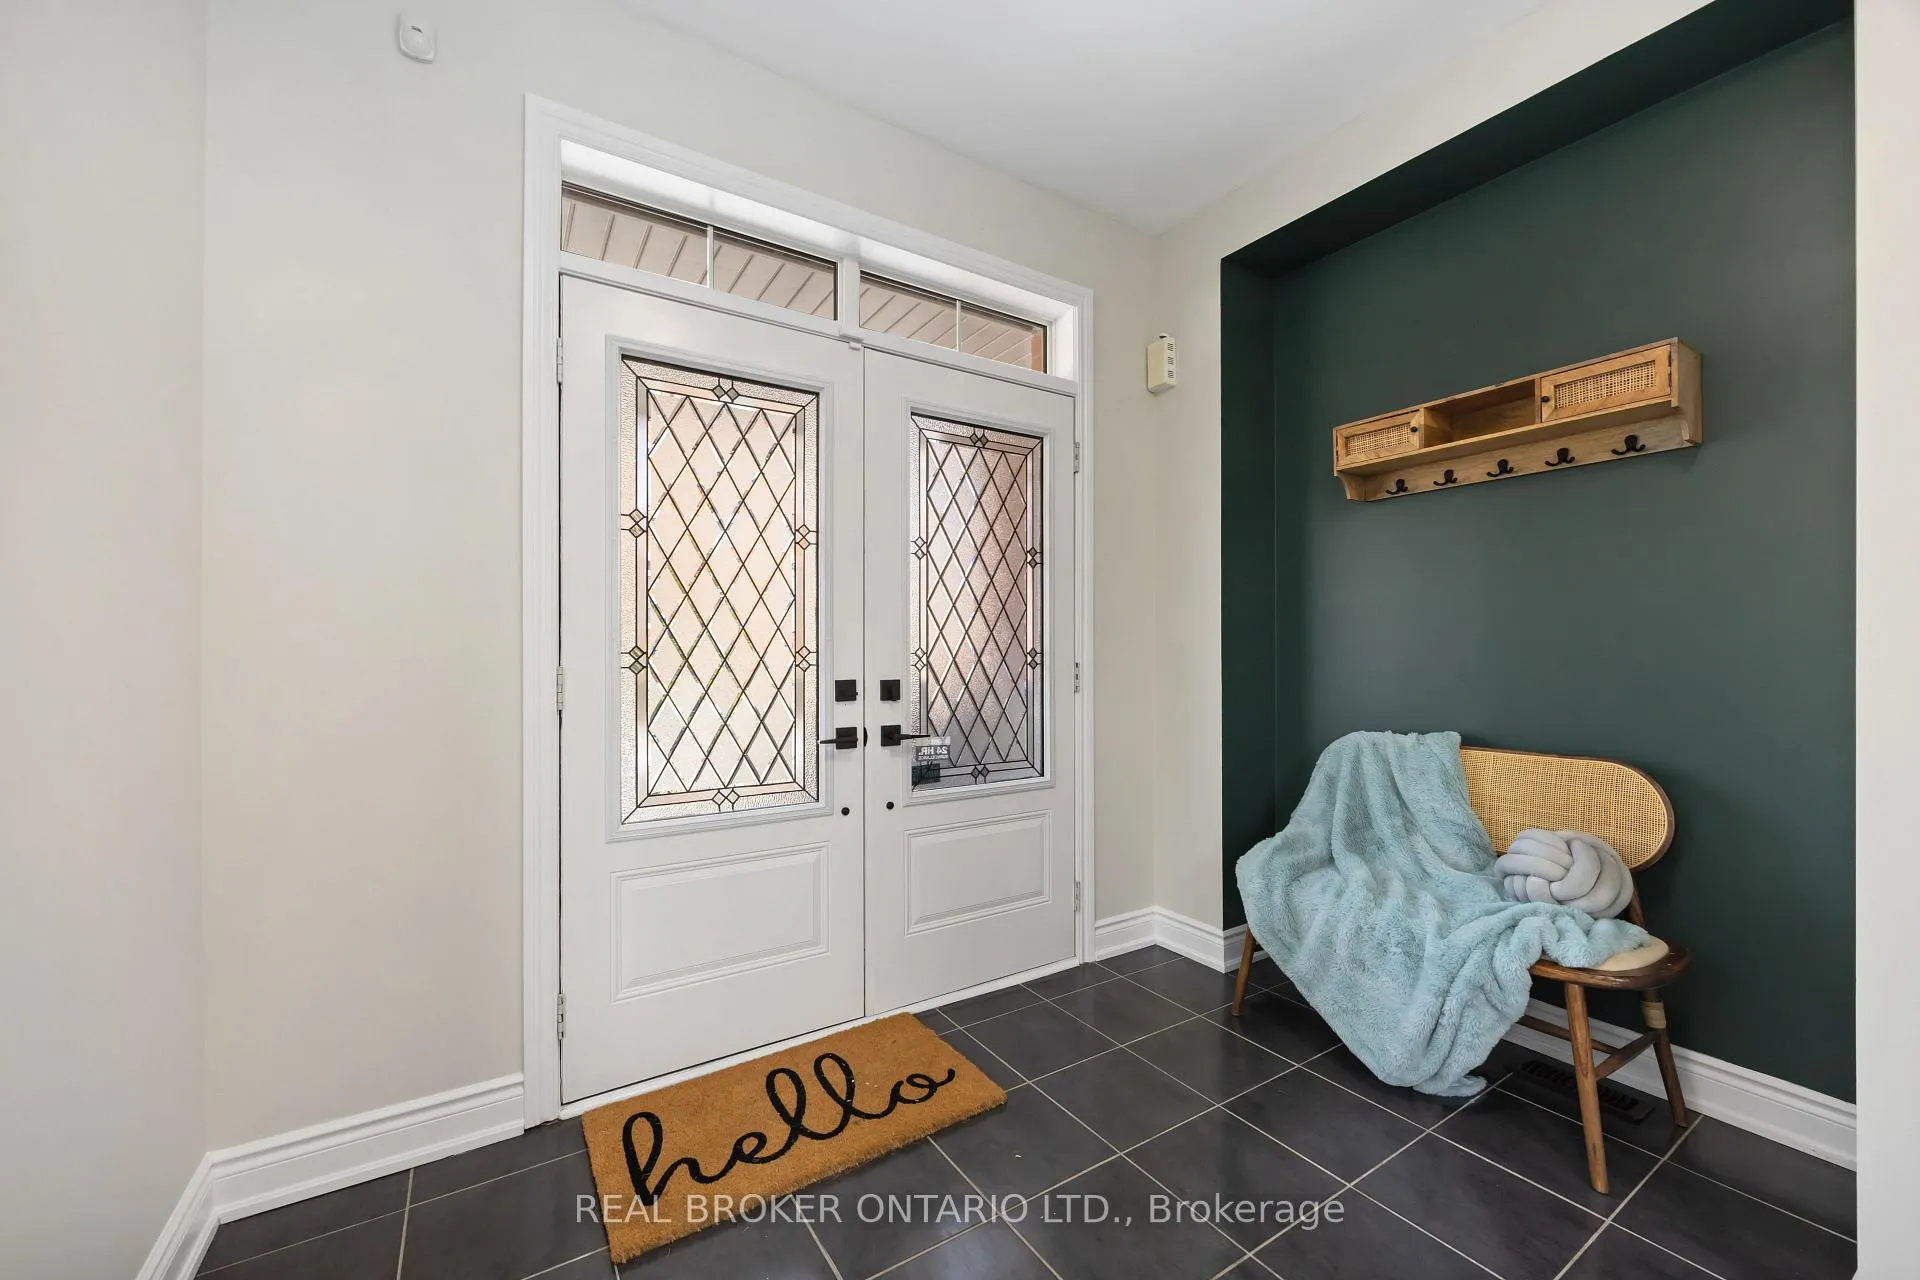 See all 48 photos
Property history
- $1,399,000ExpiredList: 2026-04-13|End: 2026-09-25|165 daysN12993038
- $1,449,000ExpiredList: 2026-03-25|End: 2026-09-25|184 daysN12921624
Facts and features
- BasementFinished
- Age of home6–15 years
- Price per sq ft~$644
- Water, sewerMunicipal
- Hardwood floors
- Fireplace
- Central air
The homeLink, 2-storey, Age 6–15 years
- Type: Link
- Style: 2-storey
- Age: 6–15 years
- Living space: 2,000–2,500 sq ft
- Basement: Finished
InsideFireplace Yes, Hardwood, Upper level
- Fireplace: Yes
- Flooring: Hardwood
- Laundry: Upper level
- Features: Water softener, water heater owned
- Rooms above ground: 8
- Rooms in the basement: 3
- Bedrooms: 4 + 2 in the basement
- Bathrooms: 4
- Kitchens: 1
- Family room: Yes
Outside and lotBrick, Asphalt shingle, Concrete
- Exterior: Brick
- Roof: Asphalt shingle
- Foundation: Concrete
- Size: 55.06 × 147.65 ft
Parking2 Garage, Built-in, Private
- Spaces: 2 Garage
- Garage: Built-in
- Driveway: Private
Heating, water and powerForced air, gas, Central air, Municipal water
- Heating: Forced air, gas
- Cooling: Central air
- Water: Municipal water
- Sewer: Municipal sewer
Costs and taxesTaxes $7,753 a year, HST No HST, N/a
- Taxes, 2025: $7,753 a year
- HST: No HST
- Rental items: N/a
Included in the saleFridge, gas stove, oven, range hood, dishwasher, microwave, washer, dryer, existing elfs & pot lights, existing window coverings, furance, a/c, water heater, water softener owned, b/i speakers in living room, home theatre set up in basement, backyard sprinkler system, potl fee: $160.03/month, includes snow removal, common area lawn care, garbage removal etc., N/a
- Included: Fridge, gas stove, oven, range hood, dishwasher, microwave, washer, dryer, existing elfs & pot lights, existing window coverings, furance, a/c, water heater, water softener owned, b/i speakers in living room, home theatre set up in basement, backyard sprinkler system, potl fee: $160.03/month, includes snow removal, common area lawn care, garbage removal etc.
- Not included: N/a
Listing detailsN12921624, Expired, Mar 25, 2026
- MLS® number: N12921624
- Status: Expired
- Listed on: Mar 25, 2026
- Days on market: 184
- Updated: Sep 25, 2026
- Possession: Flexible
- Occupied by: Vacant
- Listing brokerage: REAL BROKER ONTARIO LTD.
About this home
40 Mack Clement Lane, Richmond Hill (Westbrook), ON L4S 0G2
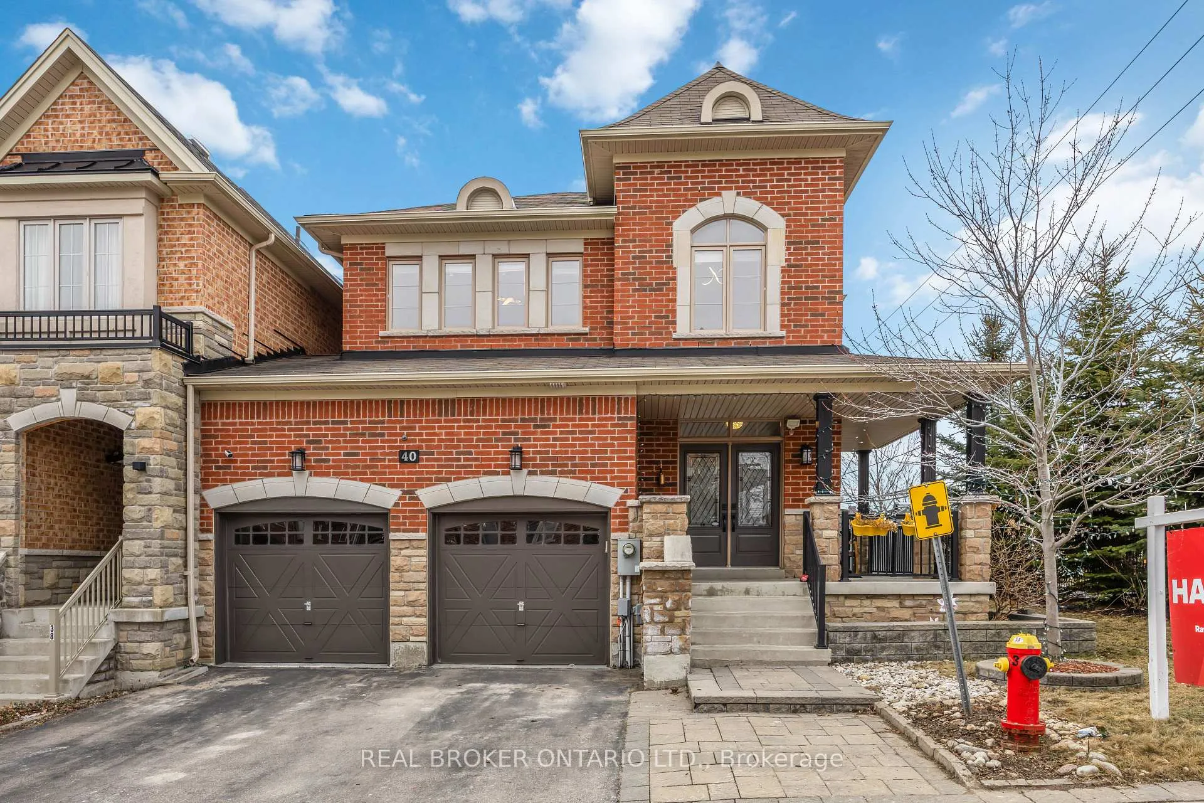
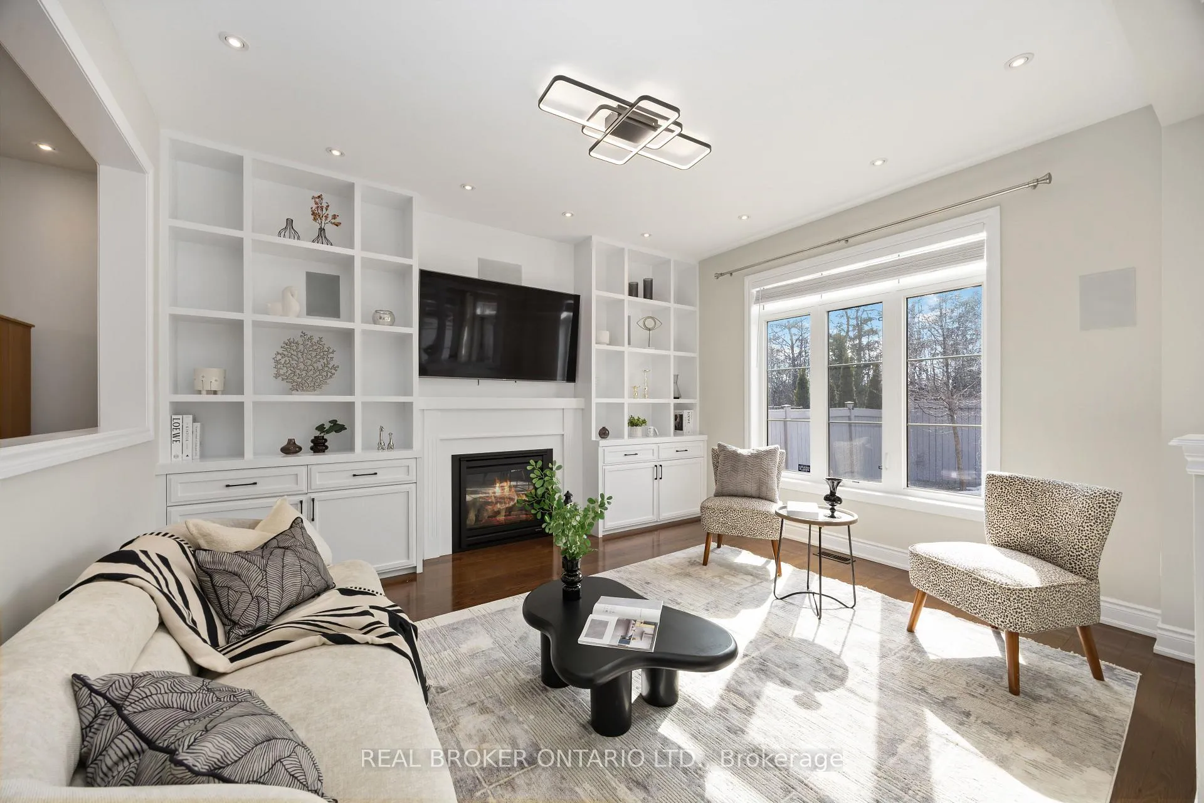
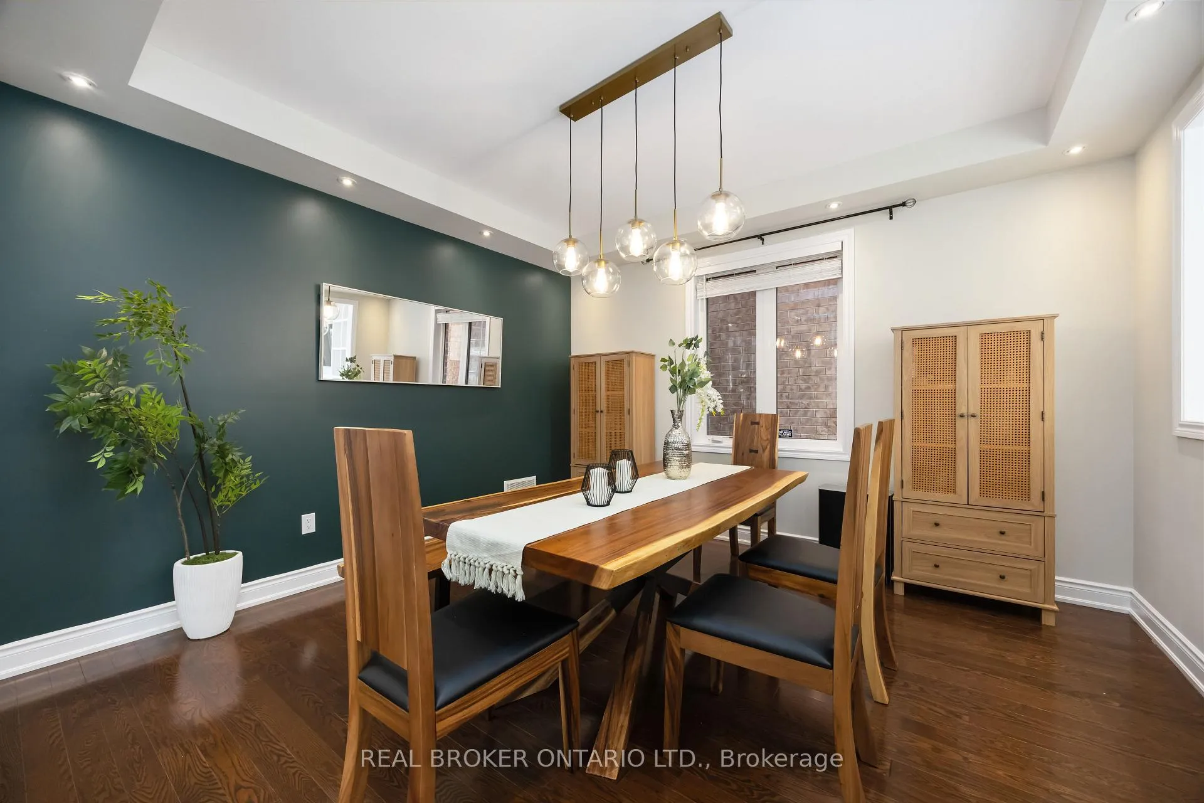
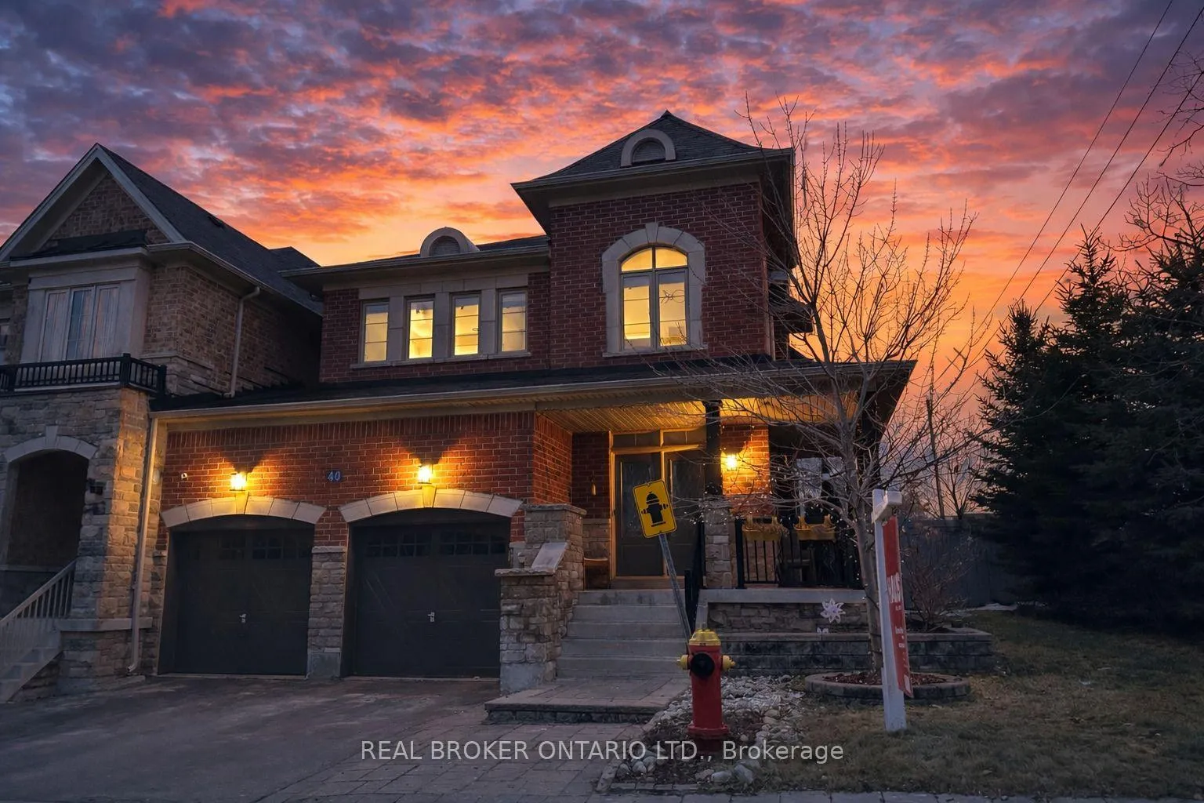
Rarely offered 4+2 bedroom, 4-bath end-unit link home on a premium 55-ft ravine lot-one of the largest in the community-backing onto protected green space with no rear neighbors and exceptional privacy. ~3,300 sq ft of upgraded living space (2,439 sq ft above grade) with a layout that feels like a detached, wide frontage, and excellent separation, in sought-after Westbrook.Bright open-concept layout with grand entrance, spacious dining/family areas with fireplace and built-ins, pot lights and modern lighting throughout, plus walkout to a custom deck overlooking the ravine. Sun-filled sunroom adds extra living space.Over $100K in upgrades: modern kitchen with quartz countertops, centre island, pantry, gas stove with double oven, and stainless steel appliances (within last 4 years); hardwood flooring on main and upper levels; custom woodwork; freshly painted (2026). Living room with in-wall speakers and surround sound.Upper level features primary bedroom with walk-in closet and 5-piece ensuite, plus well-sized bedrooms with hardwood flooring, large windows, and ample closets.Finished basement with large rec area, 2 bedrooms, full washroom, laminate flooring, and home theatre (projector + 5-speaker)-ideal for extended family or potential in-law suite.Additional features include owned water heater & softener (2025), new washer/dryer (2025), sprinkler system, solar-powered cameras with security system.Top-ranking schools: Richmond Hill HS, St. Theresa CHS, Trillium Woods PS. Close to multiple parks, trails, shopping, transit, and Highways 400/404/407.
Ask about this home
A HOMEH agent will answer your questions about this home.
Around this home
Daily convenience, out of 100, from the distances below
Schools nearby
School rating, out of 10.
Helpful calculators
Your HOMEH agent

"Priced 16% over the Hestimate. I would see it this week."