

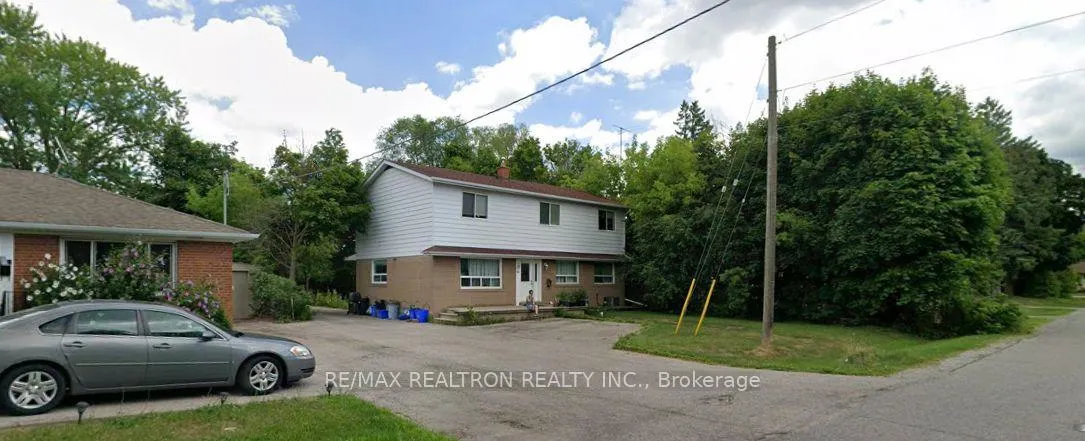
2nd Floor, 41 Tormore Drive
Detached Suspended
1/142nd Floor, 41 Tormore Drive
Detached Suspended
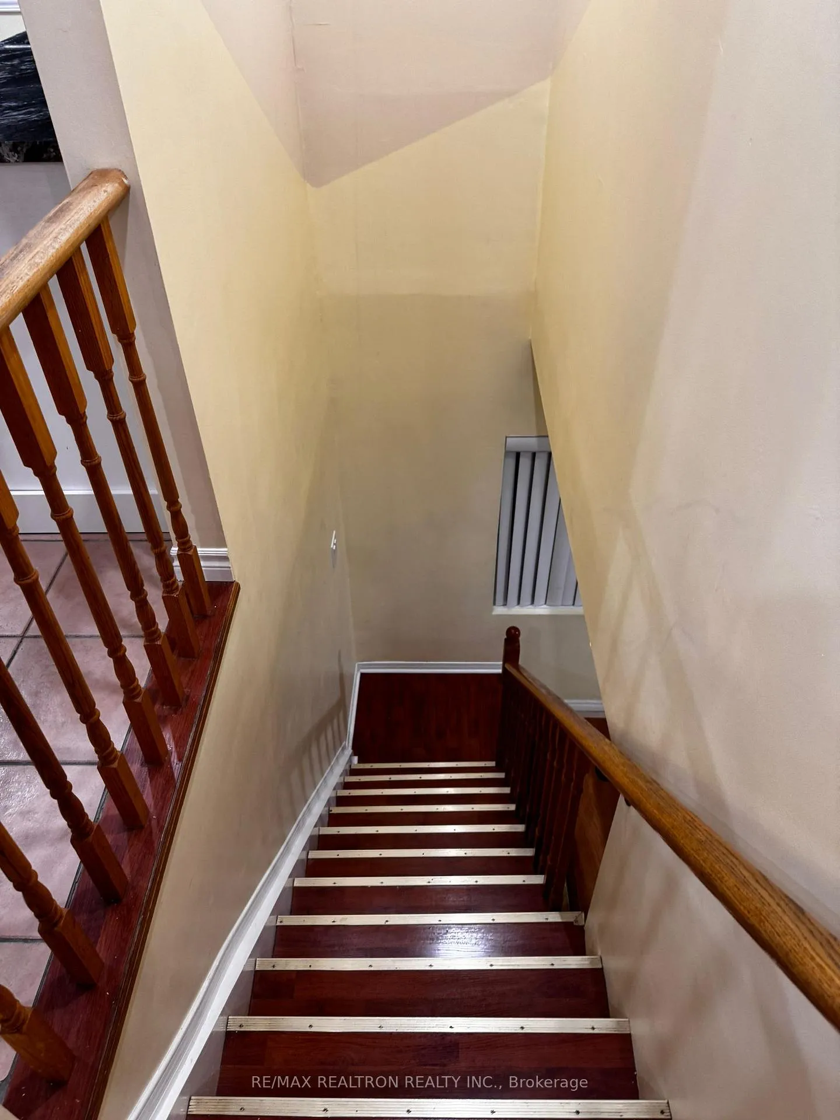
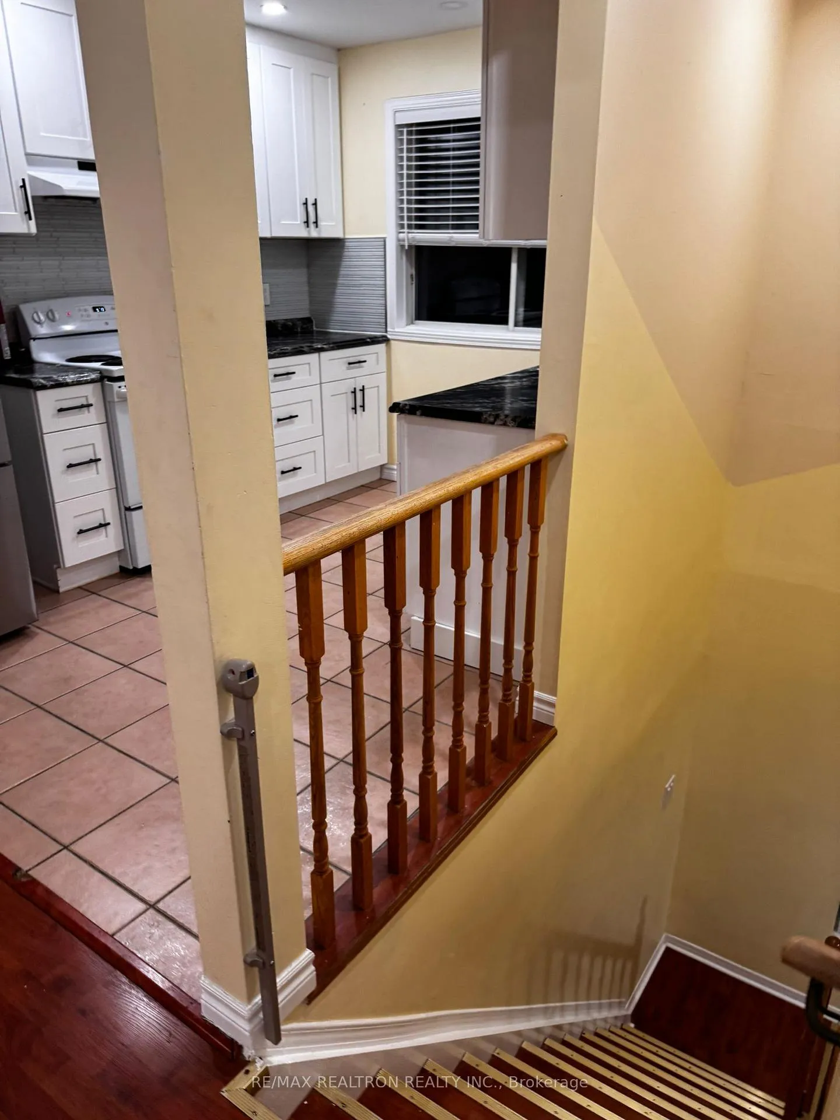
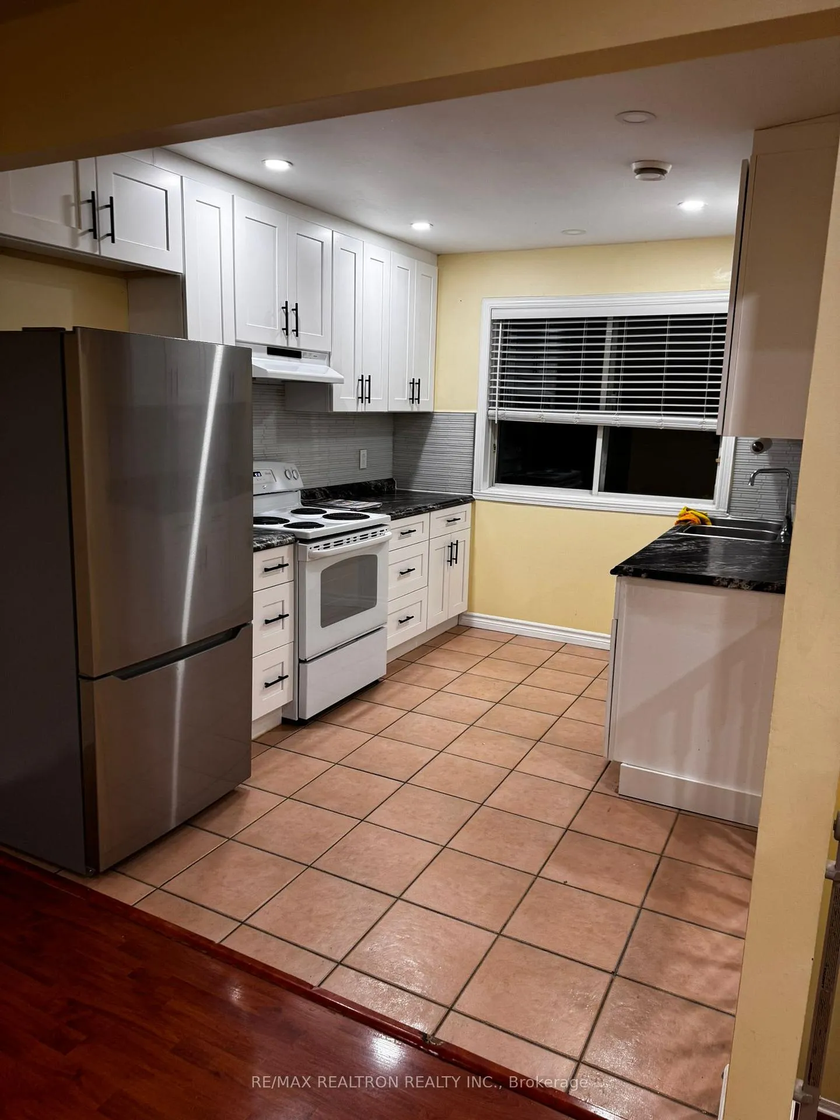
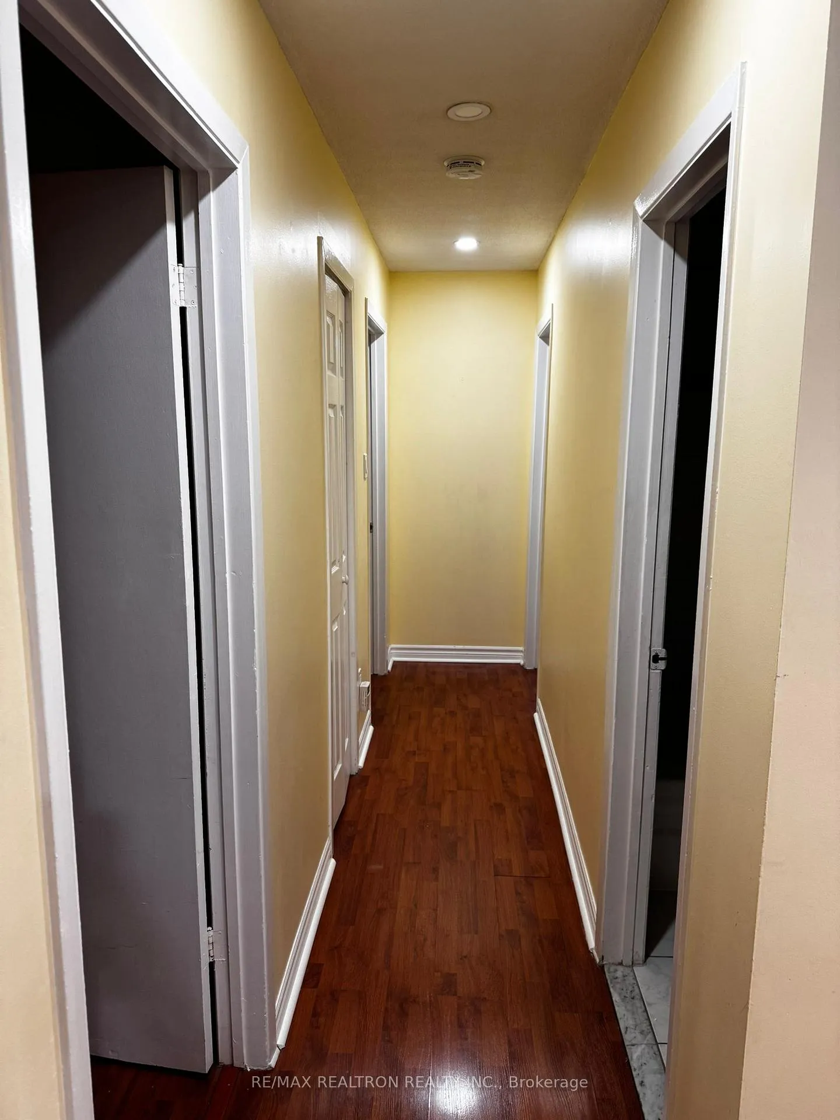 See all 14 photos
3 Bedrooms
1 Bathroom
0 Garage
1.1K–1.5K sq.ft
2nd Floor
— Unit
Property history
- $2,550TerminatedList: 2026-02-10|End: 2026-03-23|41 daysN12776676
- $2,490SuspendedList: 2025-10-10|End: 2026-01-26|108 daysN12456089
Facts and features
- BasementNone
- Lease term12 months
- FurnishedUnfurnished
- LaundryShared
What stands out
- Central air
The homeDetached, 2-storey, 1,100–1,500 sq ft
- Type: Detached
- Style: 2-storey
- Living space: 1,100–1,500 sq ft
- Basement: None
- View: Clear, garden
- Waterfront: None
InsideCeramic, Shared, main level, Carpet free
- Flooring: Ceramic
- Laundry: Shared, main level
- Features: Carpet free
- Rooms above ground: 6
- Bedrooms: 3
- Bathrooms: 1
- Kitchens: 1
Outside and lotAluminum siding, Asphalt shingle, shingles, Concrete block
- Exterior: Aluminum siding
- Roof: Asphalt shingle, shingles
- Foundation: Concrete block
Parking1 Parking, Private
- Spaces: 1 Parking
- Driveway: Private
Heating, water and powerForced air, gas, Central air, Municipal water
- Heating: Forced air, gas
- Cooling: Central air
- Water: Municipal water
- Sewer: Municipal sewer
- Natural gas: Yes
- Hydro: Yes
- Cable: Available
Rent and termsRent $2,490 a month, 2nd floor, Unfurnished
- Rent: $2,490 a month
- Space for rent: 2nd floor
- Furnished: Unfurnished
- Lease: 12 months
- Paid: Monthly
- Rent includes: Central air conditioning
- Deposit: Required
- Credit check: Required
- Employment letter: Required
- Rental application: Required
- References: Required
IncludedFridge, stove, washer & dryer (shared), includes one parking space (2nd parking space could be provided). tenant pays 40% of utility bills. pls note, the dishwasher belongs to the tenant and will be removed at the end of current tenancy term.
- Included: Fridge, stove, washer & dryer (shared), includes one parking space (2nd parking space could be provided). tenant pays 40% of utility bills. pls note, the dishwasher belongs to the tenant and will be removed at the end of current tenancy term.
NearbyClear view, fenced yard, park, place of worship, public transit, school
- Close to: Clear view, fenced yard, park, place of worship, public transit, school
Listing detailsN12456089, Suspended, Oct 10, 2025
- MLS® number: N12456089
- Status: Suspended
- Listed on: Oct 10, 2025
- Days on market: 108
- Updated: Jan 26, 2026
- Possession: 2025-11-01 / Flexible
- Occupied by: Tenant
- Listing brokerage: RE/MAX REALTRON REALTY INC.
About this home
2nd Floor, 41 Tormore Drive, Richmond Hill (Crosby), ON L4C 3N3
Carpet FreeClearGardenClear ViewFenced YardPark
Location, Location, Location. Approximately 1200 SF of Bright and Clean 3-Bdrm Unit On The 2ndFlr Of A 2 Storey Detached House With Open Concept Kitchen. A Short Walk From High-Ranking Bayview Secondary School. Steps To Bus Stop, Wall Mart, Shopping Ctr, Banks, Restaurants, Park, Go Station And Many Other Amenities. NO PETS, NO SMOKERS PLS!!
Read more
Ask about this home
A HOMEH agent will answer your questions about this home.
Ask a question
Around this home
Bayview / Major Mac
Errands
Parks
Schools
Daily convenience, out of 100, from the distances below
ParkCourtyard · 7 within 1 km6 min walk373 m
GroceryKian Meat8 min walk488 m
SchoolBayview Secondary School6 min walk340 m
PharmacyAllencourt Pharmacy8 min walk504 m
Cafés & foodPho Xe Lua Vietnamese Cuisine · 15 within 1 km7 min walk416 m
Gym & rec centreF45 Training25 min walk1.5 km
WalkDriveStraight-line distance, open map data
Grocery0.5 km
Park0.4 km
Coffee0.5 km
Dining0.4 km
Gym1.5 km
Schools nearby
School rating, out of 10.
Bayview Secondary Schoolsecondary · Public · 0.3 km
9.2/10Excellent
Richmond Rose Public Schoolelementary · Public · 0.5 km
7.8/10Good
Our Lady Queen of the World CA High Schoolsecondary · Private · 0.6 km
7.9/10Good
Contact agent
Helpful calculators
Rent vs buy
Affordability
Mortgage
Down payment
Stress test
CMHC insurance
Your HOMEH agent

KimHOMEH agent · Richmond Hill
"I would see it this week."
Ask Kim