

44 Lund Street
Detached Terminated
1/1544 Lund Street
Detached Terminated
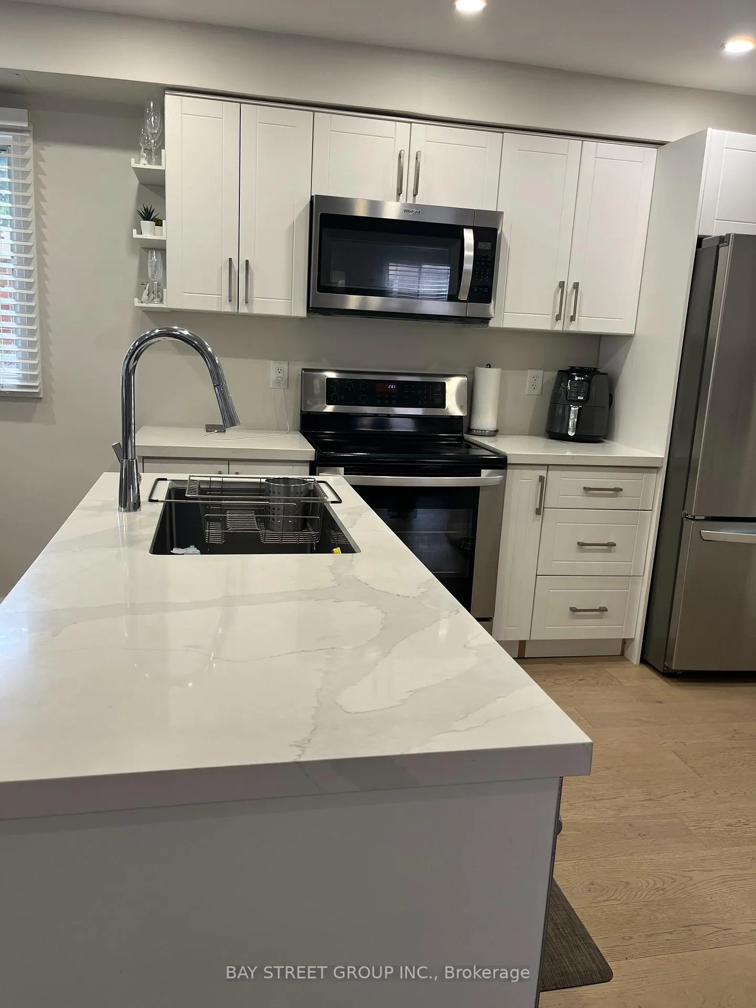
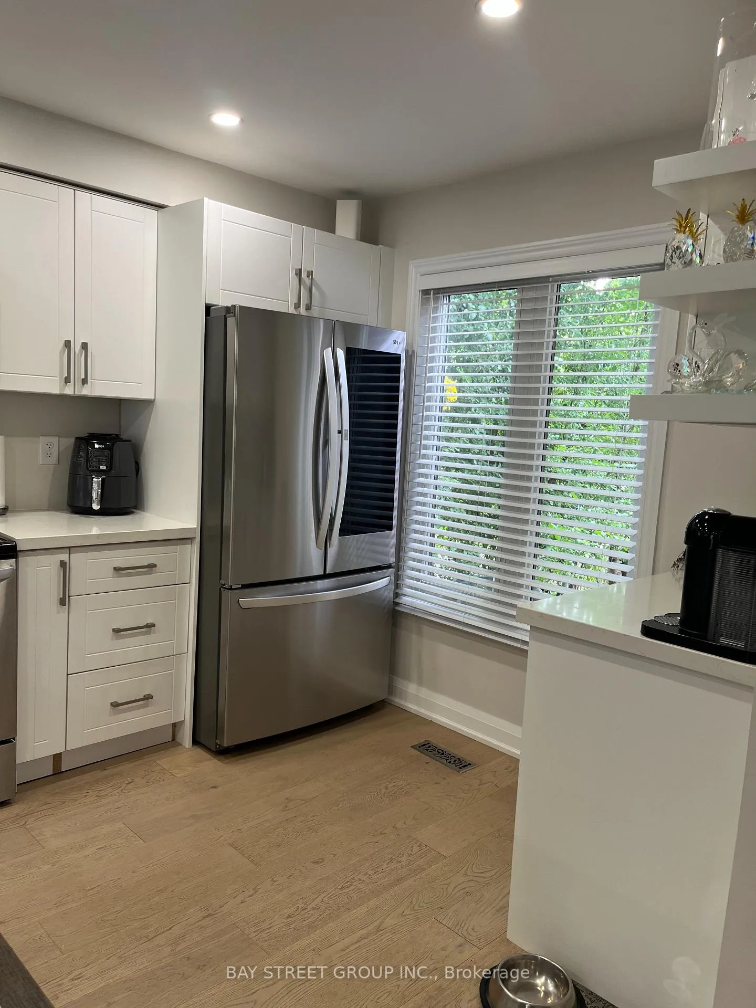
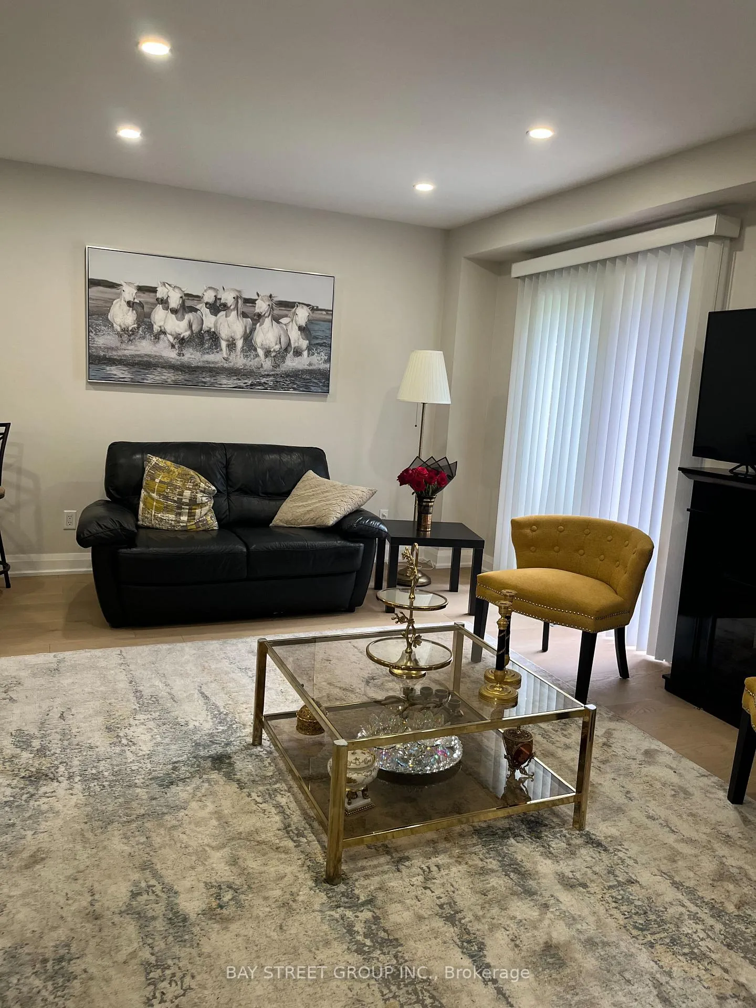
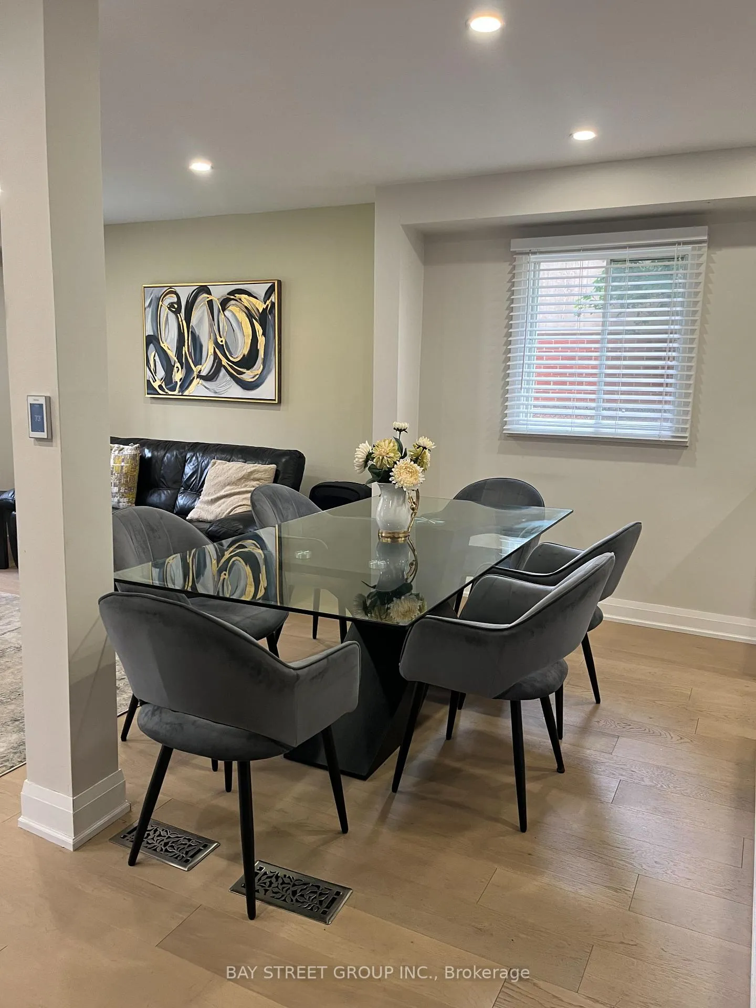
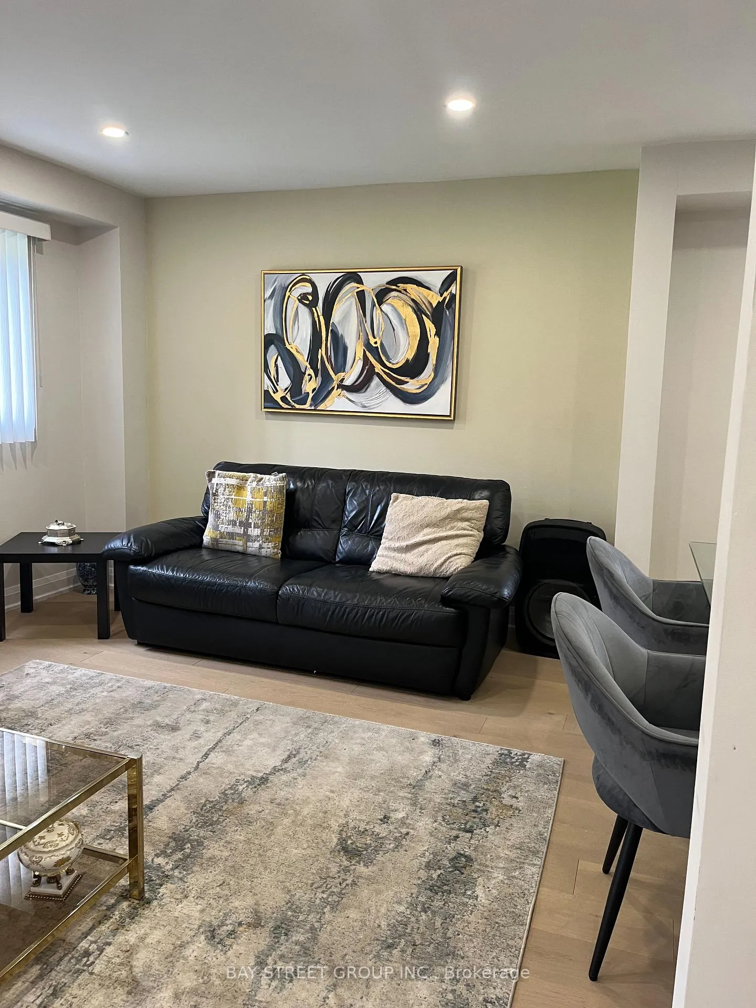 See all 15 photos
3 Bedrooms
2 Bathrooms
1 Garage
1.1K–1.5K sq.ft
Main, 2nd Fl…
— Unit
Property history
- $3,500TerminatedList: 2026-06-13|End: 2026-06-24|11 daysN13442178
- $1,288,000SuspendedList: 2026-05-22|End: 2026-06-22|31 daysN13161842
- $3,500TerminatedList: 2025-07-03|End: 2025-12-19|169 daysN12263168
Facts and features
- BasementOther
- Lot size30 × 120 ft
- Lease term12 months
- FurnishedUnfurnished
What stands out
- Fireplace
- Central air
The homeDetached, 2-storey, 1,100–1,500 sq ft
- Type: Detached
- Style: 2-storey
- Living space: 1,100–1,500 sq ft
- Basement: Other
- Special designation: Other
InsideFireplace Yes, electric, Other, main level, Carpet free
- Fireplace: Yes, electric
- Laundry: Other, main level
- Features: Carpet free
- Rooms above ground: 6
- Bedrooms: 3
- Bathrooms: 2
- Kitchens: 1
Outside and lotBrick, wood, Shingles, Foundation Not applicable
Outside
- Exterior: Brick, wood
- Roof: Shingles
- Foundation: Not applicable
- Size: 29.99 × 120.01 ft
Parking1 Garage, Attached, Available
- Spaces: 1 Garage
- Garage: Attached
- Driveway: Available
Heating, water and powerForced air, gas, Central air, Municipal water
- Heating: Forced air, gas
- Cooling: Central air
- Water: Municipal water
- Sewer: Municipal sewer
- Natural gas: Yes
- Hydro: Yes
- Cable: Available
- Telephone: Available
Rent and termsRent $3,500 a month, Main, 2nd floor, Unfurnished
- Rent: $3,500 a month
- Space for rent: Main, 2nd floor
- Furnished: Unfurnished
- Lease: 12 months
- Paid: Monthly
- Deposit: Required
- Credit check: Required
- Employment letter: Required
- Rental application: Required
- References: Required
- Rental items: Hot water tank
IncludedFridge, stove, washer, dryer, microwave, dishwasher, all light fixtures, All furniture and personal belongings.
- Included: Fridge, stove, washer, dryer, microwave, dishwasher, all light fixtures
- Not included: All furniture and personal belongings.
NearbyFenced yard
- Close to: Fenced yard
Listing detailsN12263168, Terminated, Jul 3, 2025
- MLS® number: N12263168
- Status: Terminated
- Listed on: Jul 3, 2025
- Days on market: 169
- Updated: Dec 19, 2025
- Possession: 30-59 days
- Occupied by: Owner
- Listing brokerage: BAY STREET GROUP INC.
About this home
44 Lund Street, Richmond Hill (North Richvale), ON L4C 5V7
Carpet FreeFenced Yard
Lovingly maintained Family Home In The Heart Of Richmond Hill, Main and second floor (Basement not included). Loads Of Upgrades, All Hardwood floors, Newer Kitchen, New Washrooms. Very Private Backyard, perfect for gatherings. Close To Go Station And Excellent Schools. Move in condition. Possession date is flexible. Tenant in charge of snow removal, lawn care, 2/3rd of all utilities including tankless hot water tank.
Read more
Ask about this home
A HOMEH agent will answer your questions about this home.
Ask a question
Around this home
Yonge and Major Mackenzie
Errands
Parks
Schools
Daily convenience, out of 100, from the distances below
ParkRichvale Greenway North · 5 within 1 km7 min walk412 m
GrocerySue's Market12 min walk729 m
SchoolSt Anne Catholic Elementary School6 min walk340 m
PharmacyMackenzie Drug Mart10 min walk616 m
Cafés & foodTim Hortons · 5 within 1 km12 min walk736 m
Gym & rec centreLois Hancey Wave Pool16 min walk995 m
LibraryRichmond Hill Public Library - Central Branch19 min walk1.2 km
HospitalMacKenzie Health - Richmond Hill14 min walk887 m
WalkDriveStraight-line distance, open map data
Grocery0.7 km
Park0.4 km
Coffee0.7 km
Dining0.8 km
Gym1.3 km
Hospital0.9 km
Schools nearby
School rating, out of 10.
St Anne Catholic Elementary Schoolelementary · Catholic · 0.3 km
8.5/10Excellent
Ross Doan Public Schoolelementary · Public · 0.7 km
—
Alexander MacKenzie Secondary Summer Schoolsecondary · Public · 0.8 km
—
Contact agent
Helpful calculators
Rent vs buy
Affordability
Mortgage
Down payment
Stress test
CMHC insurance
Your HOMEH agent

KimHOMEH agent · Richmond Hill
"I would see it this week."
Ask Kim