

45 Henricks Crescent
45 Henricks Crescent
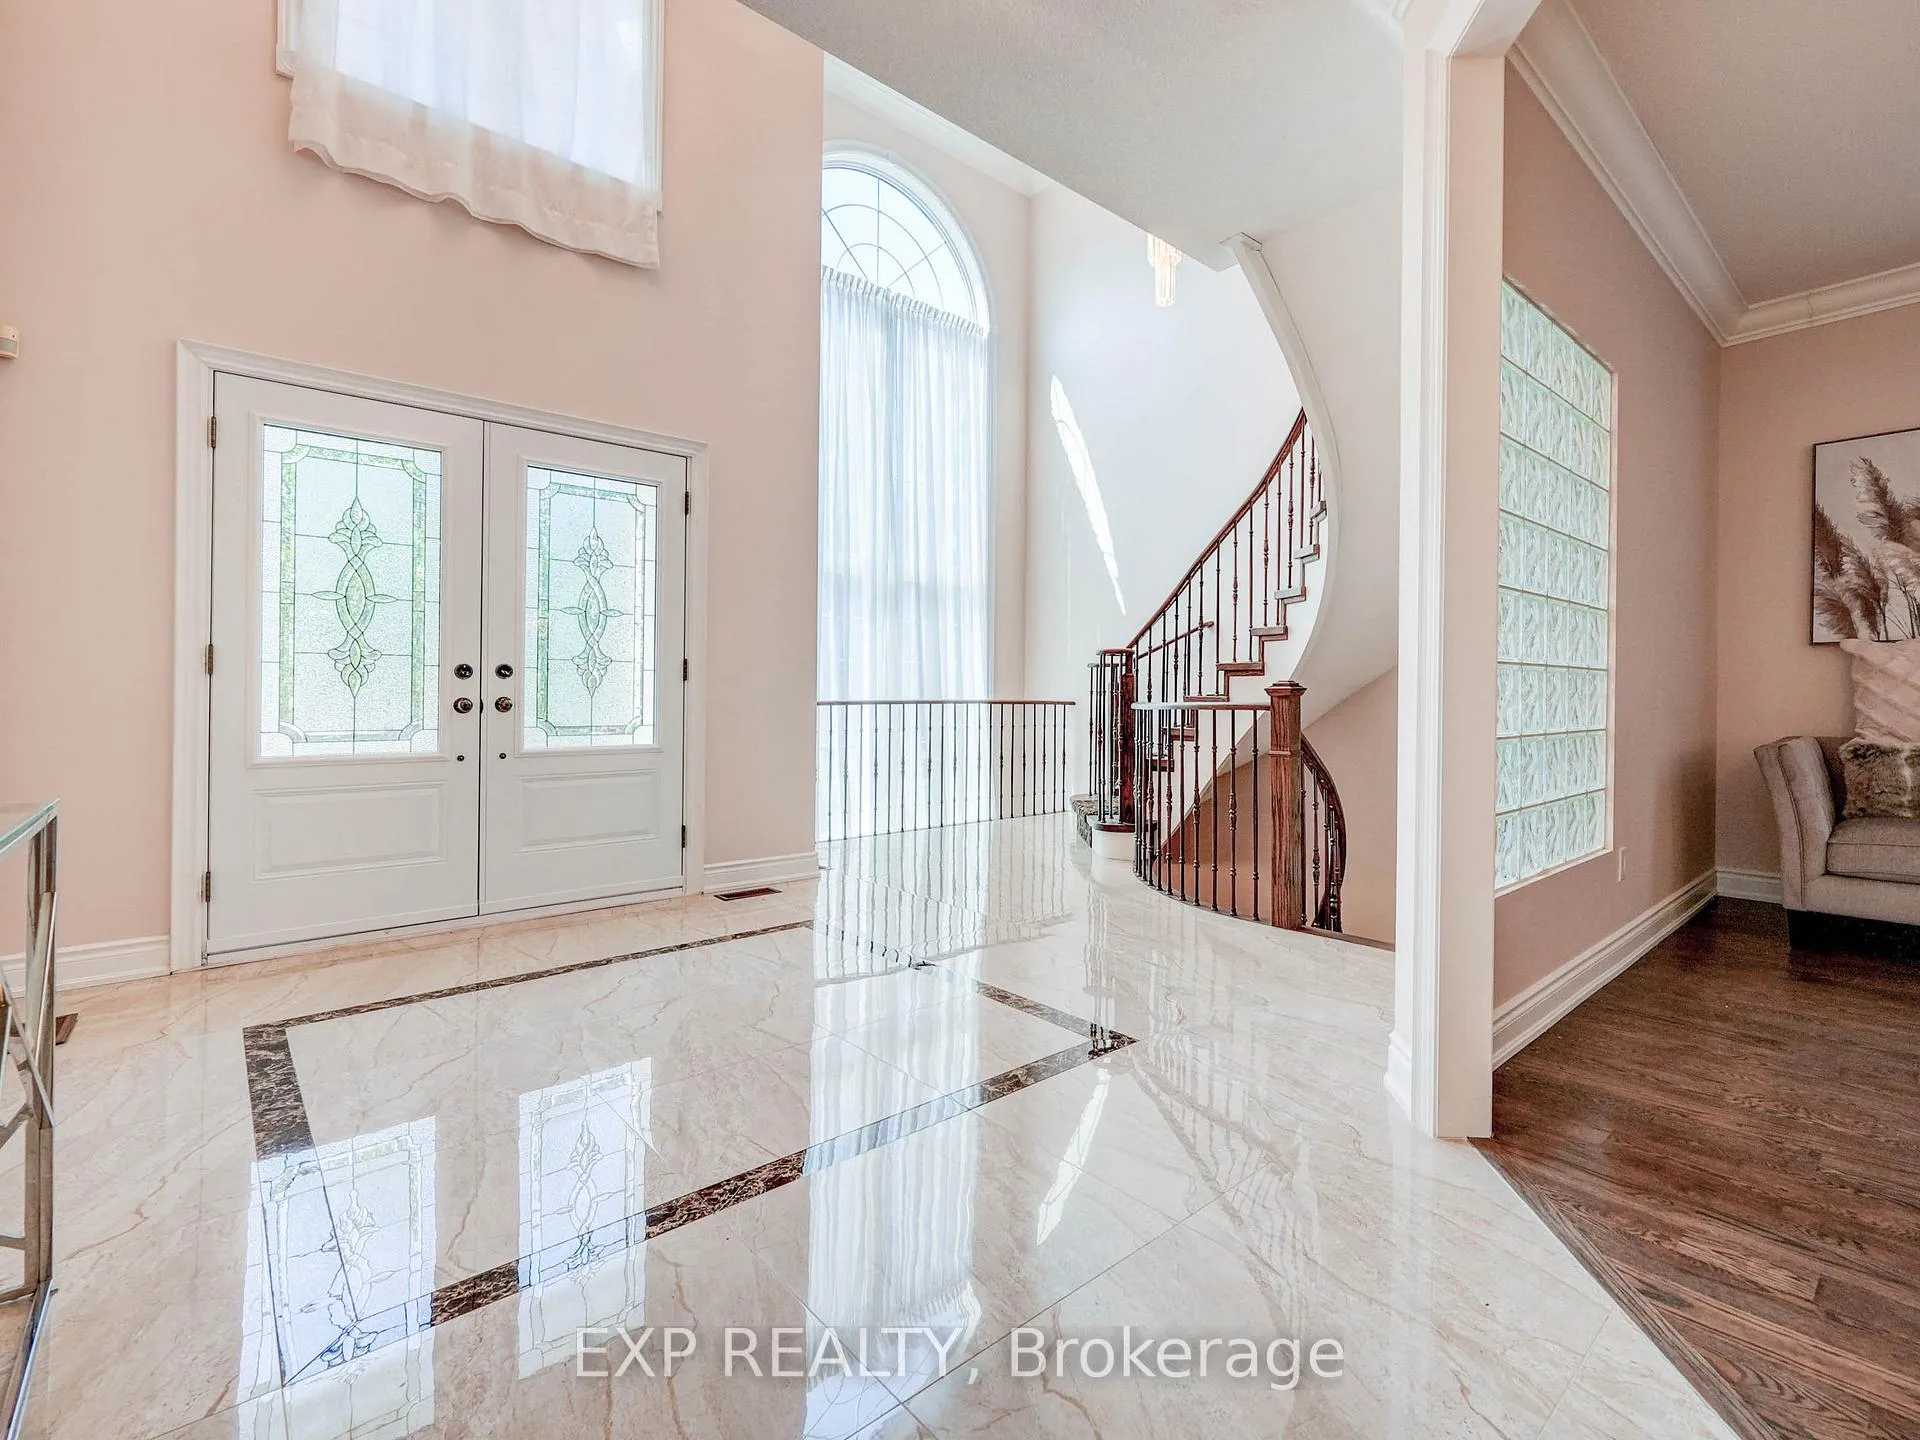 See all 39 photos
Property history
- $3,228,000SuspendedList: 2025-12-02|End: 2026-01-02|31 daysN12592950
- $3,228,000TerminatedList: 2025-03-06|End: 2025-12-01|270 daysN12005015
- $3,528,000TerminatedList: 2024-12-30|End: 2025-03-06|66 daysN11902468
- $3,528,000TerminatedList: 2024-05-31|End: 2024-12-31|214 daysN8394350
Facts and features
- BasementFinished
- Price per sq ft~$760
- Water, sewerMunicipal
- HeatingForced air
- Second kitchen
- Hardwood floors
- Fireplace
- Central air
The homeDetached, 2-storey, 3,500–5,000 sq ft
- Type: Detached
- Style: 2-storey
- Living space: 3,500–5,000 sq ft
- Basement: Finished
InsideFireplace Yes, Hardwood, Ceramic, Broadloom, Other
- Fireplace: Yes
- Flooring: Hardwood, Ceramic, Broadloom
- Features: Other
- Rooms above ground: 9
- Rooms in the basement: 3
- Bedrooms: 4 + 1 in the basement
- Bathrooms: 5
- Kitchens: 2
- Family room: Yes
Outside and lotBrick, stone, Shingles, Concrete
- Exterior: Brick, stone
- Roof: Shingles
- Foundation: Concrete
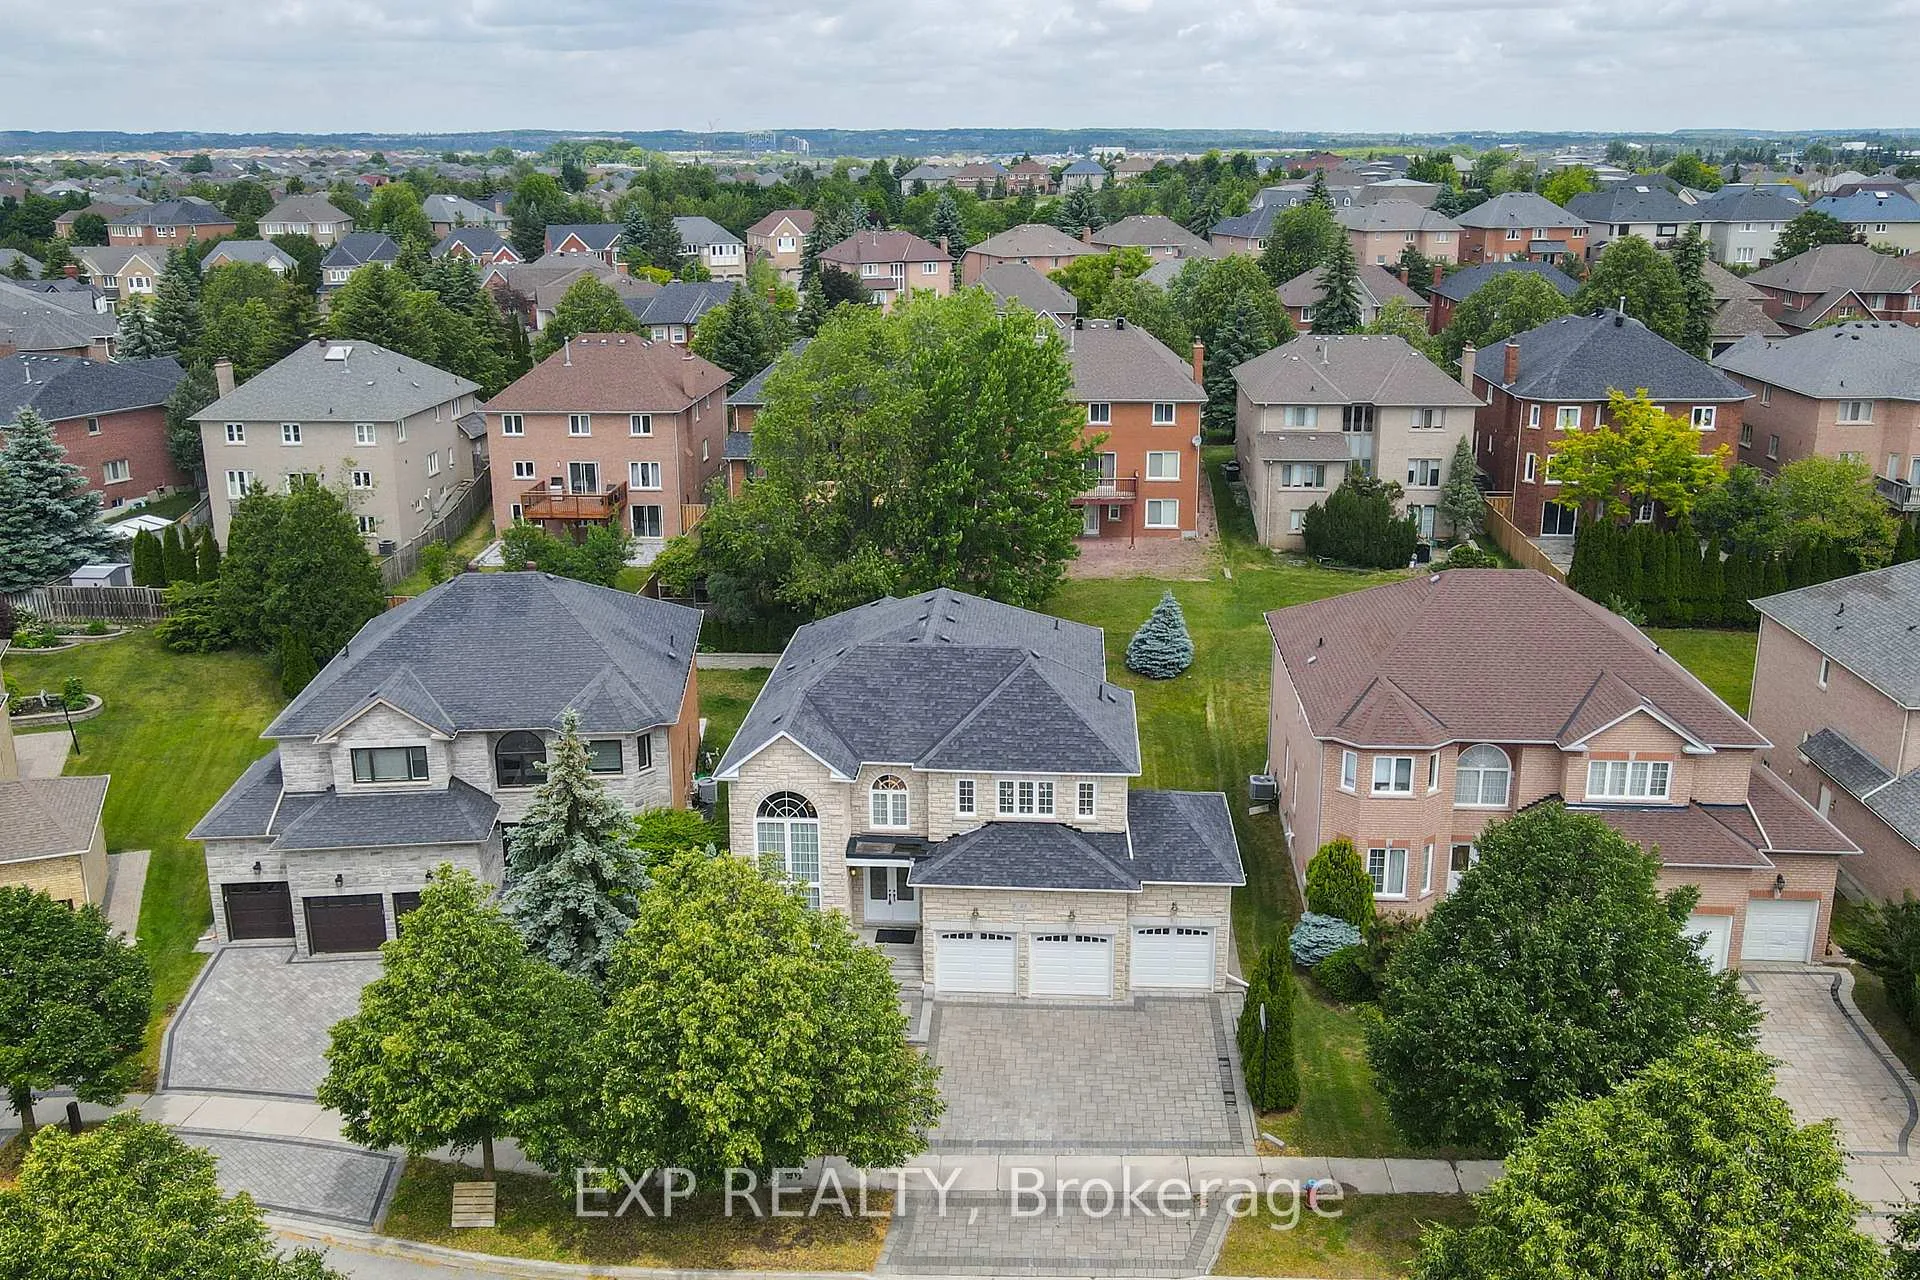
- Size: 58.48 × 128.25 ft
Parking3 Garage, Attached, Private
- Spaces: 3 Garage
- Garage: Attached
- Driveway: Private
Heating, water and powerForced air, gas, Central air, Municipal water
- Heating: Forced air, gas
- Cooling: Central air
- Water: Municipal water
- Sewer: Municipal sewer
Costs and taxesTaxes $13,458 a year, Plus HST, Hot water heater
- Taxes, 2025: $13,458 a year
- HST: Plus HST
- Rental items: Hot water heater
Included in the saleAll elfs, window coverings, all existing appliances: 2 fridges, 2 stoves, range hood, and dishwasher. washer & dryer. furnace & a/c.
- Included: All elfs, window coverings, all existing appliances: 2 fridges, 2 stoves, range hood, and dishwasher. washer & dryer. furnace & a/c.
Listing detailsN12592950, Suspended, Dec 2, 2025
- MLS® number: N12592950
- Status: Suspended
- Listed on: Dec 2, 2025
- Days on market: 31
- Updated: Jan 2, 2026
- Possession: Flexible
- Occupied by: Owner
- Listing brokerage: eXp Realty
About this home
45 Henricks Crescent, Richmond Hill (Bayview Hill), ON L4B 3W4
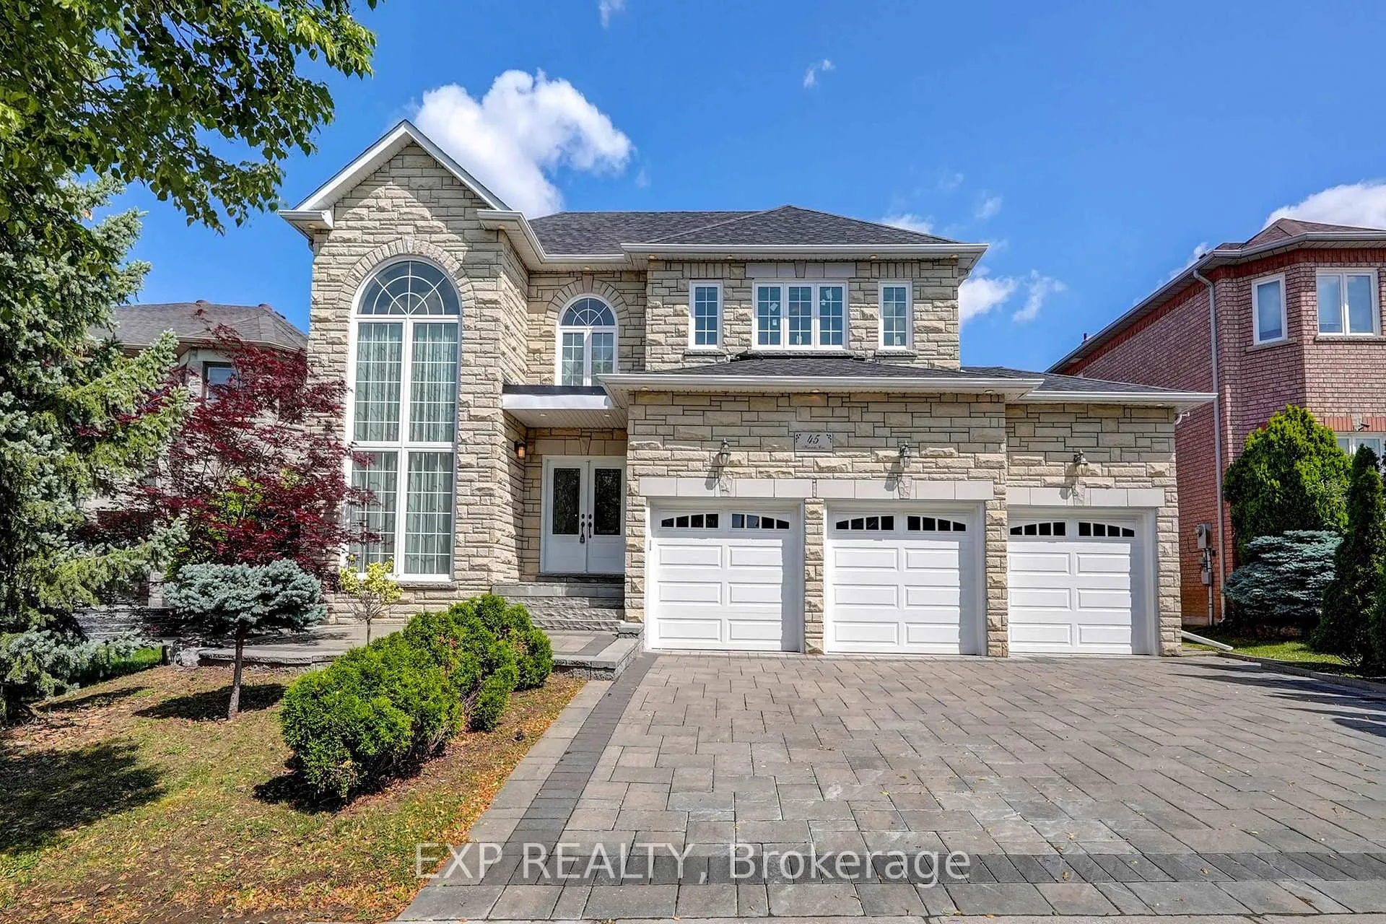
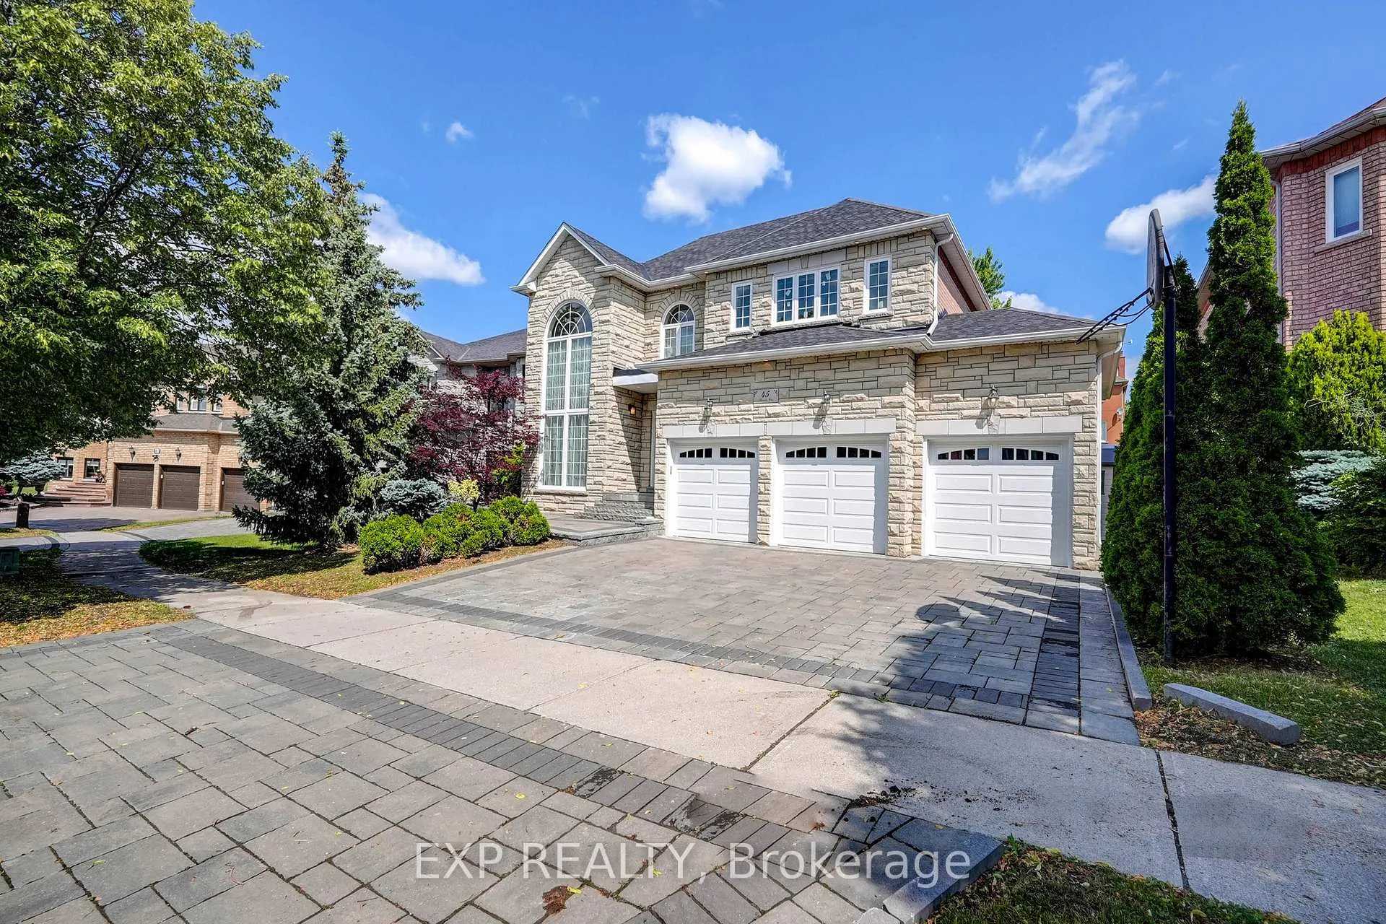
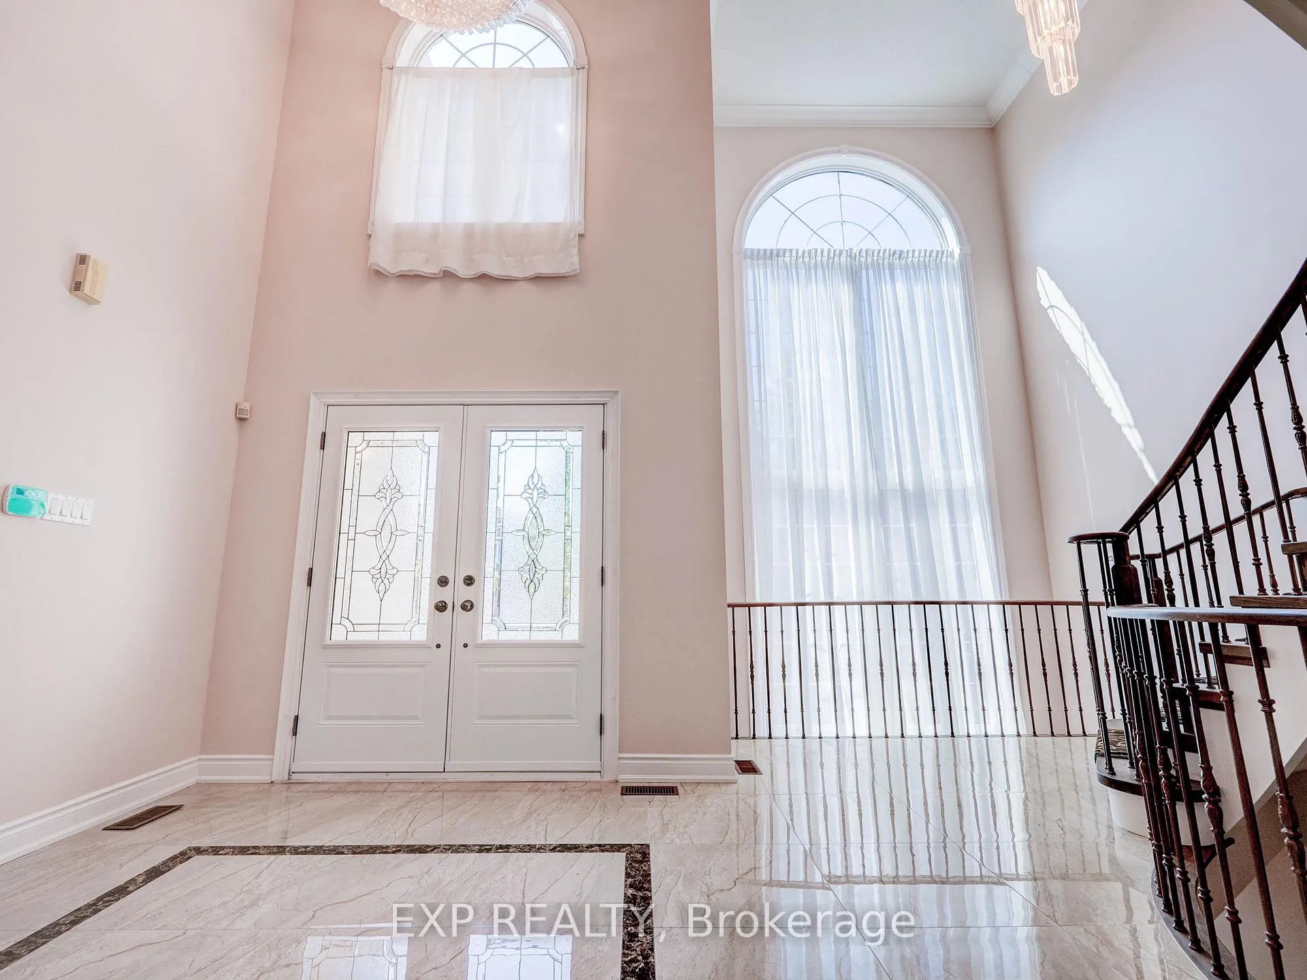
"We Love Bayview Hill" TM Spectacular Mansion with The Exquisite Luxury Finishes. Breathtaking Stone Facade, and Widen Interlocking Stone Driveway. Timeless Elegance In Prestigious Bayview Hill. Excellent Location & Top-Ranking Bayview Secondary School & Bayview Hill Elementary School Zone. Totally Renovated From Top To Bottom. The Utmost In Luxurious Appointments. 3 Car Garage, 18 Ft/2 Storey High Foyer, 9 Ft High Ceiling on Main Floor. Both Chef Inspired Gourmet and Second Kitchen Featuring Granite Countertops with Custom Built-Ins and Top of the Line Appliances, Butler Pantry, 2 Fridges, 2 Stoves, Commercial Grade Range Hood & Dishwasher, Walk-Out to Sprawling Sundeck. Main Floor Office. Spacious 4+1 Bedrooms, Each with Their Own Ensuite And Semi-Ensuite. Spacious Primary Bedroom Features Sitting Area, Expansive 6-piece Ensuite and Large Walk-In Closet. Professionally Finished Basement Features Recreation Room, Home Theatre, Sauna, 1 Bedroom, & 3-piece Ensuite. **EXTRAS** All Bathrooms Are Upgraded with Quartz Countertops. Other Features Include Extensive Pot Lights, Two Storey Grand Foyer with Dramatic Crystal Chandelier, Premium Hardwood Flr on Main Flr & Basement, Custom Staircase W/ Wrought Iron Pickets.
Ask about this home
A HOMEH agent will answer your questions about this home.
Around this home
Daily convenience, out of 100, from the distances below
Schools nearby
School rating, out of 10.
Helpful calculators
Your HOMEH agent

"Priced 15% over the Hestimate. I would see it this week."