

46 Maryvale Crescent
46 Maryvale Crescent
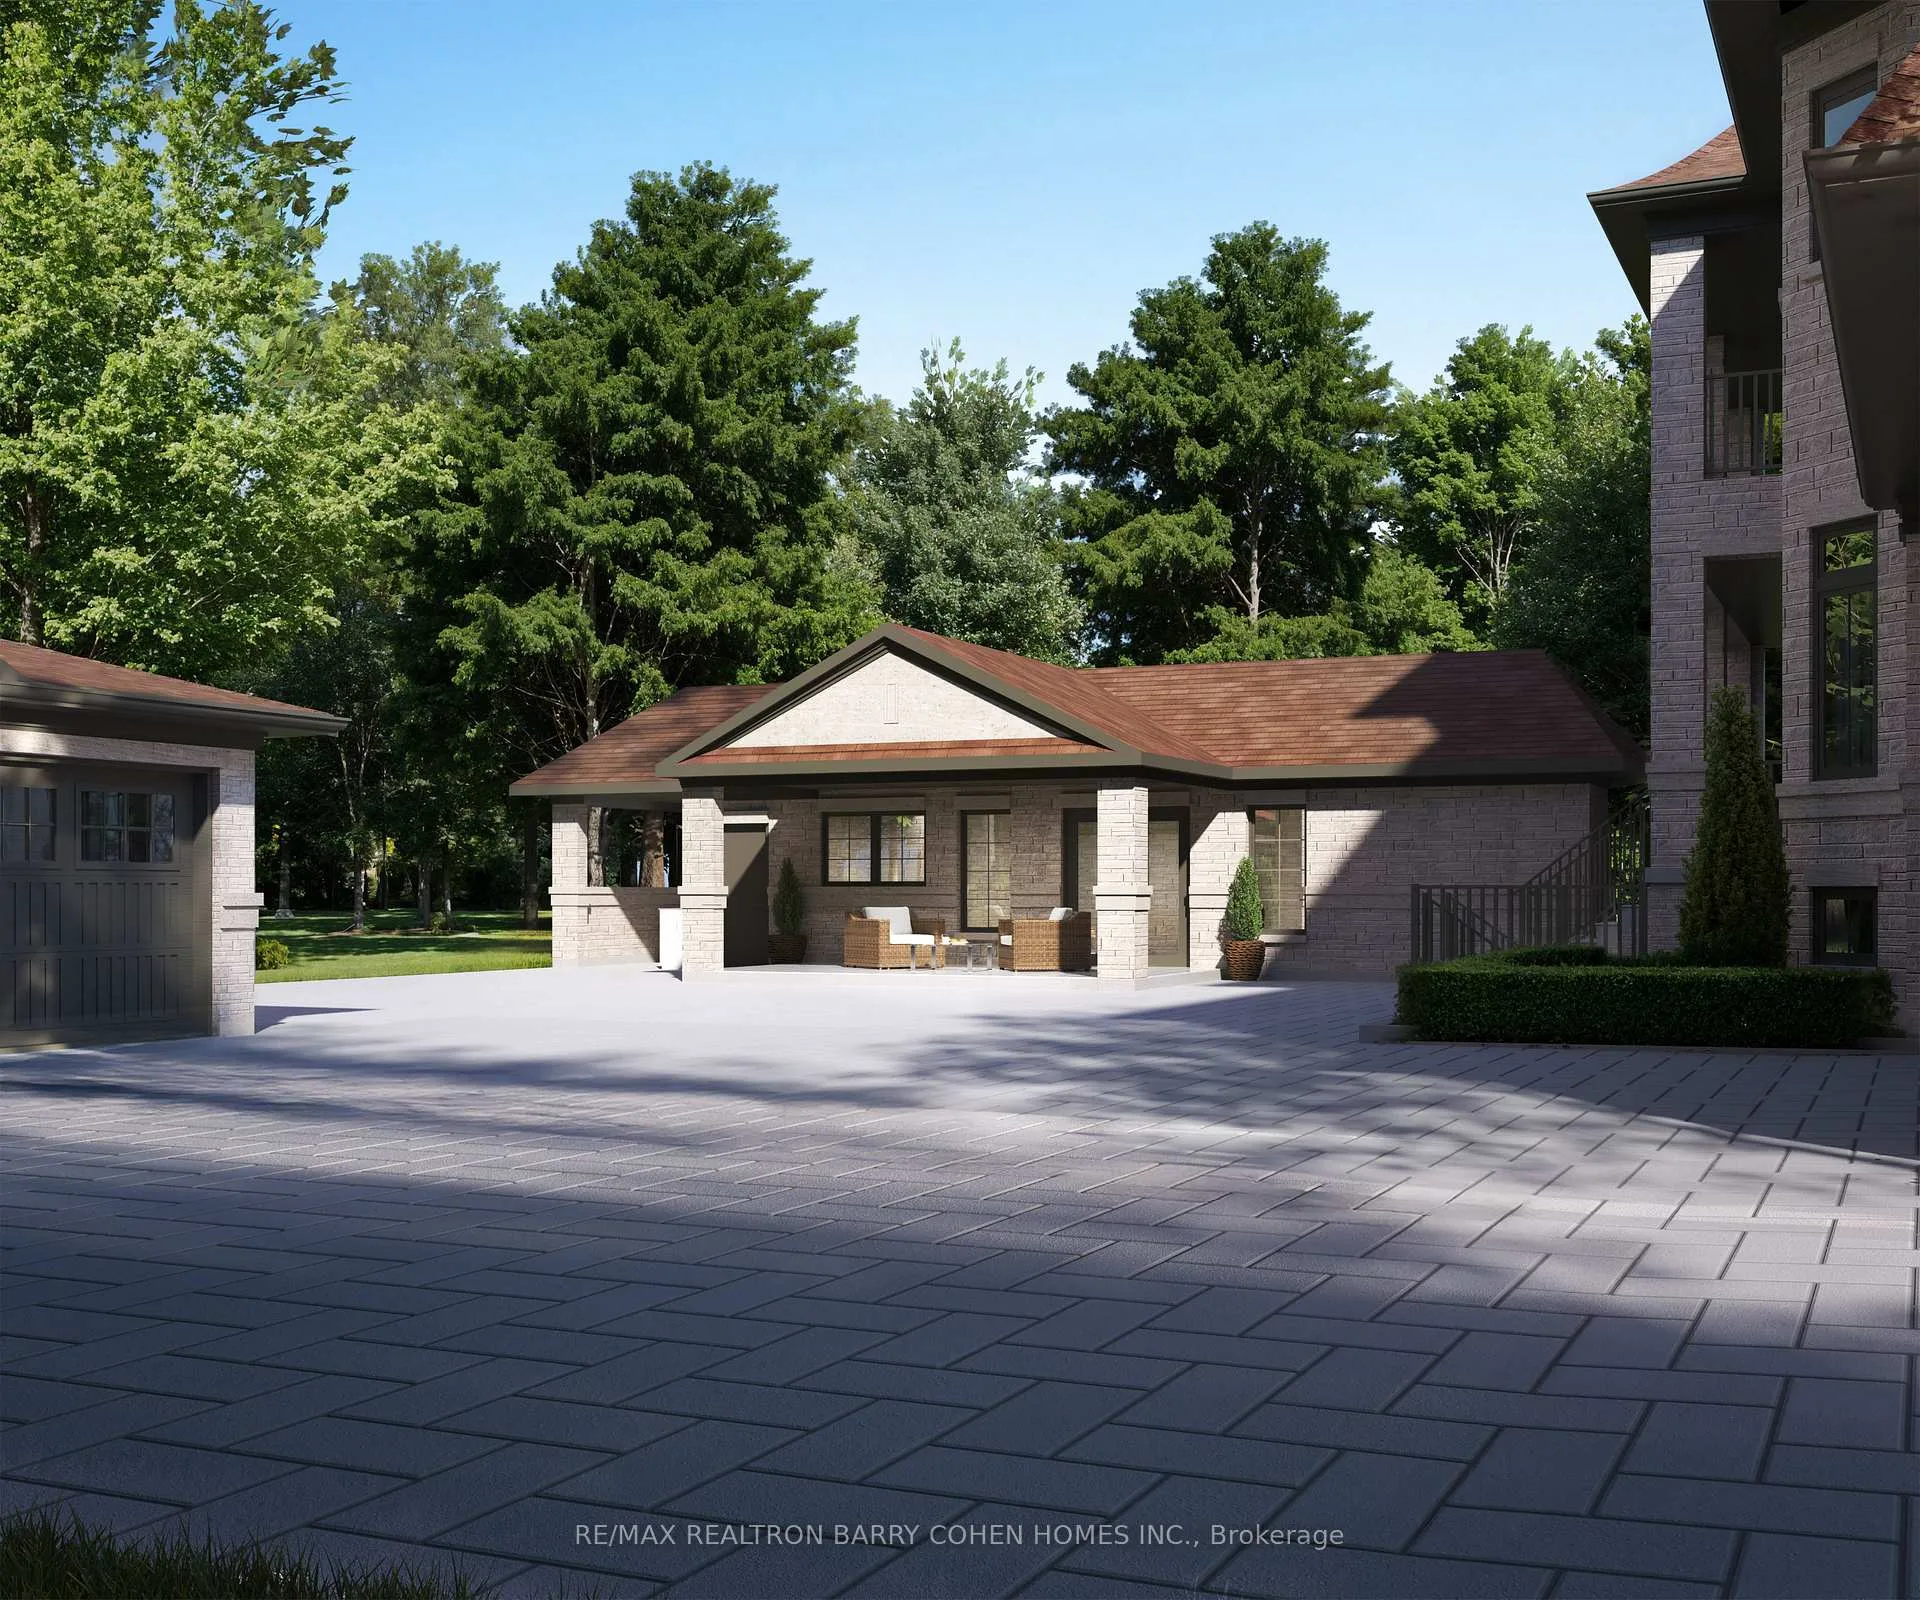 See all 9 photos
Property history
- $12,900,000TerminatedList: 2026-06-09|End: 2026-08-06|58 daysN13422130
Facts and features
- BasementFinished
- Water, sewerMunicipal
- HeatingForced air
- CoolingCentral air
- Second kitchen
- Hardwood floors
- Fireplace
- Central air
- Inground pool
The homeDetached, 2-storey, 5,000+ sq ft
- Type: Detached
- Style: 2-storey
- Living space: 5,000+ sq ft
- Basement: Finished
InsideFireplace Yes, Hardwood, Built-in oven, guest accommodations
- Fireplace: Yes
- Flooring: Hardwood
- Features: Built-in oven, guest accommodations
- Rooms above ground: 12
- Rooms in the basement: 4
- Bedrooms: 5 + 1 in the basement
- Bathrooms: 9
- Kitchens: 2
- Family room: Yes
Outside and lotBrick, stone, Shingles, Concrete
- Exterior: Brick, stone
- Roof: Shingles
- Foundation: Concrete
- Pool: Inground
- Size: 100 × 200.42 ft
Parking5 Garage, Other, Private
- Spaces: 5 Garage
- Garage: Other
- Driveway: Private
Heating, water and powerForced air, gas, Central air, Municipal water
- Heating: Forced air, gas
- Cooling: Central air
- Water: Municipal water
- Sewer: Municipal sewer
Costs and taxesTaxes $13,893 a year, HST included in the price
- Taxes, 2025: $13,893 a year
- HST: HST included in the price
Included in the saleHeated snow-melt driveway, private elevator, two high-efficiency forced-air heating systems, in-floor heating (upper bathrooms and lower level), custom kitchen and servery cabinetry with built-in appliances, quartz countertops throughout, 7 hardwood flooring, porcelain tile in foyer, powder, cornice moulding, waffle ceiling in great room, custom built-ins in library and gallery, two laundry rooms, cedar sauna, 400 amp service. cabana with lounge, wet bar, bbq area, heating system and porcelain tile.
- Included: Heated snow-melt driveway, private elevator, two high-efficiency forced-air heating systems, in-floor heating (upper bathrooms and lower level), custom kitchen and servery cabinetry with built-in appliances, quartz countertops throughout, 7 hardwood flooring, porcelain tile in foyer, powder, cornice moulding, waffle ceiling in great room, custom built-ins in library and gallery, two laundry rooms, cedar sauna, 400 amp service. cabana with lounge, wet bar, bbq area, heating system and porcelain tile.
NearbyGolf, rolling, park
- Close to: Golf, rolling, park
Listing detailsN13422130, Terminated, Jun 9, 2026
- MLS® number: N13422130
- Status: Terminated
- Listed on: Jun 9, 2026
- Days on market: 58
- Updated: Aug 6, 2026
- Possession: Other
- Occupied by: Owner
- Listing brokerage: RE/MAX REALTRON BARRY COHEN HOMES INC.
About this home
46 Maryvale Crescent, Richmond Hill (South Richvale), ON L4C 6P8
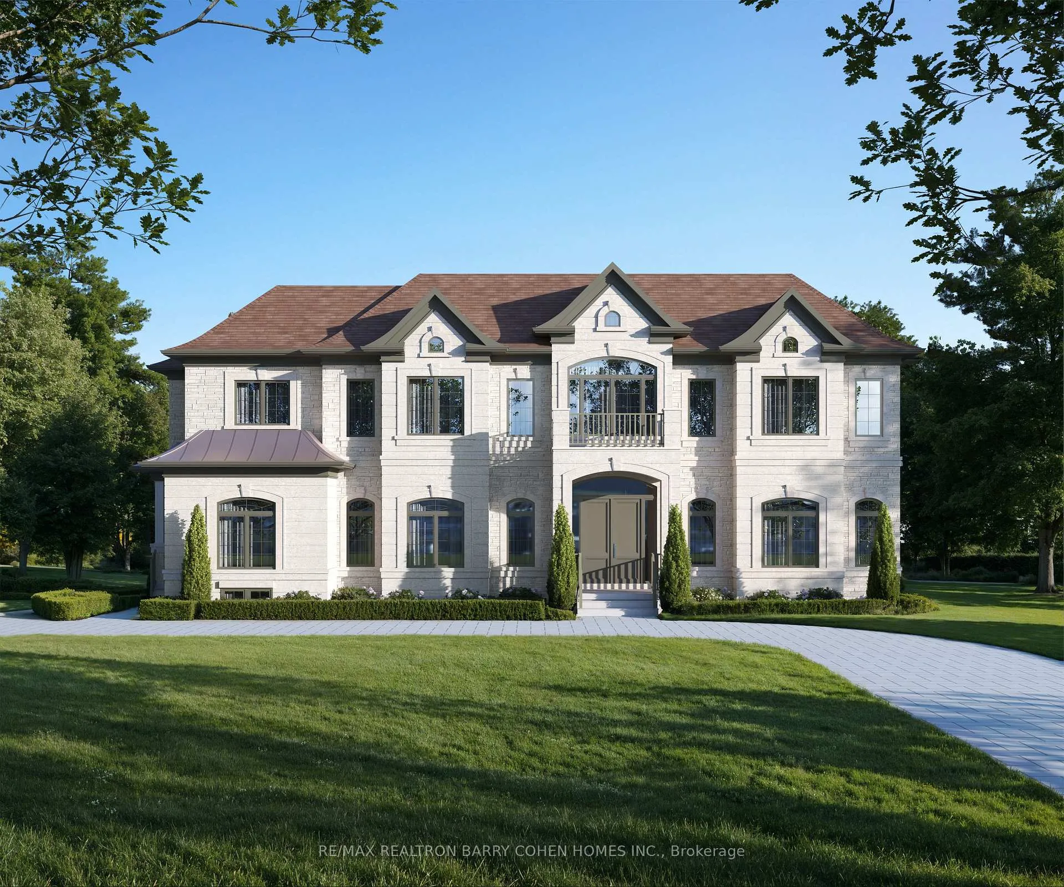
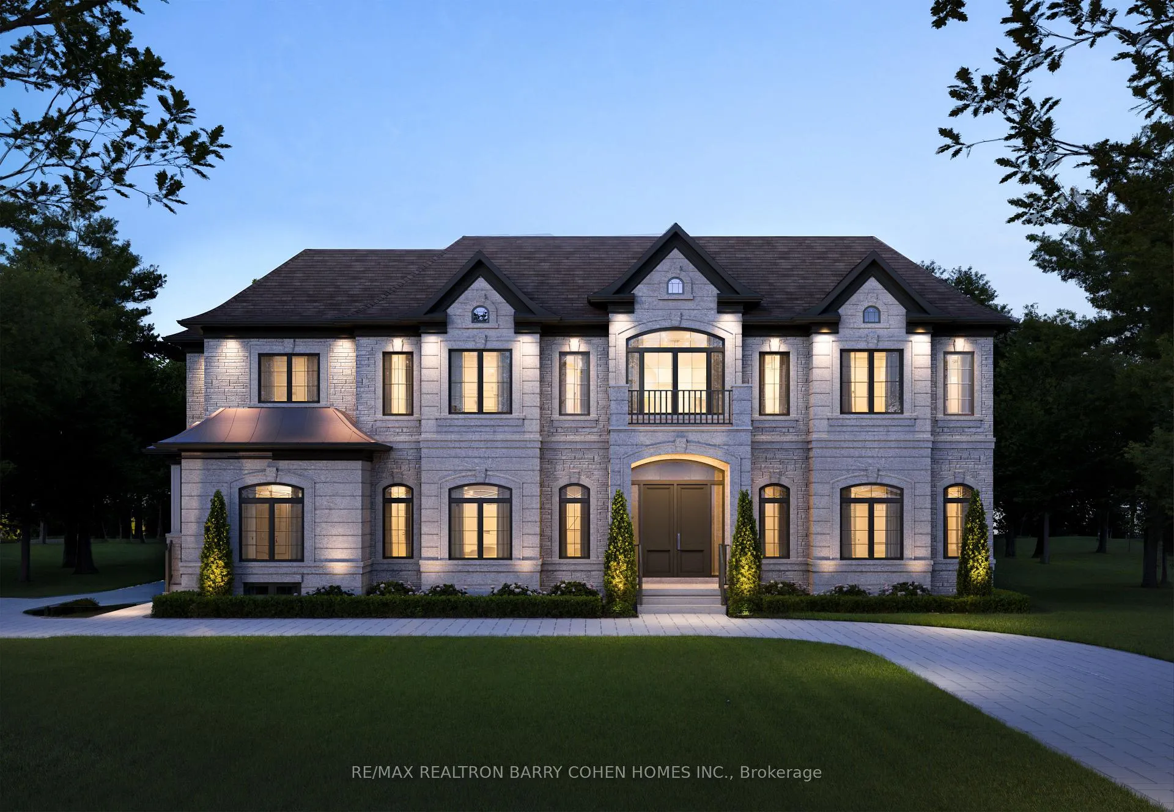
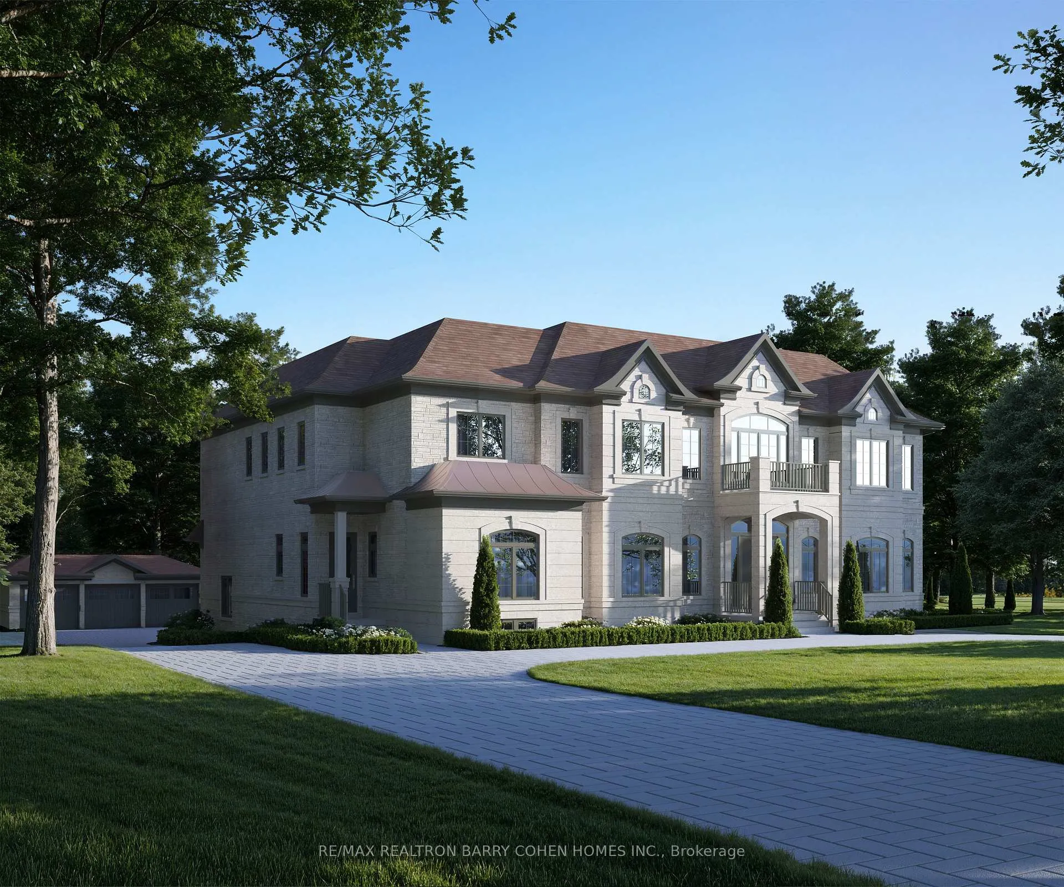
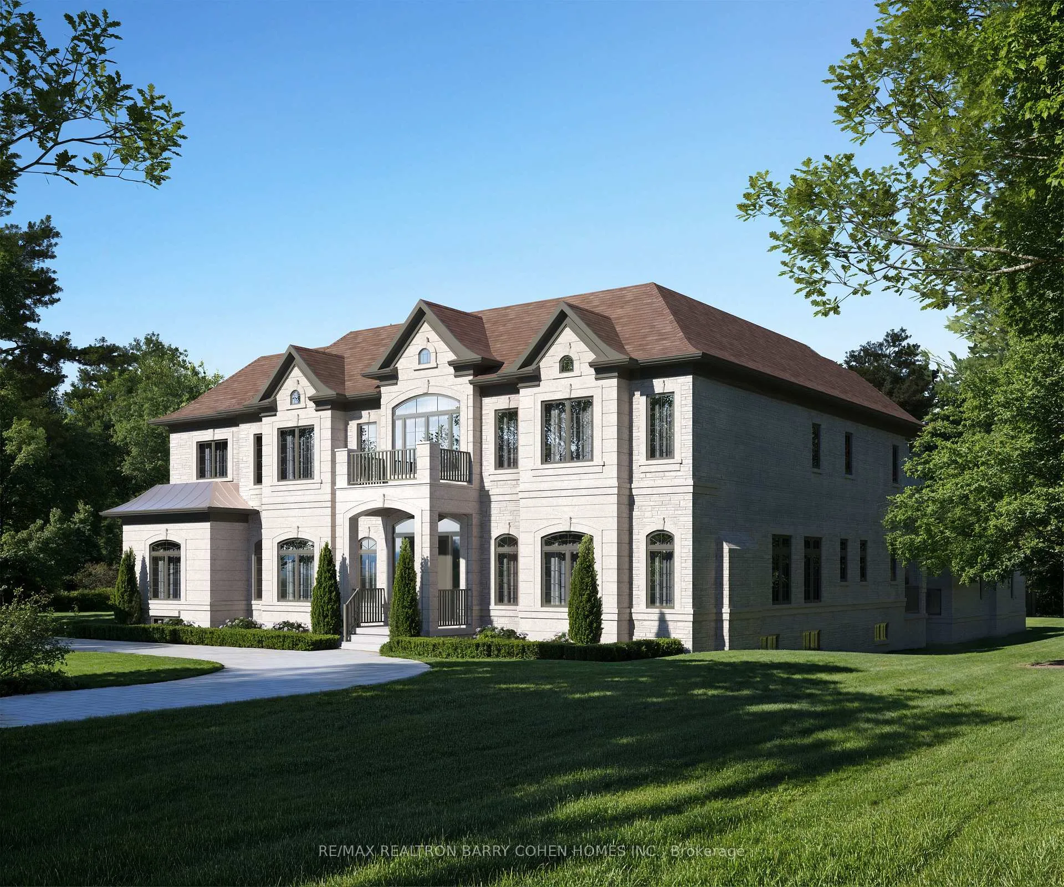
Welcome To Avignon Six, A Beautifully Designed Residence In The Sought-After Richvale Neighbourhood Of Richmond Hill. Offering Approximately 11,428 Sq. Ft. Of Living Area, This Home Combines Classic Elegance With Modern Comfort. The Main Floor Features 10' Ceilings, Detailed Millwork, And An Automated Lighting System. The Kitchen And Servery Include Custom Cabinetry, Quartz Countertops, And Built-In Appliances. A Heated Snow-Melt Driveway, Landscaped Grounds, And A Private Elevator Add To The Homes Convenience. In-Floor Heating In The Upper Bathrooms And Lower Level Provide Year-Round Comfort. The Home Features 7 Hardwood Floors, Stained Oak Stairs, And Wrought Iron Pickets Throughout. A Waffle Ceiling With Cornice Moulding In The Great Room And Custom Built-Ins In The Library And Gallery Create A Warm And Elegant Feel. The Principal Ensuite Offers Quartz Finishes And A Frameless Glass Shower. Other Highlights Include Two Laundry Rooms, A Cedar Sauna, 400 Amp Service, And Porcelain Tile In Key Areas. The Outdoor Cabana Is Complete With A Lounge, Wet Bar, And Bbq Area, Making It A Great Space For Entertaining In Any Season. This Is A Rare Opportunity To Own A Thoughtfully Crafted Home In One Of Richmond Hills Most Desirable Neighbourhoods.
Ask about this home
A HOMEH agent will answer your questions about this home.
Around this home
Daily convenience, out of 100, from the distances below
Schools nearby
School rating, out of 10.
Helpful calculators
Your HOMEH agent

"I would see it this week."