

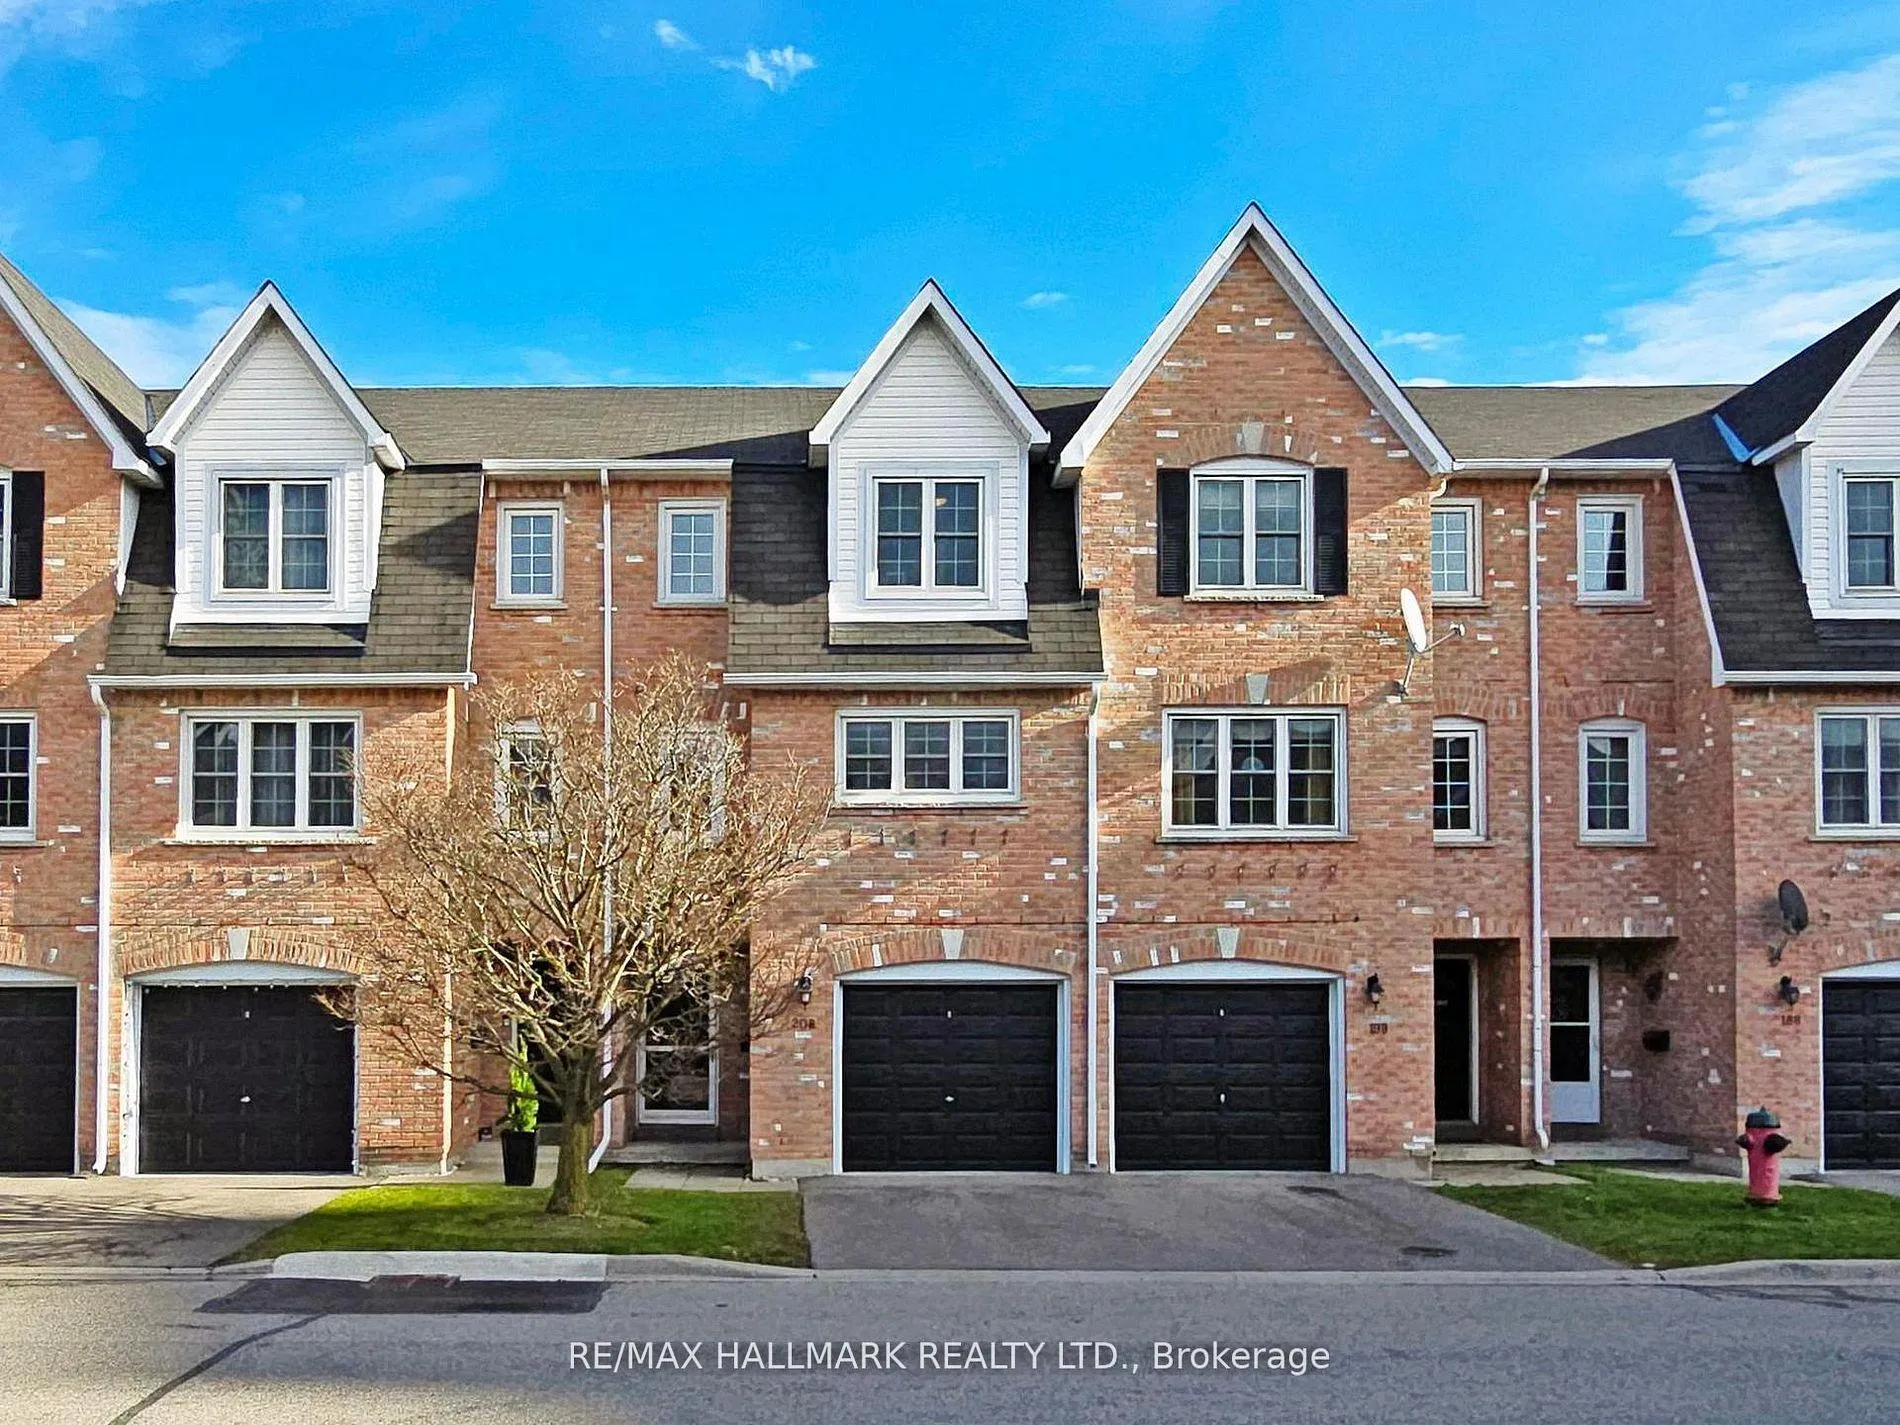
Unit 20B, 51 Northern Heights Drive
Unit 20B, 51 Northern Heights Drive
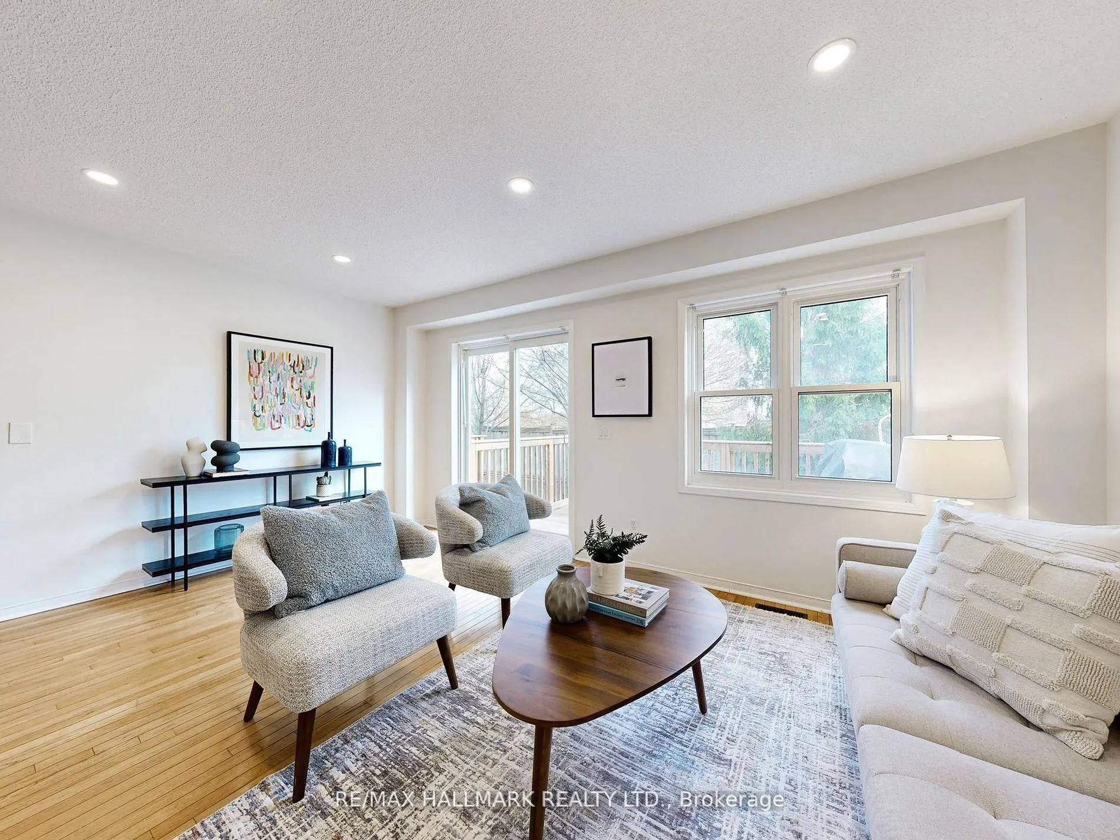
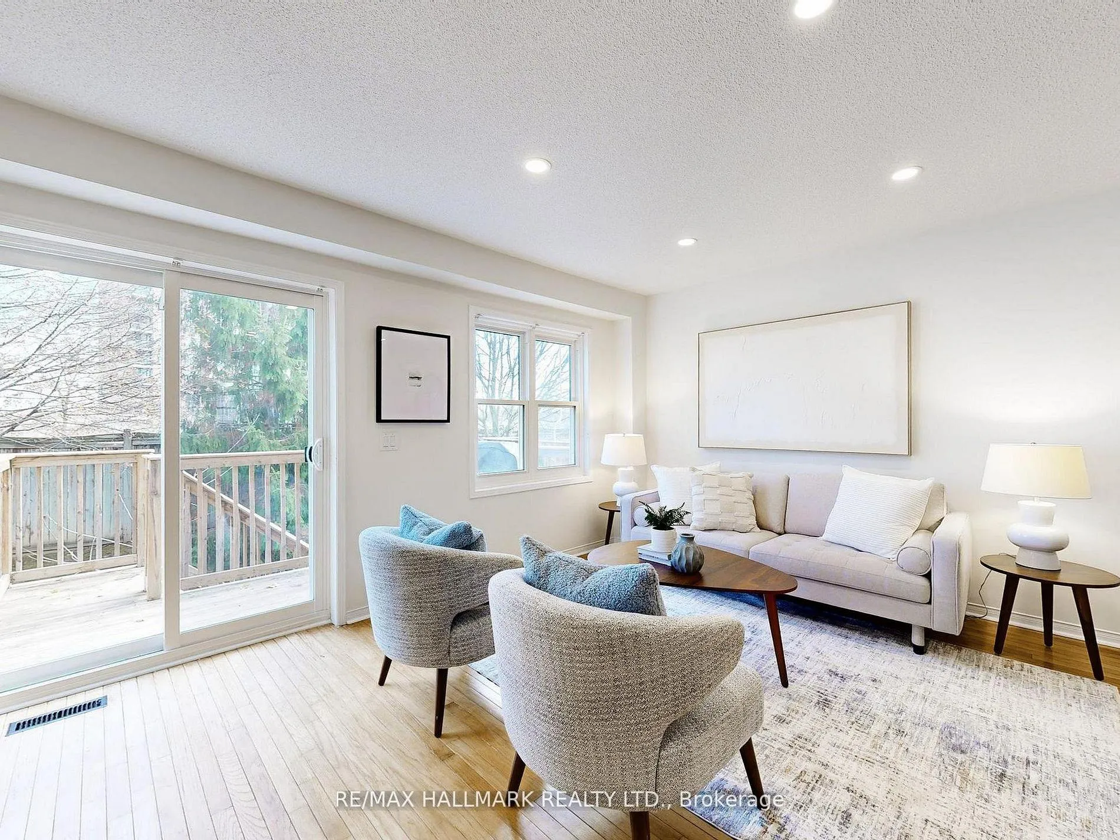
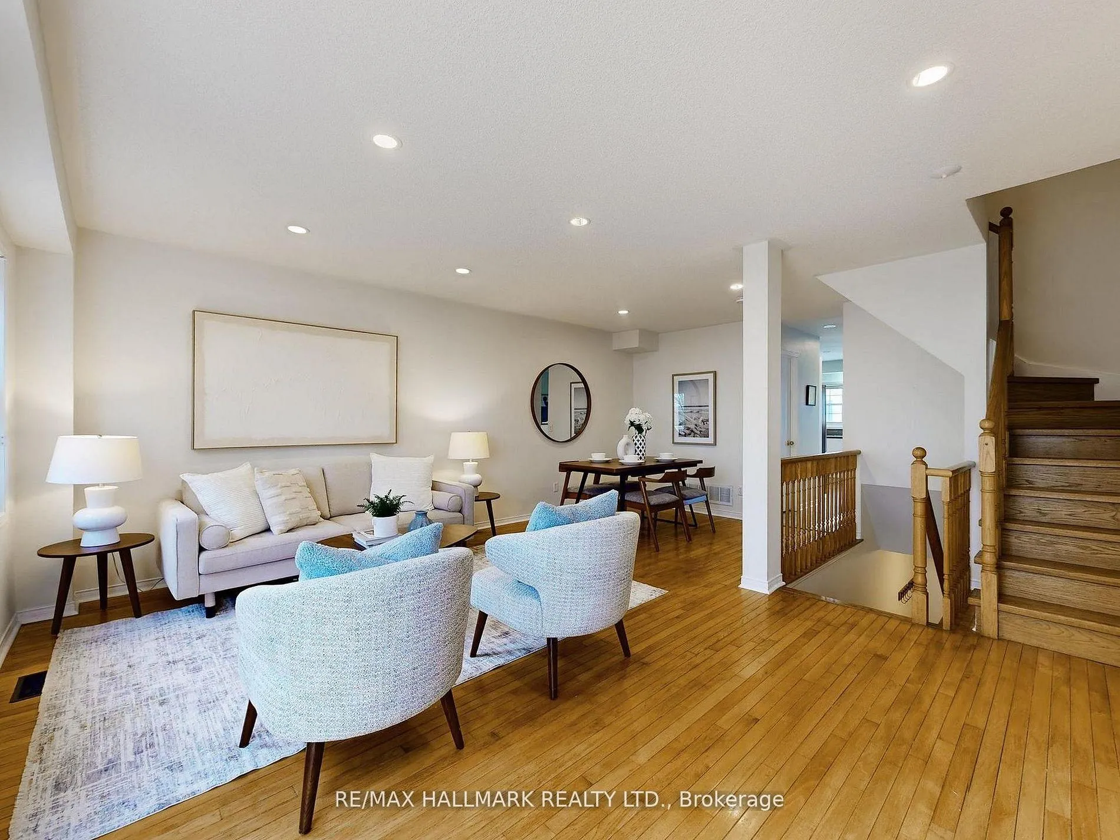
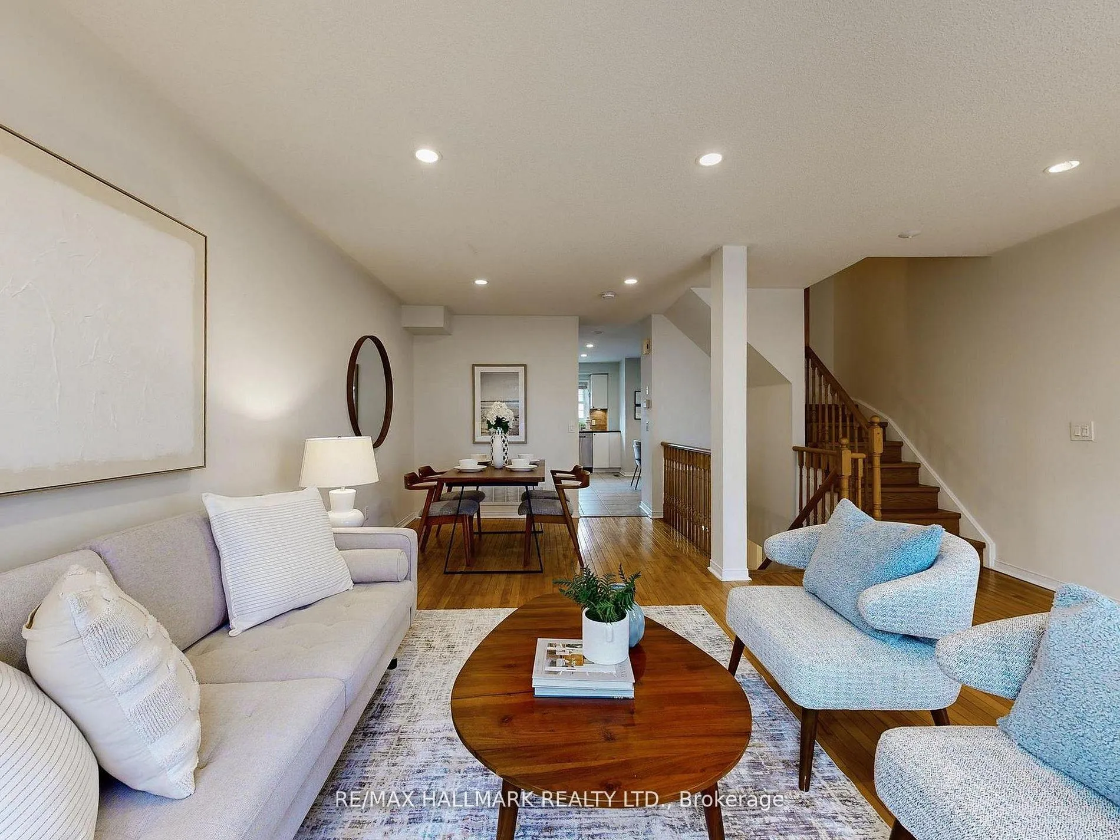 See all 45 photos
Property history
- $849,000ExpiredList: 2026-02-01|End: 2026-04-02|60 daysN12746502
Facts and features
- BasementWalk-out
- ExposureWest
- LaundryRoom, sink
- LockerNone
- Hardwood floors
- Central air
The homeCondo Townhouse, 3-storey, 1,600–1,799 sq ft
- Type: Condo Townhouse
- Style: 3-storey
- Living space: 1,600–1,799 sq ft
- Basement: Finished with walk-out
- Exposure: West
- View: Trees/woods
InsideHardwood, Ceramic, Laundry room, sink, Carpet free
- Flooring: Hardwood, Ceramic
- Laundry: Laundry room, sink
- Features: Carpet free
- Rooms above ground: 8
- Bedrooms: 3
- Bathrooms: 2
- Kitchens: 1
- Family room: Yes
OutsideBrick, Open, Deck, patio, landscaped
- Exterior: Brick
- Balcony: Open
- Features: Deck, patio, landscaped
Parking and locker2 Parking (1 garage + 1 drive), Built-in, Exclusive
- Spaces: 2 Parking (1 garage + 1 drive)
- Garage: Built-in
- Parking type: Exclusive
- Driveway: Surface, private
- Locker: None
BuildingNorthern Heights Drive Townhomes, Storeys 3, Units 100
- Name: Northern Heights Drive Townhomes
- Storeys: 3
- Units: 100
- Registered: 1996
- Condo corporation: 905
- Amenities: Visitor parking
- Pets: Allowed
Heating, water and powerForced air, gas, Central air
- Heating: Forced air, gas
- Cooling: Central air
Costs and taxesTaxes $3,751 a year, Condo fee $530 a month, Parking included, water included, common elements included
- Taxes, 2025: $3,751 a year
- Condo fee: $530 a month
- Fee includes: Parking included, water included, common elements included
- HST: HST included in the price
- Rental items: Hot water tank
- Under contract: Hot water tank-gas
Included in the saleStainless steel fridge, stainless steel stove, stainless steel dishwasher, brand new stainless steel exhaust fan, microwave, under cabinet lighting, stacked washer and dryer, garage door opener and remote, existing electrical light fixtures and window coverings. awning as-is. water + landscaping (incl grass cutting) taken care of by condo!, Bbq, fridge in garage
- Included: Stainless steel fridge, stainless steel stove, stainless steel dishwasher, brand new stainless steel exhaust fan, microwave, under cabinet lighting, stacked washer and dryer, garage door opener and remote, existing electrical light fixtures and window coverings. awning as-is. water + landscaping (incl grass cutting) taken care of by condo!
- Not included: Bbq, fridge in garage
NearbyPark, library, public transit, school bus route, rec./commun.centre, school
- Close to: Park, library, public transit, school bus route, rec./commun.centre, school
Listing detailsN12746502, Expired, Feb 1, 2026
- MLS® number: N12746502
- Status: Expired
- Listed on: Feb 1, 2026
- Days on market: 60
- Updated: Apr 2, 2026
- Possession: Immediate
- Occupied by: Vacant
- Listing brokerage: RE/MAX HALLMARK REALTY LTD.
About this home
Unit 20B, 51 Northern Heights Drive, Richmond Hill (Langstaff), ON L4B 4C9
Perfectly positioned in one of Richmond Hill's most convenient neighbourhoods, this bright and spacious townhouse blends modern comfort with exceptional everyday convenience. The heart of the home features an airy, open-concept living and dining space with hardwood floors and sleek pot lights that create a warm, modern feel. This open-concept area also features a convenient 2-piece bathroom. From the living room, walk out to your private deck, perfect for outdoor dining and entertaining. The spacious kitchen features stainless steel appliances, a bright window over the sink, a built-in pantry, and ample space for a full breakfast table. Upstairs, you will find three well-sized bedrooms, including a welcoming primary suite with double closets and a semi-ensuite bath. The ground-level family room is a standout bonus feature, offering a flexible space for a home office, playroom, gym, or cozy media lounge, with direct access to your private backyard. Parking for two cars, including one in the attached garage. Located in one of Richmond Hill's most convenient pockets, you are steps from Hillcrest Mall, groceries, restaurants, parks, and everyday essentials. Transit is exceptional with nearby Viva routes, the GO Station, and quick access to Hwy 7, 404, and 407. Families will appreciate being on a school bus route and zoned for top-ranked schools in the area, including St. Robert CHS, which offers a prestigious IB Program. A bright, move-in-ready home in a prime neighbourhood with unmatched convenience and a layout that truly works. This is the one you've been waiting for!
Ask about this home
A HOMEH agent will answer your questions about this home.
Know more about Northern Heights Drive Townhomes
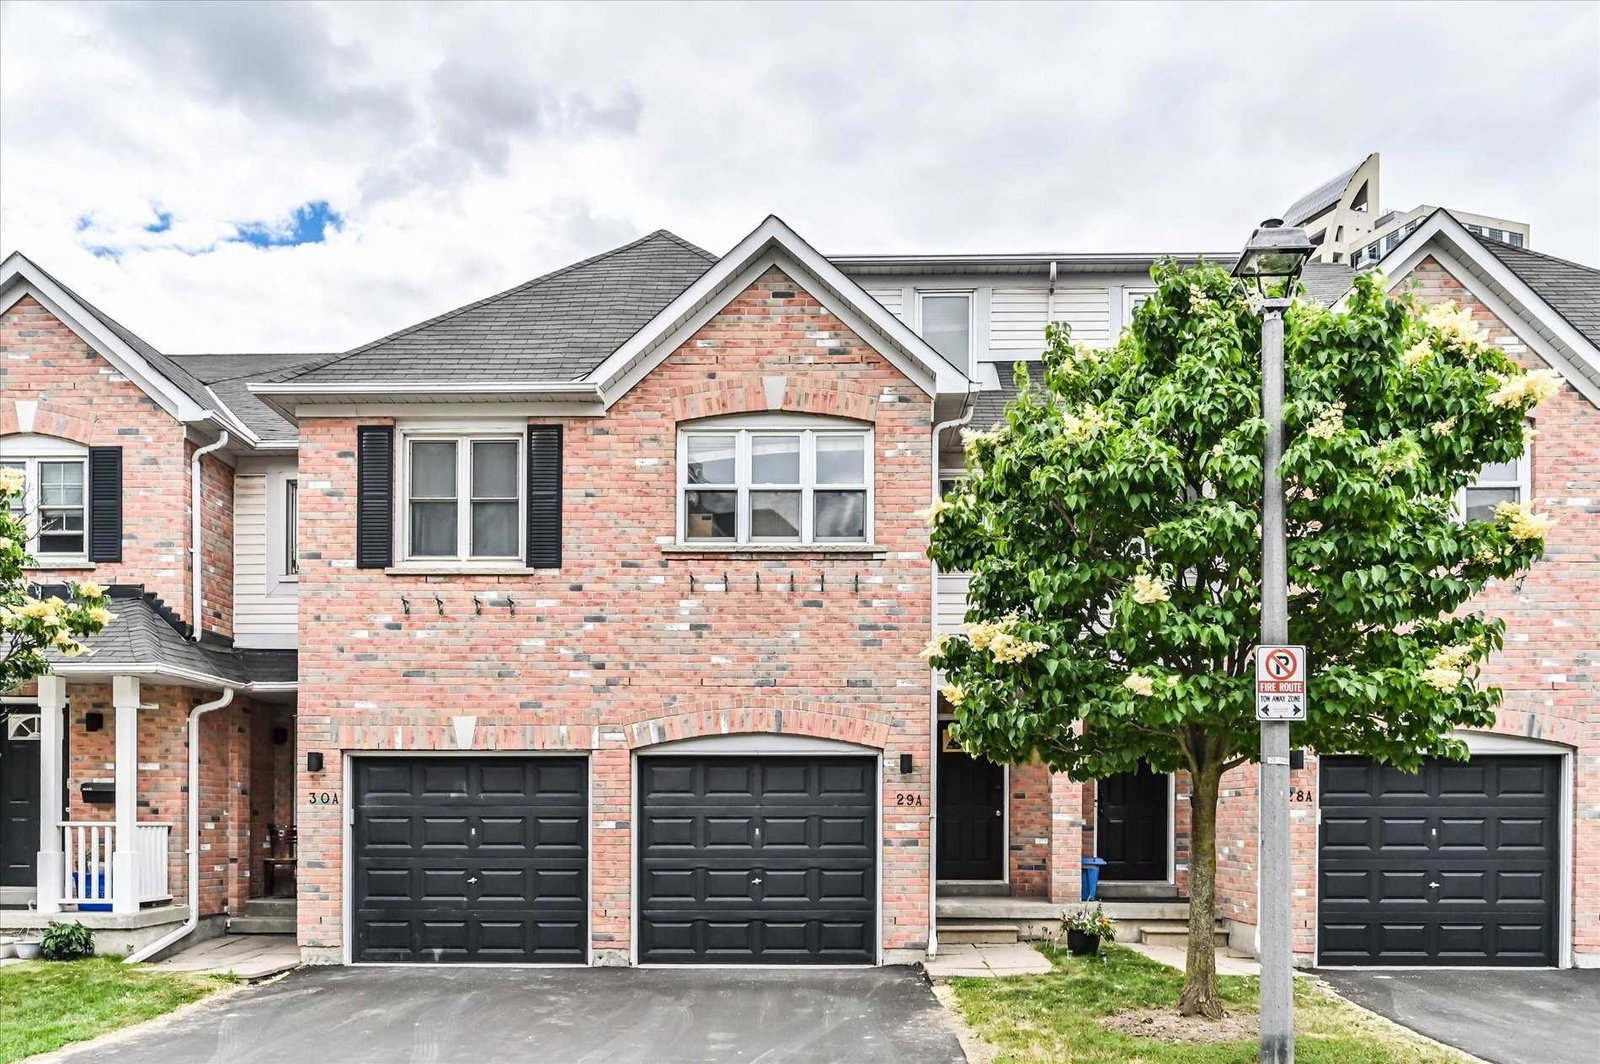
Condo building · 50-81 Northern Heights Drive
Northern Heights Drive Townhomes is a 3-storey condo with 100 suites, built in 1996 by Unknown. Right now 1 for rent is on the market here.
- 3storeys
- 100suites
- 1996built
No similar units for sale in Northern Heights Drive Townhomes right now.
Around this home
Daily convenience, out of 100, from the distances below
Schools nearby
School rating, out of 10.
Helpful calculators
Your HOMEH agent

"I would see it this week."