

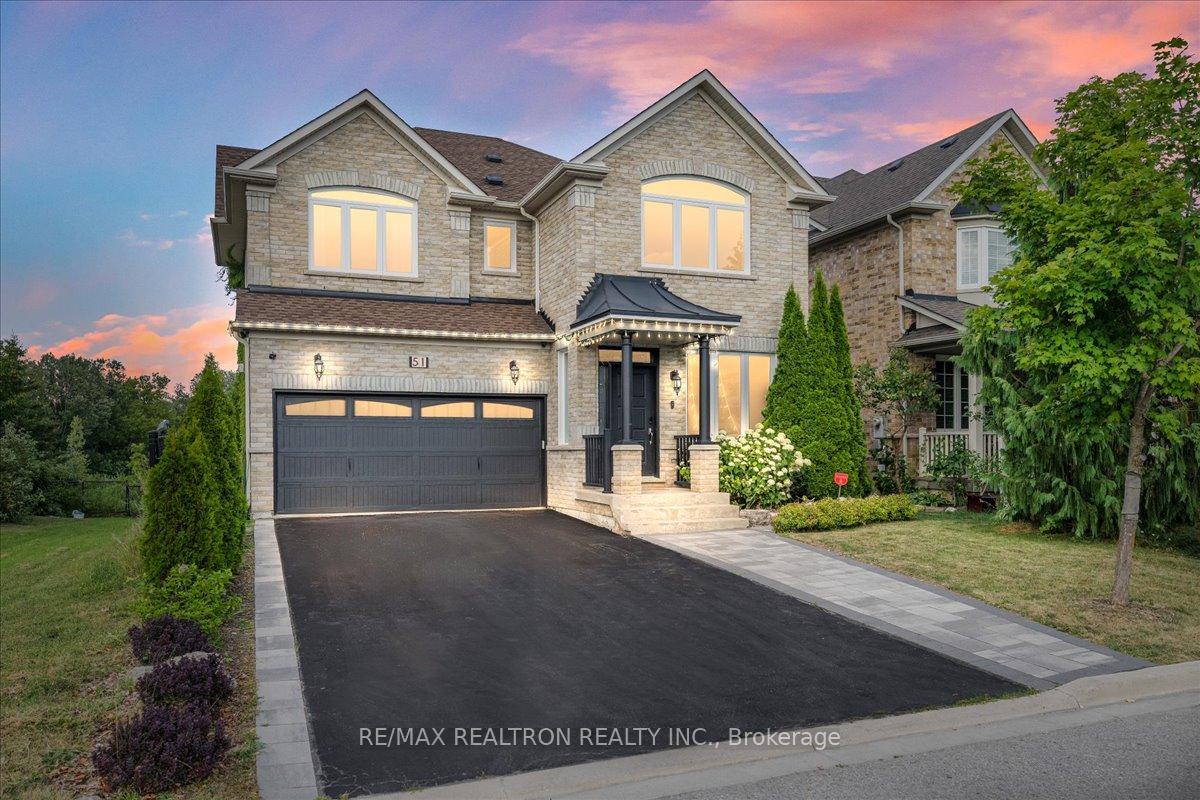
51 Verdi Road
51 Verdi Road
 See all 50 photos
Property history
- $1,600,000TerminatedList: 2026-03-25|End: 2026-04-25|31 daysN12919502
- $1,525,000TerminatedList: 2026-02-11|End: 2026-03-25|42 daysN12778716
- $1,600,000TerminatedList: 2025-11-14|End: 2025-12-08|24 daysN12547200
- $1,598,800TerminatedList: 2025-09-15|End: 2025-11-03|49 daysN12403333
- $1,668,000TerminatedList: 2025-09-03|End: 2025-09-15|12 daysN12378477
- $1,698,800TerminatedList: 2025-07-25|End: 2025-09-03|40 daysN12307145
Facts and features
- BasementFinished
- Price per sq ft~$755
- Water, sewerMunicipal
- HeatingForced air
- Hardwood floors
- Fireplace
- Central air
The homeDetached, 2-storey, 2,000–2,500 sq ft
- Type: Detached
- Style: 2-storey
- Living space: 2,000–2,500 sq ft
- Basement: Finished, full
- View: Pond, park/greenbelt
InsideFireplace Yes, family room, Hardwood, Upper level
- Fireplace: Yes, family room
- Flooring: Hardwood
- Laundry: Upper level
- Features: Carpet free, water heater
- Rooms above ground: 9
- Rooms in the basement: 3
- Bedrooms: 4 + 1 in the basement
- Bathrooms: 5
- Kitchens: 1
- Family room: Yes
Outside and lotBrick, Shingles, Unknown
- Exterior: Brick
- Roof: Shingles
- Foundation: Unknown
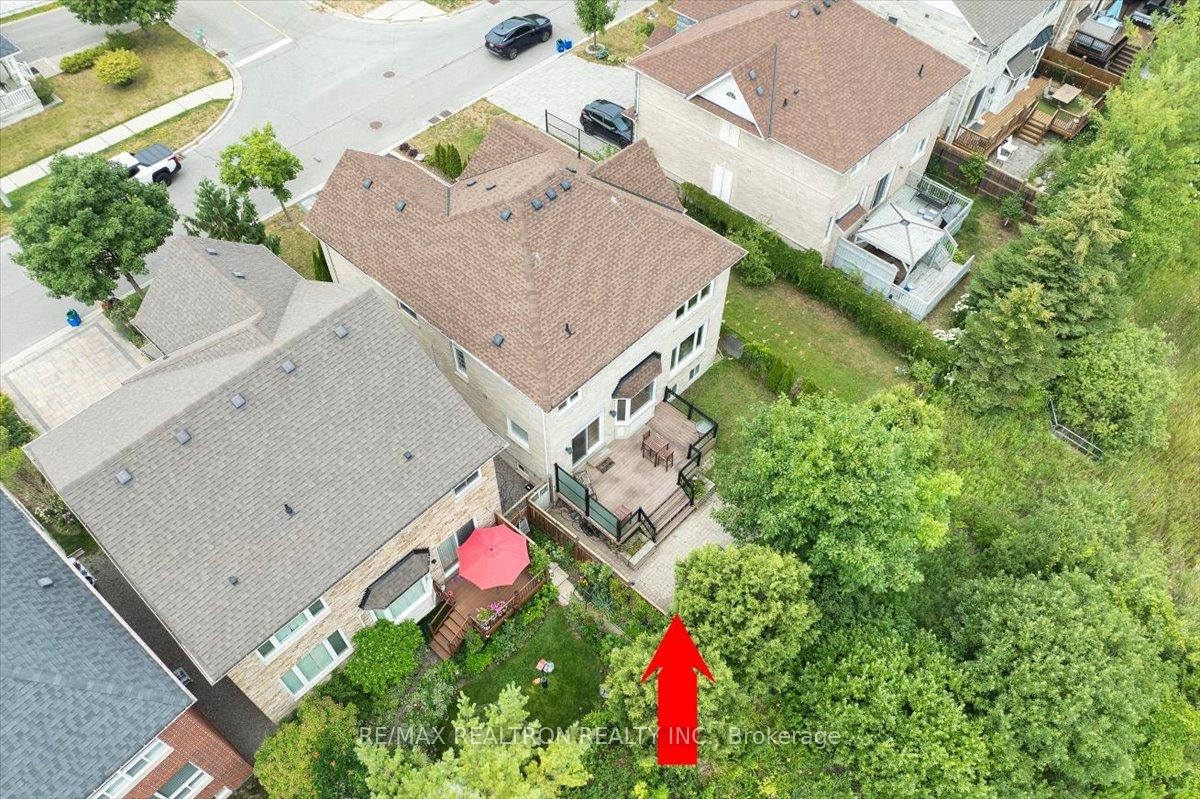
- Features: Backs on green belt, deck
- Size: 40.06 × 82.09 ft
Parking2 Garage, Attached, Private
- Spaces: 2 Garage
- Garage: Attached
- Driveway: Private
Heating, water and powerForced air, gas, Central air, Municipal water
- Heating: Forced air, gas
- Cooling: Central air
- Water: Municipal water
- Sewer: Municipal sewer
Costs and taxesTaxes $6,685 a year, HST No HST, Hot water tank
- Taxes, 2025: $6,685 a year
- HST: No HST
- Rental items: Hot water tank
Included in the saleExisting built in fridge, jenn-air gas stove, bosch dishwasher, custom hood, stacked front load washer & dryer, all elfs, all existing window coverings, cac, garage door opener & remote, security tv & mount in bedroom 4,, Not included None
- Included: Existing built in fridge, jenn-air gas stove, bosch dishwasher, custom hood, stacked front load washer & dryer, all elfs, all existing window coverings, cac, garage door opener & remote, security tv & mount in bedroom 4,
- Not included: None
NearbyGreenbelt/conservation, public transit, rec./commun.centre, fenced yard, park, school
- Close to: Greenbelt/conservation, public transit, rec./commun.centre, fenced yard, park, school
Listing detailsN12307145, Terminated, Jul 25, 2025
- MLS® number: N12307145
- Status: Terminated
- Listed on: Jul 25, 2025
- Days on market: 40
- Updated: Sep 3, 2025
- Possession: Flexible
- Occupied by: Owner
- Listing brokerage: RE/MAX REALTRON REALTY INC.
About this home
51 Verdi Road, Richmond Hill (Oak Ridges), ON L4E 4P7
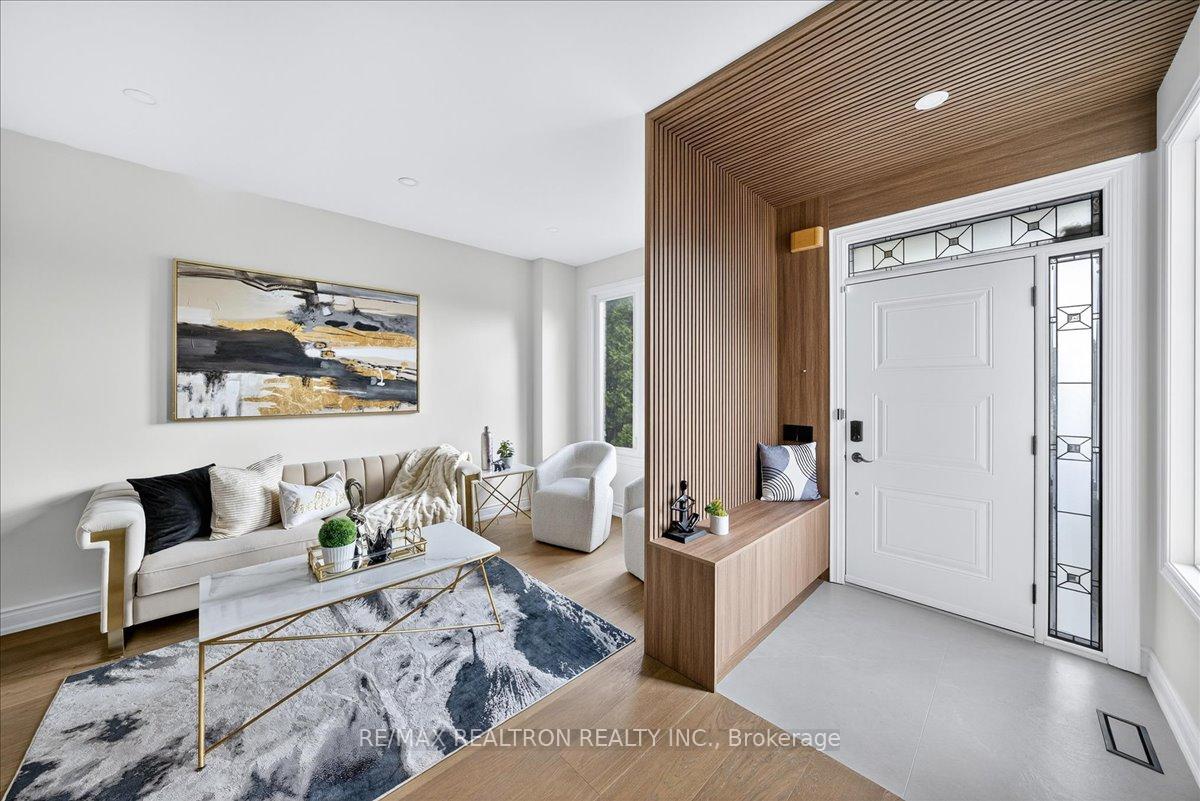
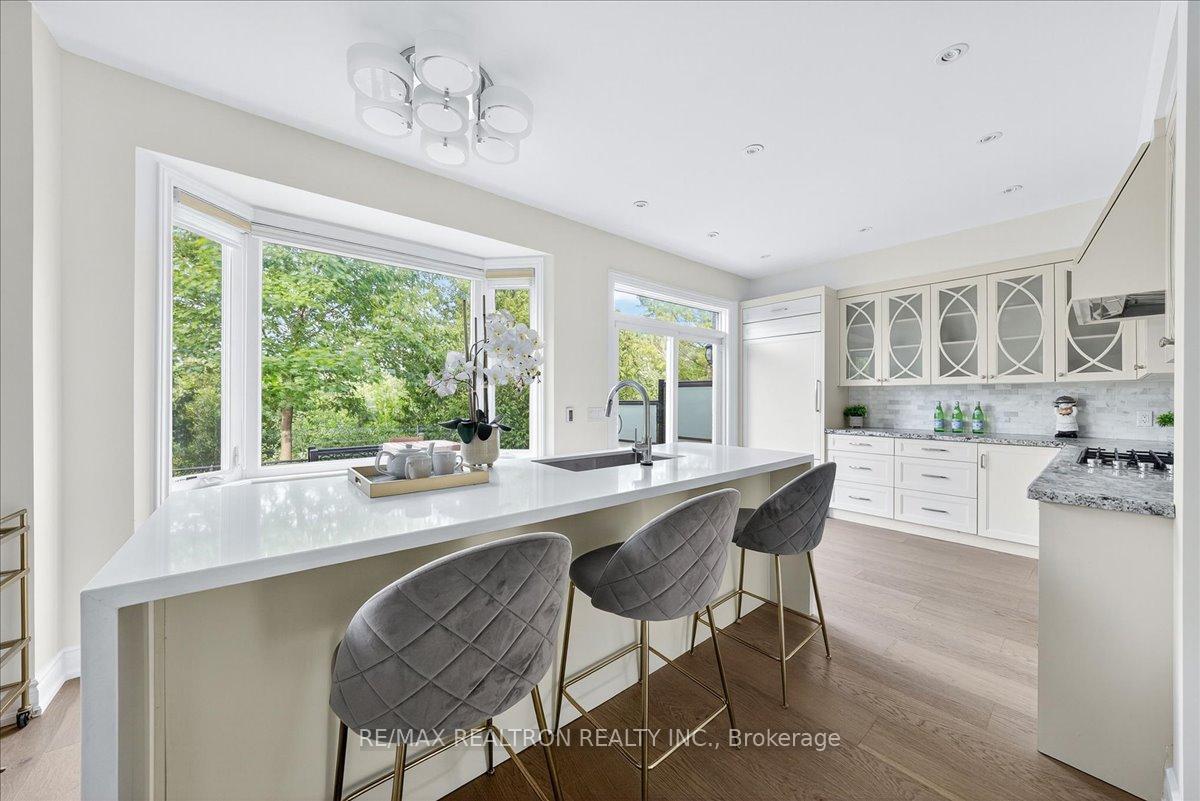
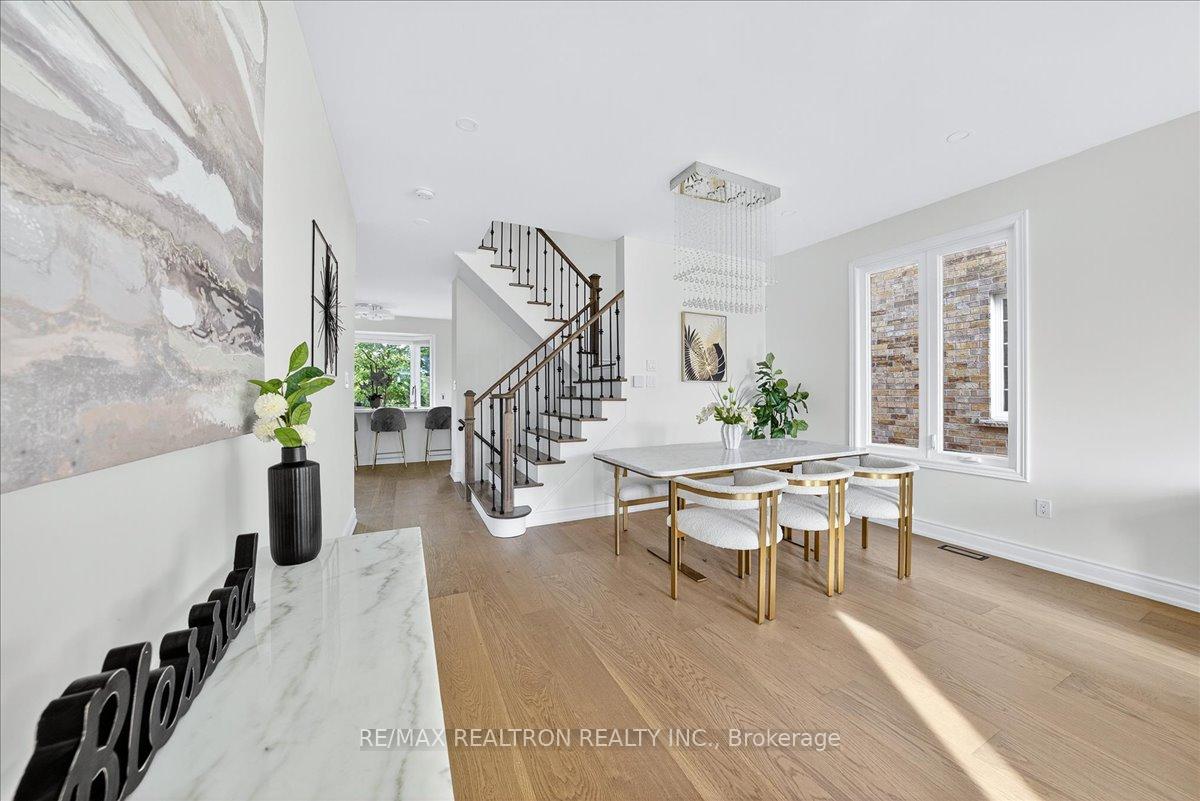
Stylish, sophisticated & superbly located in one of Oak Ridges most prestigious pockets, this beautifully renovated detached residence backs onto breathtaking ravine & offers a lifestyle of comfort, elegance & serenity. Walk into the striking recently renovated open-concept main floor & be wowed by the thoughtfully reimagined layout that flows effortlessly, stylish wide plank hardwood flooring & smooth ceilings with pot lights t/o. Generous living & dining areas offer the perfect setting for hosting, relaxing, or creating your ideal formal space-all enhanced by the open sightlines & elevated finishes. At the heart of the home is a showpiece kitchen featuring tons of upgrades such as custom cabinetry, backsplash, massive centre island with waterfall quartz c/t & premium appliances including Jenn-Air gas stove, Bosch dishwasher & built-in high-end fridge-all making this the perfect place for everyday living & entertaining alike. Just off this masterpiece step outside to a serene backyard retreat with gorgeous deck with glass railings, patio & lush ravine views offering year-round privacy & tranquility. The modern family rm exudes style & function with B/I wall unit, oversized windows & ambient lighting ideal for showcasing your entertainment setup. On the 2nd flr you will find a rare combination of 4 spacious bdrms & 3 full baths which make this home ideal for all size families. The stunning primary suite has a spa-like 5PC ensuite with stone counters, stand alone tub, glass shower & fireplace for an added touch of luxury plus a celebrity-worthy W/I closet with custom organizers. All bathrooms are beautifully upgraded with contemporary finishes & hardwood flrs throughout this level adds even more appeal. The finished bsmt offers incredible versatility with 2 large rec areas, custom built-ins, 3PC bath & bright multi-purpose room ideal as office or guest space. Enjoy the perfect blend of luxury & nature inside this truly turnkey home located in an unbeatable setting.
Ask about this home
A HOMEH agent will answer your questions about this home.
Around this home
Daily convenience, out of 100, from the distances below
Schools nearby
School rating, out of 10.
Helpful calculators
Your HOMEH agent

"I would see it this week."