

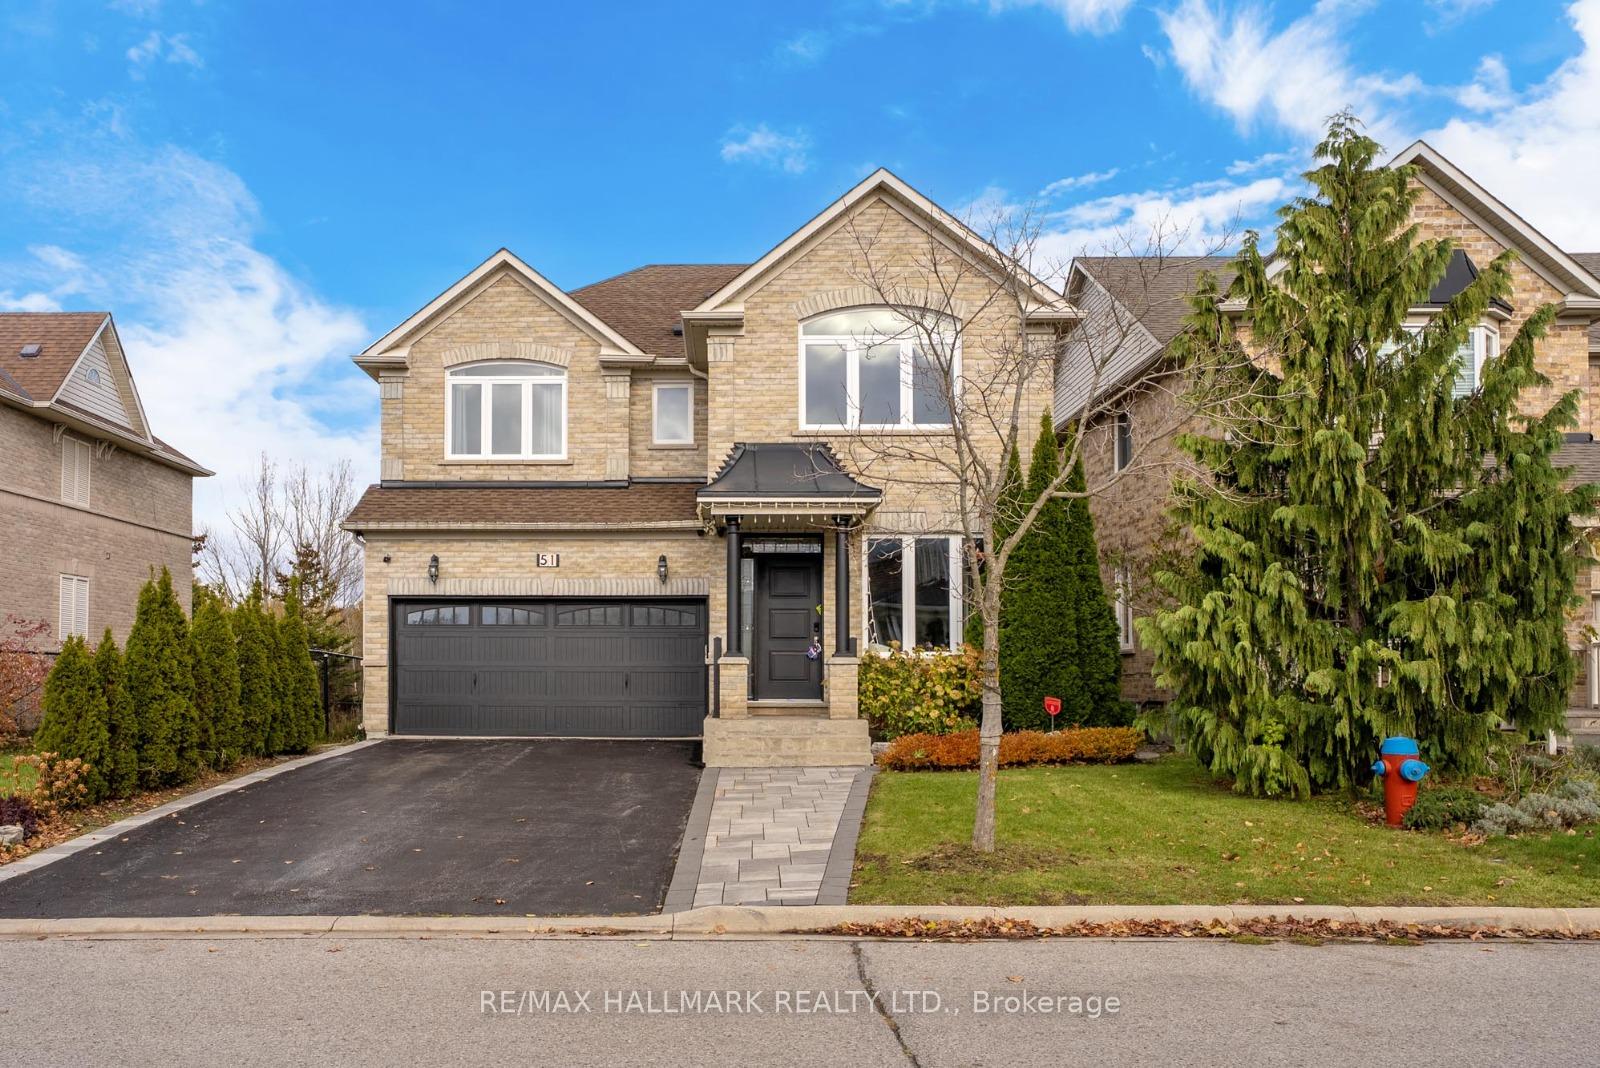
51 Verdi Road
51 Verdi Road
 See all 50 photos
Property history
- $1,600,000TerminatedList: 2026-03-25|End: 2026-04-25|31 daysN12919502
- $1,525,000TerminatedList: 2026-02-11|End: 2026-03-25|42 daysN12778716
- $1,600,000TerminatedList: 2025-11-14|End: 2025-12-08|24 daysN12547200
- $1,598,800TerminatedList: 2025-09-15|End: 2025-11-03|49 daysN12403333
- $1,668,000TerminatedList: 2025-09-03|End: 2025-09-15|12 daysN12378477
- $1,698,800TerminatedList: 2025-07-25|End: 2025-09-03|40 daysN12307145
Facts and features
- BasementFinished
- Price per sq ft~$711
- Water, sewerMunicipal
- HeatingForced air
- Hardwood floors
- Fireplace
- Central air
The homeDetached, 2-storey, 2,000–2,500 sq ft
- Type: Detached
- Style: 2-storey
- Living space: 2,000–2,500 sq ft
- Basement: Finished
- View: Park/greenbelt, pond
InsideFireplace Yes, family room, Hardwood, Water heater, carpet free
- Fireplace: Yes, family room
- Flooring: Hardwood
- Features: Water heater, carpet free
- Rooms above ground: 9
- Rooms in the basement: 2
- Bedrooms: 4 + 1 in the basement
- Bathrooms: 5
- Kitchens: 1
- Family room: Yes
Outside and lotBrick, Shingles, Unknown
- Exterior: Brick
- Roof: Shingles
- Foundation: Unknown
- Features: Backs on green belt, deck
- Size: 40.06 × 82.09 ft
Parking2 Garage, Attached, Private
- Spaces: 2 Garage
- Garage: Attached
- Driveway: Private
Heating, water and powerForced air, gas, Central air, Municipal water
- Heating: Forced air, gas
- Cooling: Central air
- Water: Municipal water
- Sewer: Municipal sewer
Costs and taxesTaxes $6,685 a year, HST included in the price
- Taxes, 2025: $6,685 a year
- HST: HST included in the price
Included in the saleAll existing appliances, built in fridge, gas stove, dishwasher, custom hood, stacked washer & dryer, all elfs, all existing window coverings, cac, garage door opener & remote, security tv & mount in bedroom 4
- Included: All existing appliances, built in fridge, gas stove, dishwasher, custom hood, stacked washer & dryer, all elfs, all existing window coverings, cac, garage door opener & remote, security tv & mount in bedroom 4
NearbyFenced yard, greenbelt/conservation, public transit, rec./commun.centre, rolling
- Close to: Fenced yard, greenbelt/conservation, public transit, rec./commun.centre, rolling
Listing detailsN12547200, Terminated, Nov 14, 2025
- MLS® number: N12547200
- Status: Terminated
- Listed on: Nov 14, 2025
- Days on market: 24
- Updated: Dec 8, 2025
- Possession: Flexible
- Occupied by: Owner
- Listing brokerage: RE/MAX HALLMARK REALTY LTD.
About this home
51 Verdi Road, Richmond Hill (Oak Ridges), ON L4E 4P7
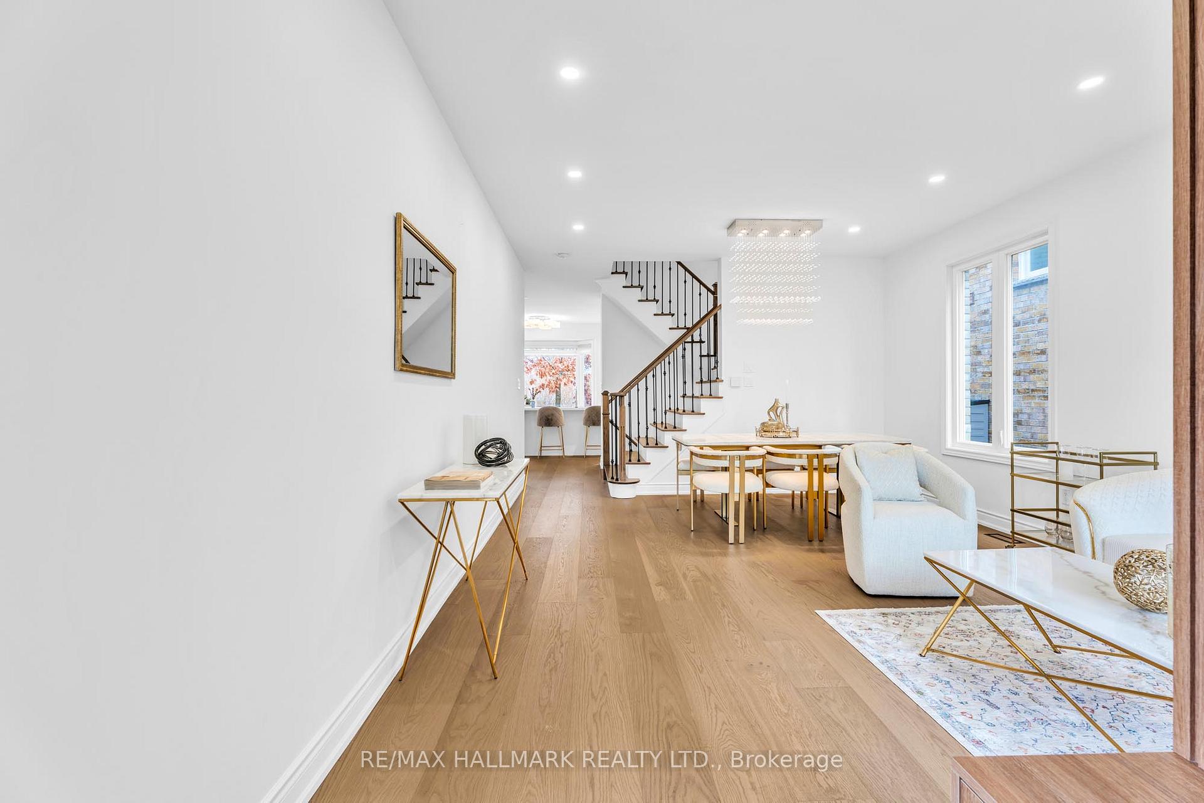
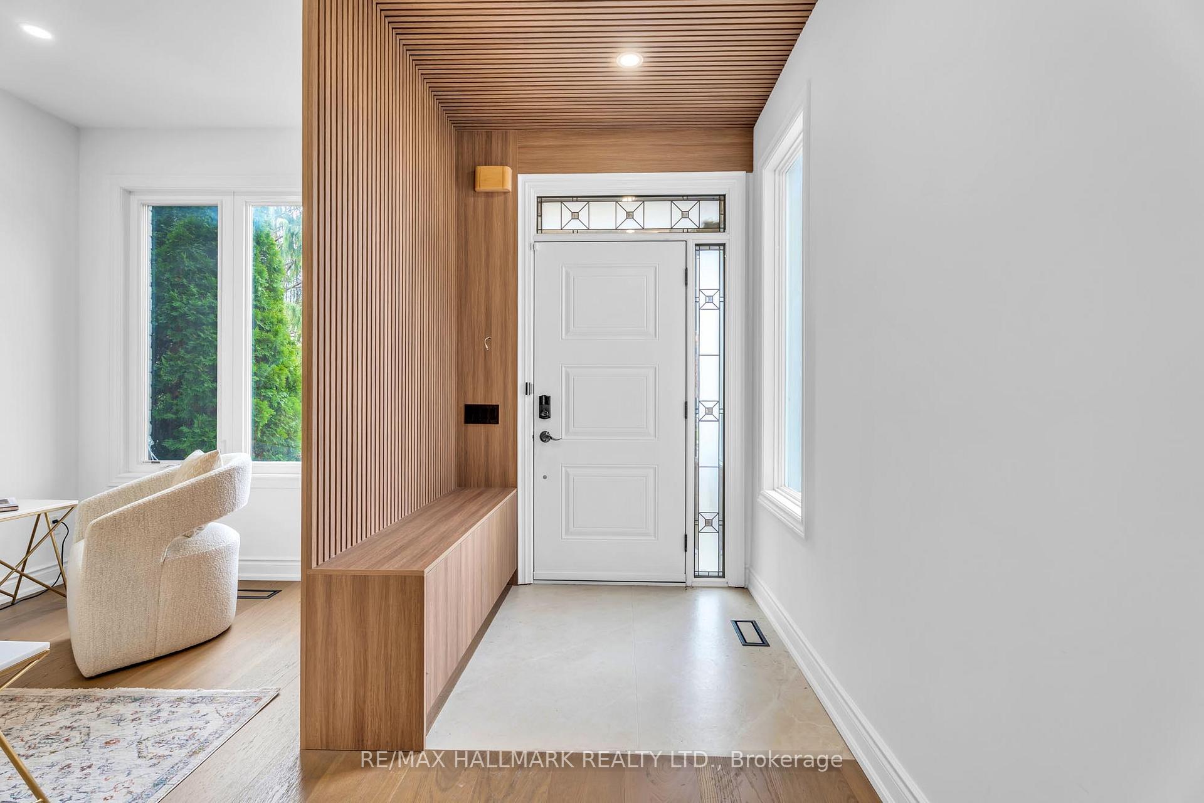
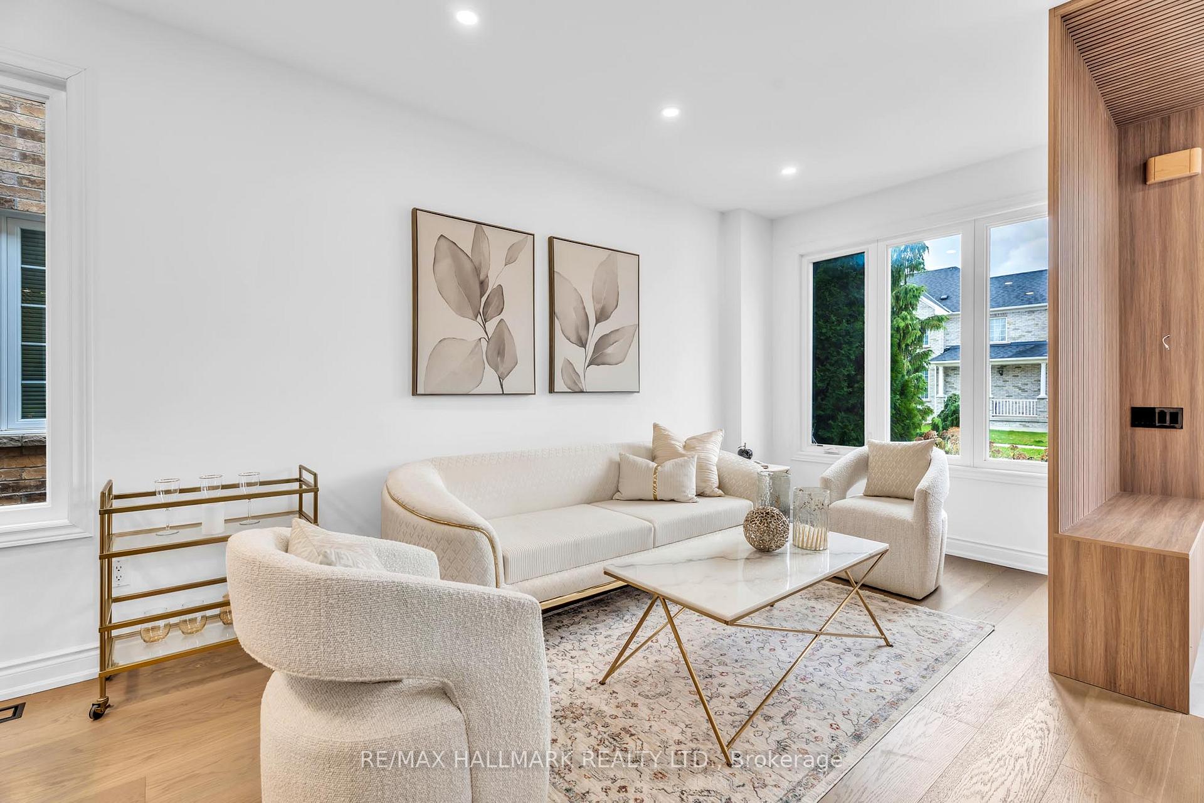
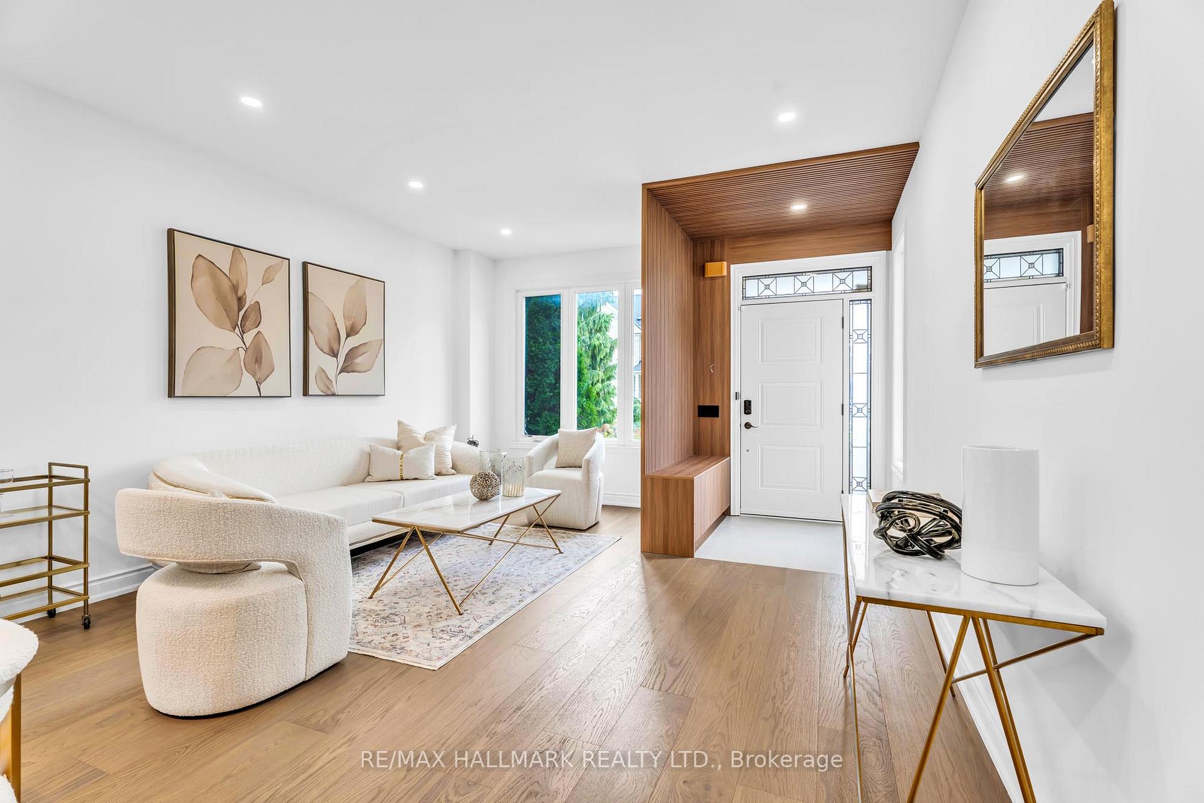
Stunning Ravine Home in Prestigious Oak Ridges! Experience luxury living in this beautifully renovated detached home backing onto a serene private ravine. Thoughtfully upgraded in 2025, the home now features a more open-concept design with the front entry and kitchen-area closets removed, new hardwood floors, a custom upgraded entertainment center, smooth ceilings (no popcorn), and fresh designer paint throughout the main and second floors. The main level boasts an elegant open-concept layout with wide-plank hardwood floors, pot lights, and a designer kitchen complete with custom cabinetry, an oversized waterfall quartz island, and premium Jenn-Air and Bosch appliances. Enjoy breathtaking ravine views from the family room or walk out to the glass-railed deck and stone patio for peaceful outdoor living. Upstairs offers four spacious bedrooms and three full bathrooms, including a spectacular primary suite with a spa-inspired ensuite, fireplace, and custom walk-in closet. The finished lower level provides two large recreation rooms, a full bath, and a bright multipurpose room-perfect for an office, guest suite, or potential income unit. A rare opportunity combining luxury, comfort, and natural beauty in one of Oak Ridges' most desirable neighborhoods!
Ask about this home
A HOMEH agent will answer your questions about this home.
Around this home
Daily convenience, out of 100, from the distances below
Schools nearby
School rating, out of 10.
Helpful calculators
Your HOMEH agent

"I would see it this week."