

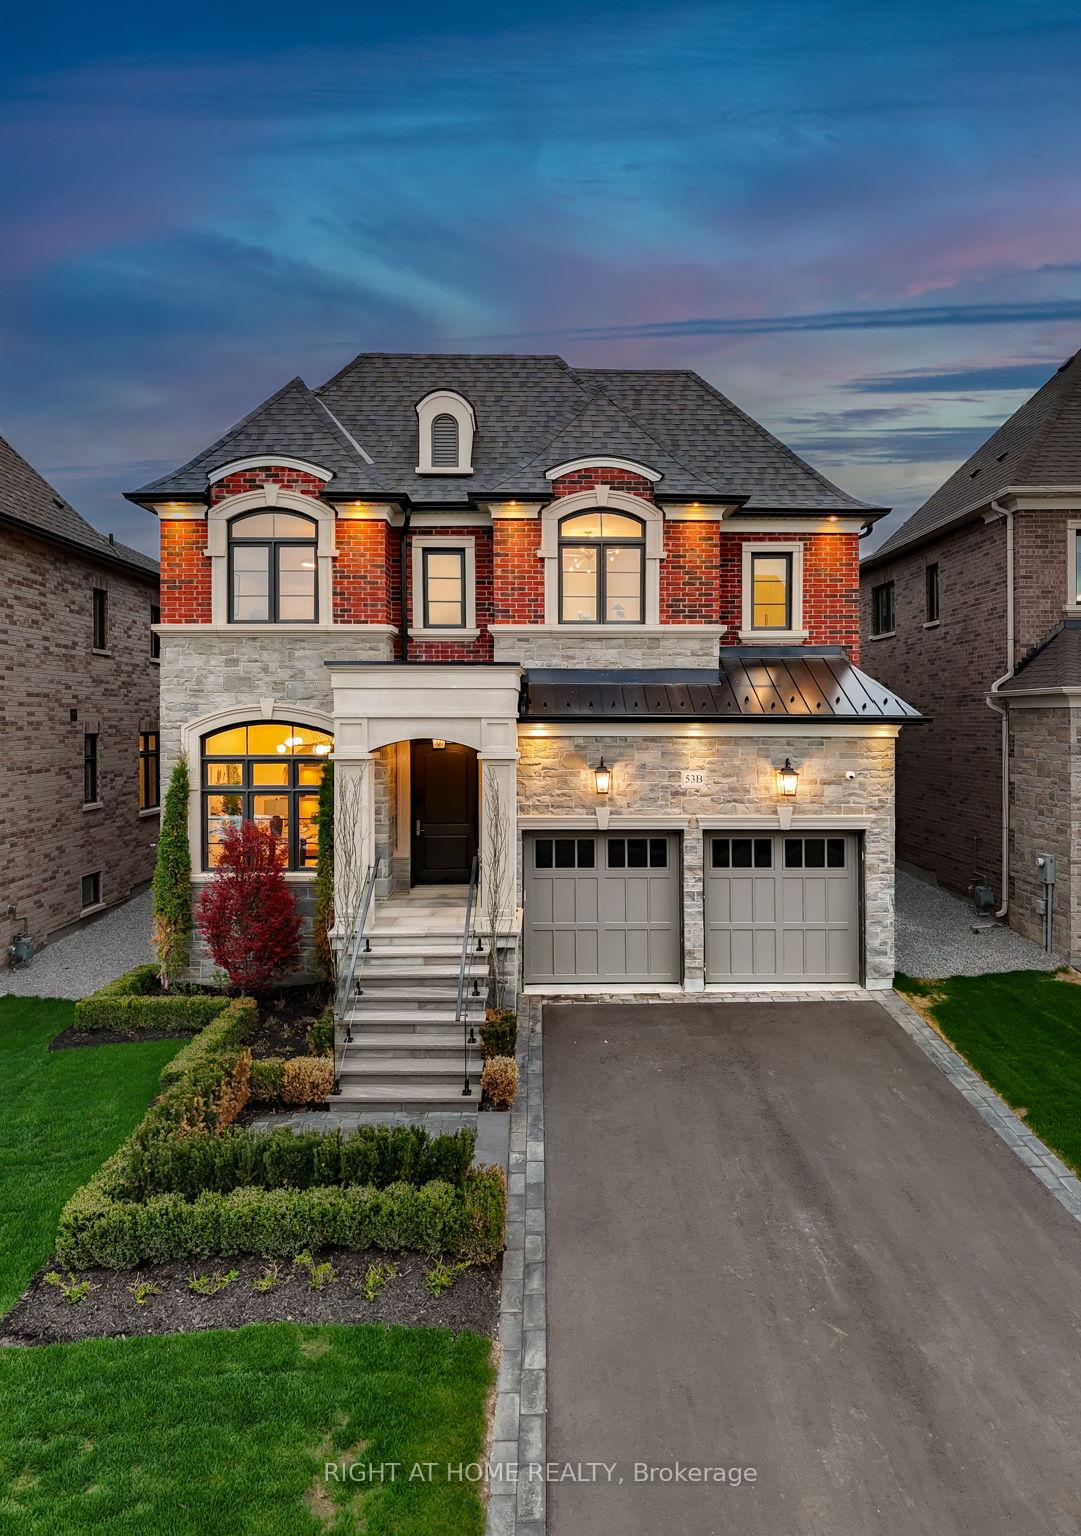
53B Puccini Drive
53B Puccini Drive
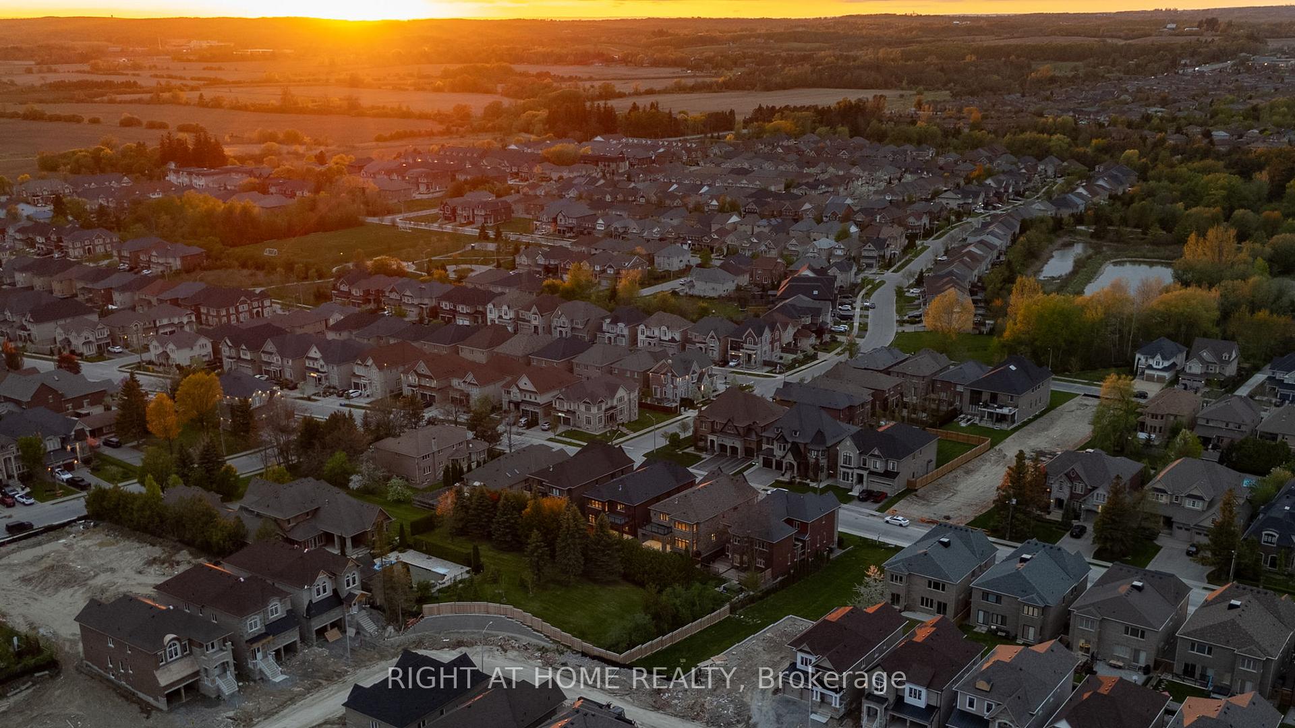
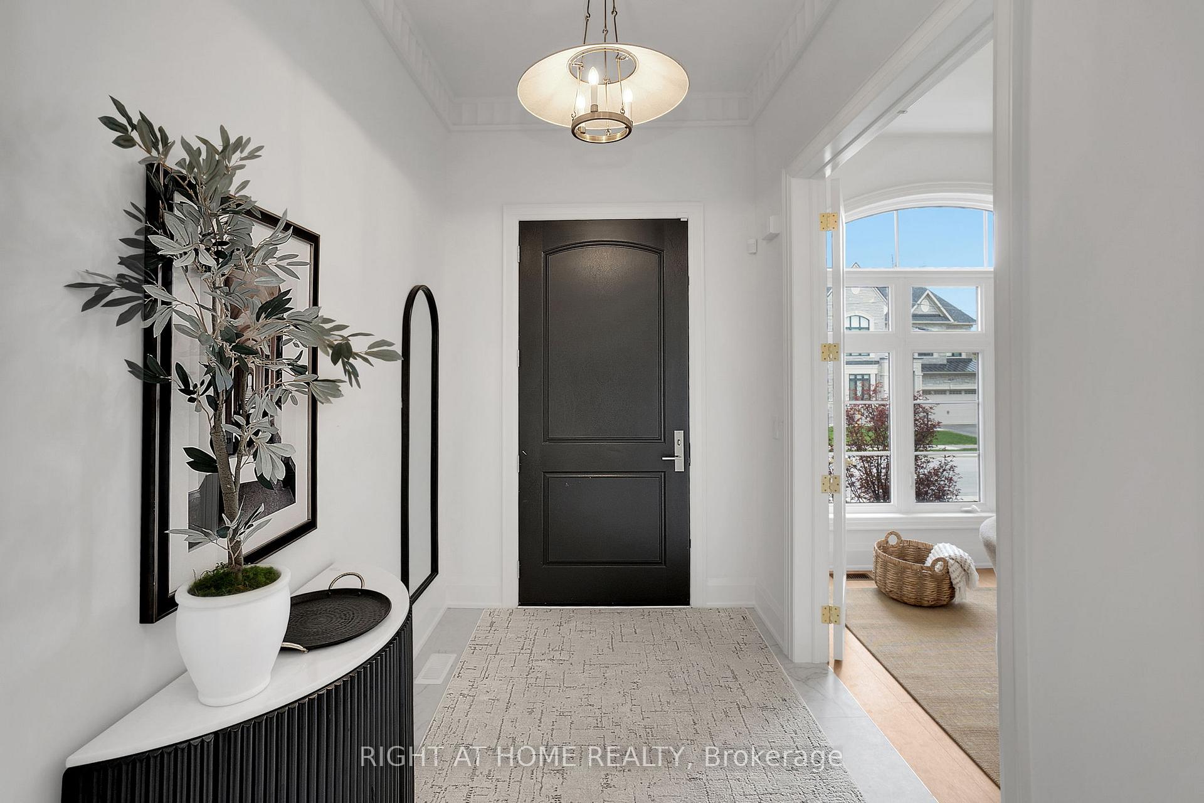
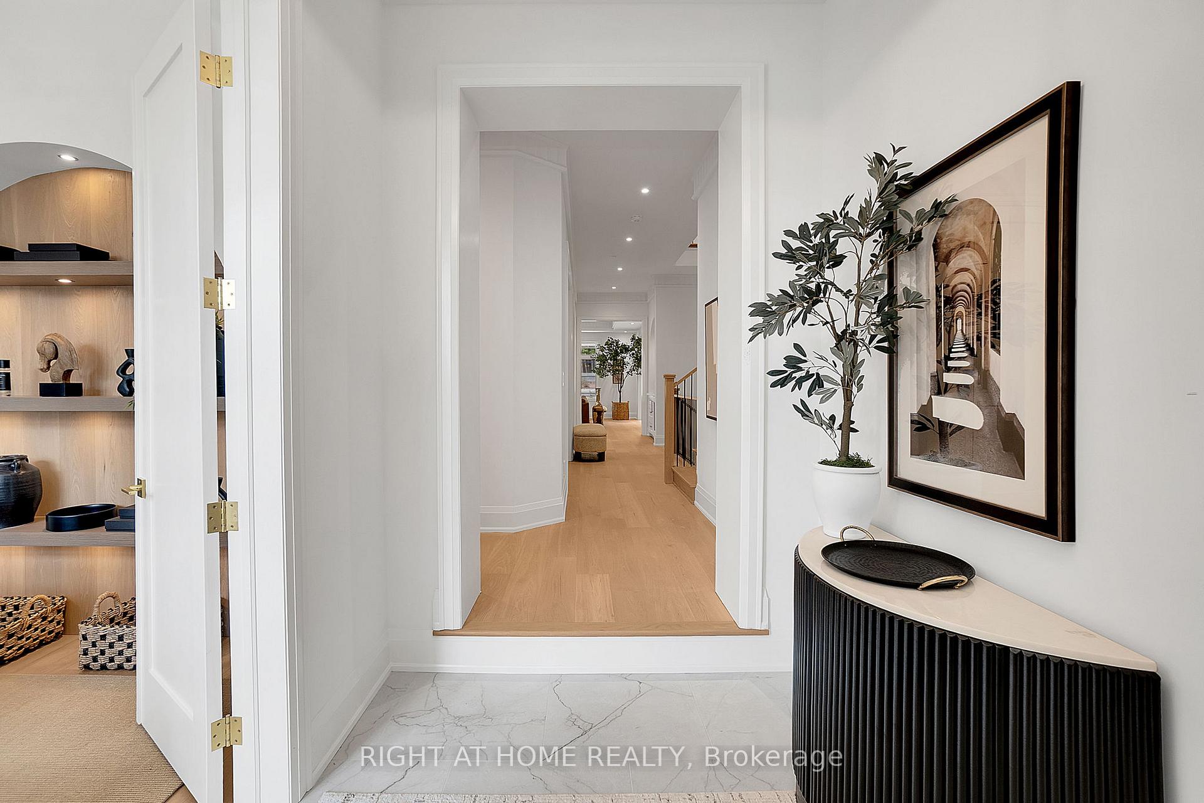
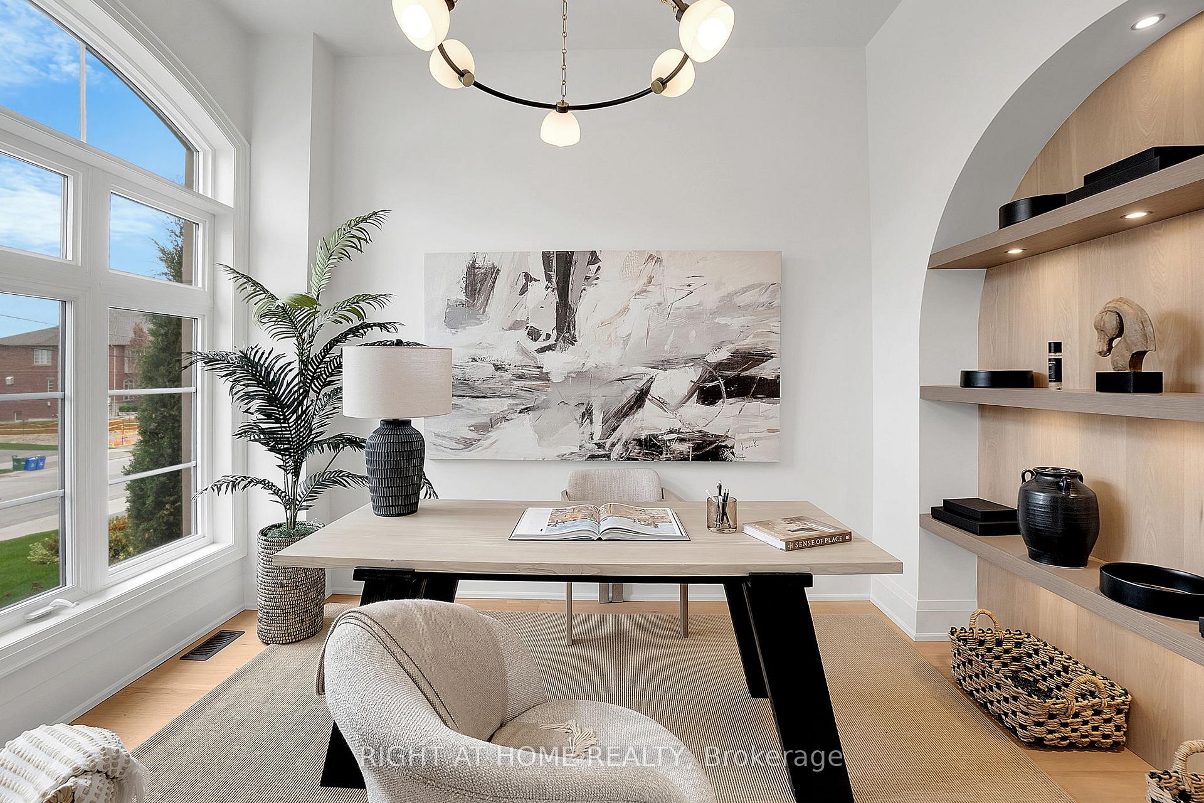 See all 45 photos
Property history
- $3,299,000TerminatedList: 2026-03-02|End: 2026-07-06|126 daysN12836840
- $3,458,000TerminatedList: 2025-11-12|End: 2026-01-30|79 daysN12535666
- $3,458,000TerminatedList: 2025-05-23|End: 2025-11-11|172 daysN12170227
Facts and features
- BasementUnfinished
- Price per sq ft~$814
- Water, sewerMunicipal
- HeatingForced air
- Hardwood floors
- Fireplace
- Central air
The homeDetached, 2-storey, 3,500–5,000 sq ft
- Type: Detached
- Style: 2-storey
- Living space: 3,500–5,000 sq ft
- Basement: Unfinished
InsideFireplace Yes, Hardwood, Other
- Fireplace: Yes
- Flooring: Hardwood
- Features: Other
- Rooms above ground: 17
- Bedrooms: 5
- Bathrooms: 5
- Kitchens: 1
- Family room: Yes
Outside and lotBrick, Asphalt shingle, other, Concrete
- Exterior: Brick
- Roof: Asphalt shingle, other
- Foundation: Concrete
- Size: 47.41 × 136.19 ft
Parking3 Garage, Attached, Private double
- Spaces: 3 Garage
- Garage: Attached
- Driveway: Private double
Heating, water and powerForced air, gas, Central air, Municipal water
- Heating: Forced air, gas
- Cooling: Central air
- Water: Municipal water
- Sewer: Municipal sewer
Costs and taxesHST included in the price
- HST: HST included in the price
Included in the saleAll hanging light fixtures, chandeliers and wall sconces, kitchen hood fan, wine cooler, dishwasher, integrated fridge/freezer, washer and dryer, central vacuum machine
- Included: All hanging light fixtures, chandeliers and wall sconces, kitchen hood fan, wine cooler, dishwasher, integrated fridge/freezer, washer and dryer, central vacuum machine
Listing detailsN12170227, Terminated, May 23, 2025
- MLS® number: N12170227
- Status: Terminated
- Listed on: May 23, 2025
- Days on market: 172
- Updated: Nov 11, 2025
- Possession: 2025-06-01 / Immediate
- Occupied by: Vacant
- Listing brokerage: RIGHT AT HOME REALTY
About this home
53B Puccini Drive, Richmond Hill (Oak Ridges), ON L4E 2Y7
Indulge in estate living at its finest in prime Richmond Hill with this custom-built masterpiece. Boasting an impressive grand stone frontage, this home blends timeless elegance with modern sophistication. Inside, the residence showcases quality craftsmanship and high-end finishes, including stone countertops, and rich hardwood floors. Soaring high ceilings and oversized windows bathe the space in natural light, creating a warm yet refined atmosphere. Thoughtfully designed for both comfort and entertainment, this 5-bedroom, 6-washroom estate features a spacious great room and breakfast area, seamlessly integrating indoor and outdoor living. The primary suite is a true retreat, offering a private balcony, walkthrough closet, and a spa-inspired ensuite, meticulously finished with luxurious details. The main level is an entertainers dream, with automated lighting controls, built in sound system, complete with a custom bar and expansive living space leading to the back yar covered lanai, ideal for hosting gatherings year-round. Car enthusiasts will appreciate the 3-car garage with tandem parking, providing ample space for vehicles and customization options. This rare gem invites you to experience effortless luxury and an elevated lifestyle in Richmond Hills most sought-after neighborhood. Inquire today to make this your dream home!
Ask about this home
A HOMEH agent will answer your questions about this home.
Around this home
Daily convenience, out of 100, from the distances below
Schools nearby
School rating, out of 10.
Helpful calculators
Your HOMEH agent

"Priced 23% over the Hestimate. I would see it this week."