

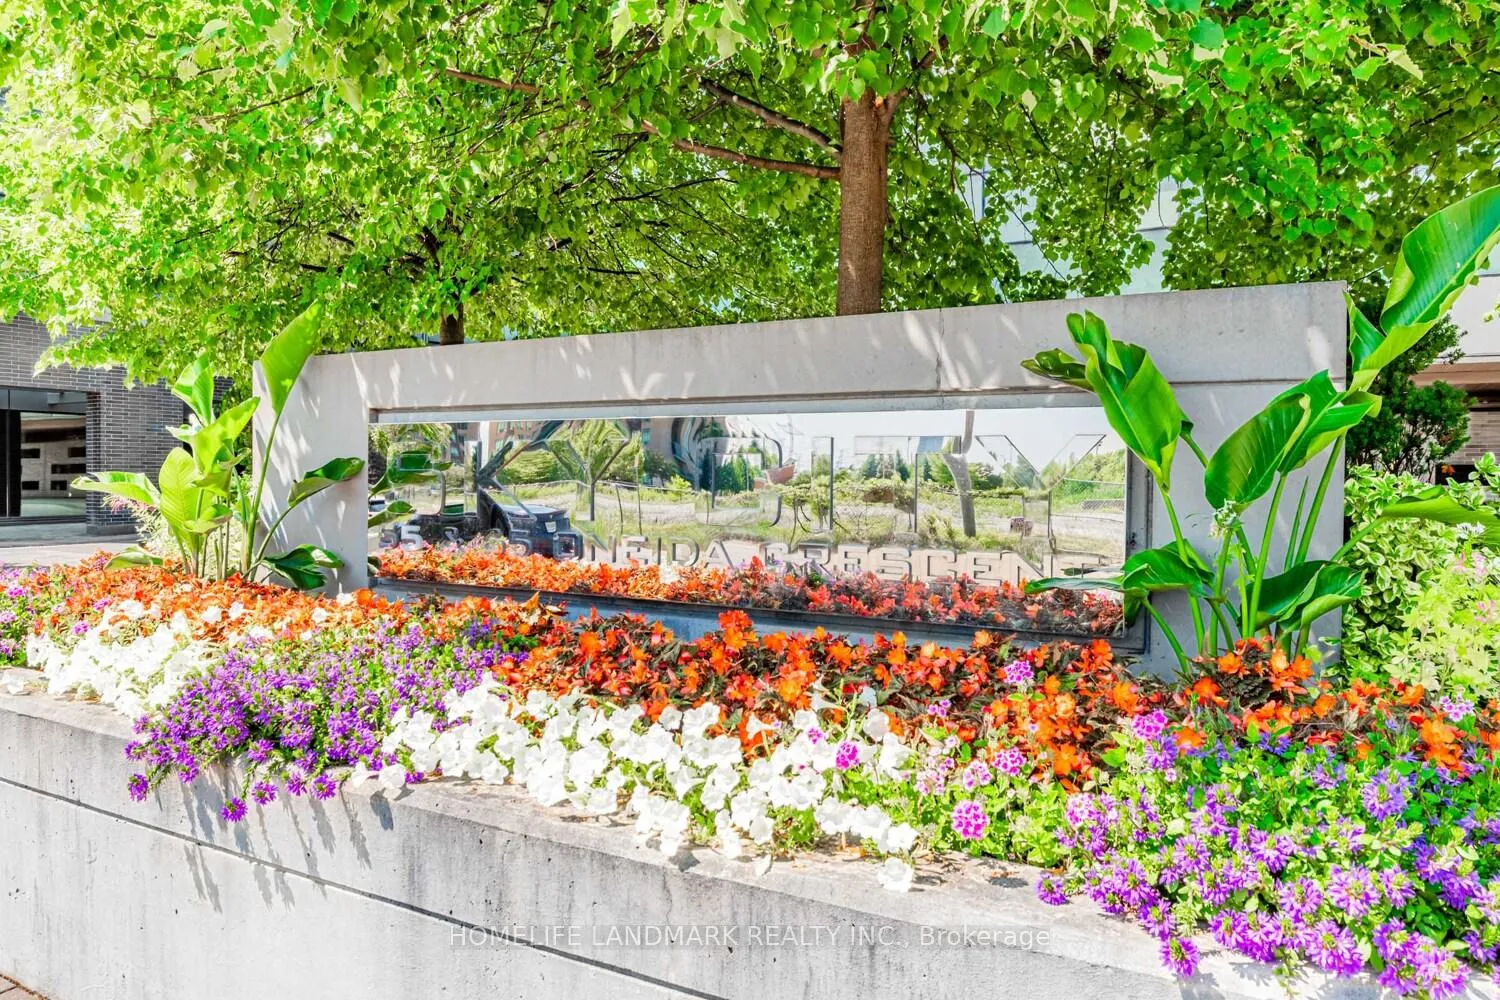
Unit 1606, 55 Oneida Crescent
Unit 1606, 55 Oneida Crescent
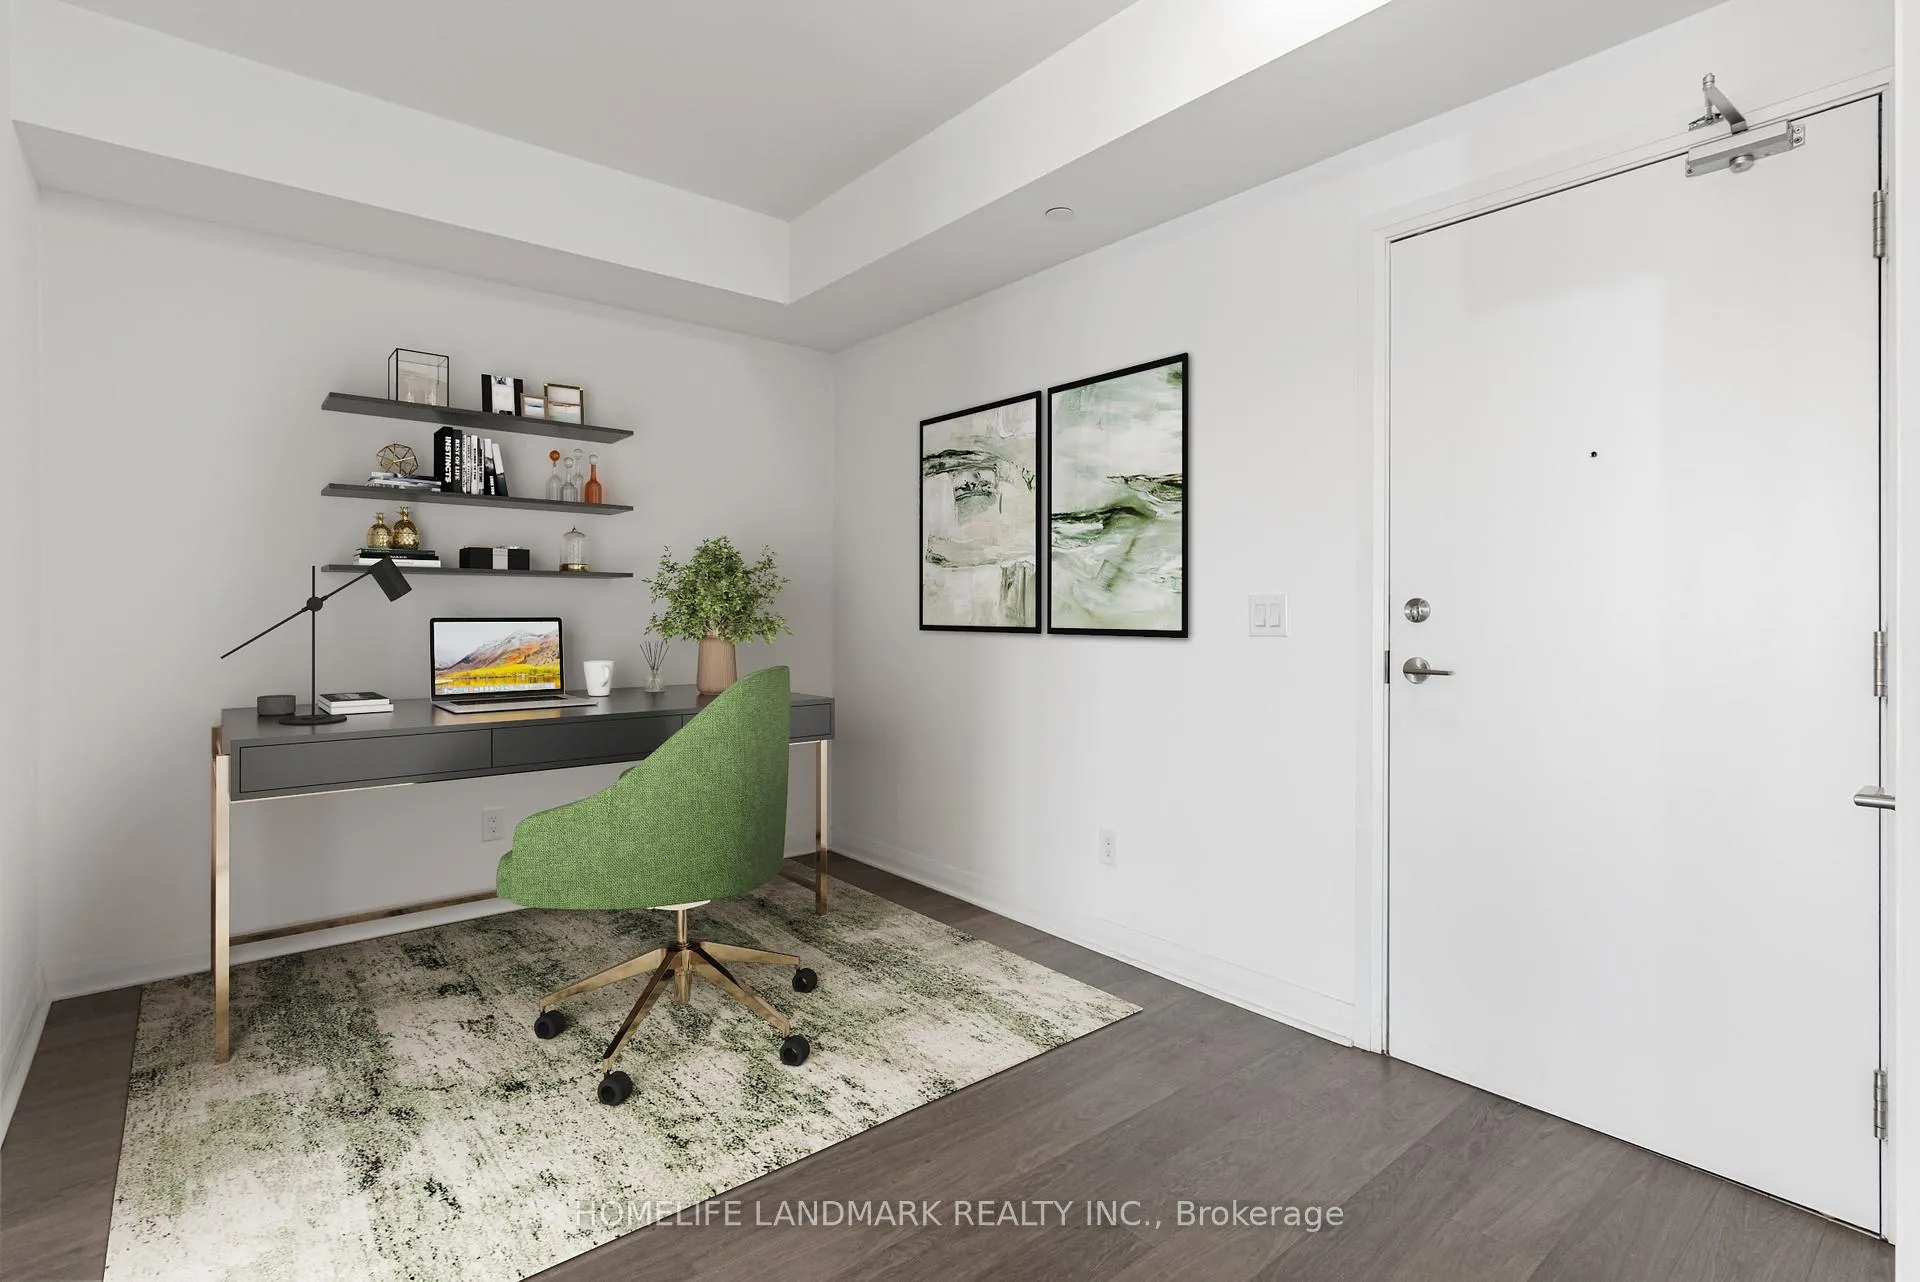 See all 33 photos
Property history
- $2,500SuspendedList: 2025-10-14|End: 2025-11-04|21 daysN12461780
- $568,000TerminatedList: 2025-09-25|End: 2025-10-15|20 daysN12427079
- $588,000TerminatedList: 2025-09-11|End: 2025-09-25|14 daysN12398638
- $599,000TerminatedList: 2025-07-30|End: 2025-09-11|43 daysN12315561
Facts and features
- ExposureSouth west
- LaundryIn-suite
- LockerOwned
- BalconyOpen
- Central air
The homeCondo Apartment, Apartment, 600–699 sq ft
- Type: Condo Apartment
- Style: Apartment
- Living space: 600–699 sq ft
- Basement: None
- Exposure: South West
InsideIn-suite laundry, Other, Rooms above ground 5
- Laundry: In-suite laundry
- Features: Other
- Rooms above ground: 5
- Rooms in the basement: 1
- Bedrooms: 1 + 1 in the basement
- Bathrooms: 1
- Kitchens: 1
OutsideBrick, concrete, Open
- Exterior: Brick, concrete
- Balcony: Open
Parking and locker1 Parking, Underground, Parking type Owned
- Spaces: 1 Parking
- Garage: Underground
- Parking type: Owned
- Spot: 107
- Locker: Owned
- Locker unit: #253
- Locker number: 253
- Locker level: P1
BuildingSky city 2, Storeys 20, Units 424
- Name: Sky city 2
- Storeys: 20
- Units: 424
- Registered: 2018
- Condo corporation: 1402
- Pets: Allowed
Heating, water and powerForced air, gas, Central air
- Heating: Forced air, gas
- Cooling: Central air
Costs and taxesTaxes $2,395 a year, Condo fee $670 a month, Common elements included, water included, parking included, heat included, building insurance included, cac included
- Taxes, 2025: $2,395 a year
- Condo fee: $670 a month
- Fee includes: Common elements included, water included, parking included, heat included, building insurance included, cac included
- HST: HST included in the price
Included in the saleAll appliances: stainless steeles fridge, dishwasher, microwave hood & stove. stacked washer & dryer, all electric light fixtures, bathroom mirrors, window coverings.
- Included: All appliances: stainless steeles fridge, dishwasher, microwave hood & stove. stacked washer & dryer, all electric light fixtures, bathroom mirrors, window coverings.
Listing detailsN12315561, Terminated, Jul 30, 2025
- MLS® number: N12315561
- Status: Terminated
- Listed on: Jul 30, 2025
- Days on market: 43
- Updated: Sep 11, 2025
- Possession: Immediate
- Occupied by: Vacant
- Listing brokerage: HOMELIFE LANDMARK REALTY INC.
About this home
Unit 1606, 55 Oneida Crescent, Richmond Hill (Langstaff), ON L4B 4T9
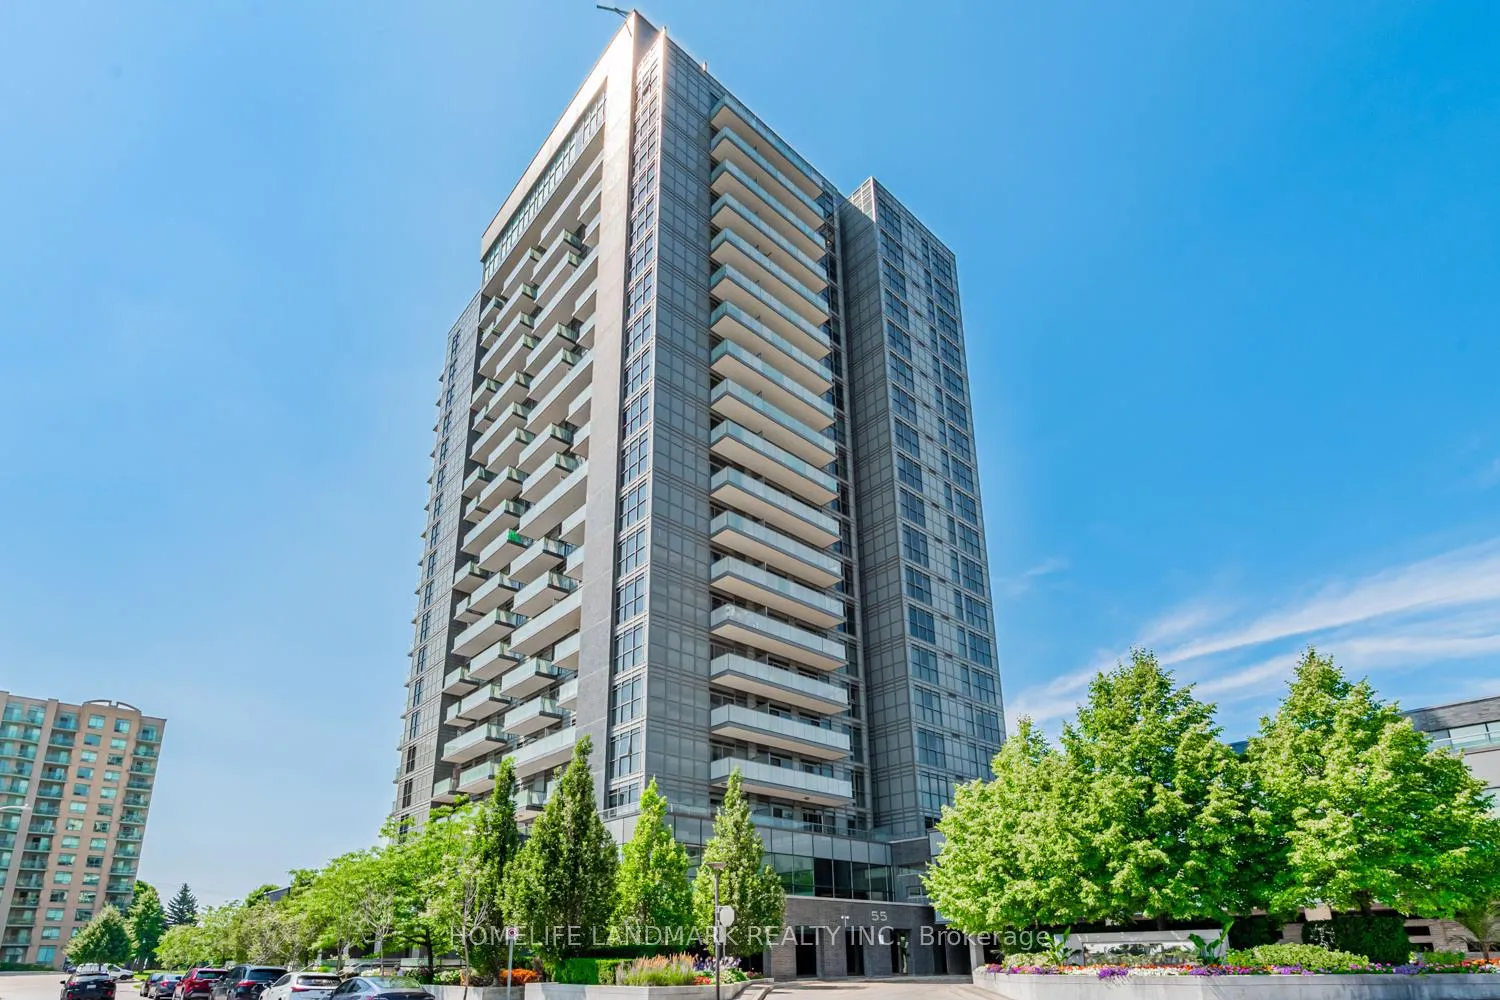
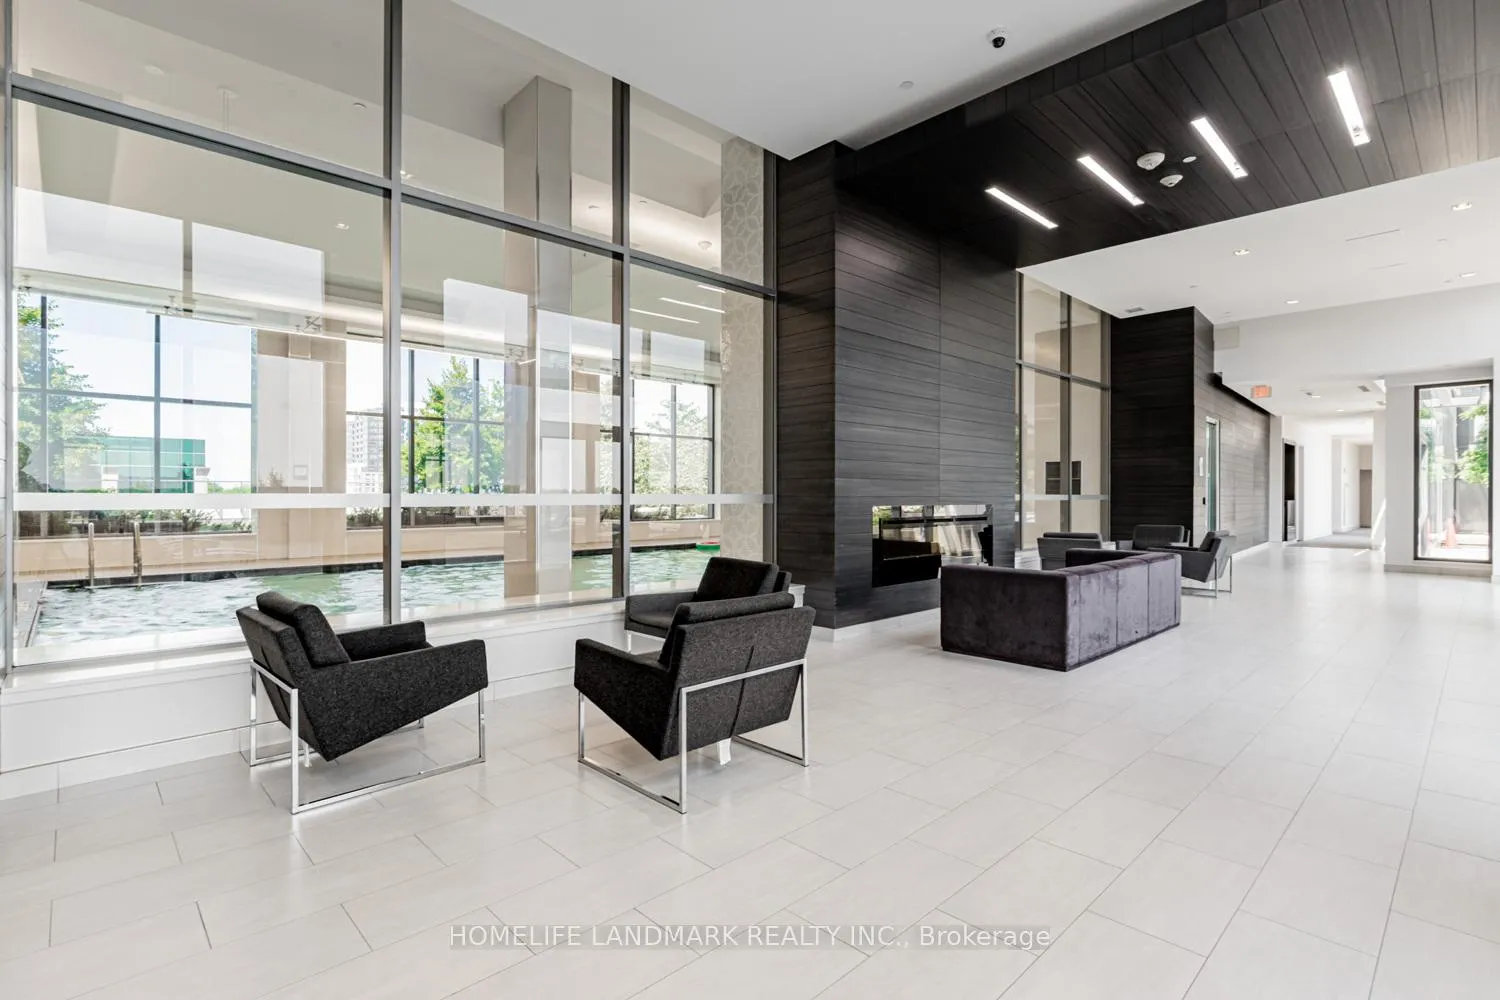
**Extra Bright & Spacious Southwest Facing High Floor 1 Bedroom + LARGE Den &1 Bathroom, Plus Parking & Locker In The Heart of Richmond Hill. Solid Built Condo by The Reknown Developer: Pemberton Group In a Highly Desirable Family Friendly Safe Neighborhood. 9' Ceilings Throughout, High Floor w/ Unobstructed Gorgeous Southwest Sunny Views of the City. Open Concept Floor Plan w/ Beautiful Engineered Hardwood Floors, Stainless Steele Appliances, Backsplash & Large Balcony Make This Unit The Perfect Fit For Any First-Time Home Buyer, Investor or Downsizers. The LARGE Den Can Easily Be Used As a 2nd Bedroom. World Class Amenities, 24 Hr Concierge / Security, Fitness Centre, Indoor Pool, Private Party Room, Outdoor Terrace w/BBQ Area & Beautifully Landscaped Outdoor Garden! Convenient Location, Walking Distance To Regional Transit Hub (VIVA, Langstaff Go Station, YRT), Cinaplex, Tim Hortons, Home Depot, Winners, Loblaws, Great Restaurants, Hillcrest Shopping Mall, Top Rated Schools & More.
Ask about this home
A HOMEH agent will answer your questions about this home.
Know more about SkyCity Condos
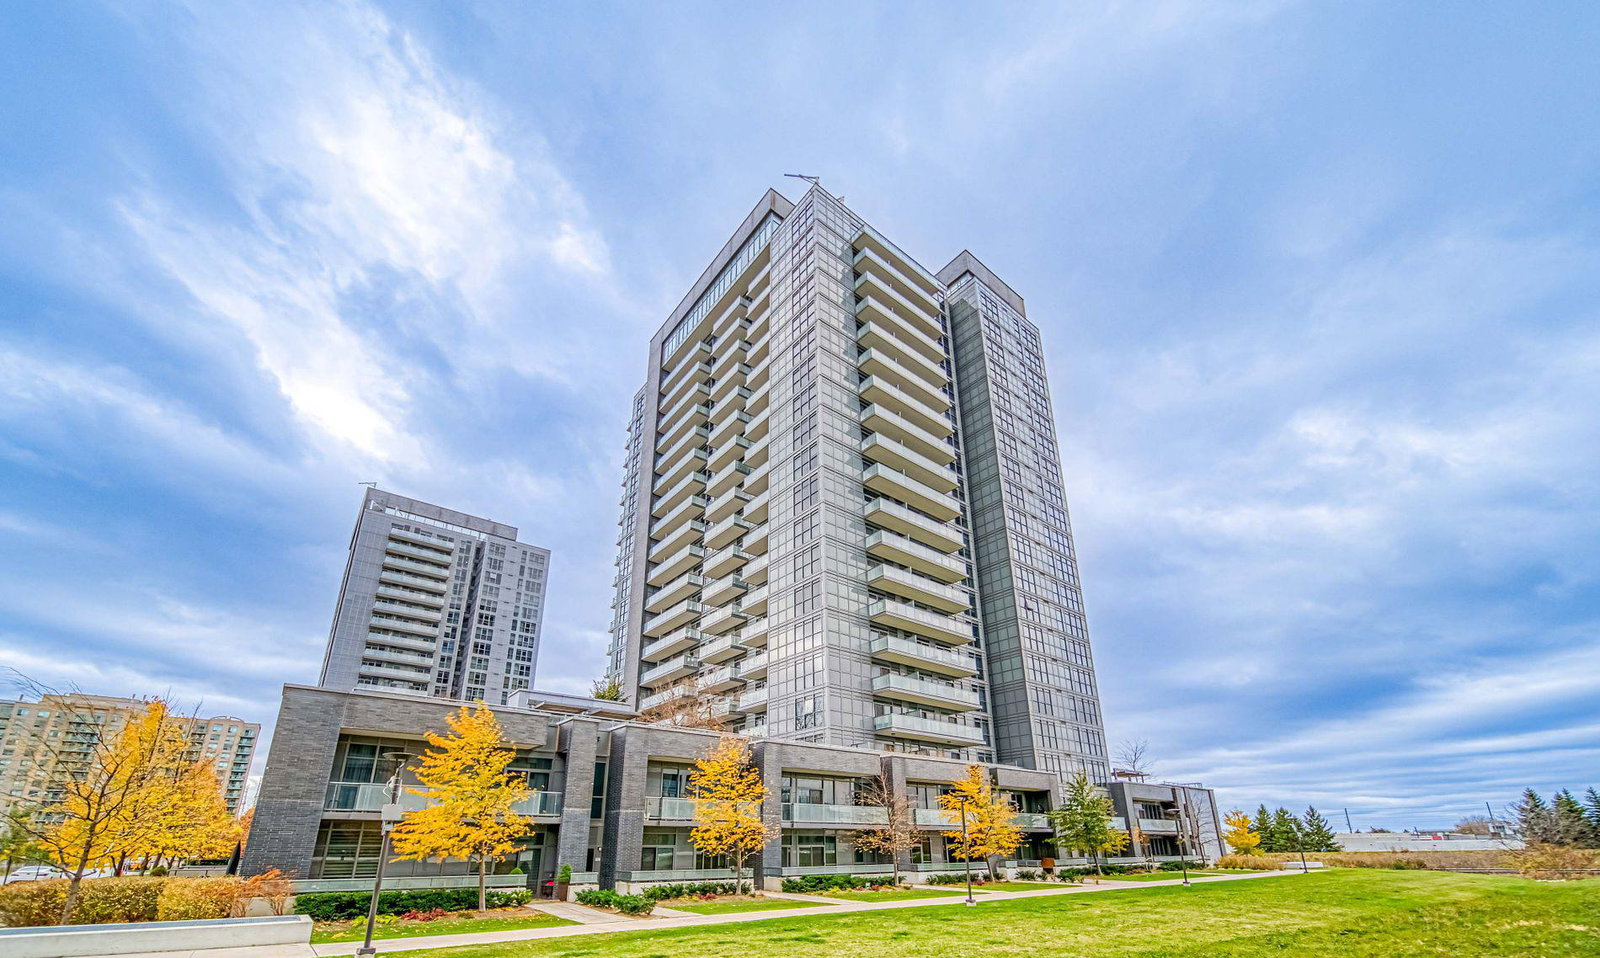
Condo building · 65 Oneida Crescent
SkyCity Condos is a 20-storey condo with 424 suites, built in 2018 by Pemberton Group. Right now 8 for sale and 4 for rent are on the market here.
- 20storeys
- 424suites
- $734/sq ft
- 2018built
No similar units for sale in SkyCity Condos right now.
Around this home
Daily convenience, out of 100, from the distances below
Schools nearby
School rating, out of 10.
Helpful calculators
Your HOMEH agent

"I would see it this week."