

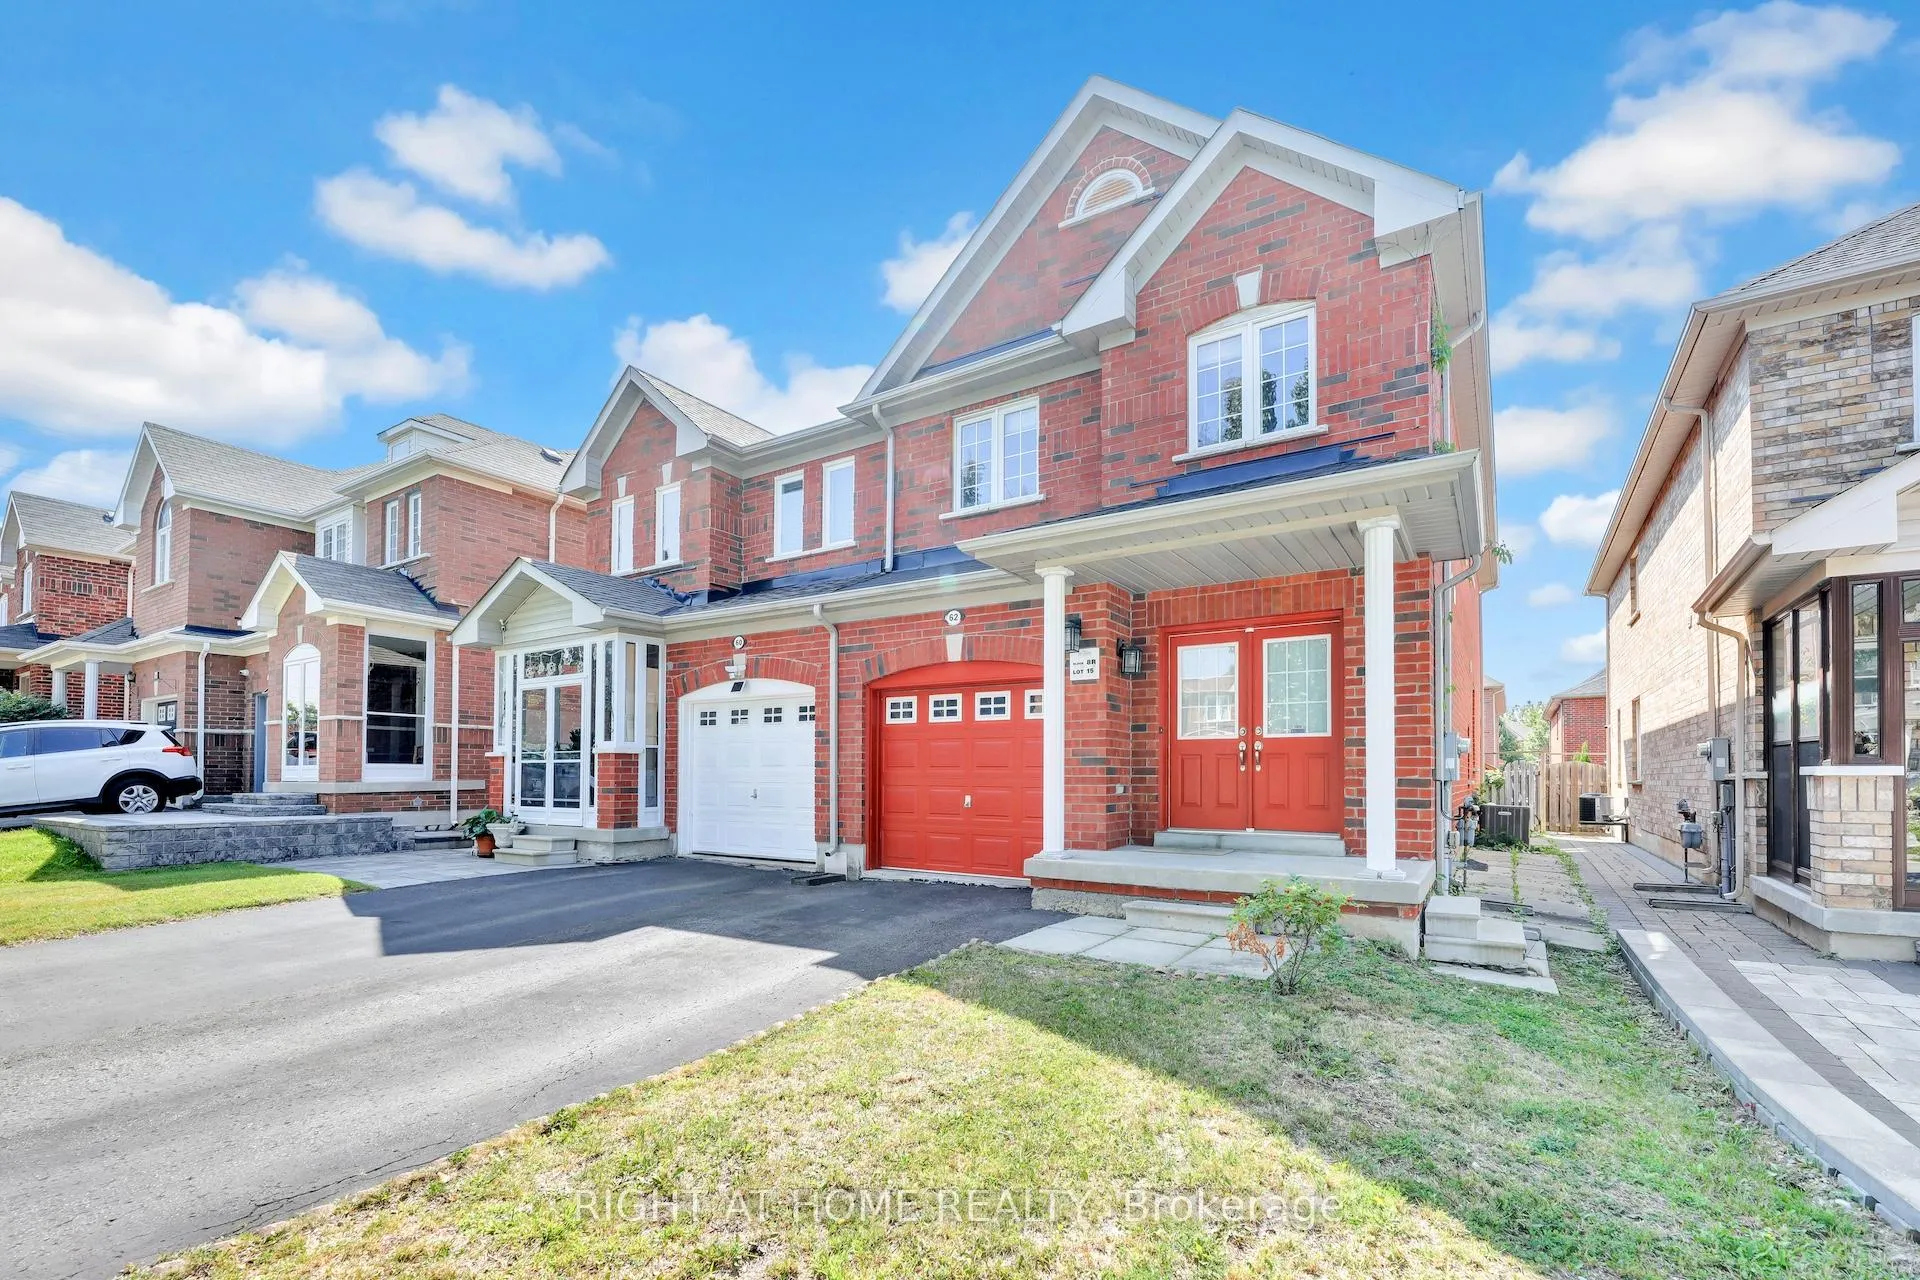
62 Martini Drive N
Semi-Detached Terminated
1/2962 Martini Drive N
Semi-Detached Terminated
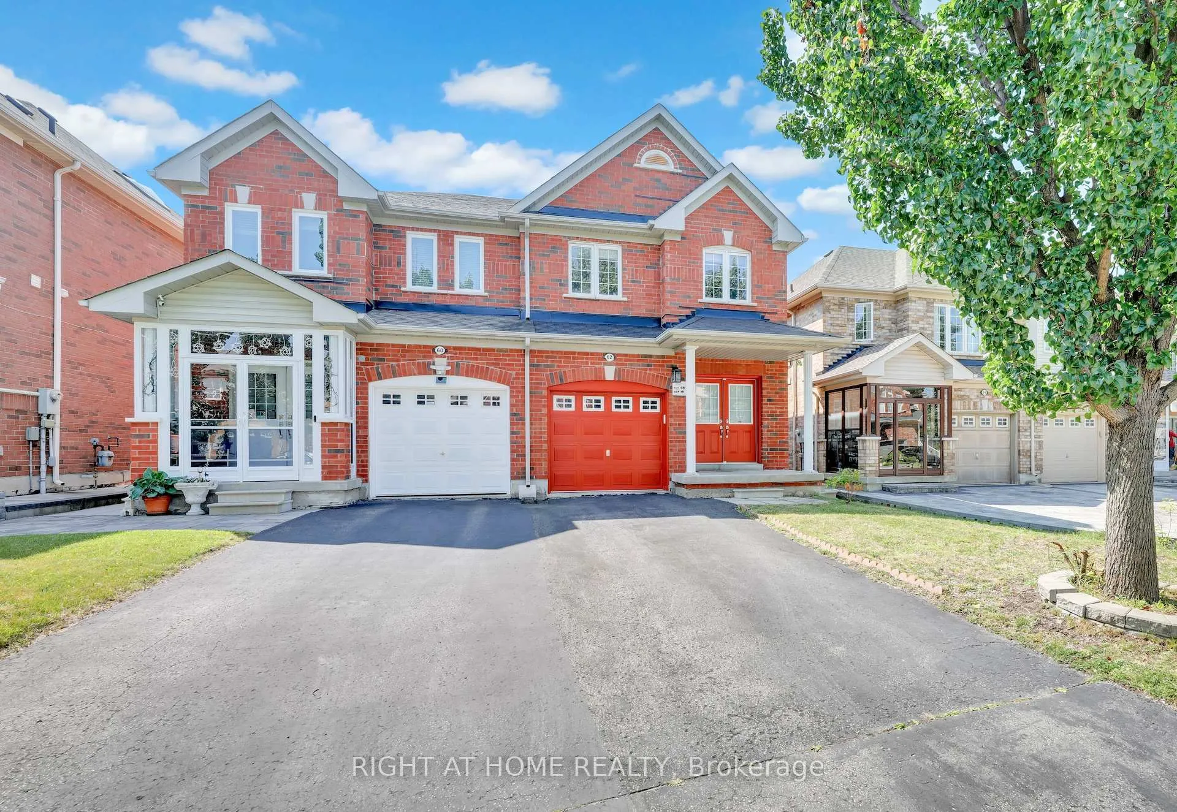
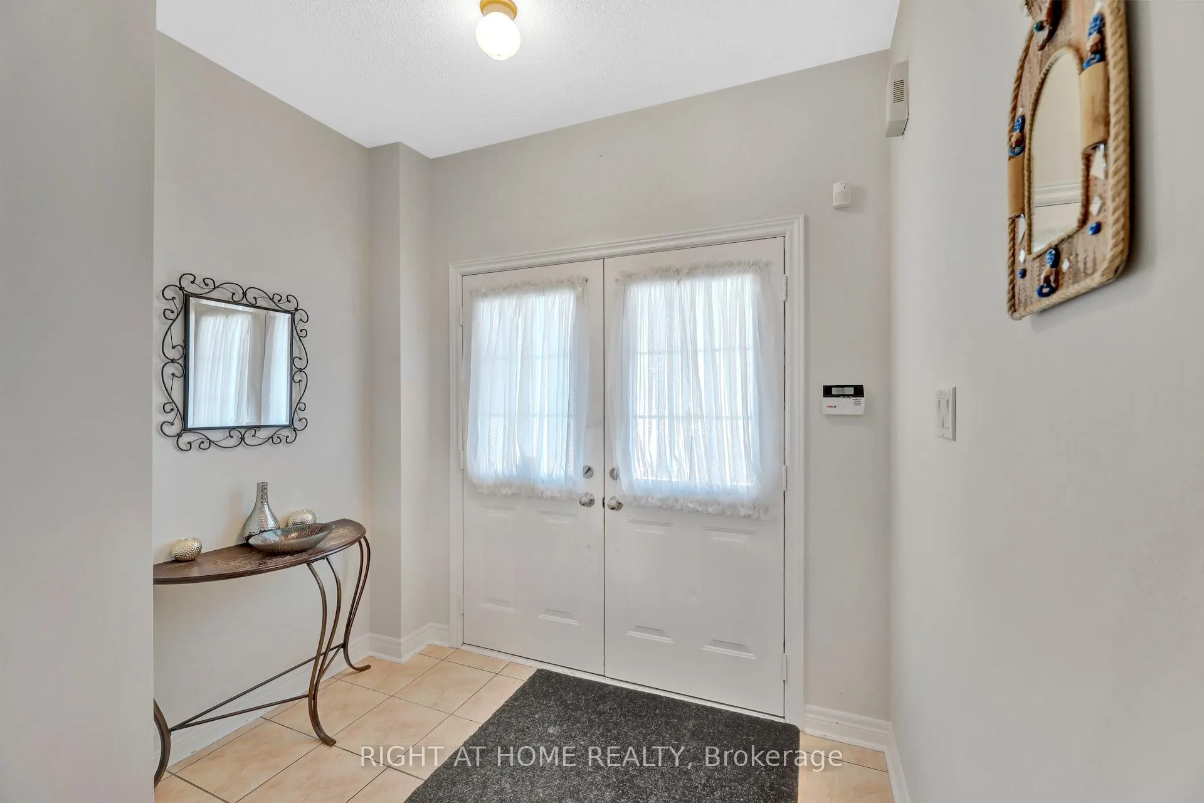
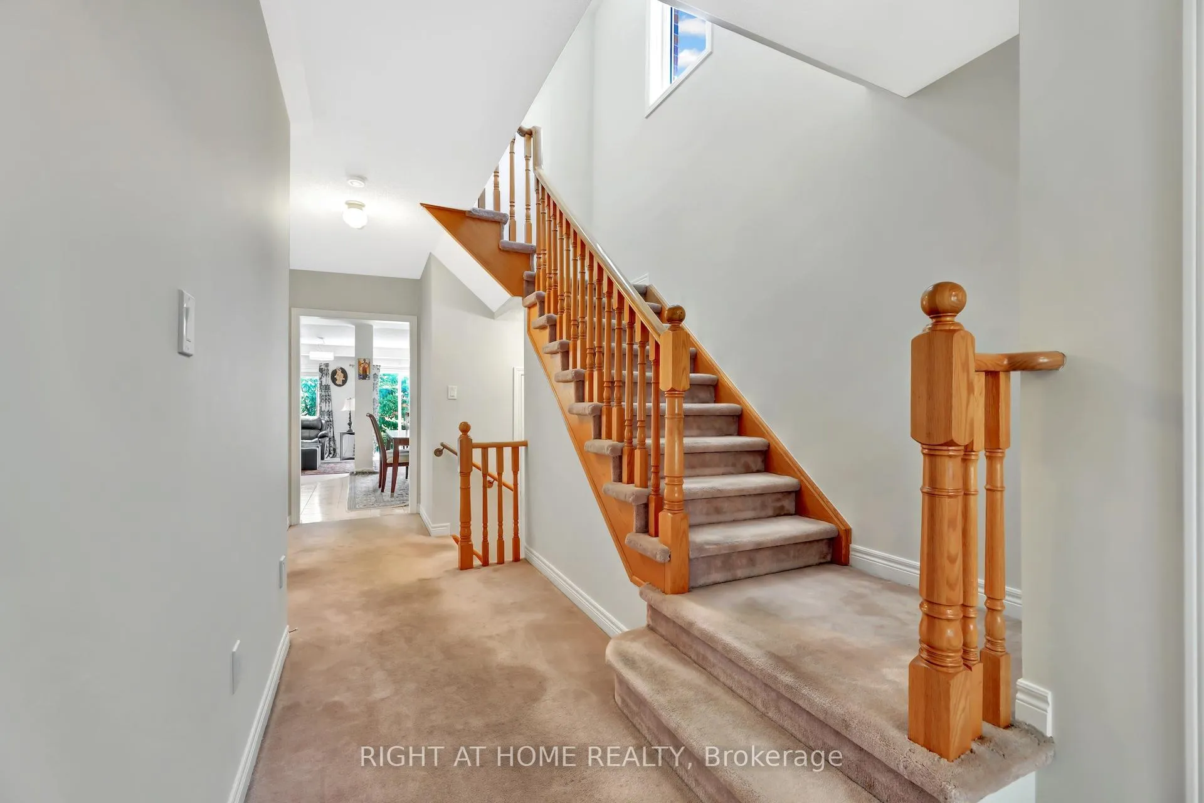
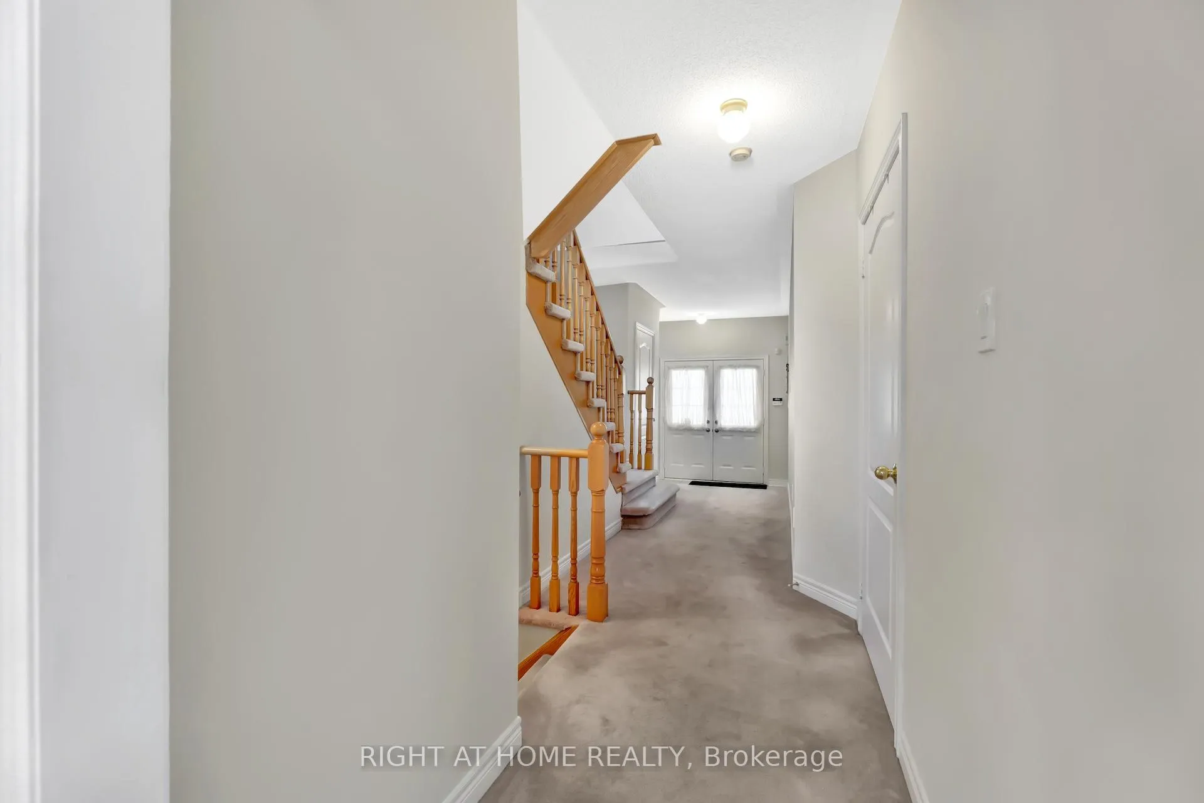 See all 29 photos
3 Bedrooms
3 Bathrooms
1 Garage
1.5K–2K sq.ft
24.13×102.35 ft
$5,622/yr
Property history
- $1,099,000TerminatedList: 2026-03-09|End: 2026-07-02|115 daysN12861004
- $1,199,000TerminatedList: 2025-12-15|End: 2026-02-17|64 daysN12633832
- $1,199,800TerminatedList: 2025-09-22|End: 2025-12-15|84 daysN12418179
Facts and features
- BasementUnfinished
- Price per sq ft~$685
- Water, sewerMunicipal
- HeatingForced air
What stands out
- Central air
The homeSemi-Detached, 2-storey, 1,500–2,000 sq ft
- Type: Semi-Detached
- Style: 2-storey
- Living space: 1,500–2,000 sq ft
- Basement: Unfinished
- Special designation: Other
InsideBroadloom, Ceramic, Main level, Auto garage door remote, central vacuum
- Flooring: Broadloom, Ceramic
- Laundry: Main level
- Features: Auto garage door remote, central vacuum
- Rooms above ground: 6
- Bedrooms: 3
- Bathrooms: 3
- Kitchens: 1
Outside and lotBrick, Shingles, Concrete
Outside
- Exterior: Brick
- Roof: Shingles
- Foundation: Concrete
- Size: 24.13 × 102.35 ft
Parking1 Garage, Attached
- Spaces: 1 Garage
- Garage: Attached
Heating, water and powerForced air, gas, Central air, Municipal water
- Heating: Forced air, gas
- Cooling: Central air
- Water: Municipal water
- Sewer: Municipal sewer
Costs and taxesTaxes $5,622 a year, HST included in the price, Water heater
- Taxes, 2024: $5,622 a year
- HST: HST included in the price
- Rental items: Water heater
Included in the saleS/s refrigerator, stove, b/i dishwasher, all elfs, washer/dryer extras: white refrigerator in basement, central vacuum, Drapes in living room and bedrooms
- Included: S/s refrigerator, stove, b/i dishwasher, all elfs, washer/dryer extras: white refrigerator in basement, central vacuum
- Not included: Drapes in living room and bedrooms
Listing detailsN12633832, Terminated, Dec 15, 2025
- MLS® number: N12633832
- Status: Terminated
- Listed on: Dec 15, 2025
- Days on market: 64
- Updated: Feb 17, 2026
- Possession: Flexible
- Occupied by: Owner
- Listing brokerage: RIGHT AT HOME REALTY
About this home
62 Martini Drive N, Richmond Hill (Rouge Woods), ON L4S 2T7
Auto Garage Door RemoteCentral Vacuum
Welcome To 62 Martini Drive! This Beautiful 3 Bedroom Semi-Detached Home Located In The Highly Sought After Rouge Woods Community In The Heart Of Richmond Hill! Close To Top Ranked Schools In York Region, Hwy 404, 407 and 401, Costco, Walmart, Home Depot, And All Your Other Shopping Needs! Close To Ammenities Including Community Centres And Parks And Walking Distance to Richmond Green For All Your Festivals And Events!
Read more
Ask about this home
A HOMEH agent will answer your questions about this home.
Ask a question
Thinking of selling your home?See what your home is worth today.
Around this home
Elgin Mills Rd/Leslie Street
Errands
Parks
Schools
Daily convenience, out of 100, from the distances below
ParkJohn Tipp Park · 9 within 1 km8 min walk473 m
GroceryCircle K5 min walk308 m
SchoolOur Lady Help of Christians Catholic Elementary School7 min walk450 m
PharmacyGuardian9 min walk532 m
Cafés & foodAi Sushi · 15 within 1 km4 min walk250 m
Gym & rec centre9Round9 min walk566 m
LibraryRichmond Hill Public Library - Richmond Green Branch15 min walk894 m
WalkDriveStraight-line distance, open map data
Grocery0.3 km
Park0.5 km
Coffee0.5 km
Dining0.3 km
Gym0.6 km
Schools nearby
School rating, out of 10.
Our Lady Help of Christians Catholic Elementary Schoolelementary · Catholic · 0.5 km
8.5/10Excellent
Redstone Public Schoolelementary · Public · 0.6 km
7.3/10Good
Richmond Green Secondary Summer Schoolsecondary · Public · 0.8 km
—
Contact agent
Helpful calculators
Mortgage
Affordability
Closing costs
Land transfer tax
Property tax
Down payment
CMHC insurance
Stress test
Cashback Rebate
Your HOMEH agent

NimaHOMEH agent · Richmond Hill
"I would see it this week."
Ask Nima