

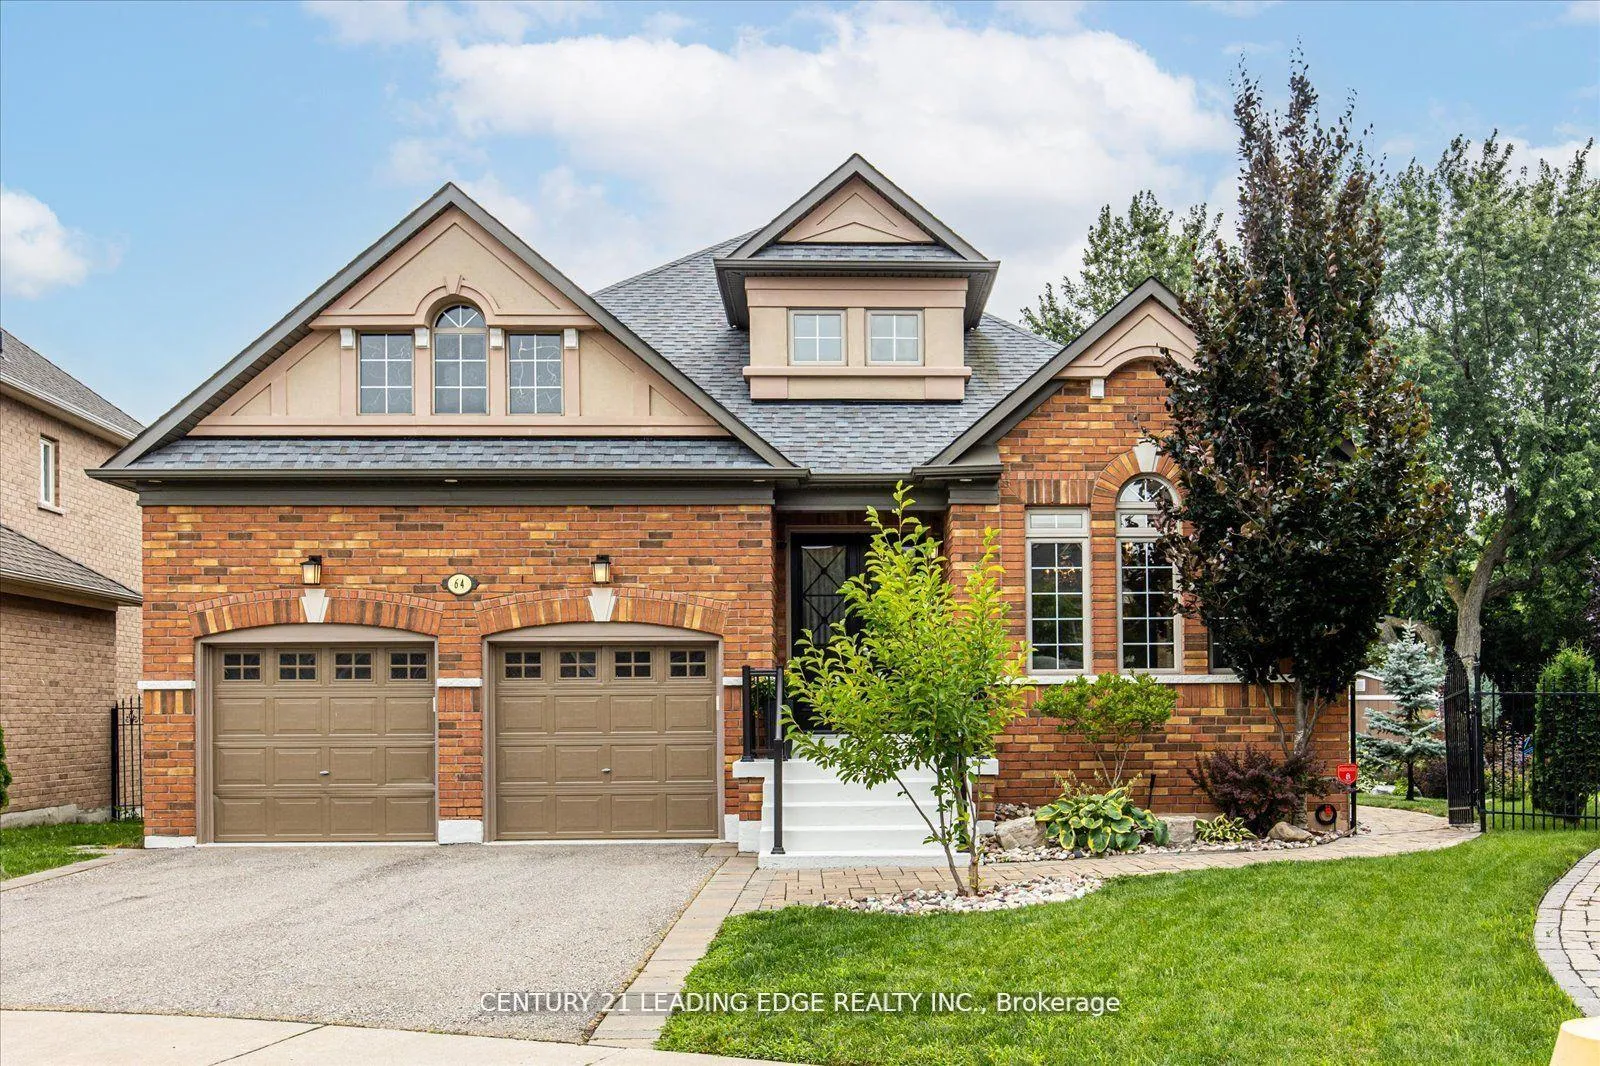
64 Miles Hill Crescent
64 Miles Hill Crescent
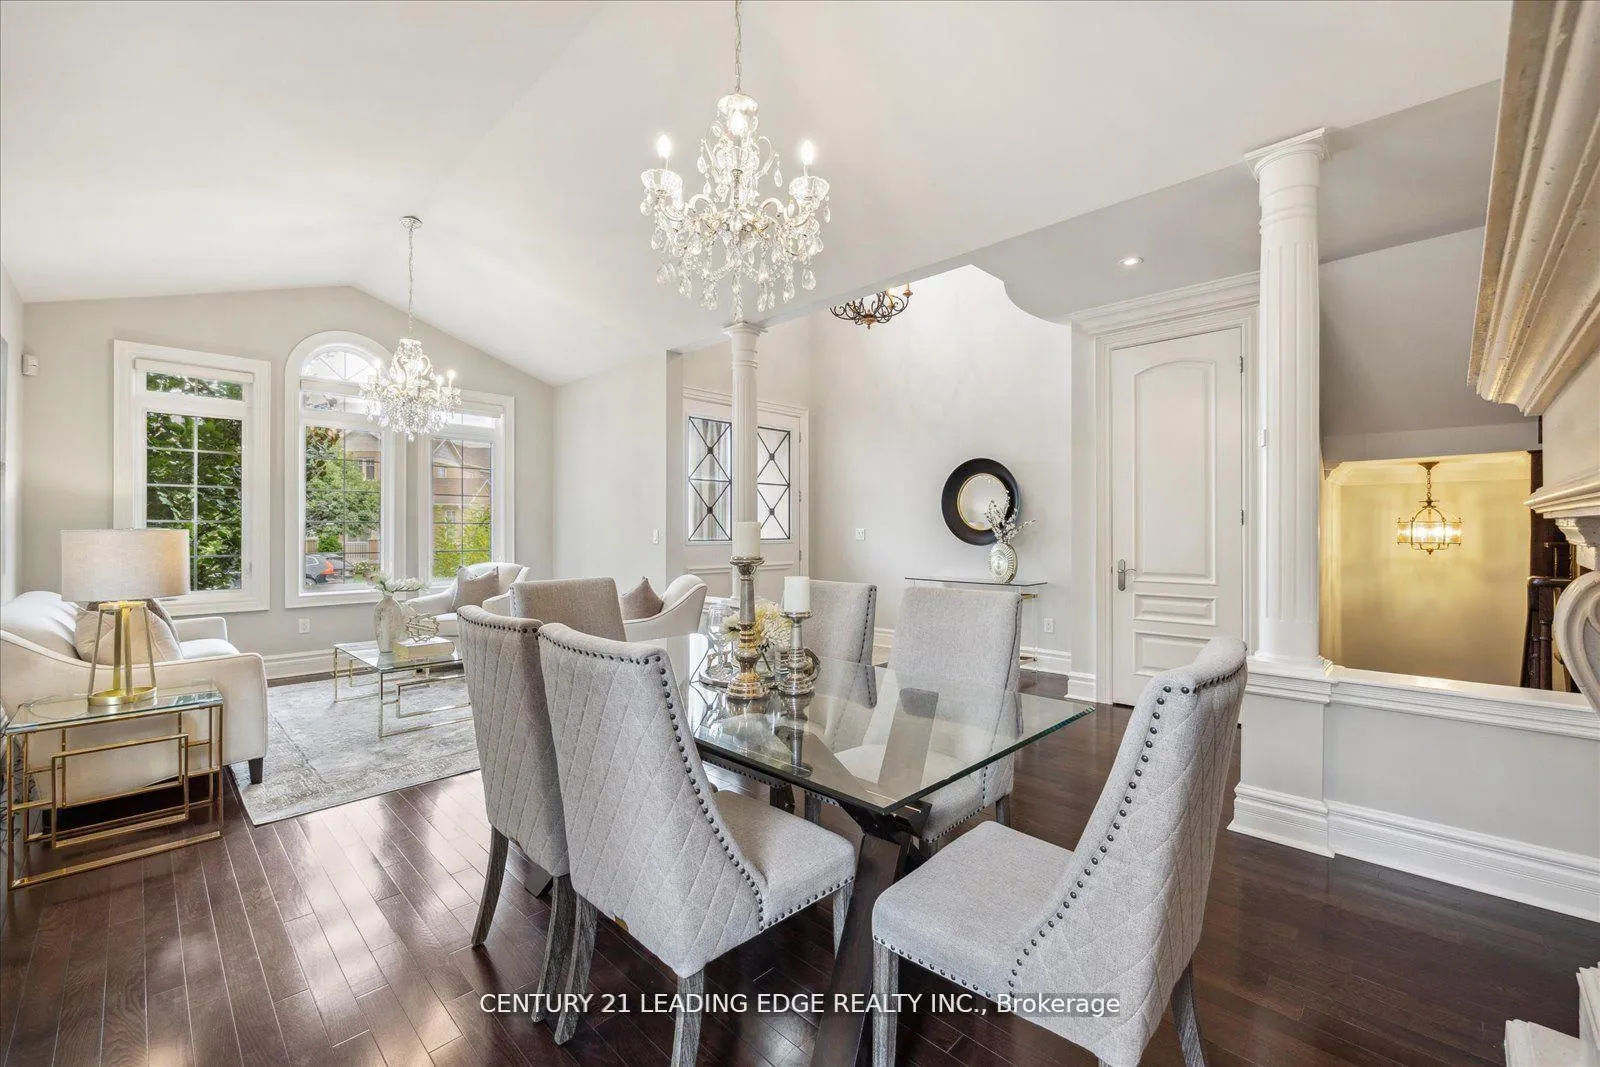 See all 40 photos
Property history
- $2,600,000ExpiredList: 2025-05-09|End: 2025-12-08|213 daysN12137225
- $2,600,000ExpiredList: 2024-11-09|End: 2025-05-08|180 daysN10416143
Facts and features
- BasementFinished
- Age of home6–15 years
- Price per sq ft~$945
- Water, sewerMunicipal
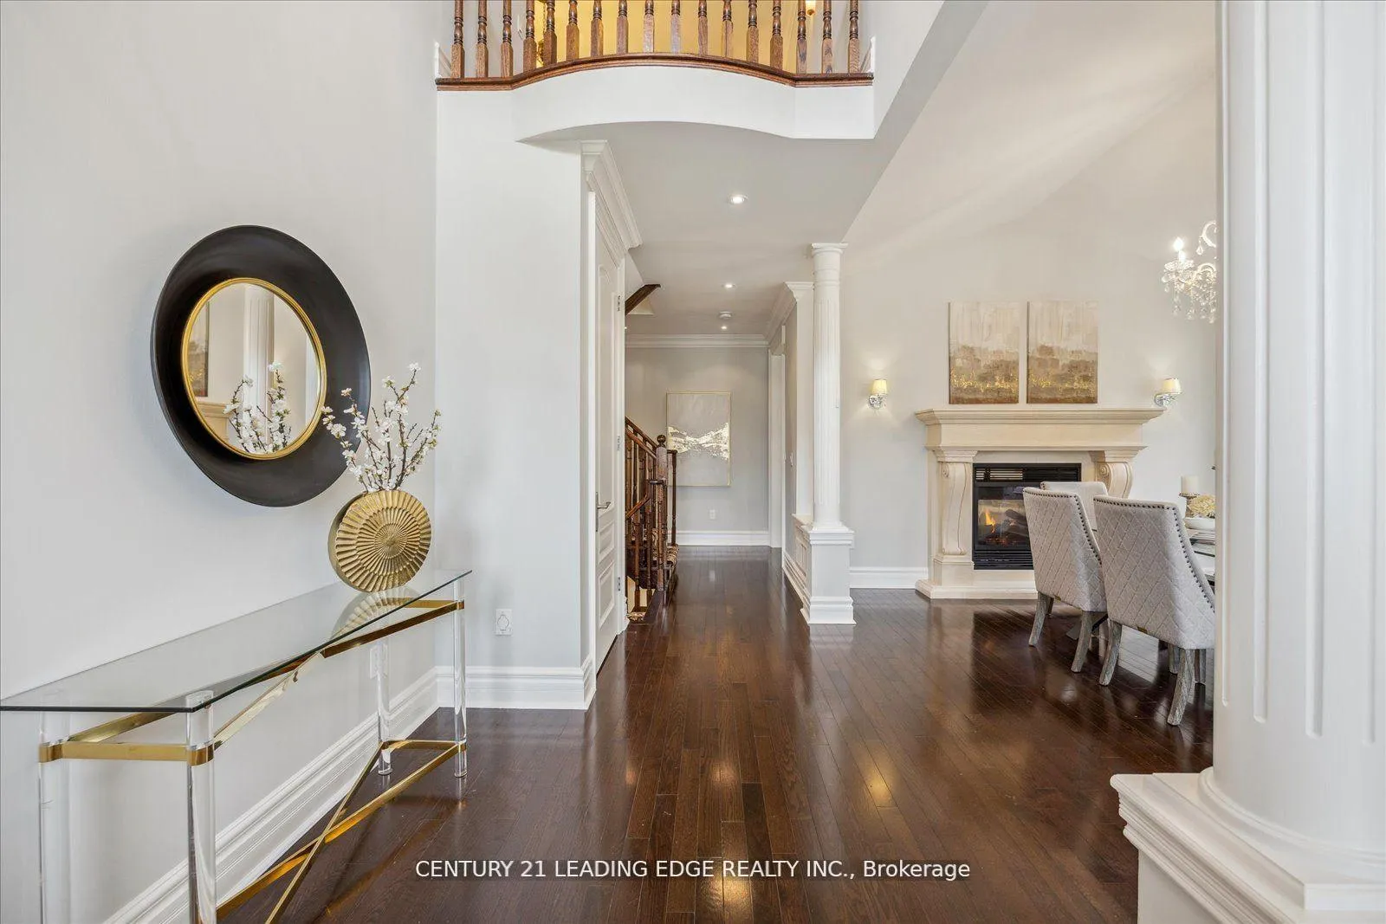
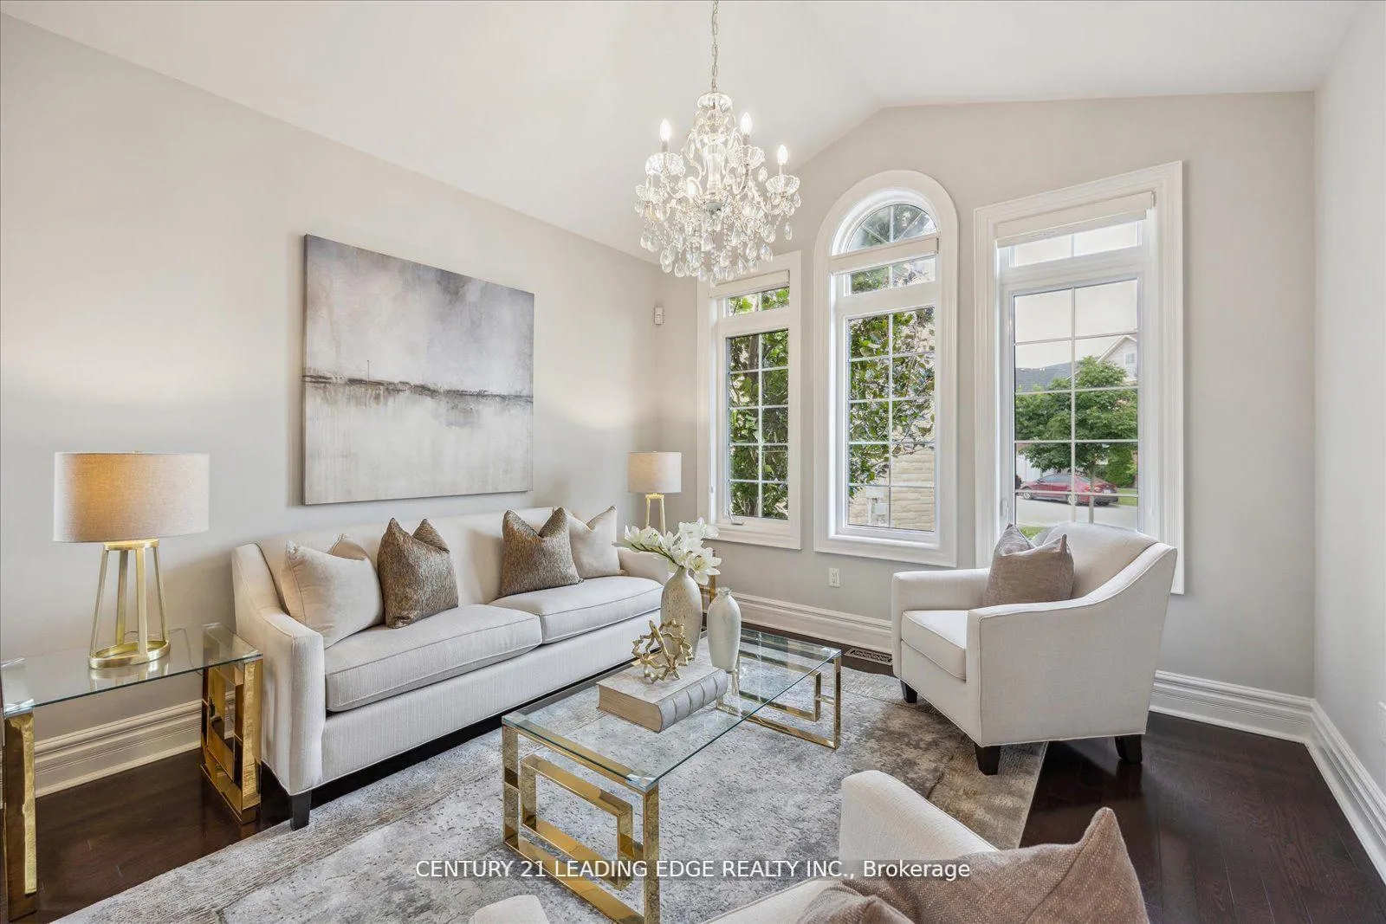
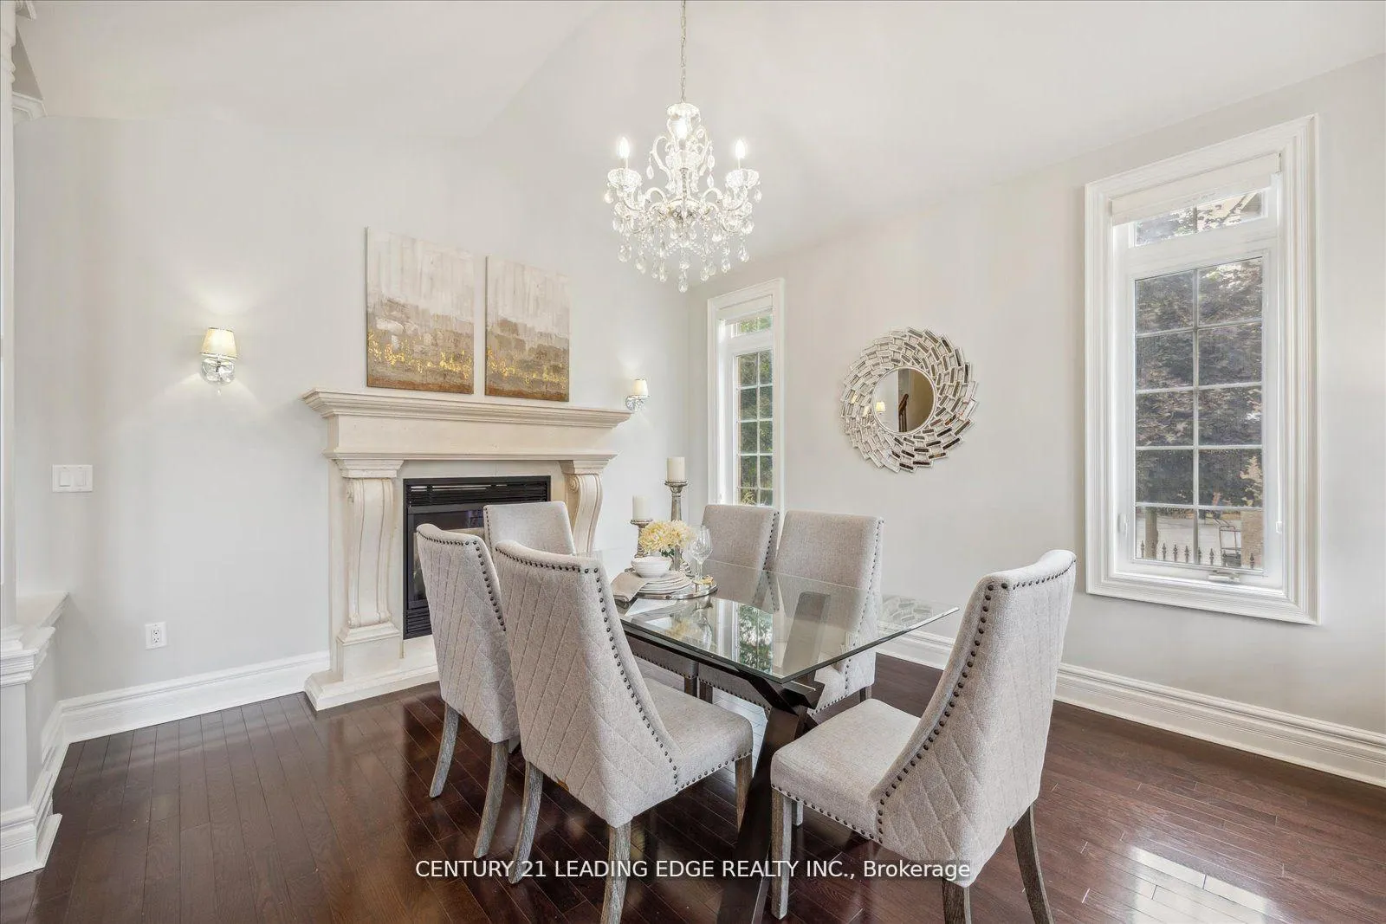
- Hardwood floors
- Fireplace
- Central air
- Inground pool
The homeDetached, Bungaloft, Age 6–15 years
- Type: Detached
- Style: Bungaloft
- Age: 6–15 years
- Living space: 2,500–3,000 sq ft
- Basement: Finished
InsideFireplace Yes, Hardwood, Main level
- Fireplace: Yes
- Flooring: Hardwood
- Laundry: Main level
- Features: Central vacuum
- Rooms above ground: 9
- Rooms in the basement: 3
- Bedrooms: 4 + 1 in the basement
- Bathrooms: 4
- Kitchens: 1
- Family room: Yes
Outside and lotBrick, Asphalt shingle, Concrete
- Exterior: Brick
- Roof: Asphalt shingle
- Foundation: Concrete
- Pool: Inground
- Size: 36 × 165 ft
Parking2 Garage, Built-in, Private
- Spaces: 2 Garage
- Garage: Built-in
- Driveway: Private
Heating, water and powerForced air, gas, Central air, Municipal water
- Heating: Forced air, gas
- Cooling: Central air
- Water: Municipal water
- Sewer: Municipal sewer
Costs and taxesTaxes $11,375 a year, HST included in the price, Hot water tank $42.14/month
- Taxes, 2023: $11,375 a year
- HST: HST included in the price
- Rental items: Hot water tank $42.14/month
Included in the saleWolf stove, sub zero fridge, miele dw, built in over the range blower, washer, dryer, central vac with all the equipment, built in bbq, bar fridge, fr in the basement.
- Included: Wolf stove, sub zero fridge, miele dw, built in over the range blower, washer, dryer, central vac with all the equipment, built in bbq, bar fridge, fr in the basement.
NearbyFenced yard, greenbelt/conservation, ravine
- Close to: Fenced yard, greenbelt/conservation, ravine
Listing detailsN10416143, Expired, Nov 9, 2024
- MLS® number: N10416143
- Status: Expired
- Listed on: Nov 9, 2024
- Days on market: 180
- Updated: May 8, 2025
- Possession: As Soon As Possible
- Occupied by: Vacant
- Listing brokerage: CENTURY 21 LEADING EDGE REALTY INC.
About this home
64 Miles Hill Crescent, Richmond Hill (Jefferson), ON L4E 4Y9
Magnificent home sitting on huge pie-shaped lot backing onto a ravine. This property offers over 4700 sqft of finished living area. The interior of the home is luxuriously appointed. It features high-end materials and gorgeous finishes including gleaming hardwood floors, crown mouldings, pot lighting and handsome light fixtures. The gourmet kitchen features gorgeous granite counters along with custom cabinetry and top-of-the-line appliances. The primary bedroom is very conveniently located on the main level of the home. The lower level of the home features a recreation area, a space with fully mirrored walls that can serve as a gym or dance studio and a fabulous sauna for helping you detox and relax. The resort-like backyard extends your living area by featuring a covered patio with steps that lead to a magnificent inground, saltwater pool. **EXTRAS** Salt water pool with all the equipment, 7 zone irrigation system, water filtration system in kitchen, garbage garburator in kitchen.
Ask about this home
A HOMEH agent will answer your questions about this home.
Around this home
Daily convenience, out of 100, from the distances below
Schools nearby
School rating, out of 10.
Helpful calculators
Your HOMEH agent

"I would see it this week."