

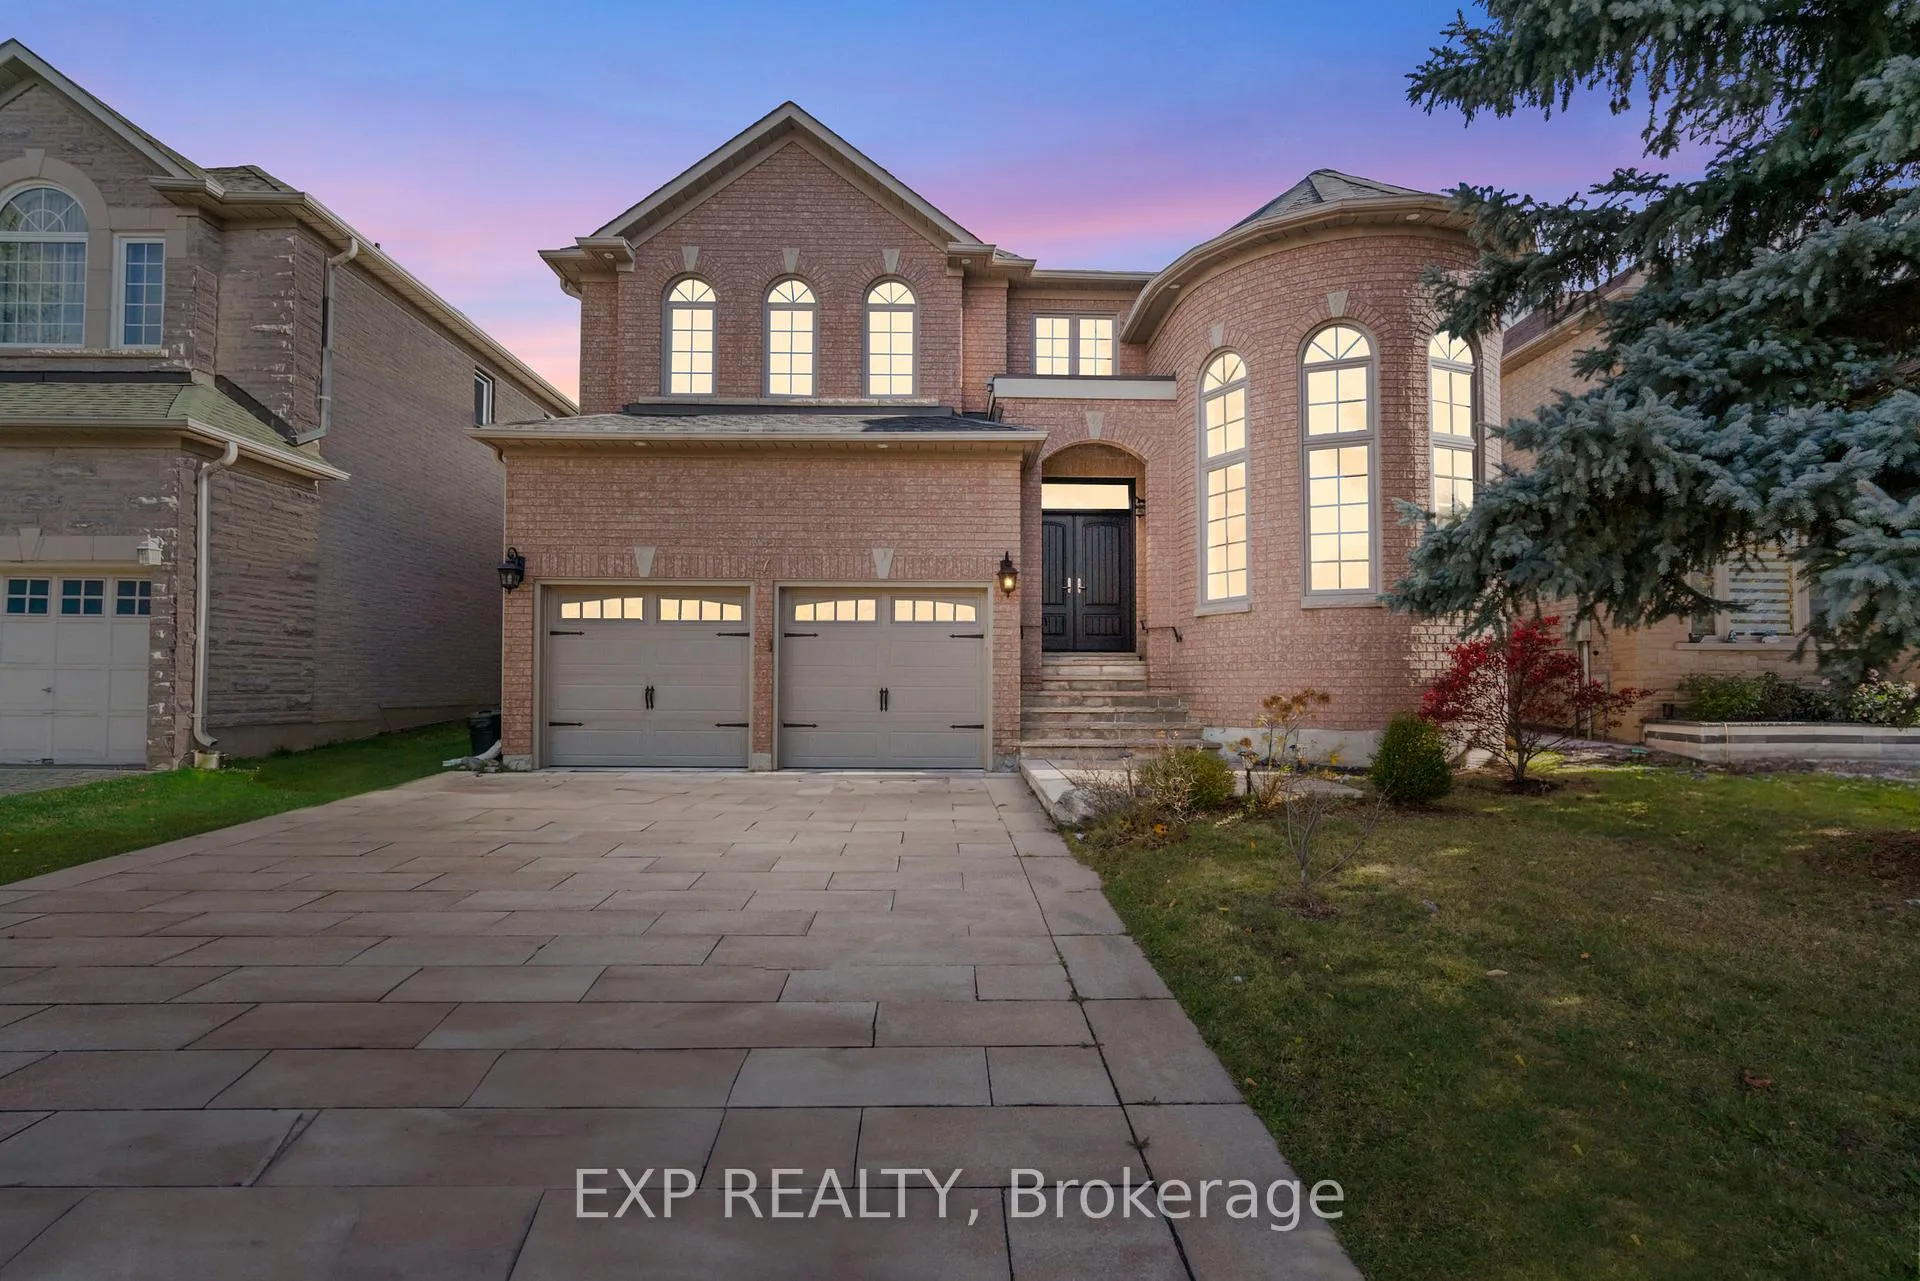
7 Edenbrook Crescent
7 Edenbrook Crescent
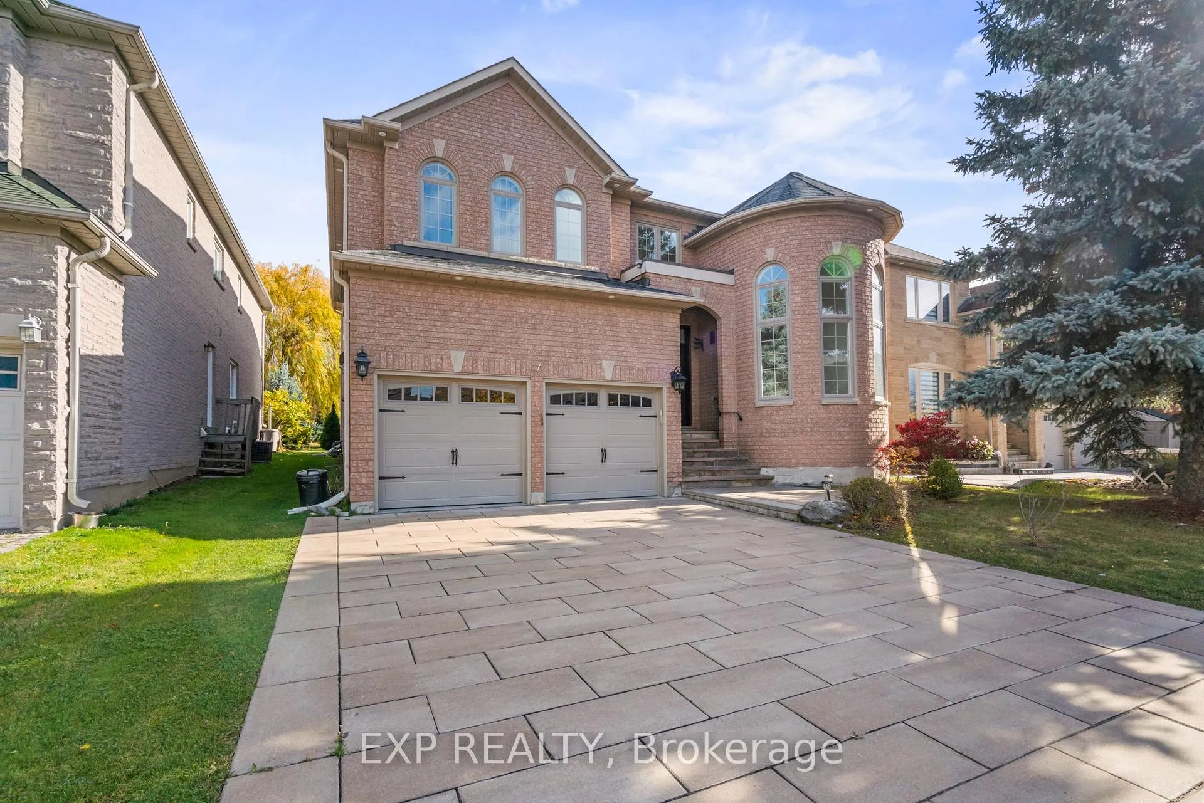
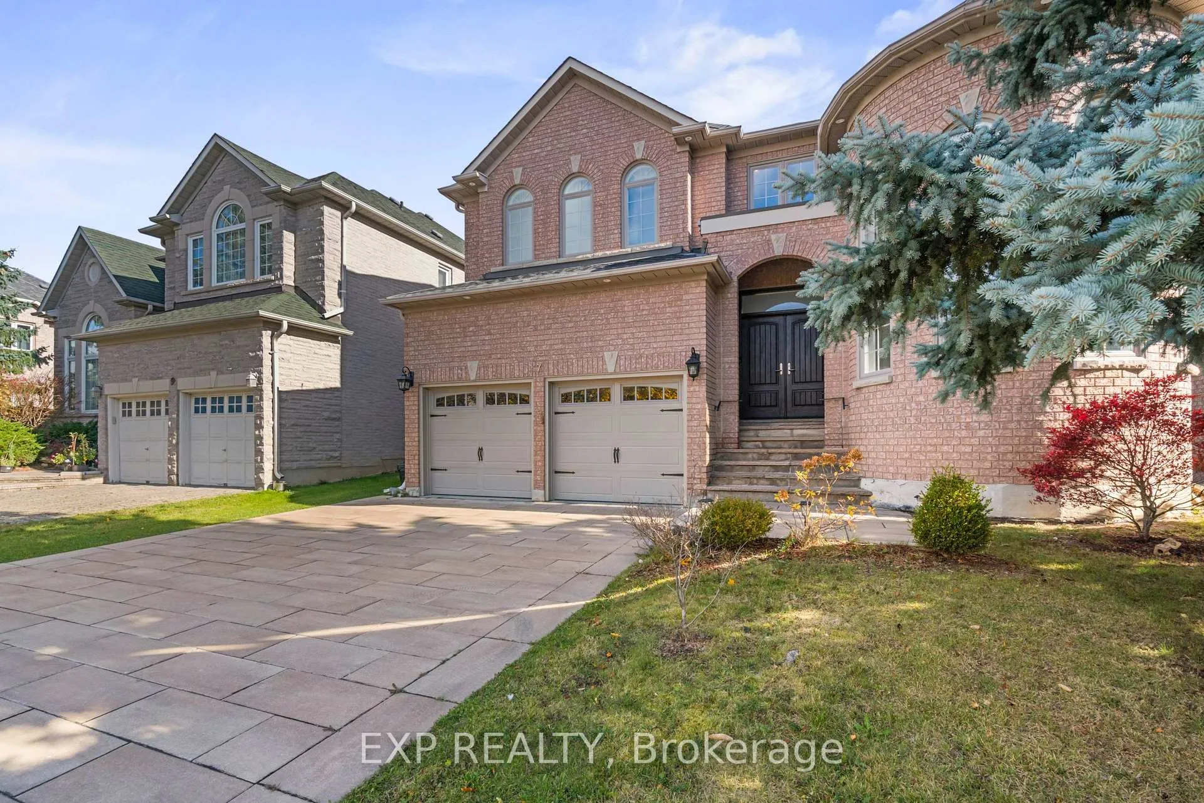
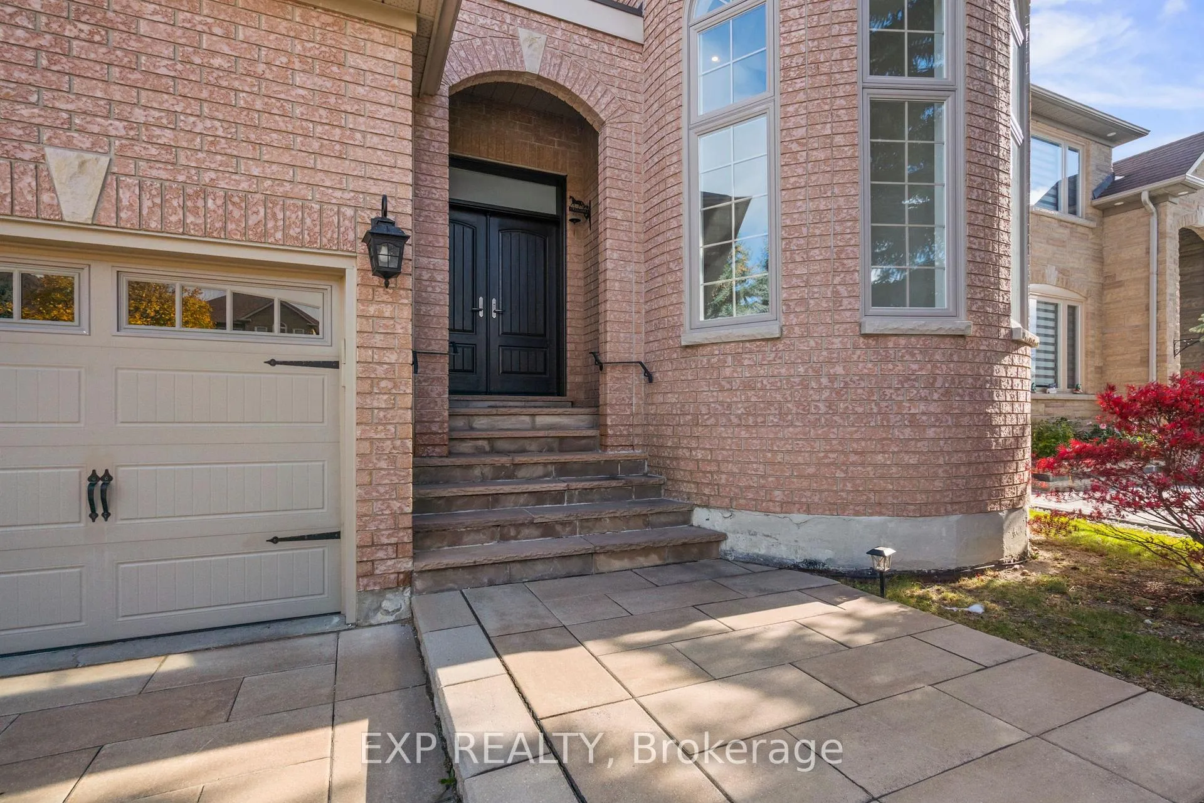
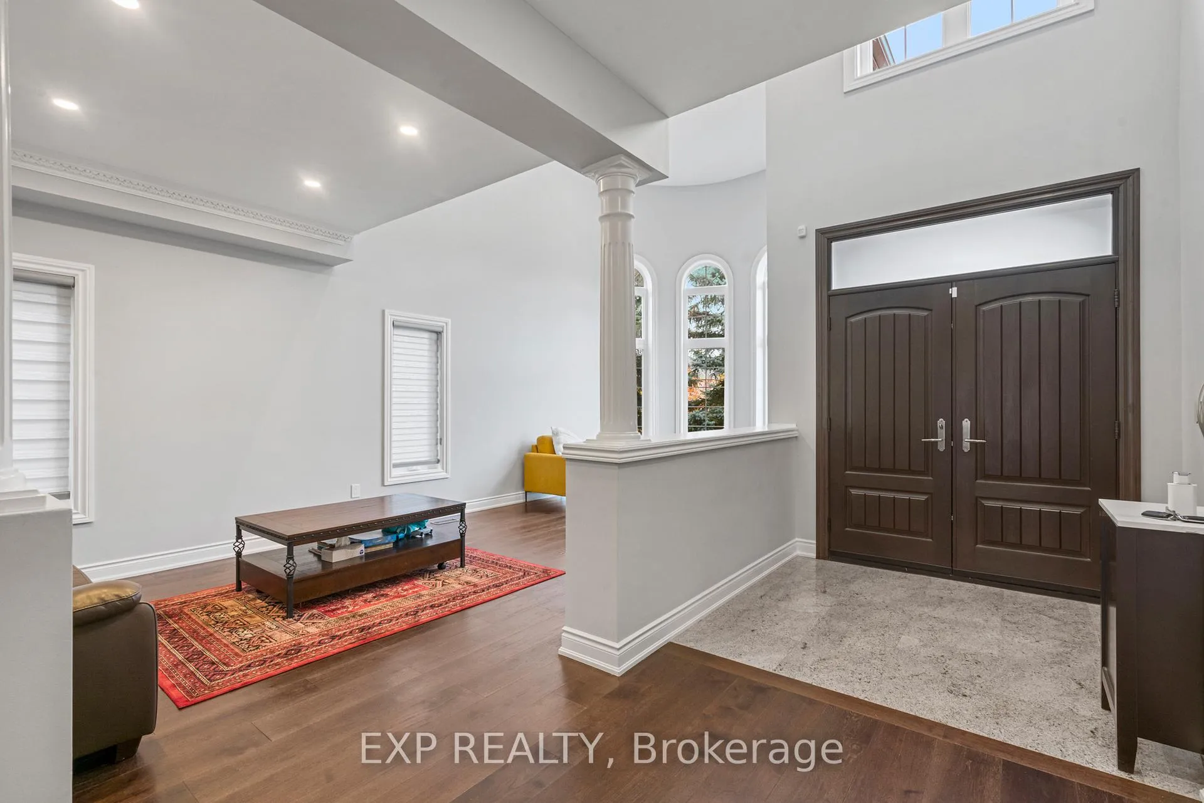 See all 48 photos
Property history
- $2,499,000TerminatedList: 2026-05-06|End: 2026-08-20|106 daysN13091168
- $8,000ExpiredList: 2026-01-28|End: 2026-07-31|184 daysN12735614
- $6,800TerminatedList: 2025-10-21|End: 2025-11-01|11 daysN12474970
- $2,749,000TerminatedList: 2025-10-02|End: 2025-10-17|15 daysN12443940
- $2,799,000TerminatedList: 2025-07-22|End: 2025-09-20|60 daysN12299349
- $2,988,000TerminatedList: 2024-11-04|End: 2024-11-30|26 daysN10408399
Facts and features
- BasementFinished
- Lot size49 × 193 ft
- Lease term12 months
- FurnishedFurnished
- Fireplace
- Central air
The homeDetached, 2-storey, 3,000–3,500 sq ft
- Type: Detached
- Style: 2-storey
- Living space: 3,000–3,500 sq ft
- Basement: Full, finished
InsideFireplace Yes, family room, Laundry room, main level, Sauna
- Fireplace: Yes, family room
- Laundry: Laundry room, main level
- Features: Sauna
- Security: Smoke detector
- Rooms above ground: 13
- Bedrooms: 4
- Bathrooms: 5
- Kitchens: 1
- Family room: Yes
Outside and lotBrick, Asphalt shingle, Concrete
- Exterior: Brick
- Roof: Asphalt shingle
- Foundation: Concrete
- Features: Lawn sprinkler system
- Accessibility: Accessible public transit nearby
- Size: 49.23 × 193 ft
- Shape: Rectangular
Parking2 Garage, Built-in, Private
- Spaces: 2 Garage
- Garage: Built-in
- Driveway: Private
Heating, water and powerForced air, gas, Central air, Municipal water
- Heating: Forced air, gas
- Cooling: Central air
- Water: Municipal water
- Sewer: Municipal sewer
Rent and termsRent $8,000 a month, Entire property, Furnished
- Rent: $8,000 a month
- Space for rent: Entire property
- Furnished: Furnished
- Lease: 12 months
- Paid: Monthly
- Deposit: Required
- Credit check: Required
- Employment letter: Required
- Rental application: Required
- References: Required
- Rental items: Hwt rental is tenant's responsibility
IncludedFurnished. all elfs, existing appliances, washer & dryer. furnace, a/c
- Included: Furnished. all elfs, existing appliances, washer & dryer. furnace, a/c
NearbyPark, public transit
- Close to: Park, public transit
Listing detailsN12735614, Expired, Jan 28, 2026
- MLS® number: N12735614
- Status: Expired
- Listed on: Jan 28, 2026
- Days on market: 184
- Updated: Jul 31, 2026
- Possession: Flexible
- Occupied by: Vacant
- Listing brokerage: eXp Realty
About this home
7 Edenbrook Crescent, Richmond Hill (Bayview Hill), ON L4B 4B5
Beautifully upgraded executive 4-bedroom, 5-bathroom detached home situated on a premium 50' x 193' lot in the prestigious Bayview Hill community. Step inside to discover a grand 17' foyer and living room filled with natural light, complemented by hardwood flooring throughout, elegant cornice moulding, and pot lights. The gourmet eat-in kitchen is a chef's dream, featuring an oversized centre island, granite countertops, and stainless steel appliances, including a premium 40" Jenn-Air gas stove. Upstairs, all four spacious bedrooms include private ensuite bathrooms, offering comfort and privacy. The fully finished basement extends the living space and includes a private sauna. Complete with a double car garage, elegant interlock driveway, patio, and natural stone porch. Close to top-ranked schools, and within walking distance to plazas, parks, schools, public transit, and everyday conveniences. Experience the perfect balance of comfort, luxury, and convenience in one of Richmond Hill's most sought-after neighbourhoods.
Ask about this home
A HOMEH agent will answer your questions about this home.
Around this home
Daily convenience, out of 100, from the distances below
Schools nearby
School rating, out of 10.
Helpful calculators
Your HOMEH agent

"I would see it this week."