

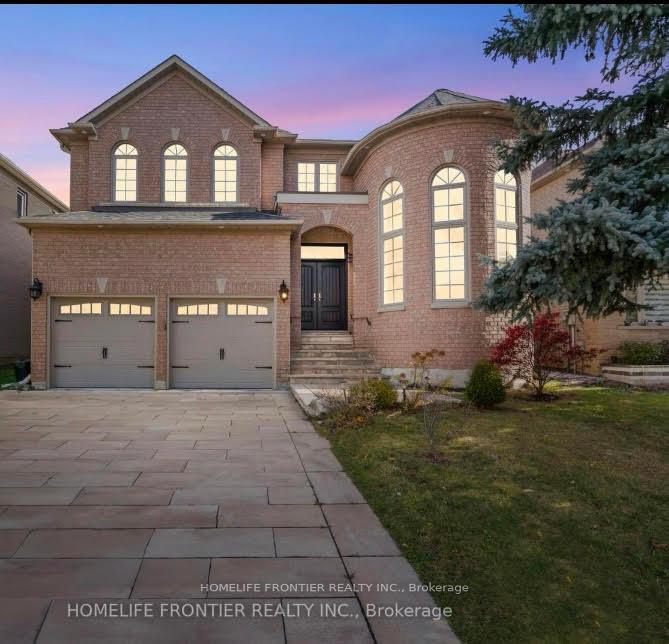
7 Edenbrook Crescent
7 Edenbrook Crescent
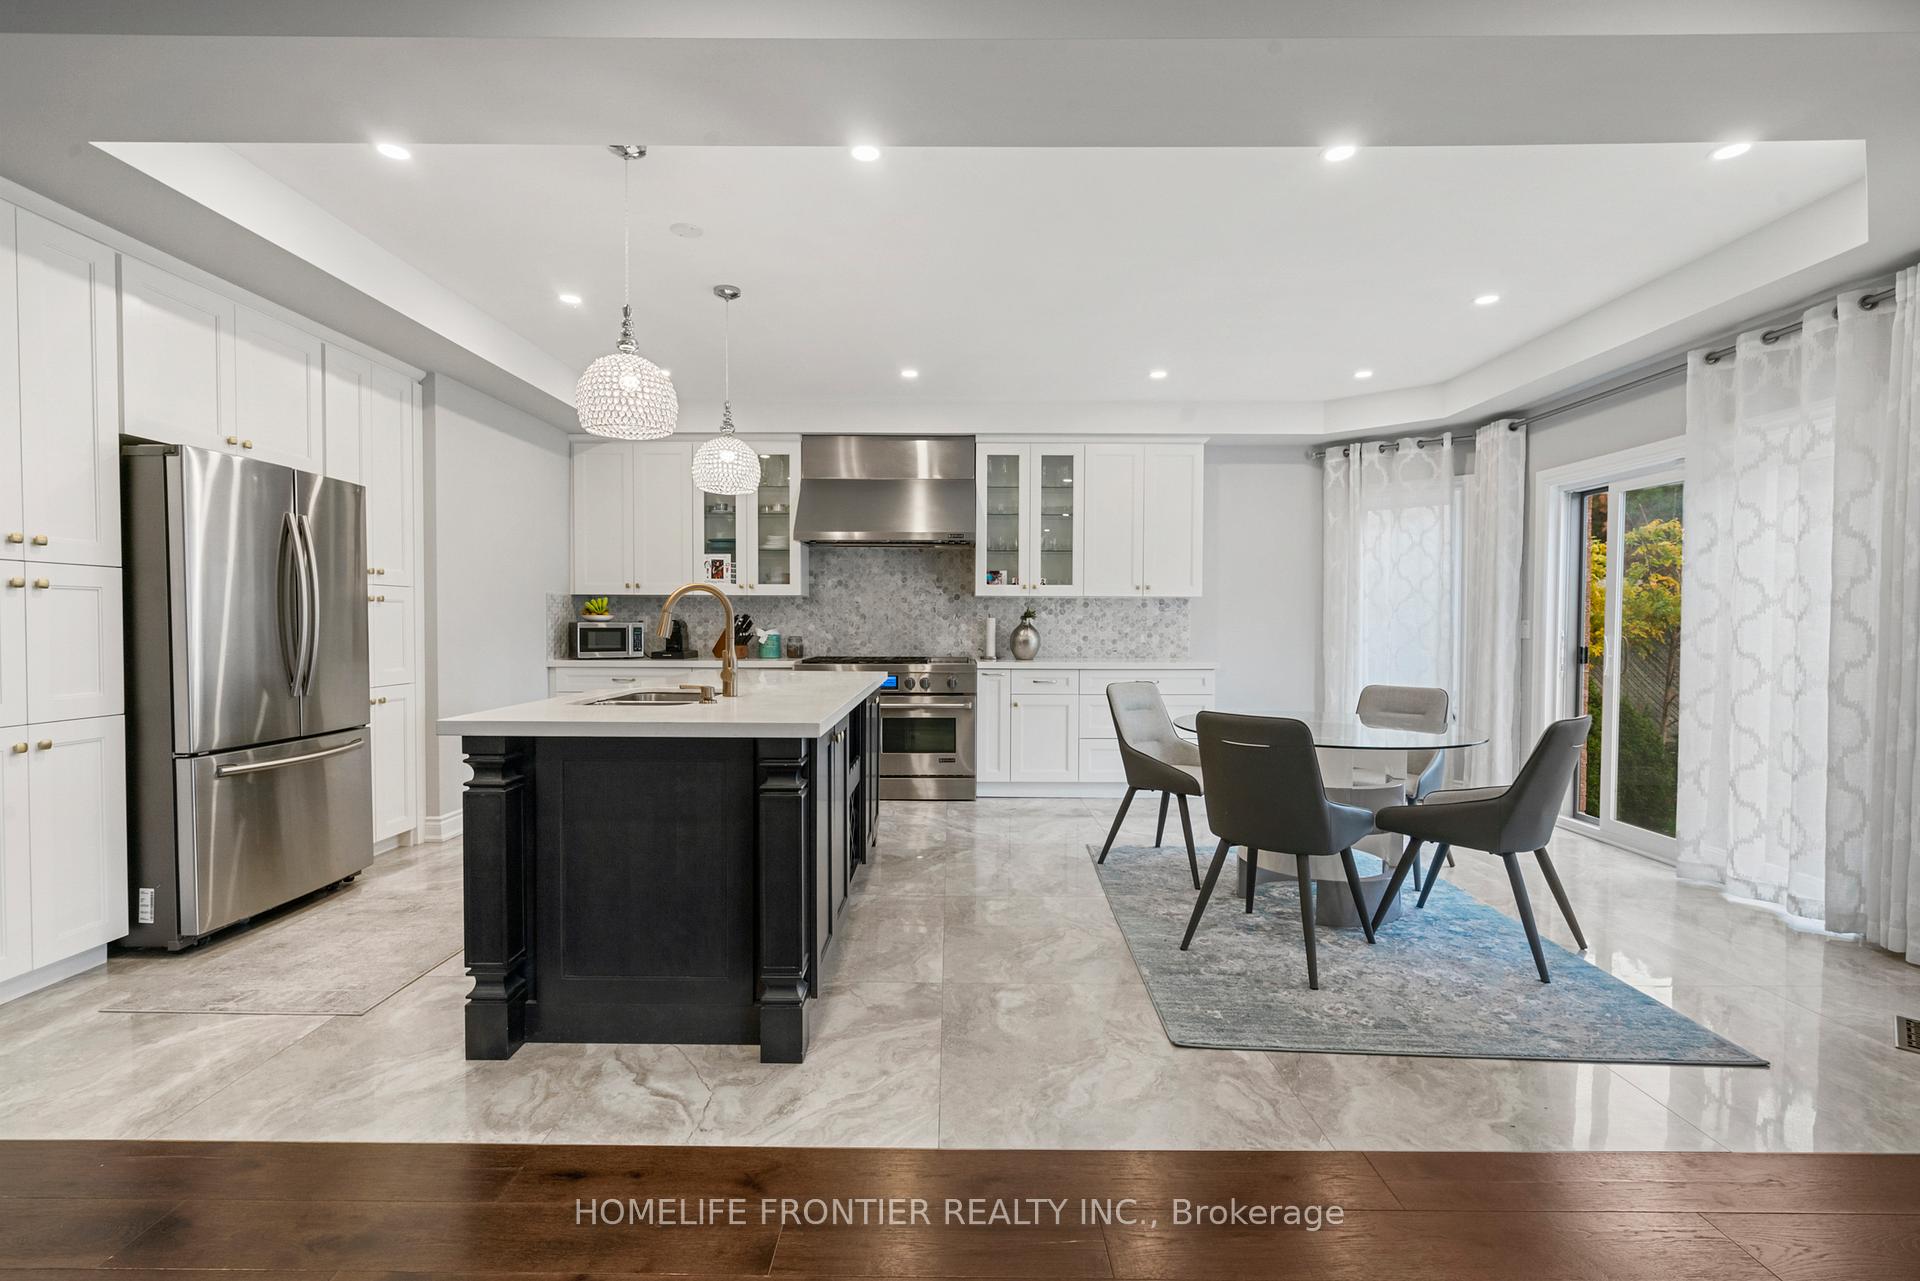 See all 28 photos
Property history
- $2,499,000TerminatedList: 2026-05-06|End: 2026-08-20|106 daysN13091168
- $8,000ExpiredList: 2026-01-28|End: 2026-07-31|184 daysN12735614
- $6,800TerminatedList: 2025-10-21|End: 2025-11-01|11 daysN12474970
- $2,749,000TerminatedList: 2025-10-02|End: 2025-10-17|15 daysN12443940
- $2,799,000TerminatedList: 2025-07-22|End: 2025-09-20|60 daysN12299349
- $2,988,000TerminatedList: 2024-11-04|End: 2024-11-30|26 daysN10408399
Facts and features
- BasementFinished
- Price per sq ft~$861
- Water, sewerMunicipal
- HeatingForced air
- Hardwood floors
- Fireplace
- Central air
The homeDetached, 2-storey, 3,000–3,500 sq ft
- Type: Detached
- Style: 2-storey
- Living space: 3,000–3,500 sq ft
- Basement: Finished, full
InsideFireplace Yes, Hardwood, Main level
- Fireplace: Yes
- Flooring: Hardwood
- Laundry: Main level
- Features: Central vacuum
- Rooms above ground: 9
- Rooms in the basement: 3
- Bedrooms: 4
- Bathrooms: 5
- Kitchens: 1
- Family room: Yes
Outside and lotBrick, Asphalt shingle, Concrete
- Exterior: Brick
- Roof: Asphalt shingle
- Foundation: Concrete
- Size: 49.23 × 193.13 ft
Parking2 Garage, Built-in, Private
- Spaces: 2 Garage
- Garage: Built-in
- Driveway: Private
Heating, water and powerForced air, gas, Central air, Municipal water
- Heating: Forced air, gas
- Cooling: Central air
- Water: Municipal water
- Sewer: Municipal sewer
- Natural gas: Yes
- Hydro: Yes
- Cable: Yes
- Telephone: Yes
Costs and taxesTaxes $11,898 a year, HST No HST
- Taxes, 2024: $11,898 a year
- HST: No HST
Listing detailsN12299349, Terminated, Jul 22, 2025
- MLS® number: N12299349
- Status: Terminated
- Listed on: Jul 22, 2025
- Days on market: 60
- Updated: Sep 20, 2025
- Possession: Other
- Occupied by: Owner
- Listing brokerage: HOMELIFE FRONTIER REALTY INC.
About this home
7 Edenbrook Crescent, Richmond Hill (Bayview Hill), ON L4B 4B5
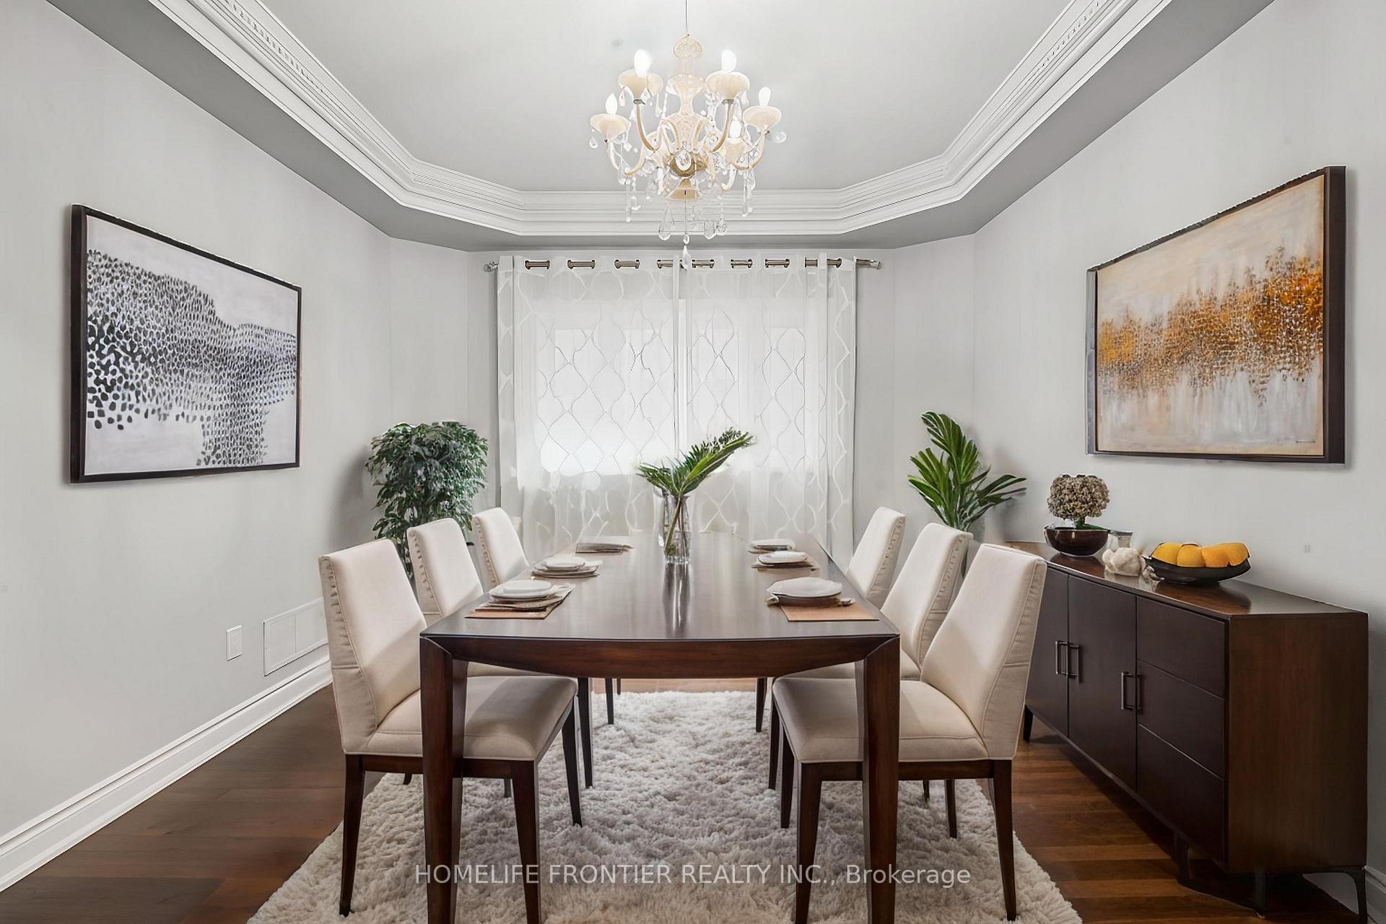
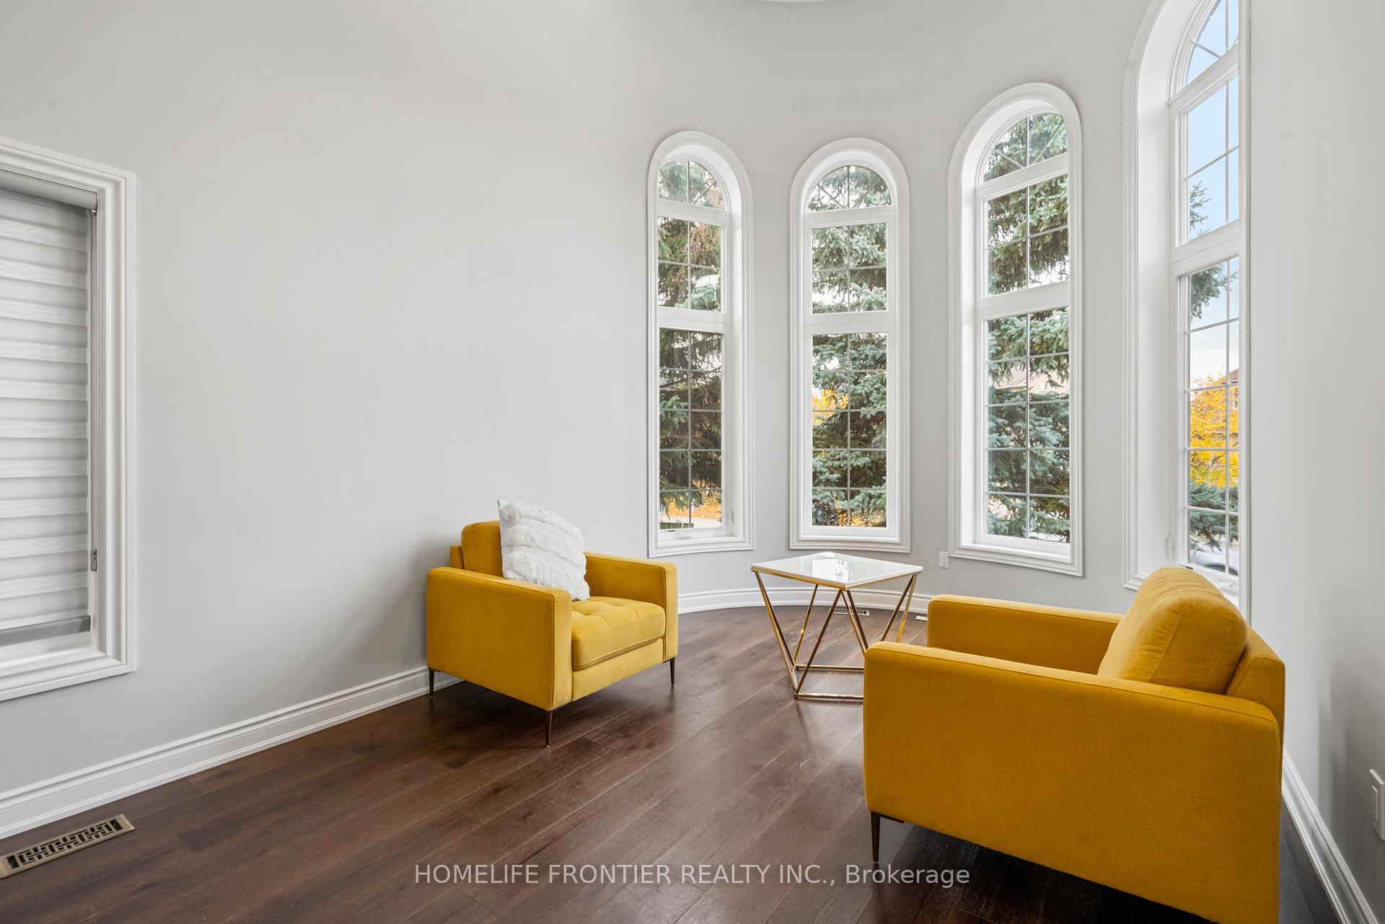
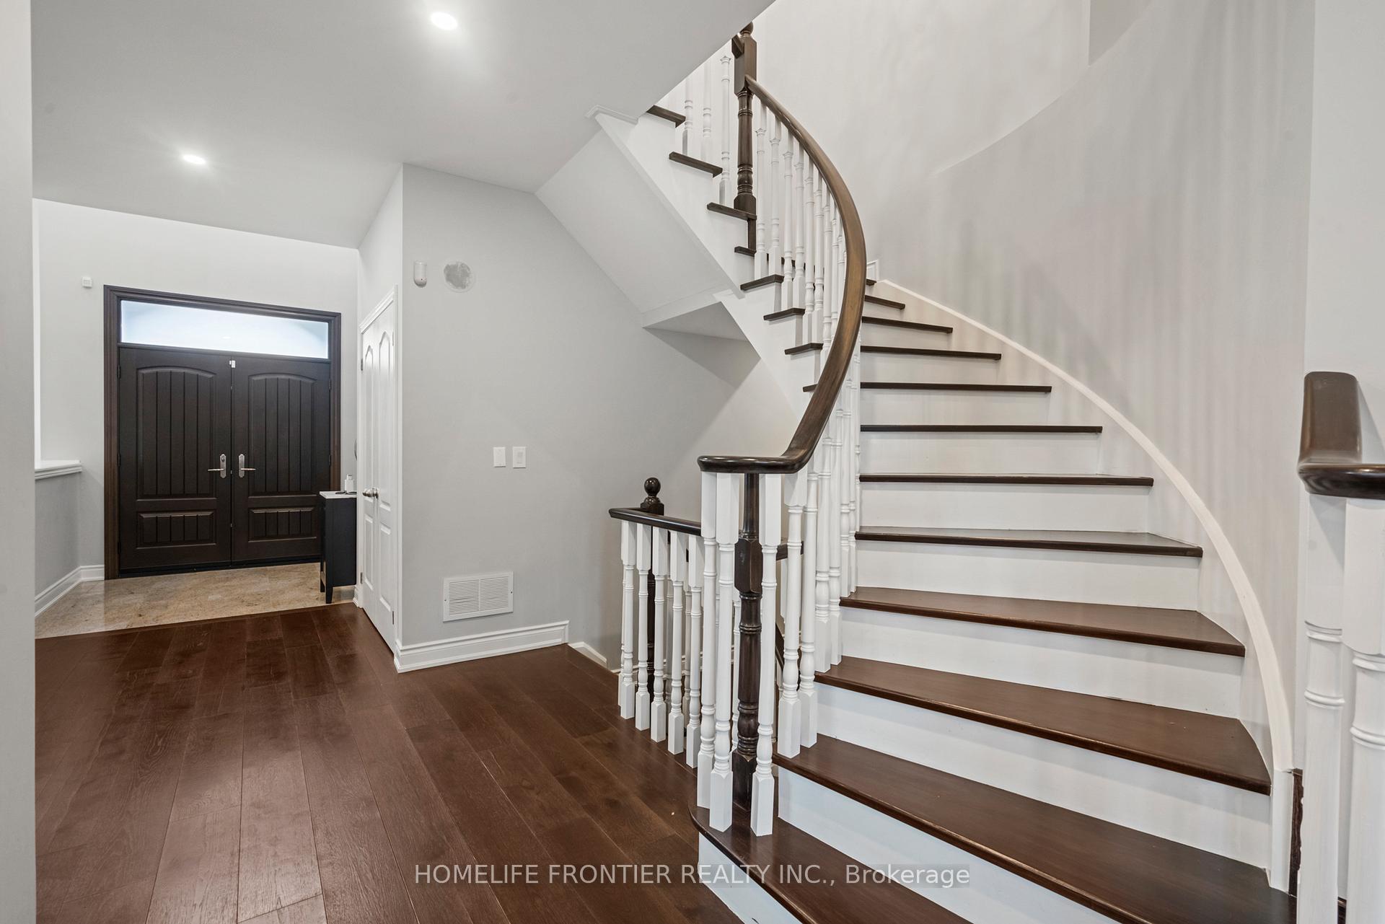
Stunning 4-Bedroom, 5-Bath Luxury Home on a Premium 50' x 193' LotWelcome to this beautifully upgraded 3,500 sq ft executive home offering the perfect blend of luxury, comfort, and functionality. Situated on a deep 50 x 193 lot with an elegant interlock driveway, this meticulously maintained property is ideal for discerning buyers.Step inside to discover hardwood floors throughout, pot lights, and an inviting gas fireplace in the spacious main living area. The heart of the home is the gourmet kitchen, featuring stainless steel appliances, including a premium 40" Jenn-Air gas stove, perfect for any home chef.Each of the four generously sized bedrooms comes with its own private ensuite bathroom, providing ultimate convenience and privacy for family and guests. All five bathroomshave been tastefully upgraded with modern finishes.The fully finished basement extends your living space and includes a private saunaa perfect retreat after a long day. Additional upgrades include a new furnace (2022) for peace of mind and energy efficiency.This home truly has it allluxury, space, and thoughtful upgrades throughout. Dont miss this rare opportunity!
Ask about this home
A HOMEH agent will answer your questions about this home.
Around this home
Daily convenience, out of 100, from the distances below
Schools nearby
School rating, out of 10.
Helpful calculators
Your HOMEH agent

"I would see it this week."