

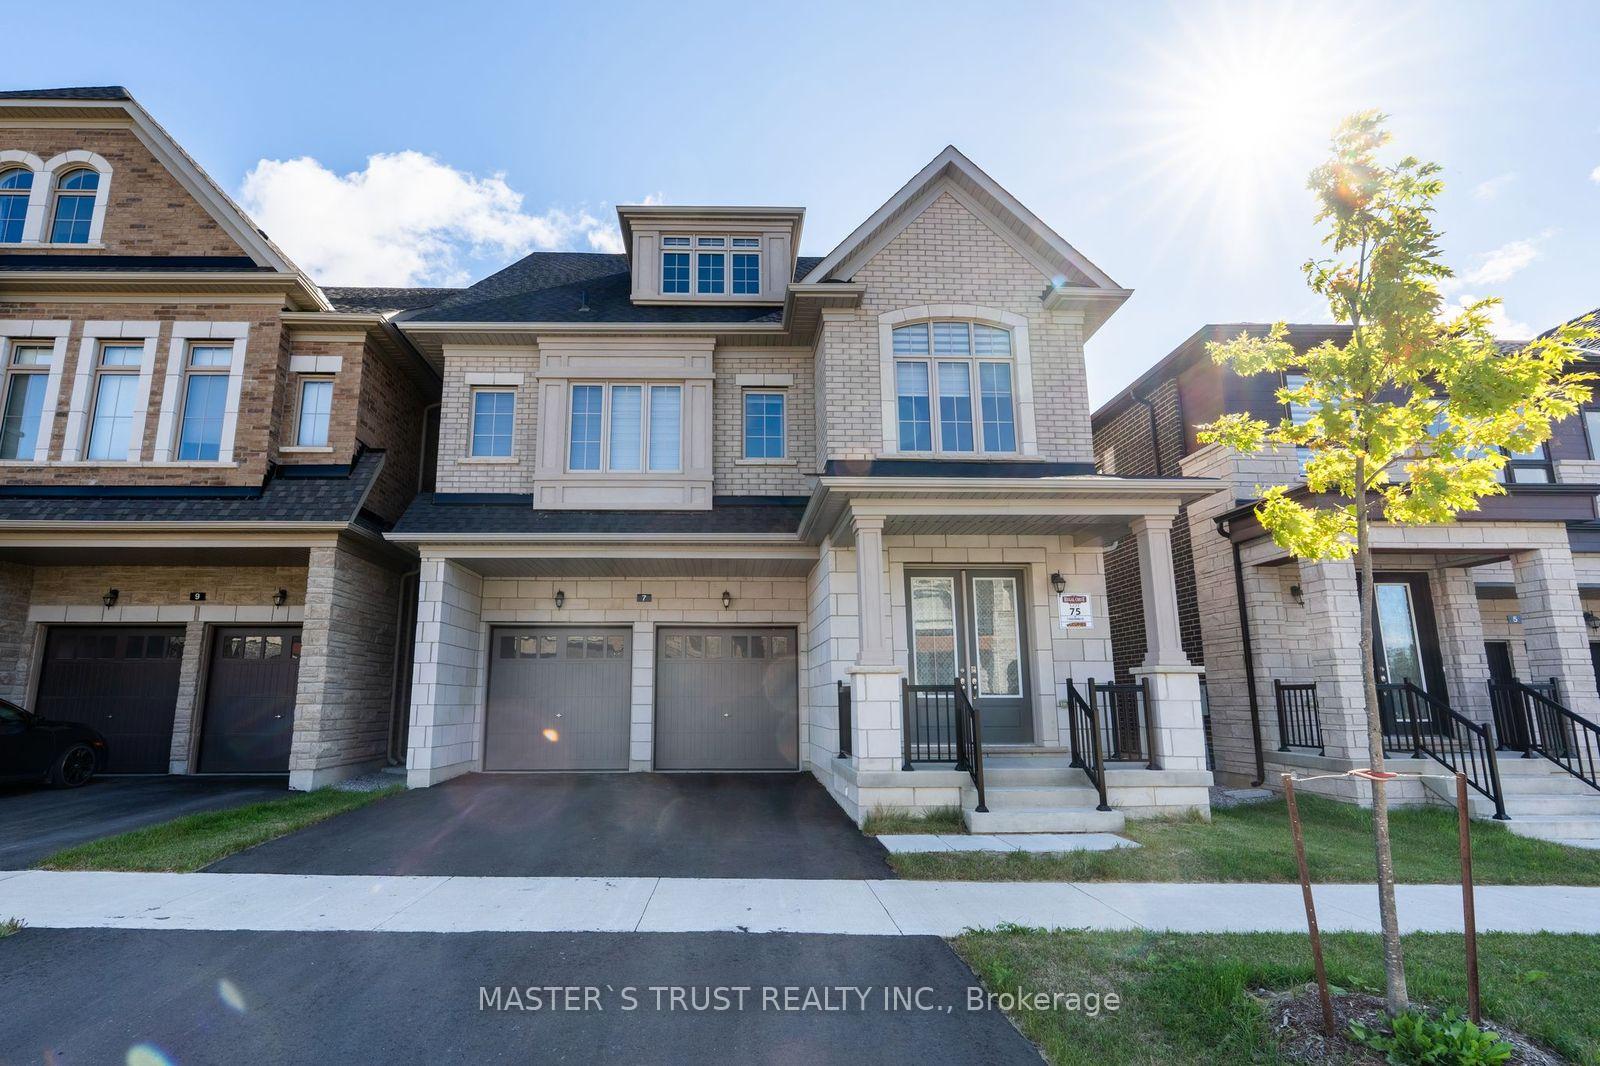
7 Fauchard Street
7 Fauchard Street
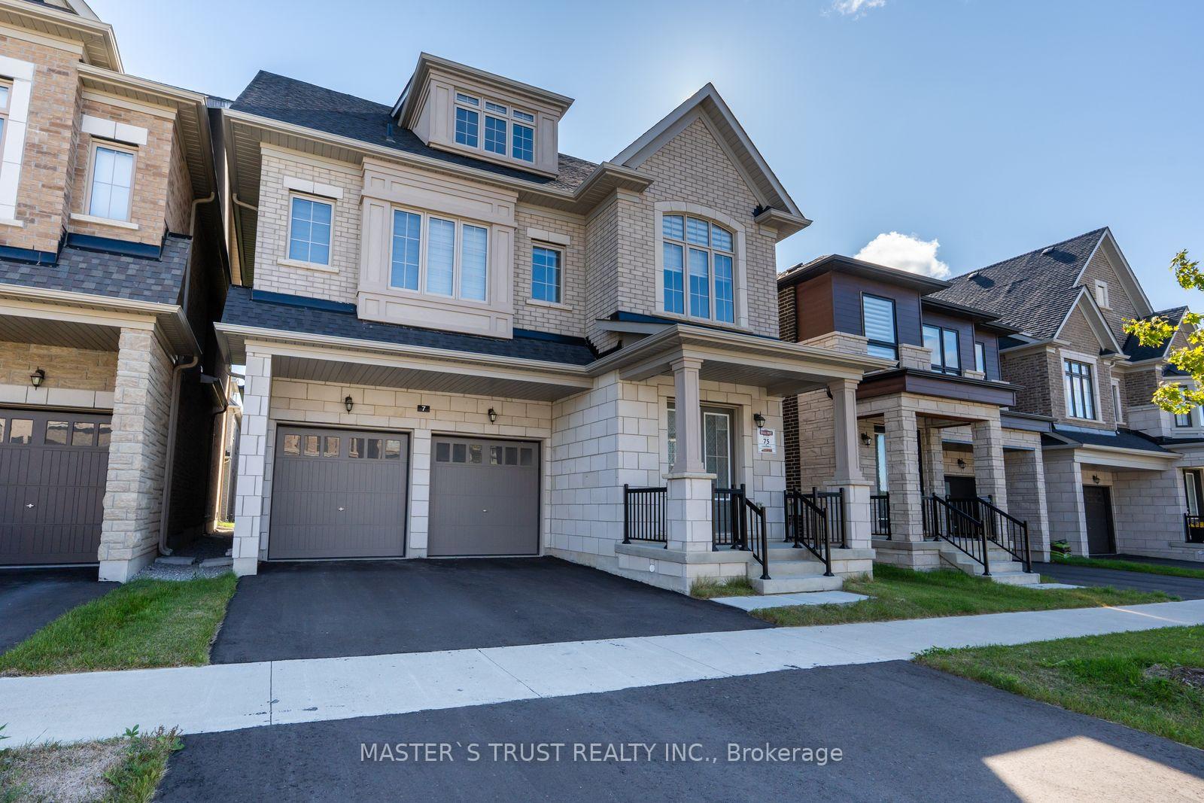
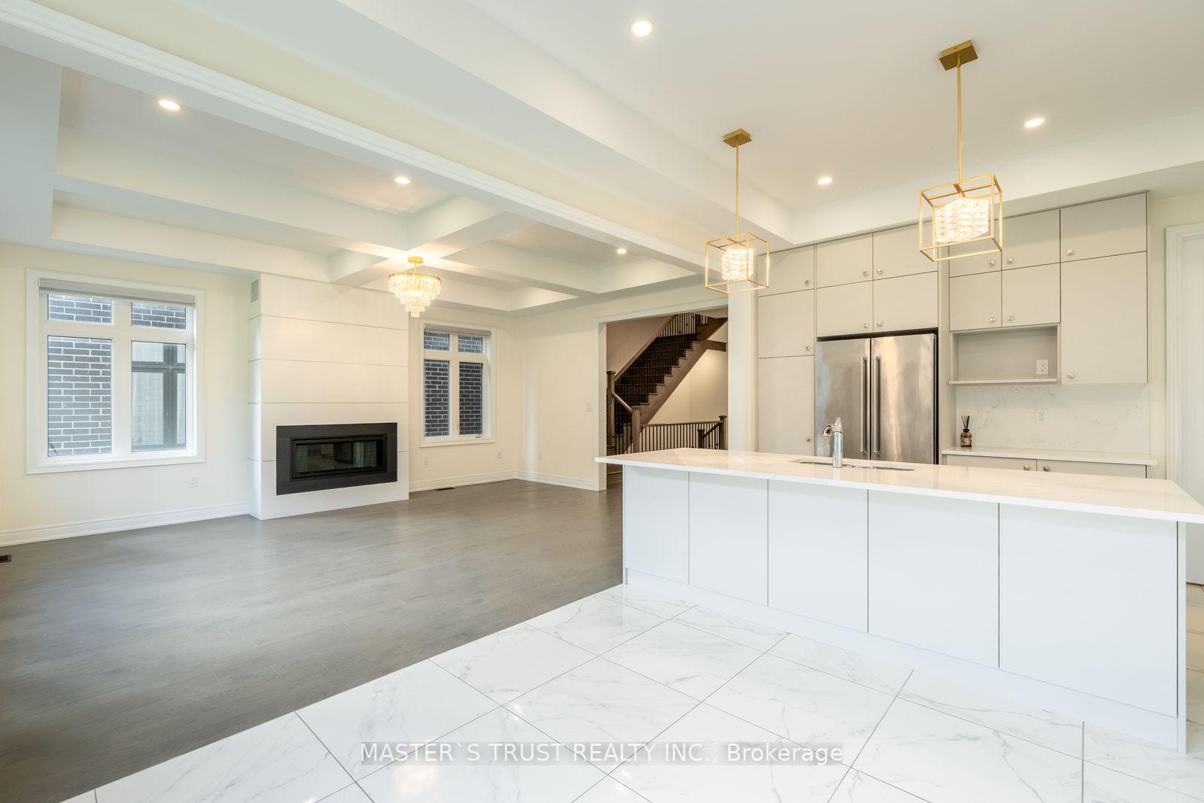
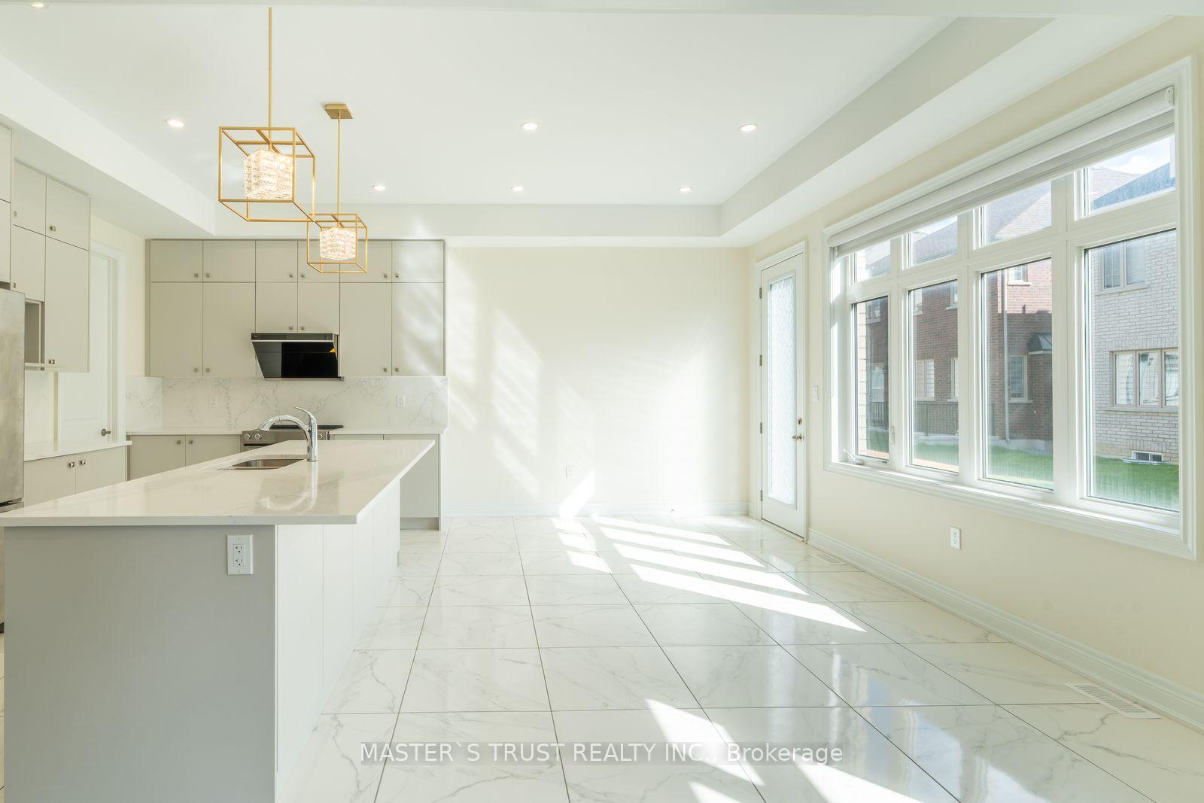
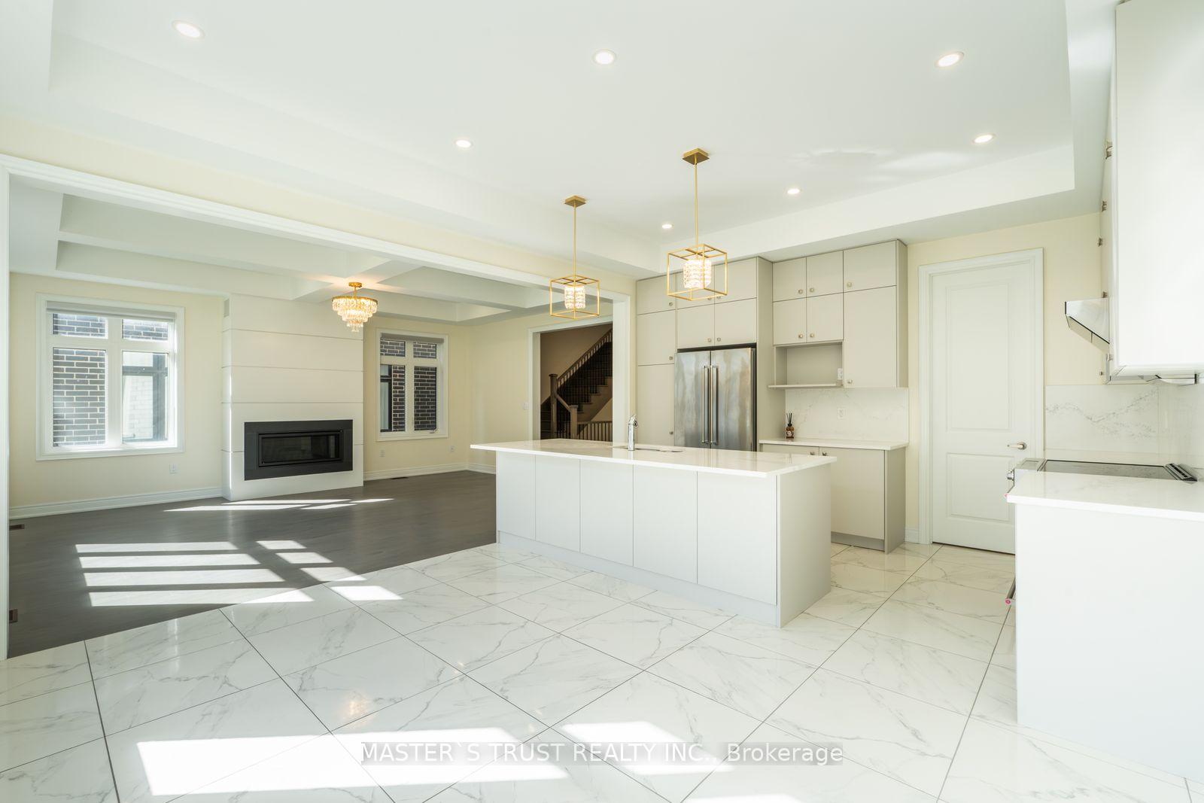 See all 27 photos
Property history
- $5,000TerminatedList: 2025-09-05|End: 2025-10-14|39 daysN12384882
- $1,899,000TerminatedList: 2025-09-09|End: 2025-09-30|21 daysN12390374
- $2,188,000SuspendedList: 2025-05-08|End: 2025-07-10|63 daysN12133558
- $2,199,000ExpiredList: 2025-02-10|End: 2025-04-11|60 daysN11964607
- $2,199,000TerminatedList: 2025-01-06|End: 2025-02-09|34 daysN11909402
Facts and features
- BasementUnfinished
- Lot size38 × 89 ft
- Lease term12 months
- FurnishedUnfurnished
- Hardwood floors
- Fireplace
- Central air
The homeDetached, 3-storey, 3,500–5,000 sq ft
- Type: Detached
- Style: 3-storey
- Living space: 3,500–5,000 sq ft
- Basement: Full, unfinished
InsideFireplace Yes, Ceramic, Hardwood, Ensuite, laundry room
- Fireplace: Yes
- Flooring: Ceramic, Hardwood
- Laundry: Ensuite, laundry room
- Features: Carpet free
- Rooms above ground: 9
- Bedrooms: 4
- Bathrooms: 6
- Kitchens: 1
- Family room: Yes
Outside and lotBrick, stone, Asphalt shingle, Concrete
- Exterior: Brick, stone
- Roof: Asphalt shingle
- Foundation: Concrete
- Size: 38.06 × 88.58 ft
Parking2 Garage, Built-in
- Spaces: 2 Garage
- Garage: Built-in
Heating, water and powerForced air, gas, Central air, Municipal water
- Heating: Forced air, gas
- Cooling: Central air
- Water: Municipal water
- Sewer: Municipal sewer
Rent and termsRent $5,000 a month, Entire property, Unfurnished
- Rent: $5,000 a month
- Space for rent: Entire property
- Furnished: Unfurnished
- Lease: 12 months
- Rent includes: Parking
- Deposit: Required
- Credit check: Required
- Employment letter: Required
- Rental application: Required
Listing detailsN12384882, Terminated, Sep 5, 2025
- MLS® number: N12384882
- Status: Terminated
- Listed on: Sep 5, 2025
- Days on market: 39
- Updated: Oct 14, 2025
- Possession: Immediate
- Occupied by: Vacant
- Listing brokerage: MASTER`S TRUST REALTY INC.
About this home
7 Fauchard Street, Richmond Hill (Rural Richmond Hill), ON L4E 1J6
Luxury Detached Double Garage Dream Home In The High-Demand Rural Richmond Hill Community! 10' Ceilings On The Main Floor And 9' Ceilings On The Second Floor. With Large Windows Throughout Allow For A Sun-Filled Home; The Spacious Family Sized Eat-In Kitchen With Quartz Countertop, Undermount Sink With Pullout Faucet, And Stainless Steel Chimney Hood Fan Is Open Concept With The Family Room With Electric Fireplace And Is Perfect For Entertaining! This Energy Star Certified Home Features Many Upgrades Including Front 8Ft Double Door Entrance, Huge Family Room with Waffle Ceiling. Each Of The Four Bedrooms Includes Its Own Ensuite. Third Floor with Huge Game Rm,Recreation Room and walk out Balcony. Steps To Schools, Parks, Shopping, Hwy, Go Station.
Ask about this home
A HOMEH agent will answer your questions about this home.
Around this home
Daily convenience, out of 100, from the distances below
Schools nearby
School rating, out of 10.
Helpful calculators
Your HOMEH agent

"I would see it this week."