

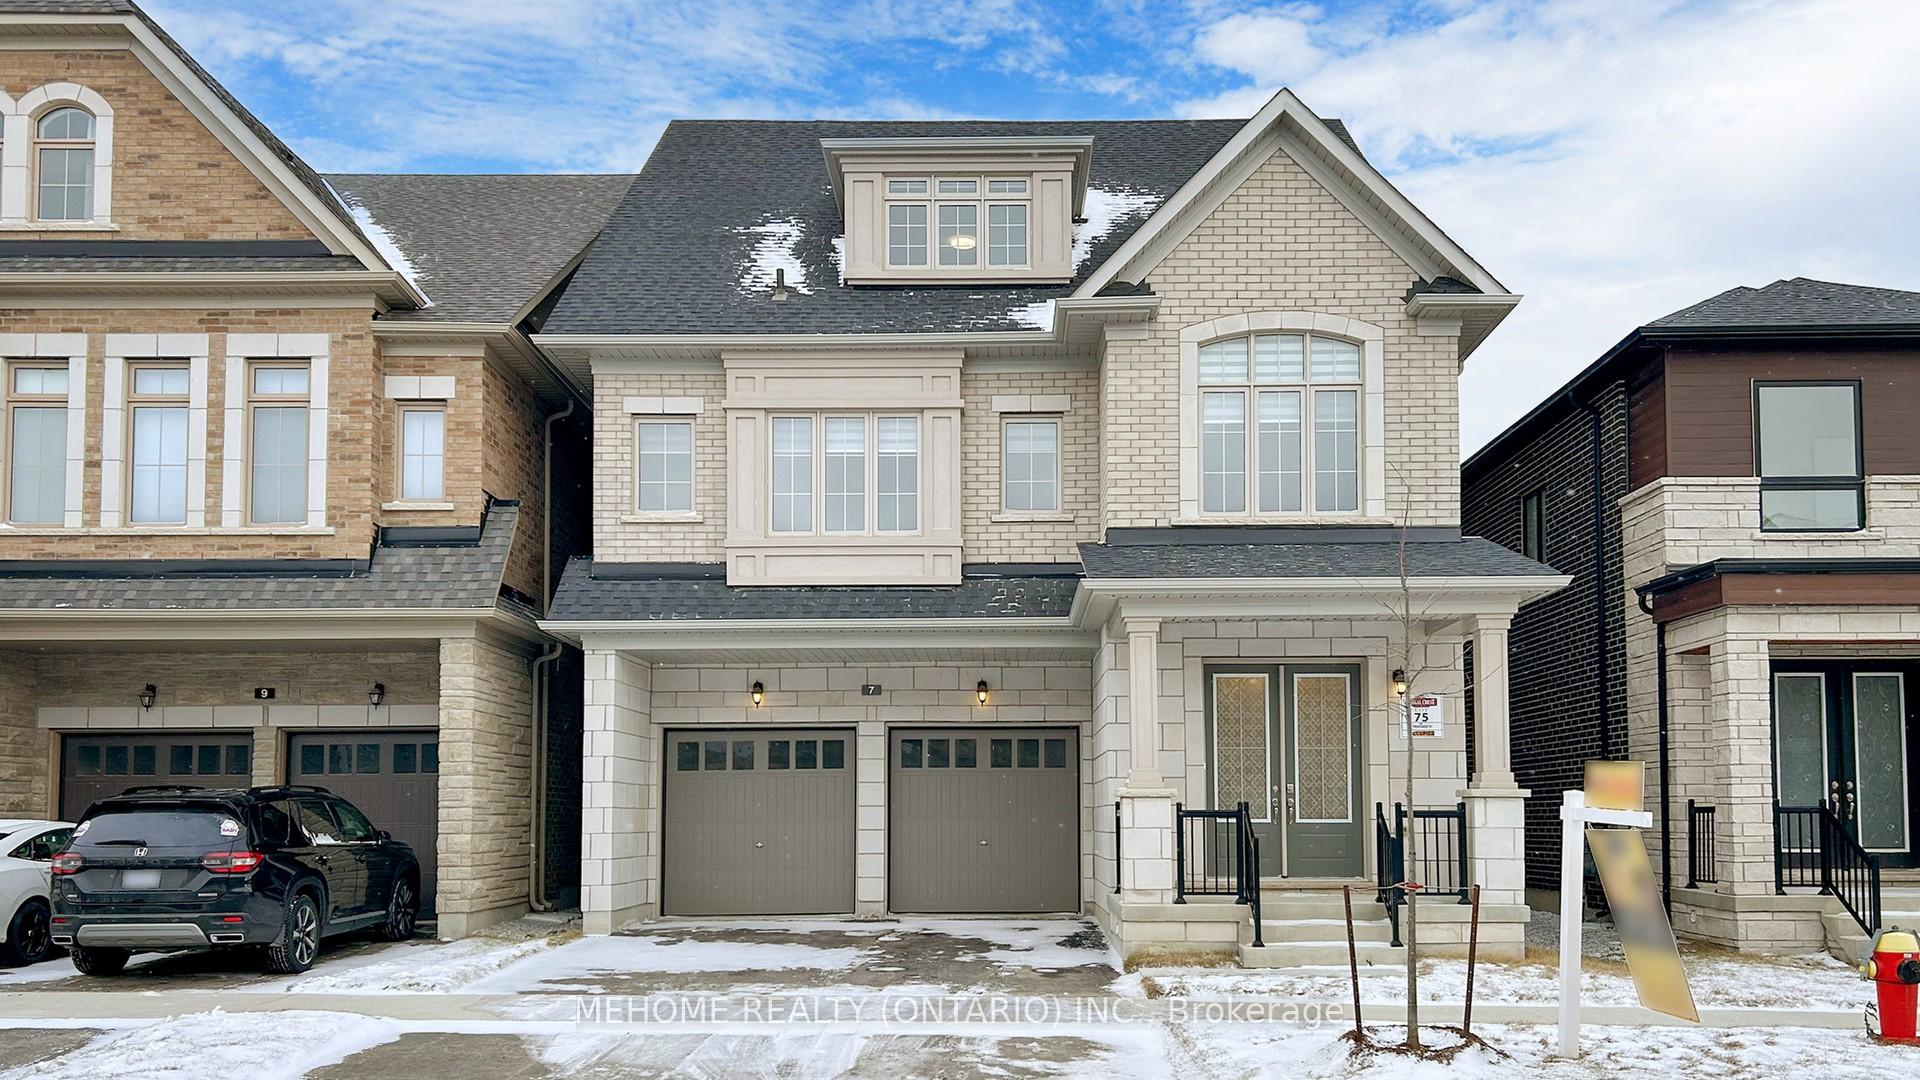
7 Fauchard Street
7 Fauchard Street
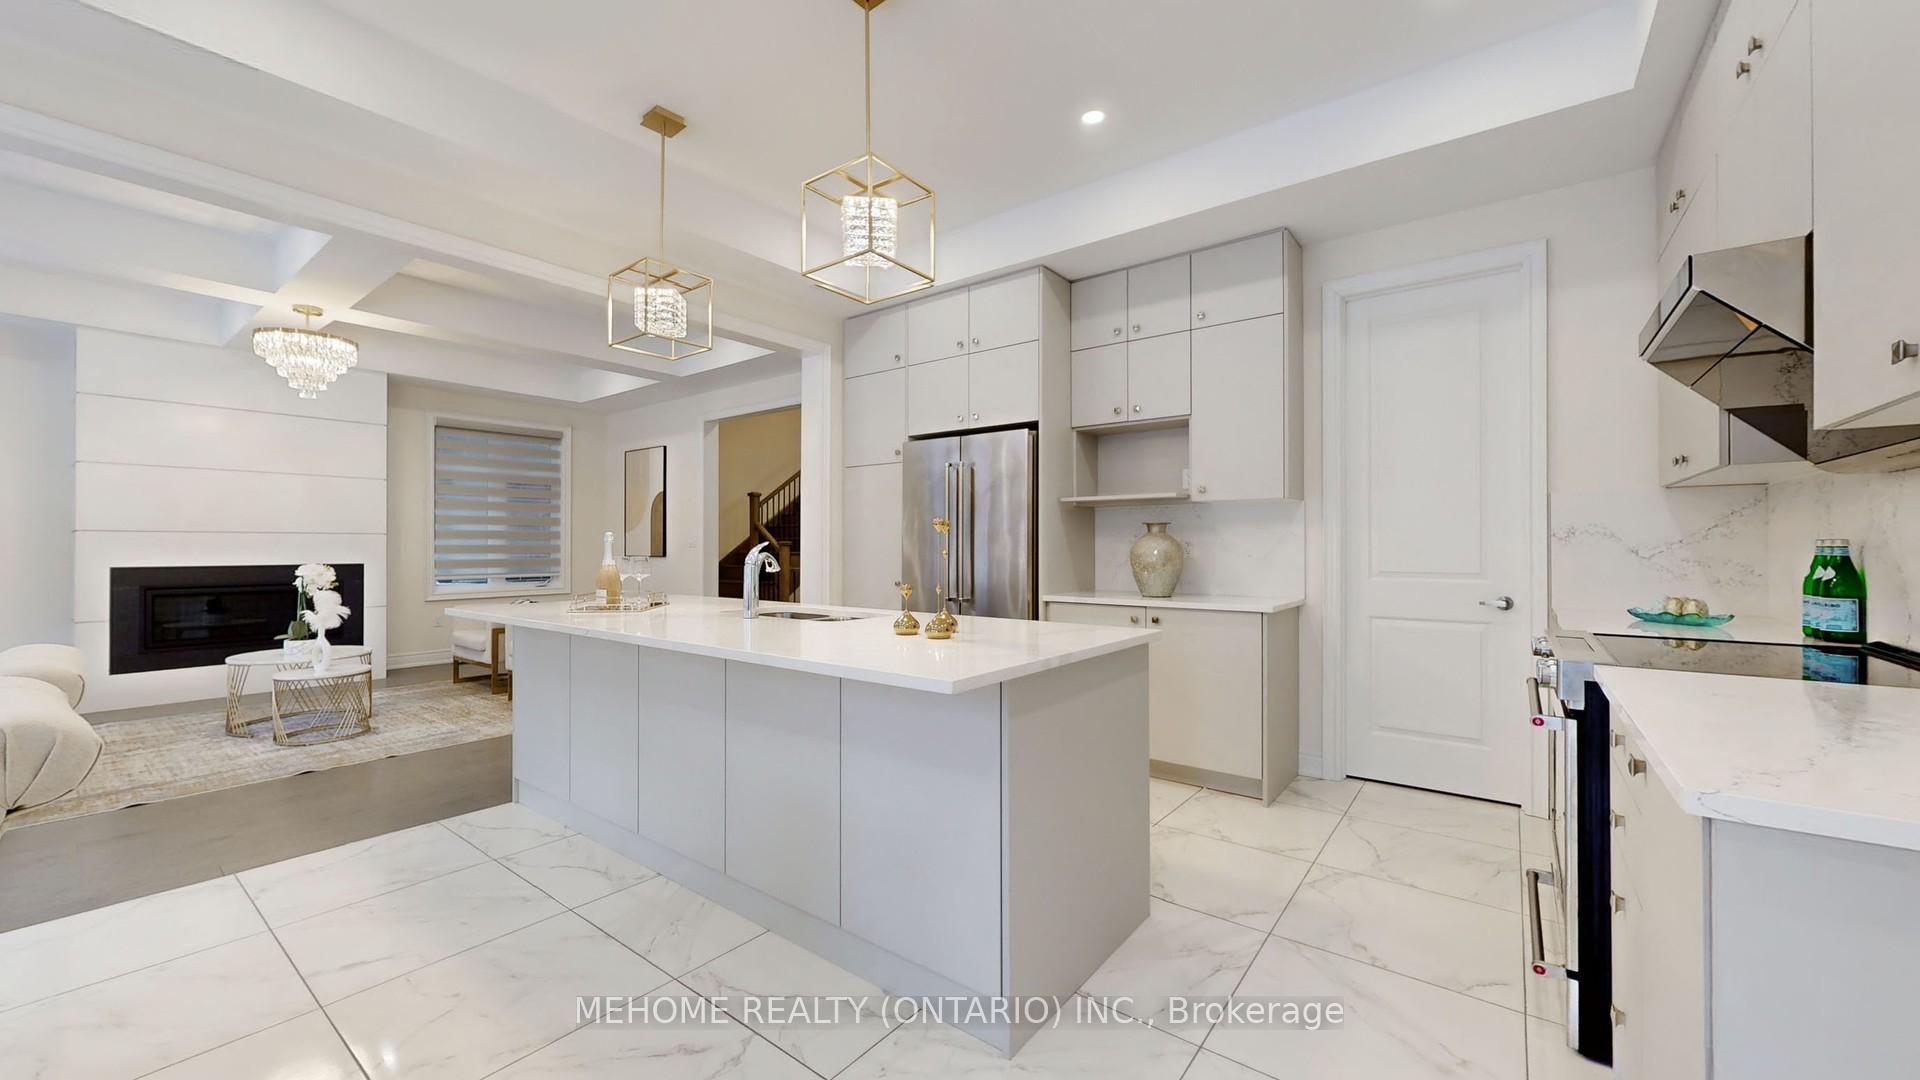 See all 40 photos
Property history
- $5,000TerminatedList: 2025-09-05|End: 2025-10-14|39 daysN12384882
- $1,899,000TerminatedList: 2025-09-09|End: 2025-09-30|21 daysN12390374
- $2,188,000SuspendedList: 2025-05-08|End: 2025-07-10|63 daysN12133558
- $2,199,000ExpiredList: 2025-02-10|End: 2025-04-11|60 daysN11964607
- $2,199,000TerminatedList: 2025-01-06|End: 2025-02-09|34 daysN11909402
Facts and features
- BasementUnfinished
- Water, sewerMunicipal
- HeatingForced air
- CoolingCentral air
- Hardwood floors
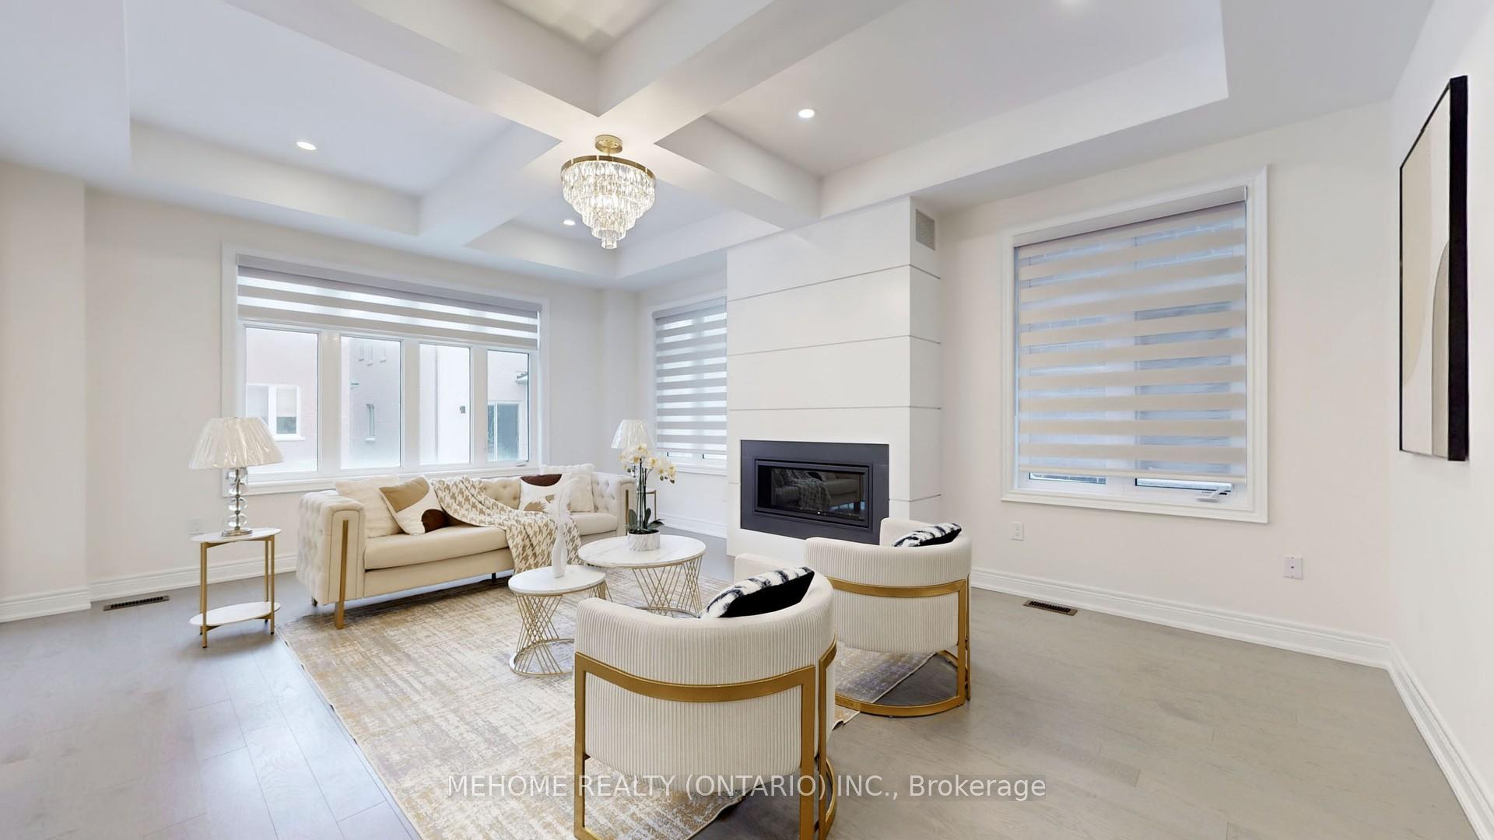
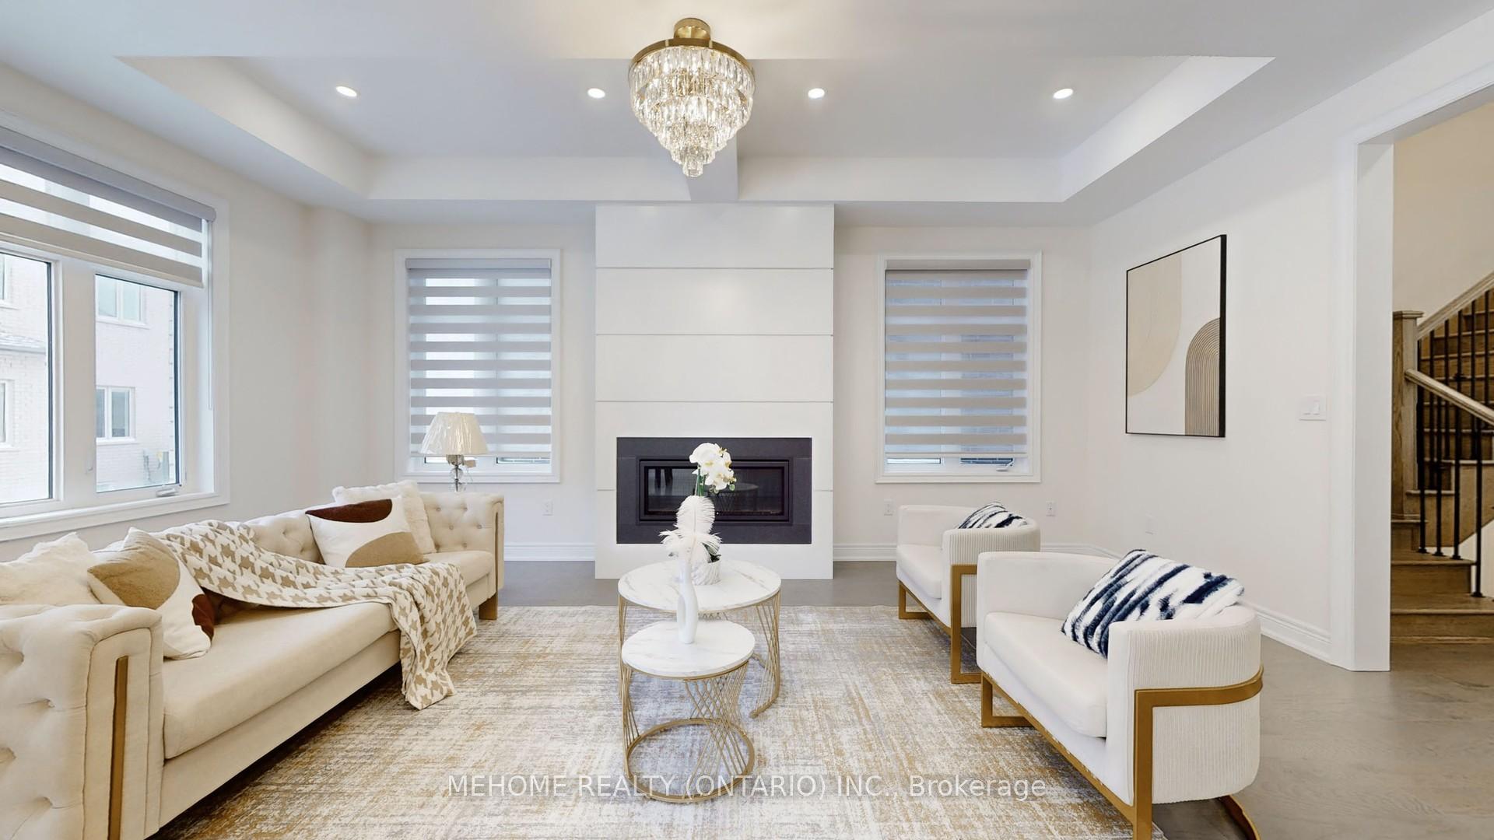
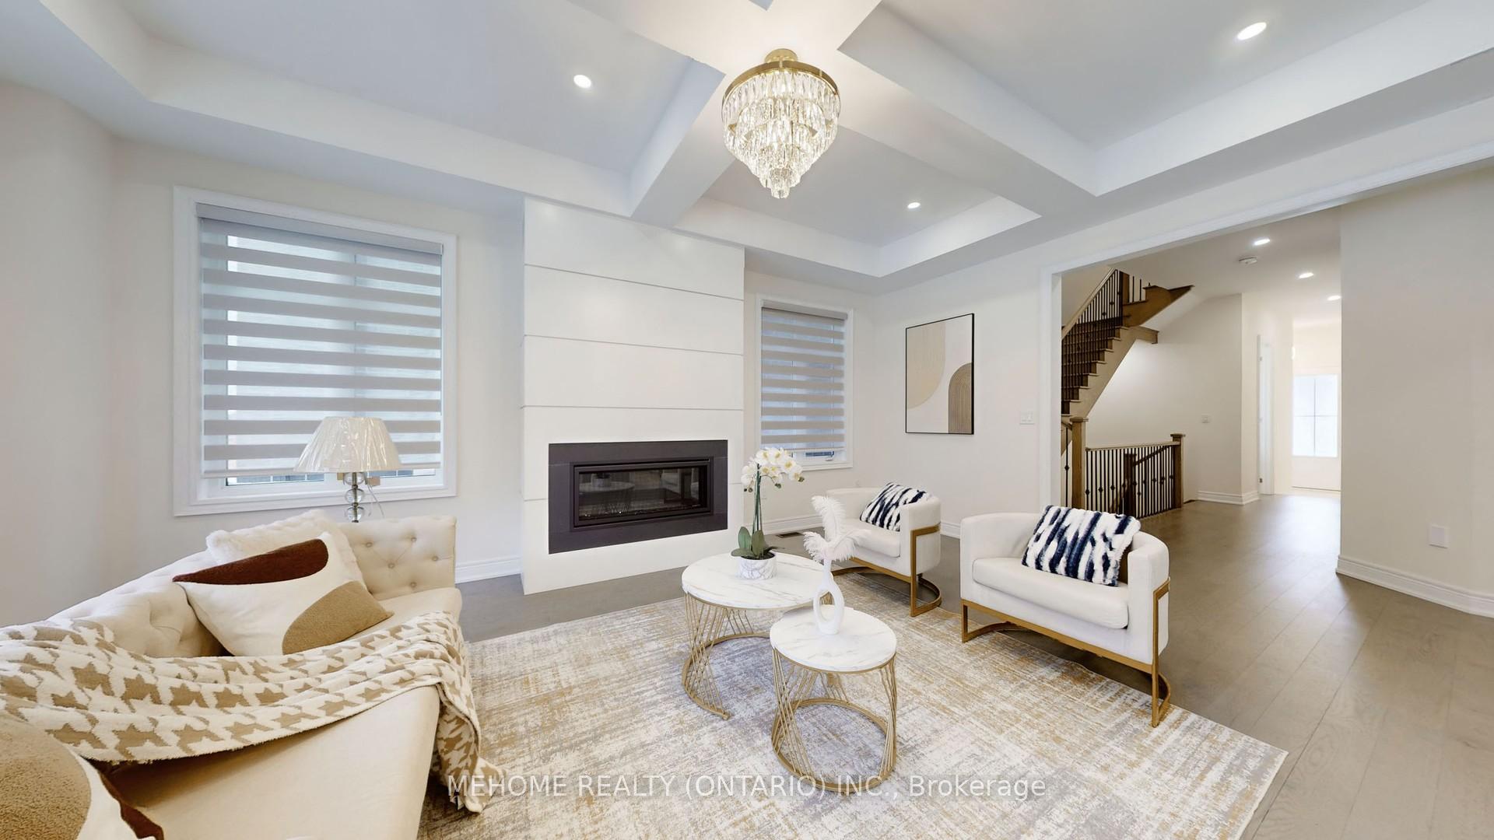
- Fireplace
- Central air
The homeDetached, 3-storey, Unfinished
- Type: Detached
- Style: 3-storey
- Basement: Unfinished
InsideFireplace Yes, Hardwood, Ceramic, Rooms above ground 9
- Fireplace: Yes
- Flooring: Hardwood, Ceramic
- Rooms above ground: 9
- Bedrooms: 4 + 1 in the basement
- Bathrooms: 6
- Kitchens: 1
- Family room: Yes
Outside and lotBrick, stone, Asphalt shingle, Unknown
- Exterior: Brick, stone
- Roof: Asphalt shingle
- Foundation: Unknown
- Size: 38.06 × 88.58 ft
Parking2 Garage, Built-in, Private
- Spaces: 2 Garage
- Garage: Built-in
- Driveway: Private
Heating, water and powerForced air, gas, Central air, Municipal water
- Heating: Forced air, gas
- Cooling: Central air
- Water: Municipal water
- Sewer: Municipal sewer
Costs and taxesTaxes $3,376 a year, HST included in the price, Hot water heater.
- Taxes, 2024: $3,376 a year
- HST: HST included in the price
- Rental items: Hot water heater.
Included in the saleFridge, cooktop, rangehood, buid-in oven, dishwasher,washer & dryer,garage opener & remote, all existing elfs and window covering.
- Included: Fridge, cooktop, rangehood, buid-in oven, dishwasher,washer & dryer,garage opener & remote, all existing elfs and window covering.
Listing detailsN11909402, Terminated, Jan 6, 2025
- MLS® number: N11909402
- Status: Terminated
- Listed on: Jan 6, 2025
- Days on market: 34
- Updated: Feb 9, 2025
- Possession: 30/TBA
- Occupied by: Owner
- Listing brokerage: MEHOME REALTY (ONTARIO) INC.
About this home
7 Fauchard Street, Richmond Hill (Rural Richmond Hill), ON L4E 1J6
Absolutely Gorgeous Quality Home In High Demanded Rural Richmond Hill Community!3682 Sq.ft. As Per Builder's Floor Plan.Tons Upgraded! Hardwood Flooring Through-out.10'Main,9'Second, Upgraded 8' Door Frame on Main Floor.Double Door Entrance. Luxurious Kitchen With quartz Counter Top Plus Huge Island,upgraded appliances.Direct Access To Garage. Huge Family Room with Waffle Ceiling,2nd Fl Laundry. 4 Ensuite Bedrooms,3rd Floor with Huge Game Rm,Recreation Room and Balcony.Minutes To Go Train Station,Hwy 404,Lake Wilcox,Community Centre,Schools Etc.
Ask about this home
A HOMEH agent will answer your questions about this home.
Around this home
Daily convenience, out of 100, from the distances below
Schools nearby
School rating, out of 10.
Helpful calculators
Your HOMEH agent

"Priced 21% under the Hestimate. I would see it this week."