

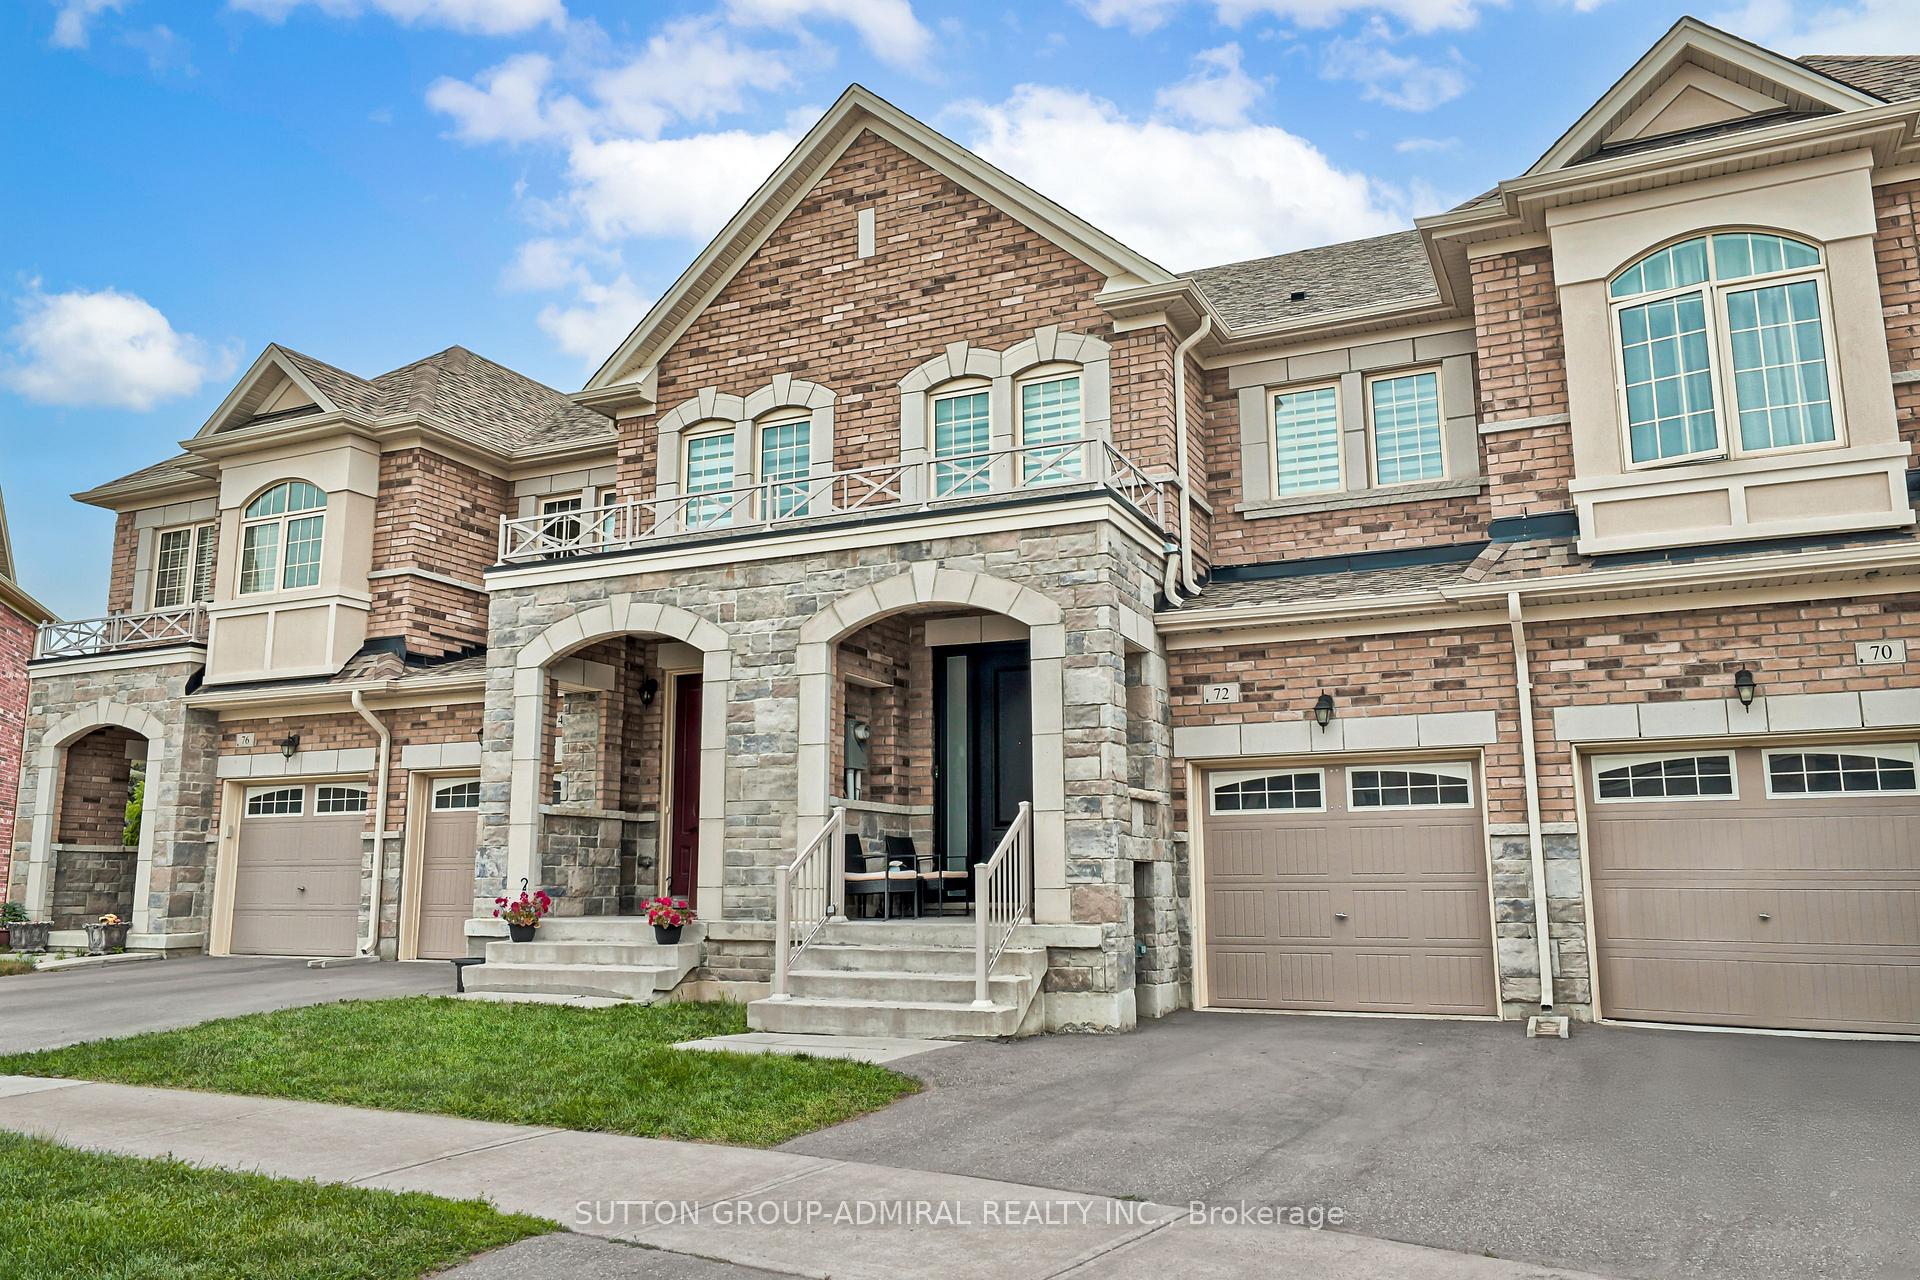
72 Drizzel Crescent
72 Drizzel Crescent
 See all 46 photos
Property history
Facts and features
- BasementWalk-out
- Water, sewerMunicipal
- Lot shapeIrregular
- HeatingForced air
- Hardwood floors
- Fireplace
- Central air
The homeFreehold Townhouse, 2-storey, 1,500–2,000 sq ft
- Type: Freehold Townhouse
- Style: 2-storey
- Living space: 1,500–2,000 sq ft
- Basement: Finished with walk-out
InsideFireplace Yes, Tile, Hardwood, Other
- Fireplace: Yes
- Flooring: Tile, Hardwood
- Features: Other
- Rooms above ground: 6
- Rooms in the basement: 1
- Bedrooms: 3
- Bathrooms: 4
- Kitchens: 1
Outside and lotBrick, stone, Other, Other
- Exterior: Brick, stone
- Roof: Other
- Foundation: Other
- Size: 20 × 114 ft
- Shape: Irregular
Parking1 Garage, Built-in, Private
- Spaces: 1 Garage
- Garage: Built-in
- Driveway: Private
Heating, water and powerForced air, gas, Central air, Municipal water
- Heating: Forced air, gas
- Cooling: Central air
- Water: Municipal water
- Sewer: Municipal sewer
Costs and taxesTaxes $4,699 a year, HST included in the price, Hot water tank
- Taxes, 2024: $4,699 a year
- HST: HST included in the price
- Rental items: Hot water tank
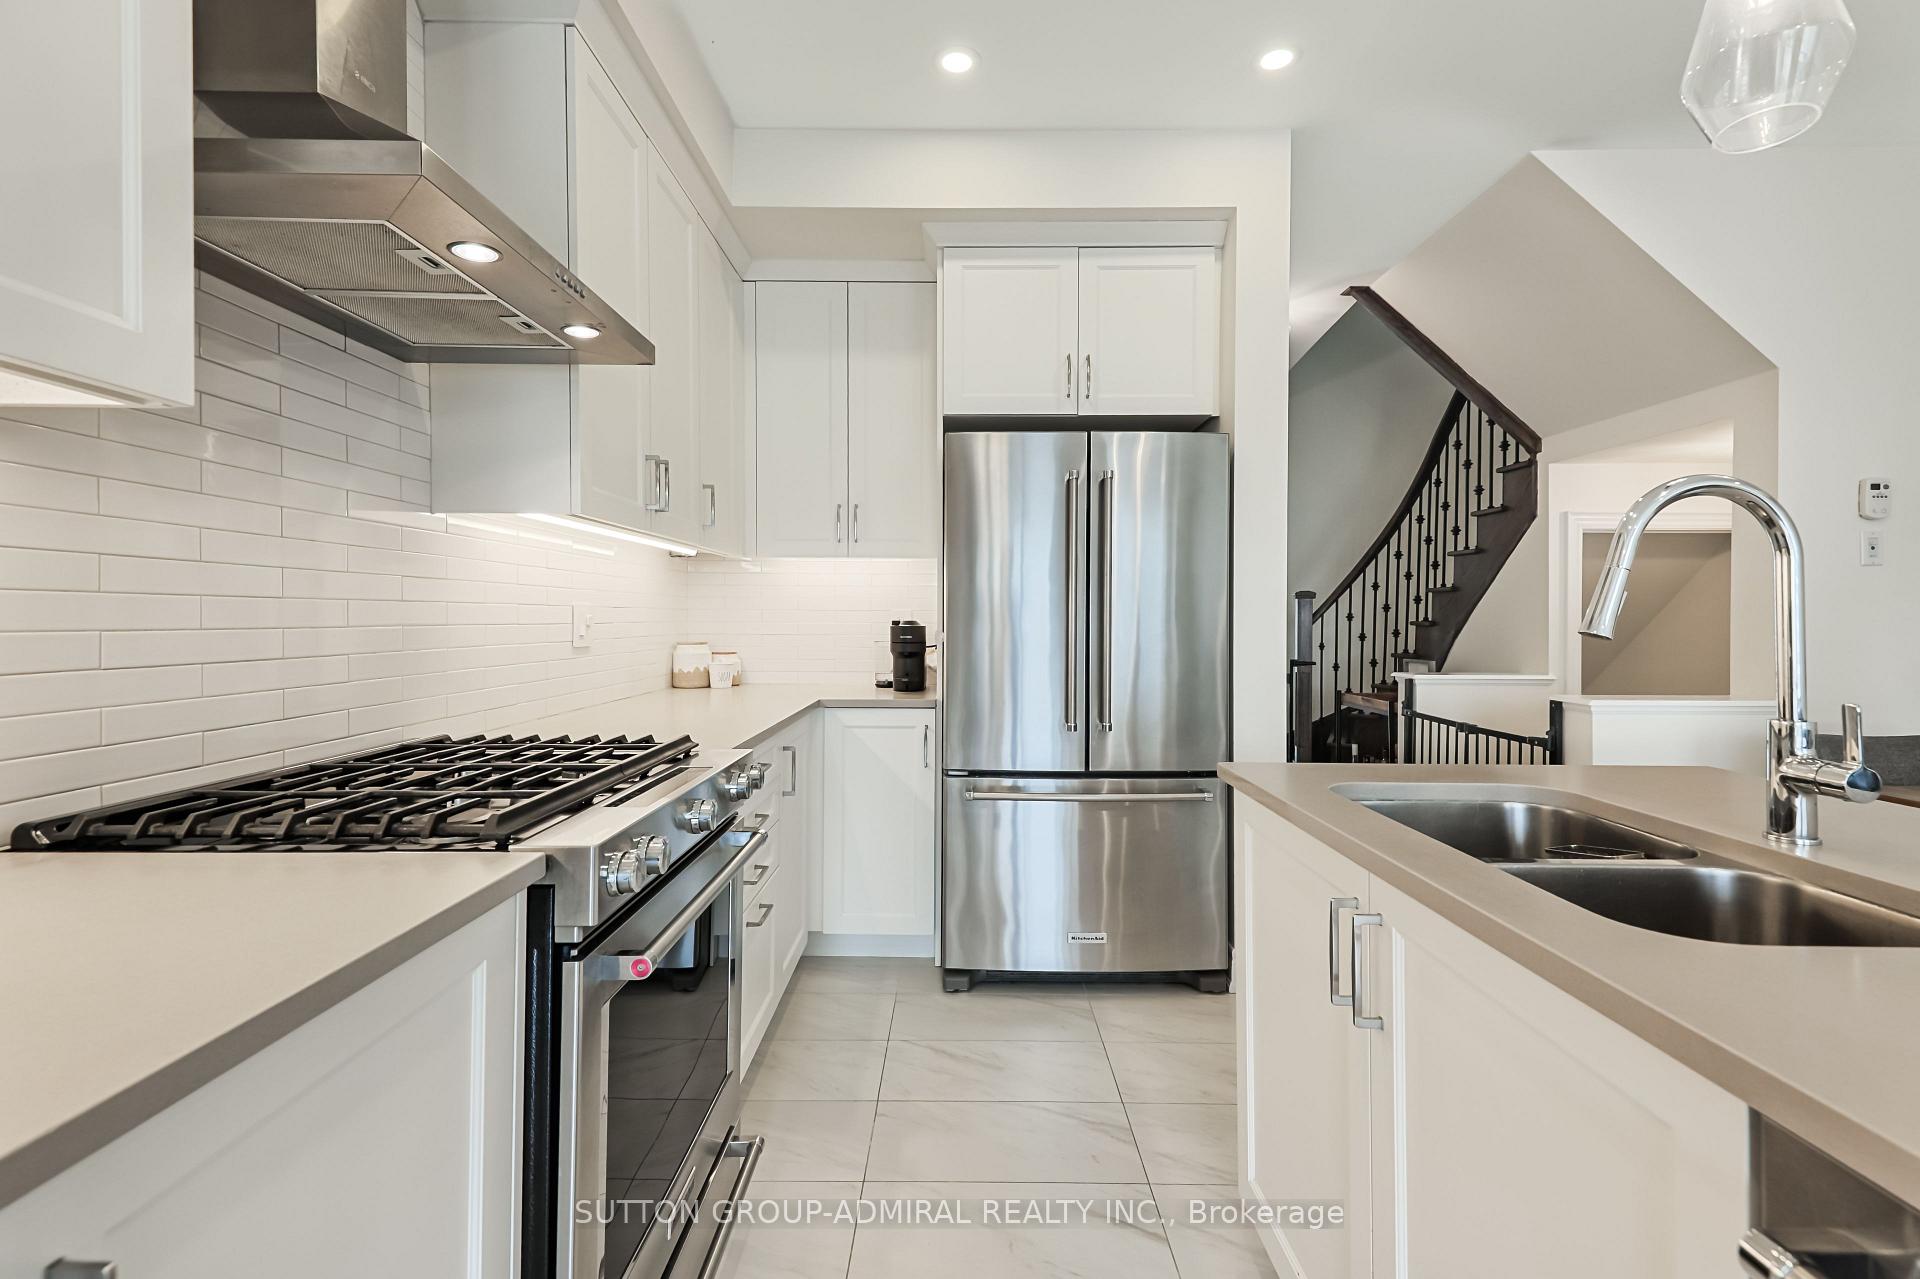
Included in the saleStainless steel fridge, s/s stove, s/s canopy range hood, s/s dishwasher, all window coverings (including all drapes, blackouts, blinds), all electrical light fixtures, gas fireplace, gas burner, a/c, electric garage door opener plus remotes, deck (2022), front door (2025), Not included None
- Included: Stainless steel fridge, s/s stove, s/s canopy range hood, s/s dishwasher, all window coverings (including all drapes, blackouts, blinds), all electrical light fixtures, gas fireplace, gas burner, a/c, electric garage door opener plus remotes, deck (2022), front door (2025)
- Not included: None
Listing detailsN12275677, Sold, Jul 10, 2025
- MLS® number: N12275677
- Status: Sold
- Listed on: Jul 10, 2025
- Days on market: 42
- Updated: Aug 21, 2025
- Possession: Flexible
- Occupied by: Owner
- Listing brokerage: SUTTON GROUP-ADMIRAL REALTY INC.
About this home
72 Drizzel Crescent, Richmond Hill (Oak Ridges), ON L4E 1G8
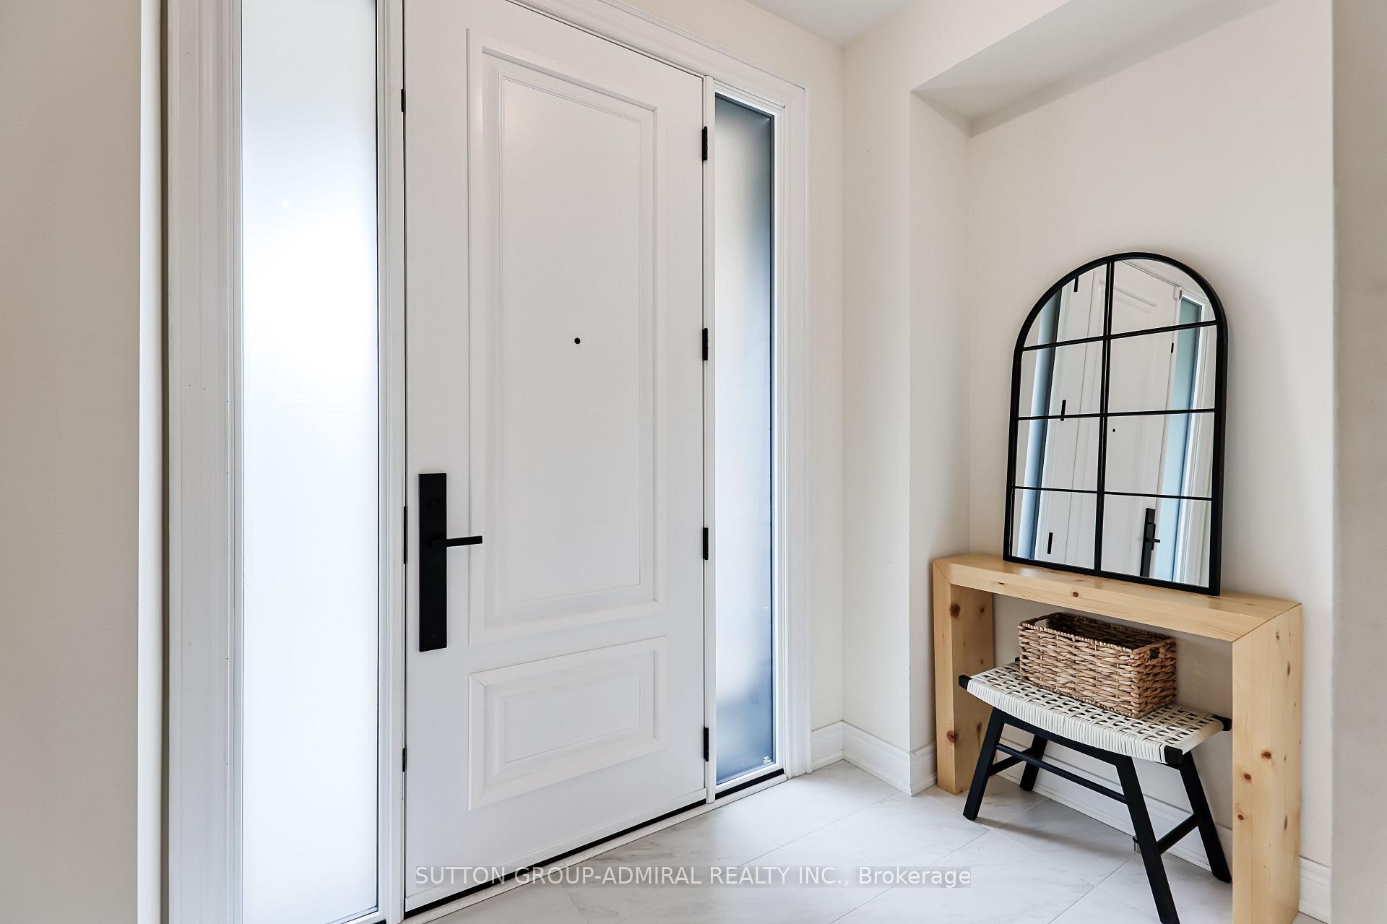
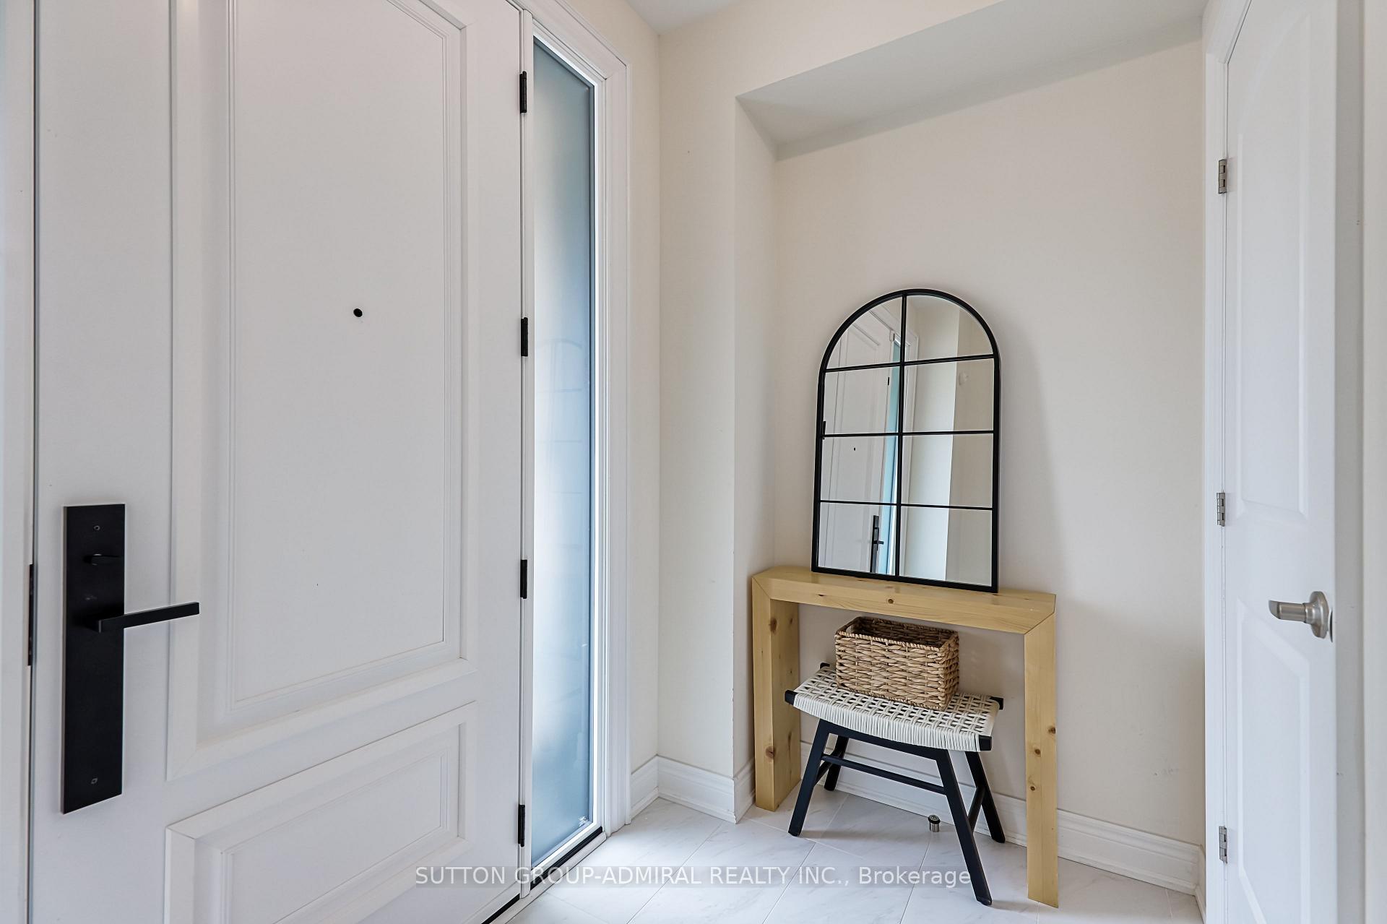
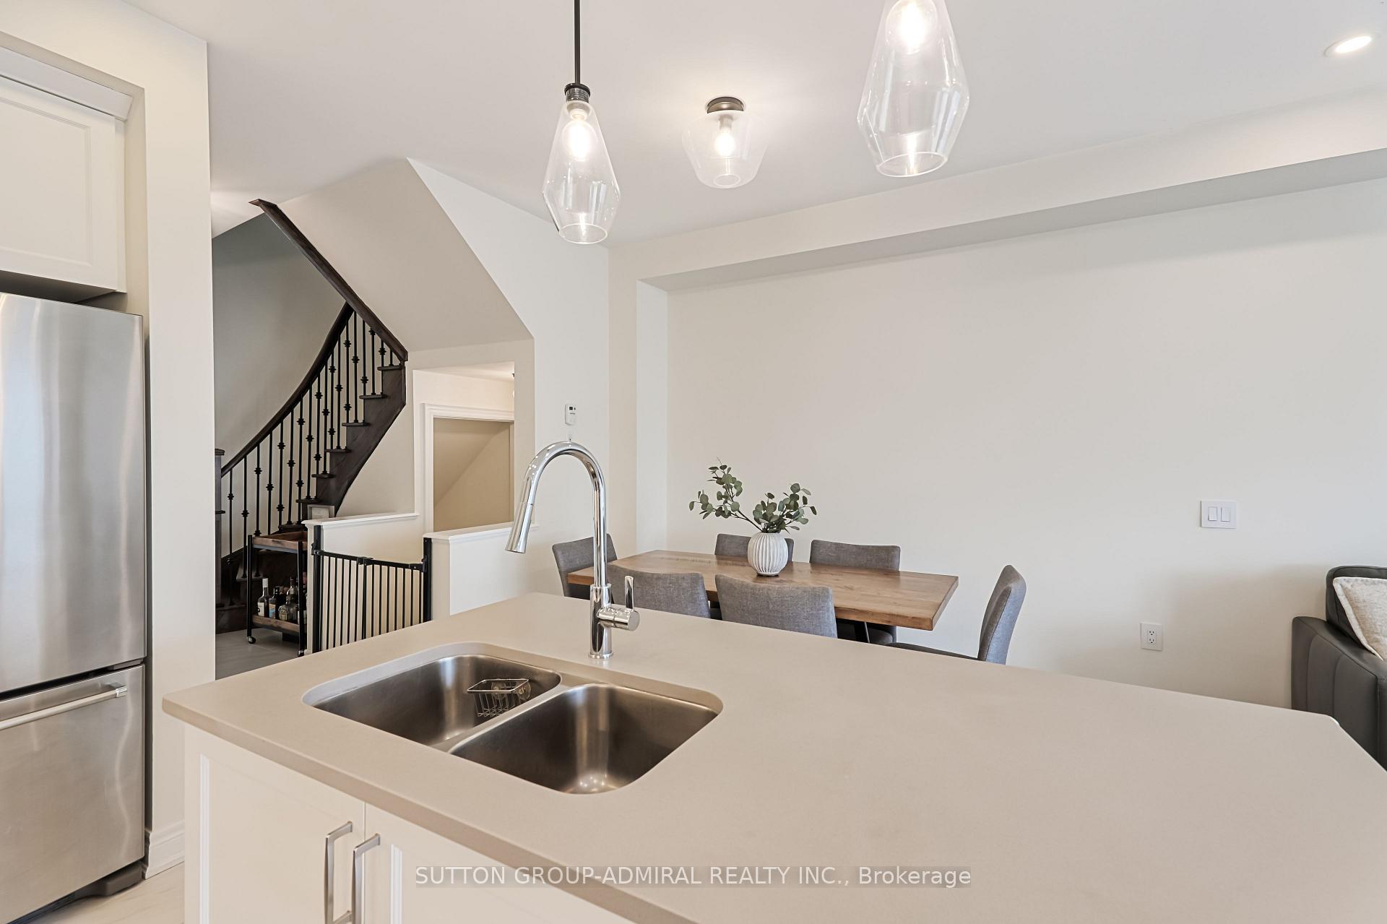
Welcome to Your Dream Home - Where Luxury Meets Lifestyle Built by the esteemed Country Wide Homes, this stunning residence is perfectly situated in one of the most desirable neighborhoods, set on a premium lot that offers both elegance and privacy. Step into a beautifully open-concept great room, flooded with natural light and seamlessly extending to a custom private deck-ideal for entertaining or quiet evenings under the stars. The upgraded kitchen is a chef's dream, featuring quartz countertops, subway tile backsplash, premium upgraded tiles, and sleek stainless steel appliances that elevate both function and style.Throughout the home, you'll find rich hardwood flooring, oak stairs with wrought iron pickets, and a custom insulated front door that makes a bold statement from the moment you arrive.Originally a 4-bedroom design, this home was masterfully customized to create a spacious 3-bedroom layout, allowing for a lavish primary suite complete with his-and-her closets, and a spa-like 4-piece ensuite featuring a freestanding soaker tub and a frameless glass shower. And it doesn't stop there-venture downstairs to a fully finished basement with a custom-designed bathroom and walkout access to your own backyard oasis. This is more than just a house this is the home you've been waiting for. Welcome home.
Ask about this home
A HOMEH agent will answer your questions about this home.
Around this home
Daily convenience, out of 100, from the distances below
Schools nearby
School rating, out of 10.
Helpful calculators
Your HOMEH agent

"I would see it this week."