

28 Rossini Drive
28 Rossini Drive
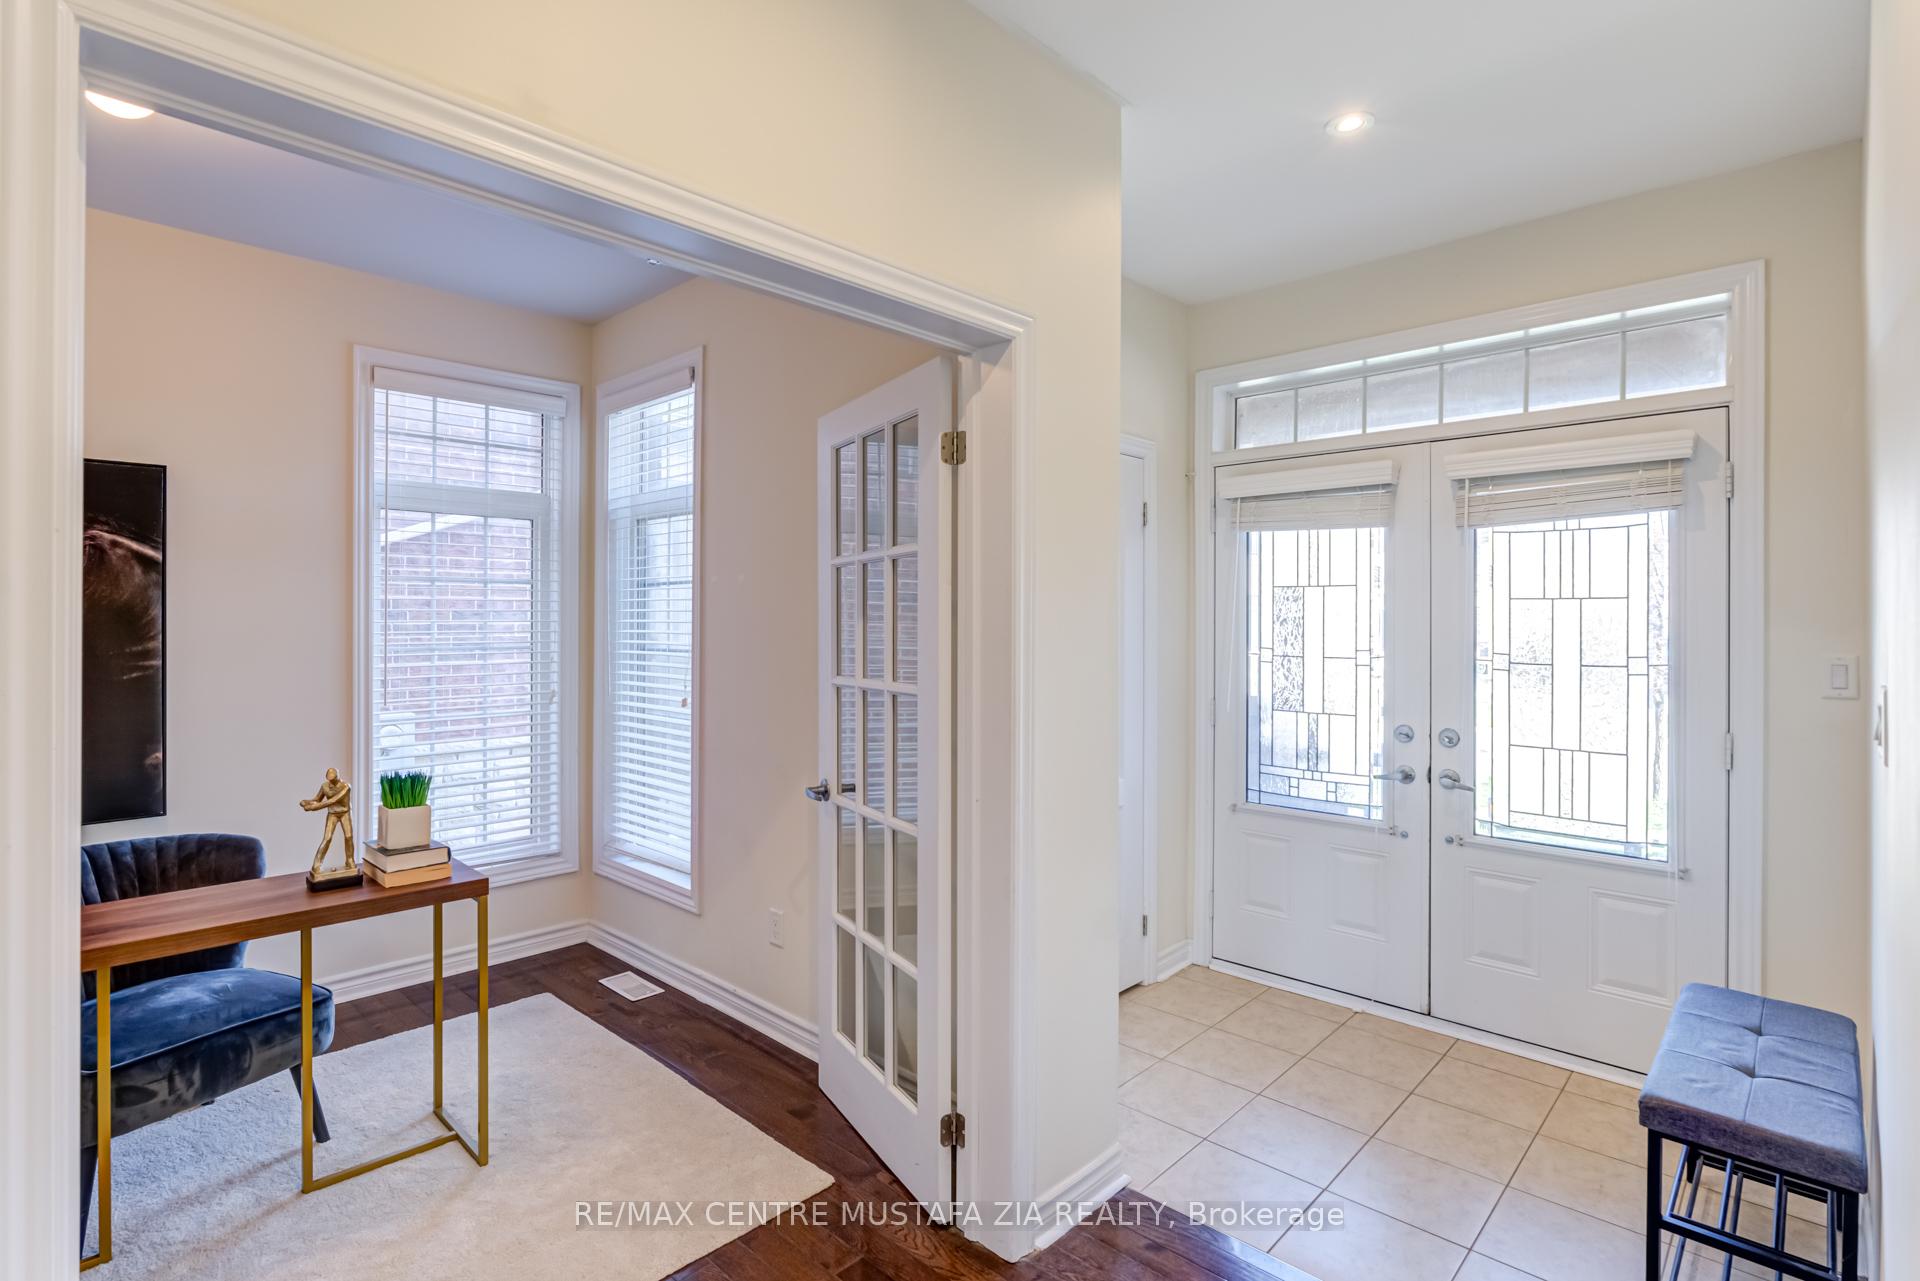 See all 48 photos
Property history
Facts and features
- BasementWalk-out
- Water, sewerMunicipal
- HeatingForced air
- CoolingCentral air
- Hardwood floors
- Fireplace
- Central air
The homeDetached, 2-storey, 2,500–3,000 sq ft
- Type: Detached
- Style: 2-storey
- Living space: 2,500–3,000 sq ft
- Basement: Walk-out
InsideFireplace Yes, Hardwood, Ceramic, Broadloom, Other
- Fireplace: Yes
- Flooring: Hardwood, Ceramic, Broadloom
- Features: Other
- Rooms above ground: 9
- Rooms in the basement: 1
- Bedrooms: 4
- Bathrooms: 4
- Kitchens: 1
- Family room: Yes
Outside and lotConcrete, Unknown, Concrete
- Exterior: Concrete
- Roof: Unknown
- Foundation: Concrete
- Size: 40.03 × 119.16 ft
Parking2 Garage, Built-in
- Spaces: 2 Garage
- Garage: Built-in
Heating, water and powerForced air, gas, Central air, Municipal water
- Heating: Forced air, gas
- Cooling: Central air
- Water: Municipal water
- Sewer: Municipal sewer
Costs and taxesTaxes $7,260 a year, HST included in the price, Hwt if rental.
- Taxes, 2024: $7,260 a year
- HST: HST included in the price
- Rental items: Hwt if rental.
Included in the saleStainless steel fridge, washer/dryer, all elf's, dishwasher
- Included: Stainless steel fridge, washer/dryer, all elf's, dishwasher
Listing detailsN12280340, Sold, Jul 11, 2025
- MLS® number: N12280340
- Status: Sold
- Listed on: Jul 11, 2025
- Days on market: 56
- Updated: Sep 5, 2025
- Possession: Flexible
- Occupied by: Owner
- Listing brokerage: RE/MAX CENTRE MUSTAFA ZIA REALTY
About this home
28 Rossini Drive, Richmond Hill (Oak Ridges), ON L4E 0R5
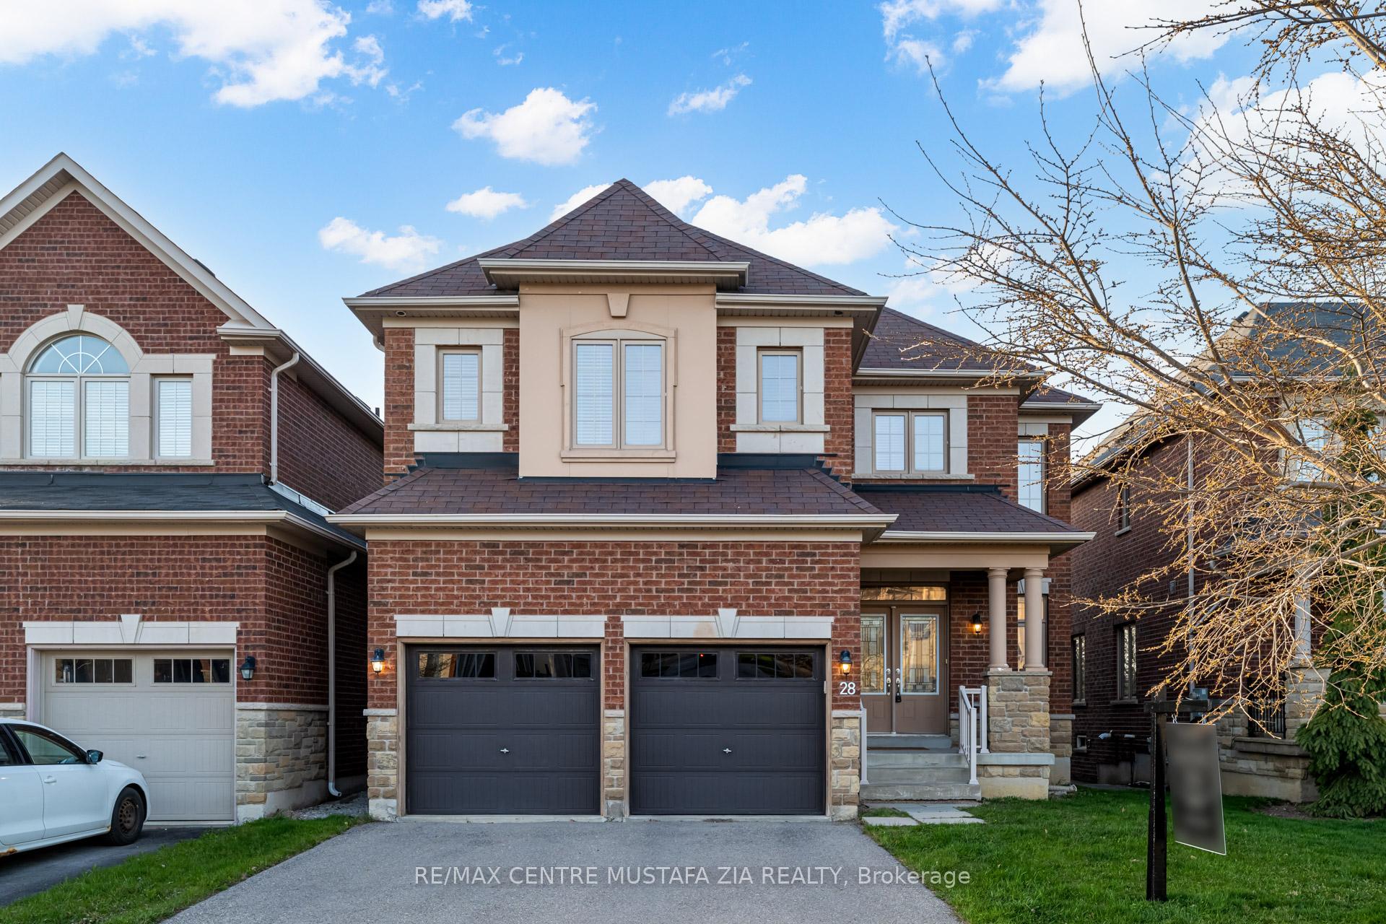
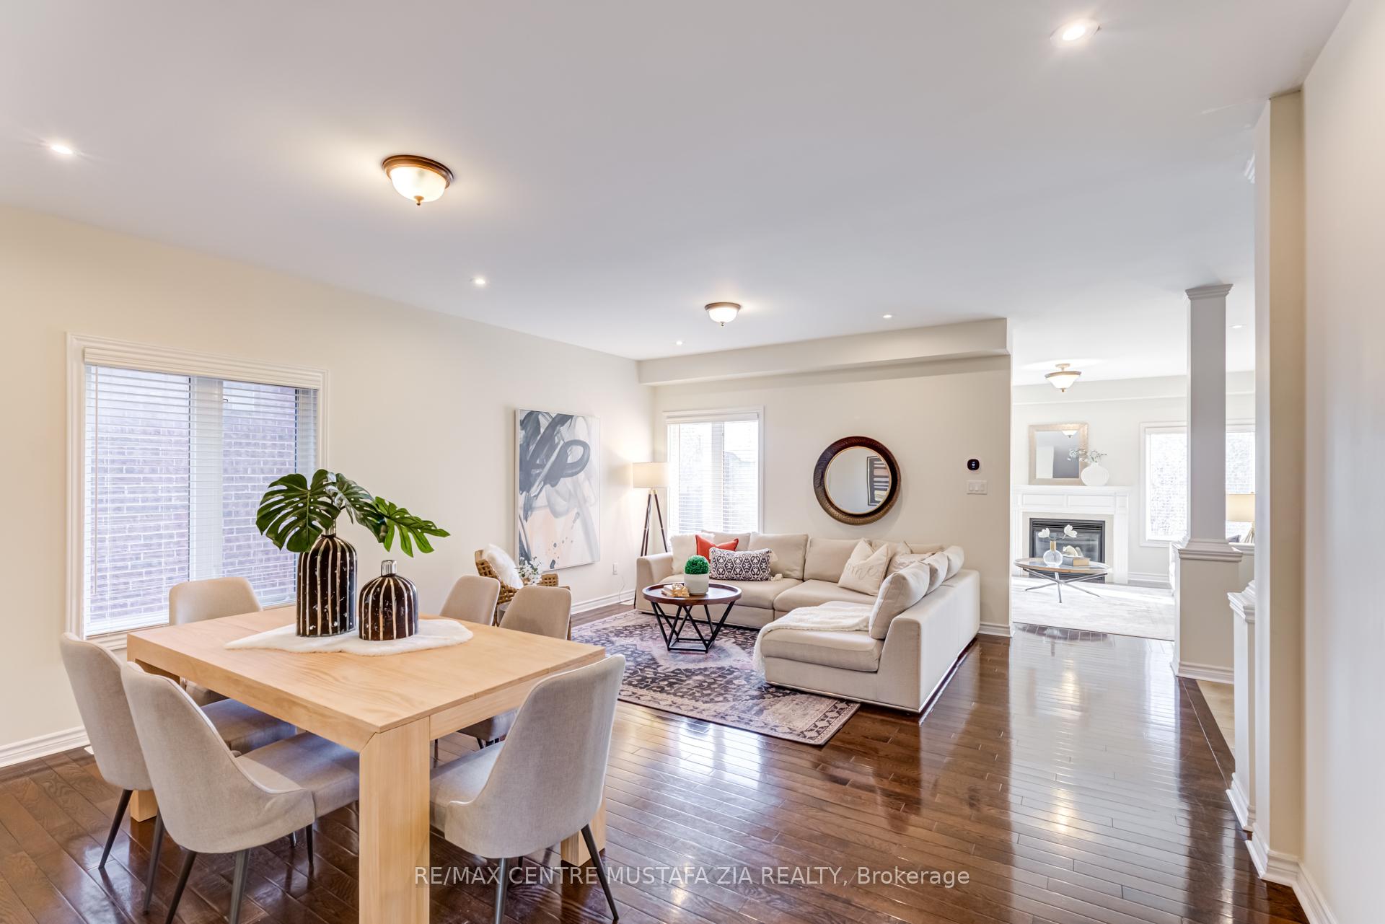
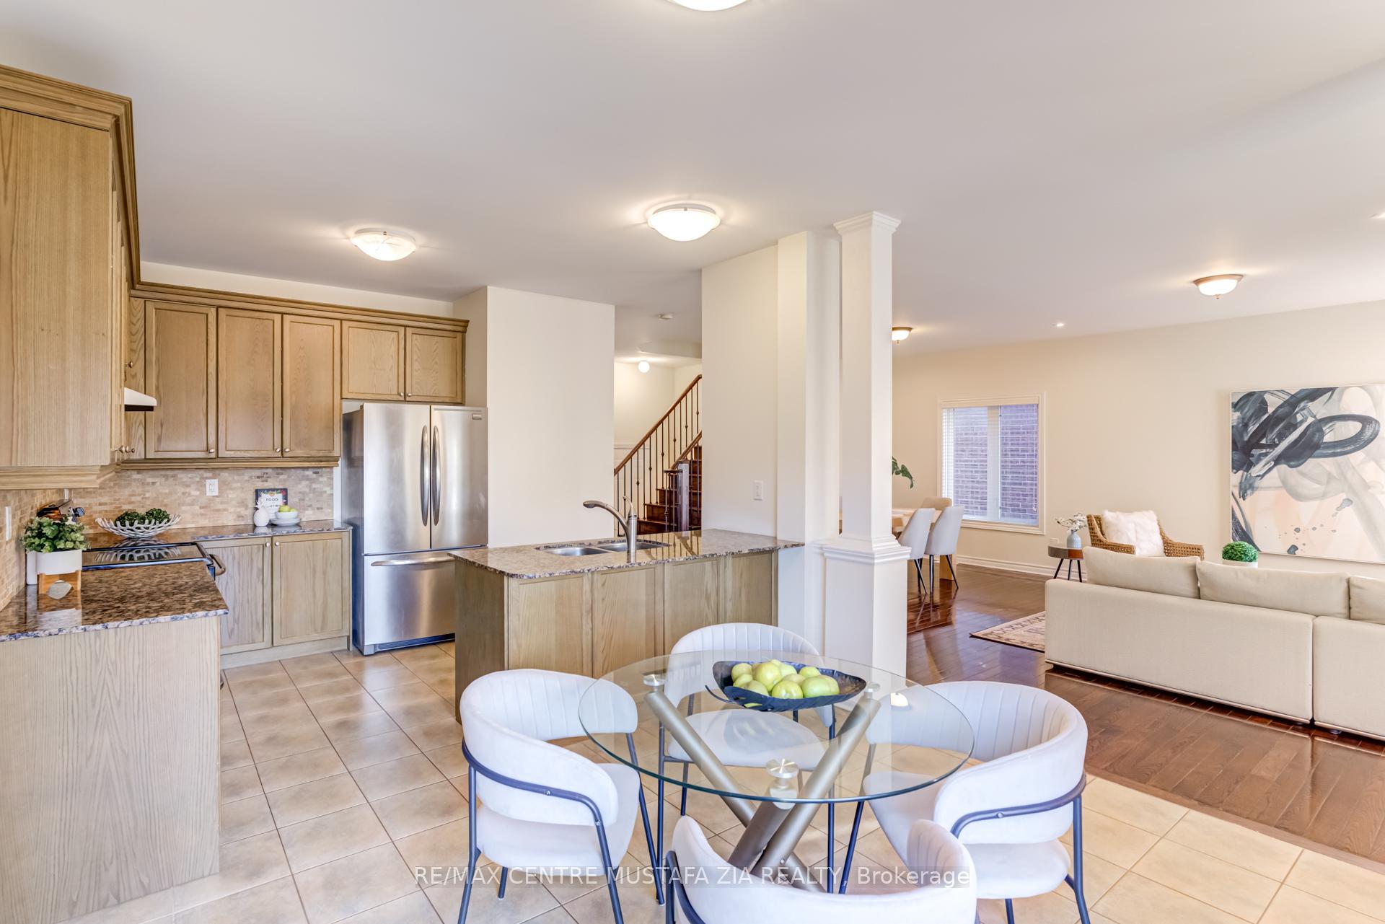
Welcome to this bright and spacious 4-bedroom, 4-bath detached home, offering approximately 3,000 sq. ft. of elegant living space in the prestigious Oak Ridges community - one of Richmond Hills most desirable neighbourhoods. Thoughtfully designed for families of all sizes, this home combines comfort, style, and functionality. Step inside to discover a welcoming main floor featuring 9-foot ceilings, gleaming hardwood floors, pot lights, and an open-concept layout perfect for entertaining. The formal living and dining areas flow seamlessly into a cozy family room with a gas fireplace, while a private main-floor office provides the ideal work-from-home space. The eat-in kitchen boasts ample cabinetry, a walkout to a private deck, and an unobstructed backyard view with no homes behind offering rare privacy. Up the elegant oak staircase with iron pickets, you'll find four generously sized bedrooms. The luxurious primary suite includes a large walk-in closet and a spa-inspired 5-piece ensuite bath. Added conveniences include second-floor laundry and a spacious double-car garage. Ideally located close to top-rated schools, parks, shopping, and all the amenities Richmond Hill has to offer - this is a home you wont want to miss.
Ask about this home
A HOMEH agent will answer your questions about this home.
Around this home
Daily convenience, out of 100, from the distances below
Schools nearby
School rating, out of 10.
Helpful calculators
Your HOMEH agent

"I would see it this week."