

63 Lytton Boulevard
63 Lytton Boulevard
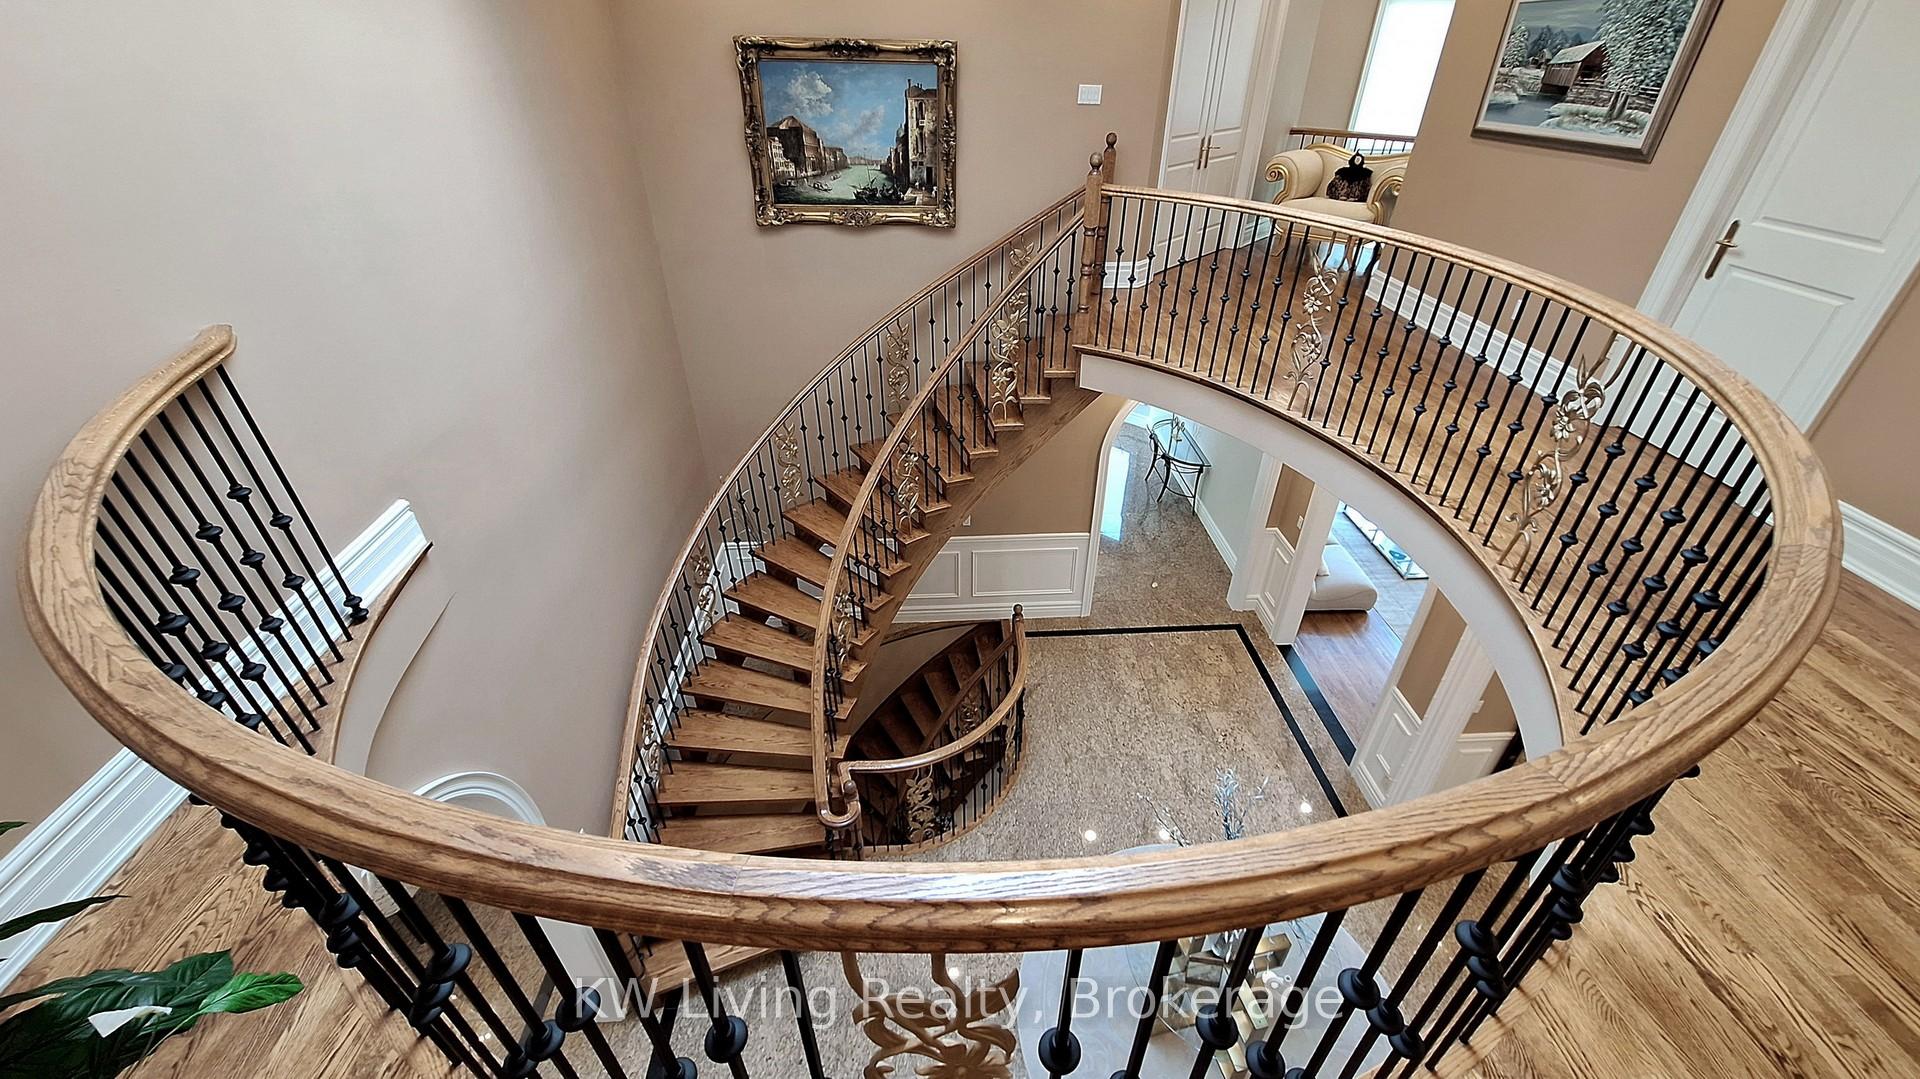 See all 39 photos
Property history
Facts and features
- BasementFinished
- Water, sewerMunicipal
- HeatingForced air
- CoolingCentral air
- Hardwood floors
- Fireplace
- Central air
The homeDetached, 2-storey, Under 700 sq ft
- Type: Detached
- Style: 2-storey
- Living space: Under 700 sq ft
- Basement: Finished
InsideFireplace Yes, Granite, Hardwood, Main level
- Fireplace: Yes
- Flooring: Granite, Hardwood
- Laundry: Main level
- Rooms above ground: 18
- Bedrooms: 6 + 3 in the basement
- Bathrooms: 7
- Kitchens: 1
- Family room: Yes
Outside and lotStone, Other, Other
- Exterior: Stone
- Roof: Other
- Foundation: Other
- Size: 106.75 × 149.73 ft
Parking3 Garage, Built-in, Private
- Spaces: 3 Garage
- Garage: Built-in
- Driveway: Private
Heating, water and powerForced air, gas, Central air, Municipal water
- Heating: Forced air, gas
- Cooling: Central air
- Water: Municipal water
- Sewer: Municipal sewer
Costs and taxesTaxes $20,949 a year, HST No HST, Hot water heater
- Taxes, 2024: $20,949 a year
- HST: No HST
- Rental items: Hot water heater
Included in the saleAll elfs, luxurious chandelier, all luxurious window coverings. appliances: fridge, stove, commercial range hood, dishwasher, washer dryer. he furnace, a/c.cvac, 3 gdos, alarm system sprinkler system. jacuzzi in the basement.
- Included: All elfs, luxurious chandelier, all luxurious window coverings. appliances: fridge, stove, commercial range hood, dishwasher, washer dryer. he furnace, a/c.cvac, 3 gdos, alarm system sprinkler system. jacuzzi in the basement.
NearbyPark, ravine, river/stream, greenbelt/conservation
- Close to: Park, ravine, river/stream, greenbelt/conservation
Listing detailsN12281273, Sold, Jul 12, 2025
- MLS® number: N12281273
- Status: Sold
- Listed on: Jul 12, 2025
- Days on market: 3
- Updated: Jul 15, 2025
- Possession: Immediate
- Occupied by: Owner
- Listing brokerage: KW Living Realty
About this home
63 Lytton Boulevard, Richmond Hill (Bayview Hill), ON L4B 3H4
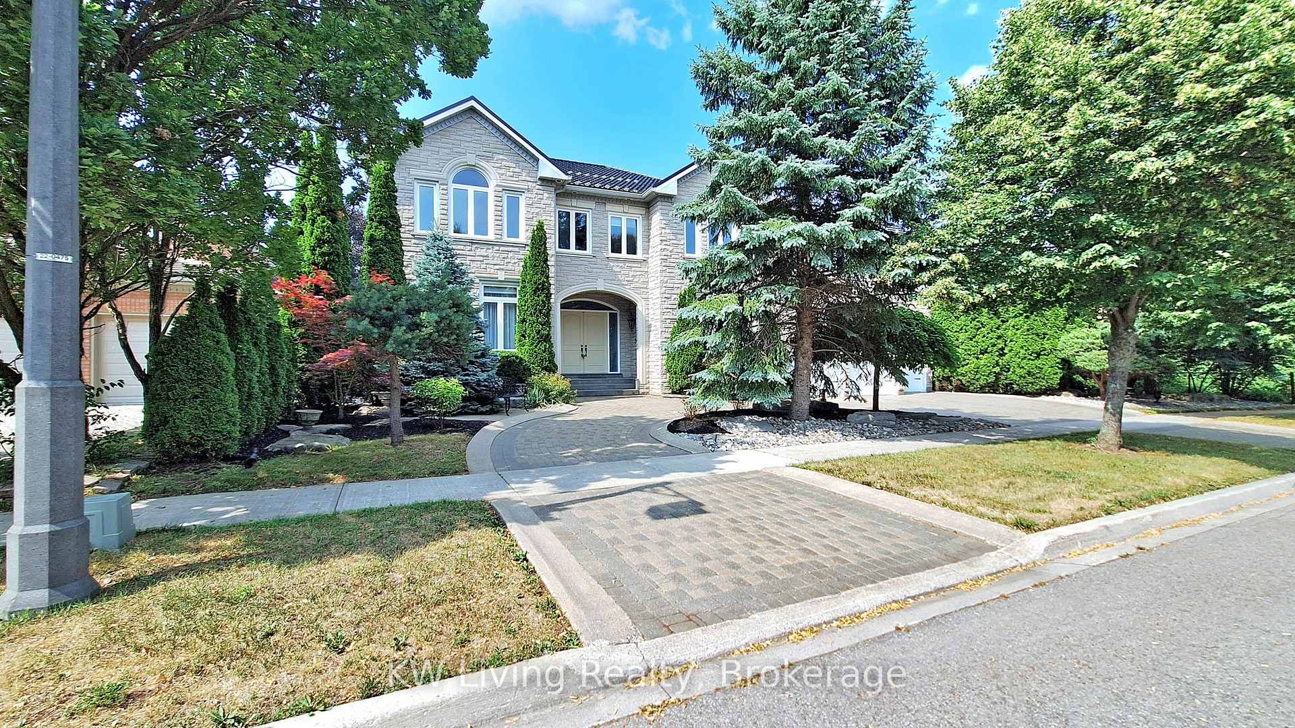
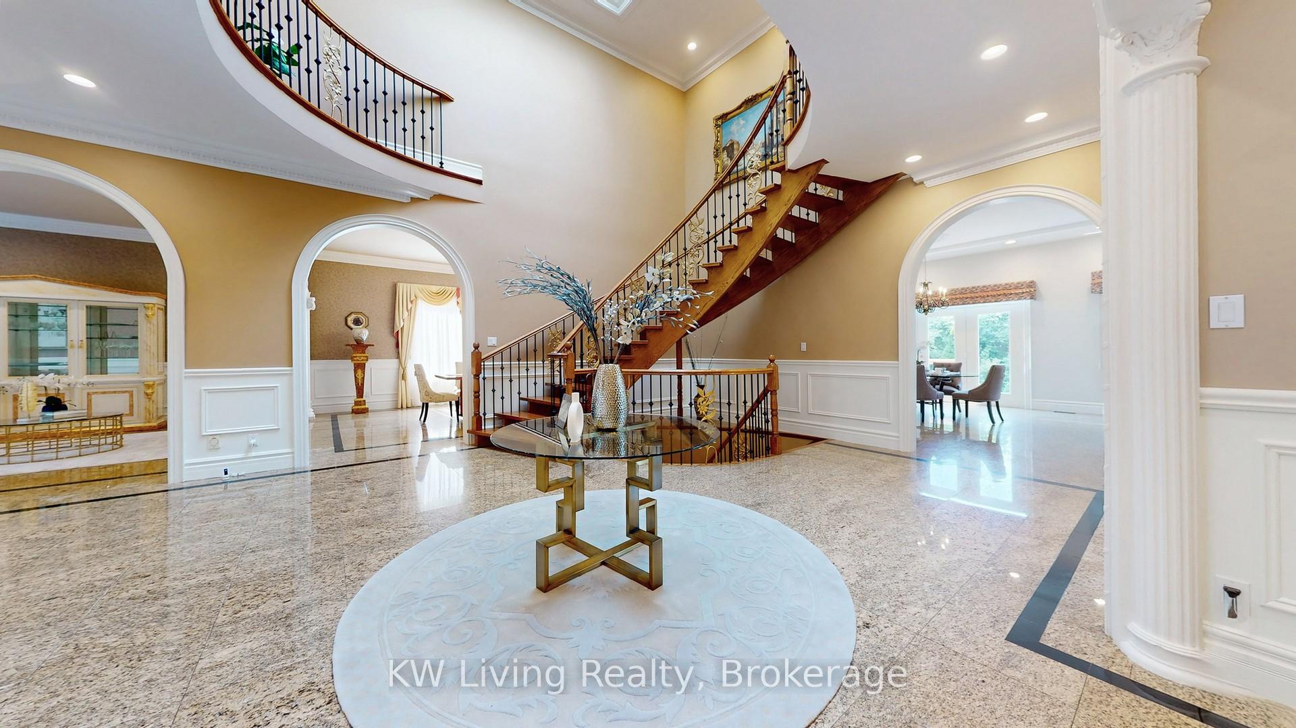
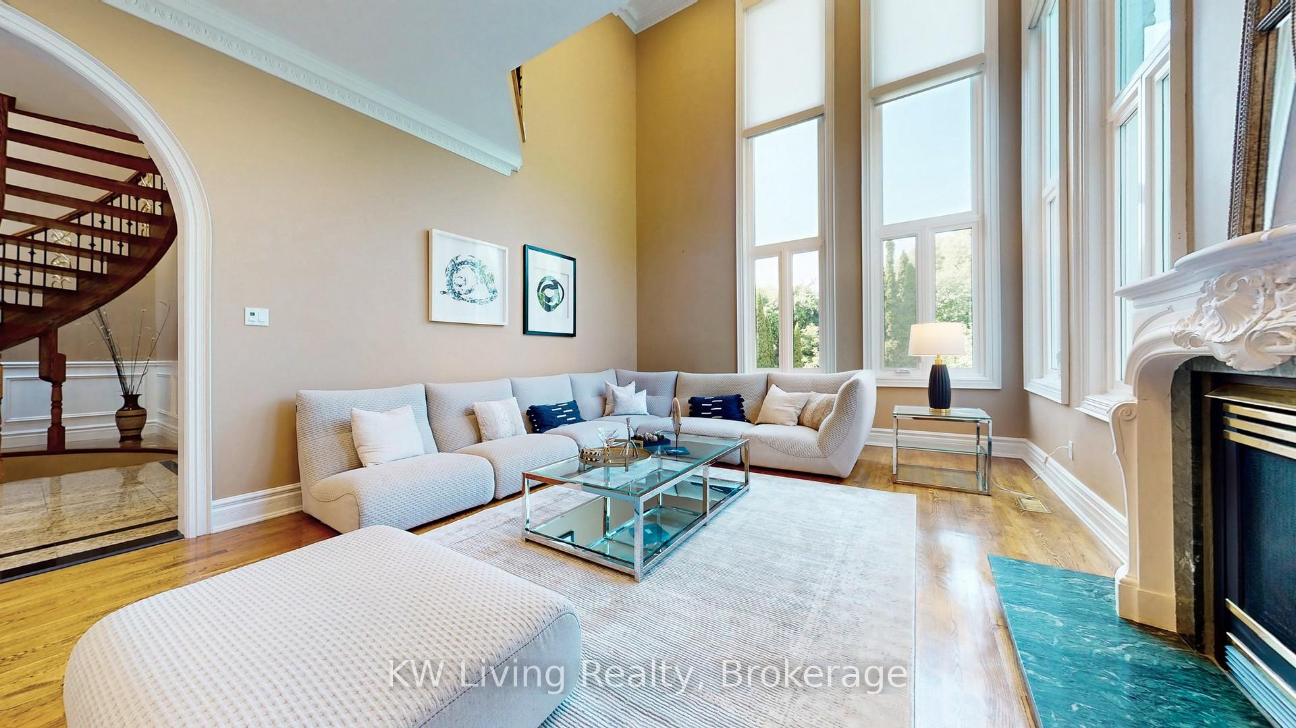
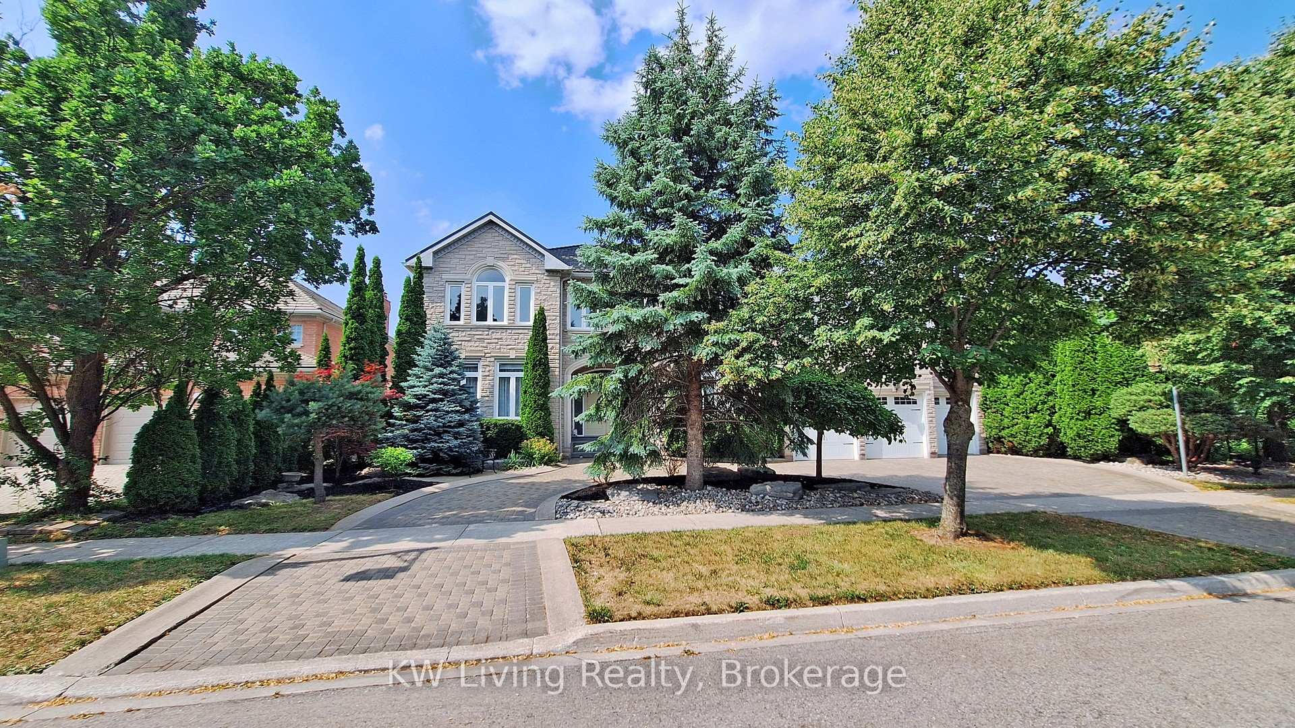
A Rare Gem 11,334 sq ft Lot (107 width x 150 depth) in Prestigious Bayview Hill, Backing Onto a Tranquil, Lush Ravine! Welcome to this elegant residence offering over 5,891 sq ft plus a finished basement of luxurious living space. Featuring 6+3 bedrooms and a majestic 3-car garage with circular driveway. Enjoy 10-ft ceilings on the main floor and 9-ft ceilings upstairs. The stunning cathedral-style family room is filled with natural light from huge picturesque windows. A formal grand foyer with a soaring skylight and artistic wrought-iron floating staircase sets the tone. Masterpiece craftsmanship throughout adds timeless sophistication. The spa-like master bathroom is your private retreat. The beautifully finished multifunctional basement is fully equipped with a party-size recreation room, fireplace, mirrored-wall professional gym, oversized jacuzzi pool with sauna, and a convenient 3-piece bath. Exterior highlights include a clay tile roof, stone walls, and stone patio. Located within the boundaries of top-ranking schools: Bayview Hill Elementary and Bayview Secondary School (IB Program).This home is ideal for families seeking prestige, privacy, and functionality.
Ask about this home
A HOMEH agent will answer your questions about this home.
Around this home
Daily convenience, out of 100, from the distances below
Schools nearby
School rating, out of 10.
Helpful calculators
Your HOMEH agent

"I would see it this week."