

123 Briggs Avenue
123 Briggs Avenue
 See all 40 photos
Property history
Facts and features
- BasementWalk-out
- Water, sewerMunicipal
- HeatingForced air
- CoolingCentral air
- Fireplace
- Central air
The homeDetached, Bungalow, 2,500–3,000 sq ft
- Type: Detached
- Style: Bungalow
- Living space: 2,500–3,000 sq ft
- Basement: Finished with walk-out
InsideFireplace Yes, Auto garage door remote, built-in oven, in-law suite, storage, water heater, water meter, Rooms above ground 12
- Fireplace: Yes
- Features: Auto garage door remote, built-in oven, in-law suite, storage, water heater, water meter
- Rooms above ground: 12
- Bedrooms: 3 + 2 in the basement
- Bathrooms: 3
- Kitchens: 1
- Family room: Yes
Outside and lotBrick front, Shingles, Concrete
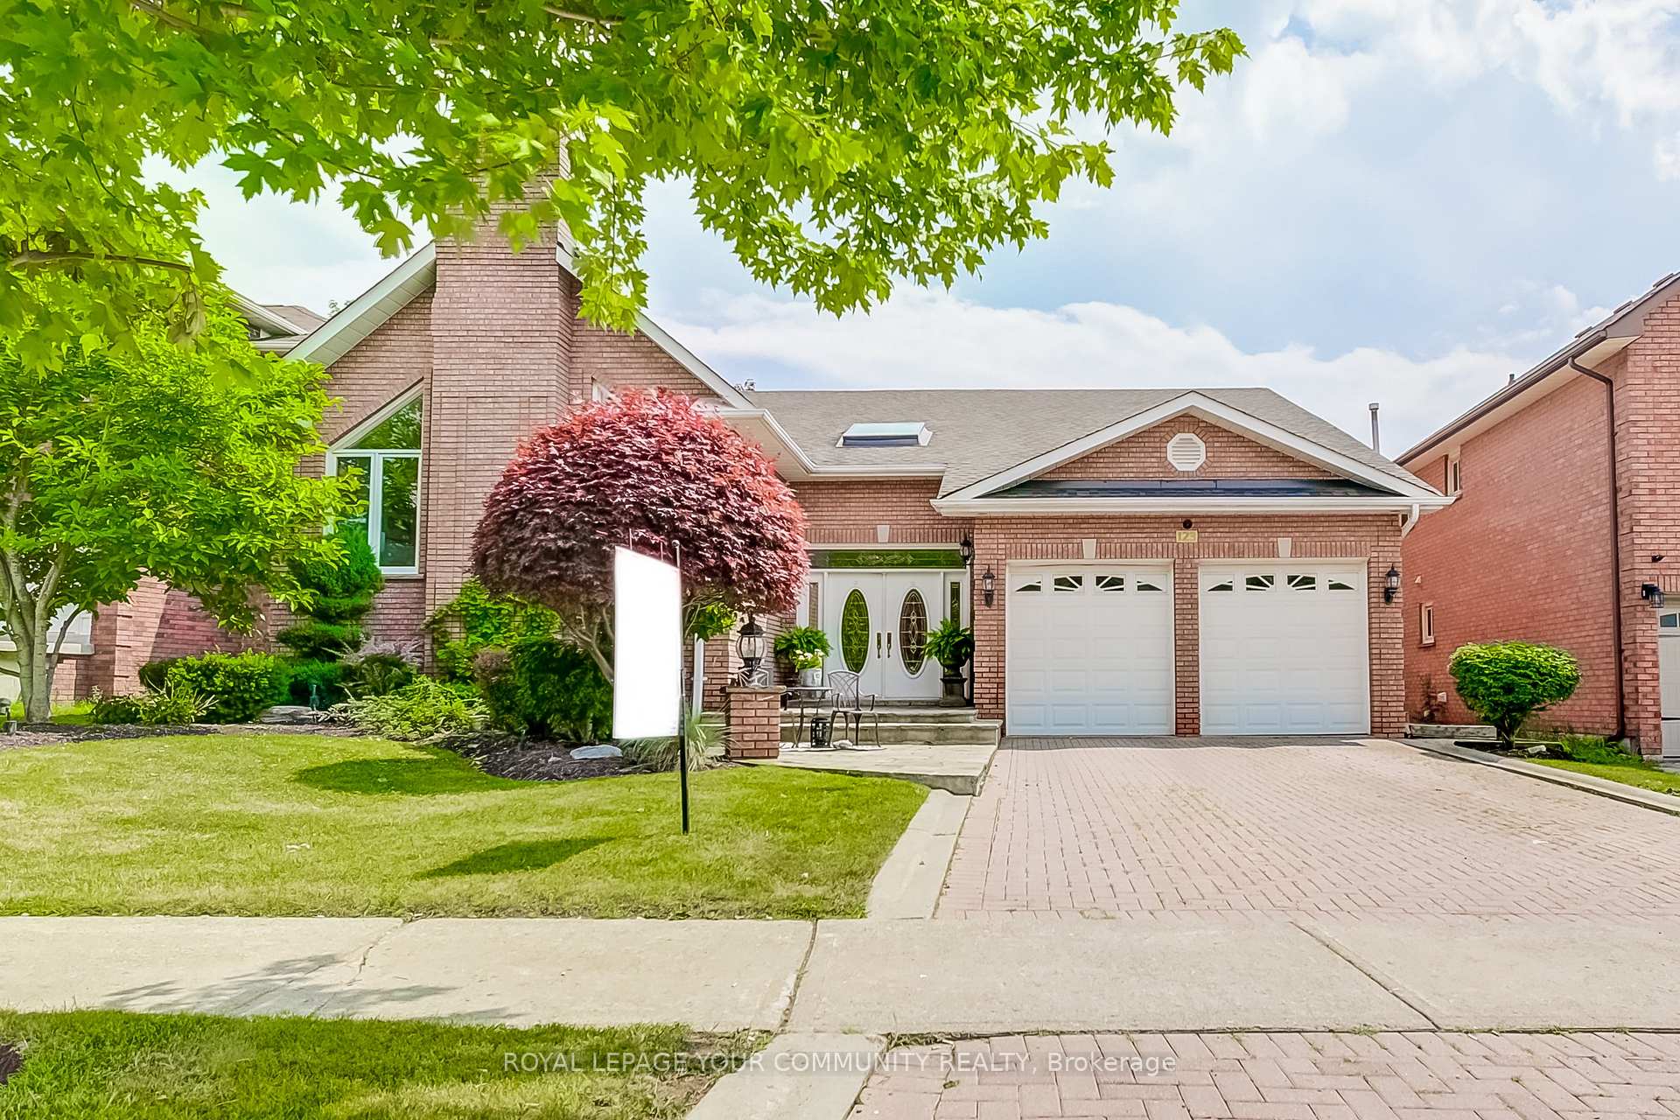
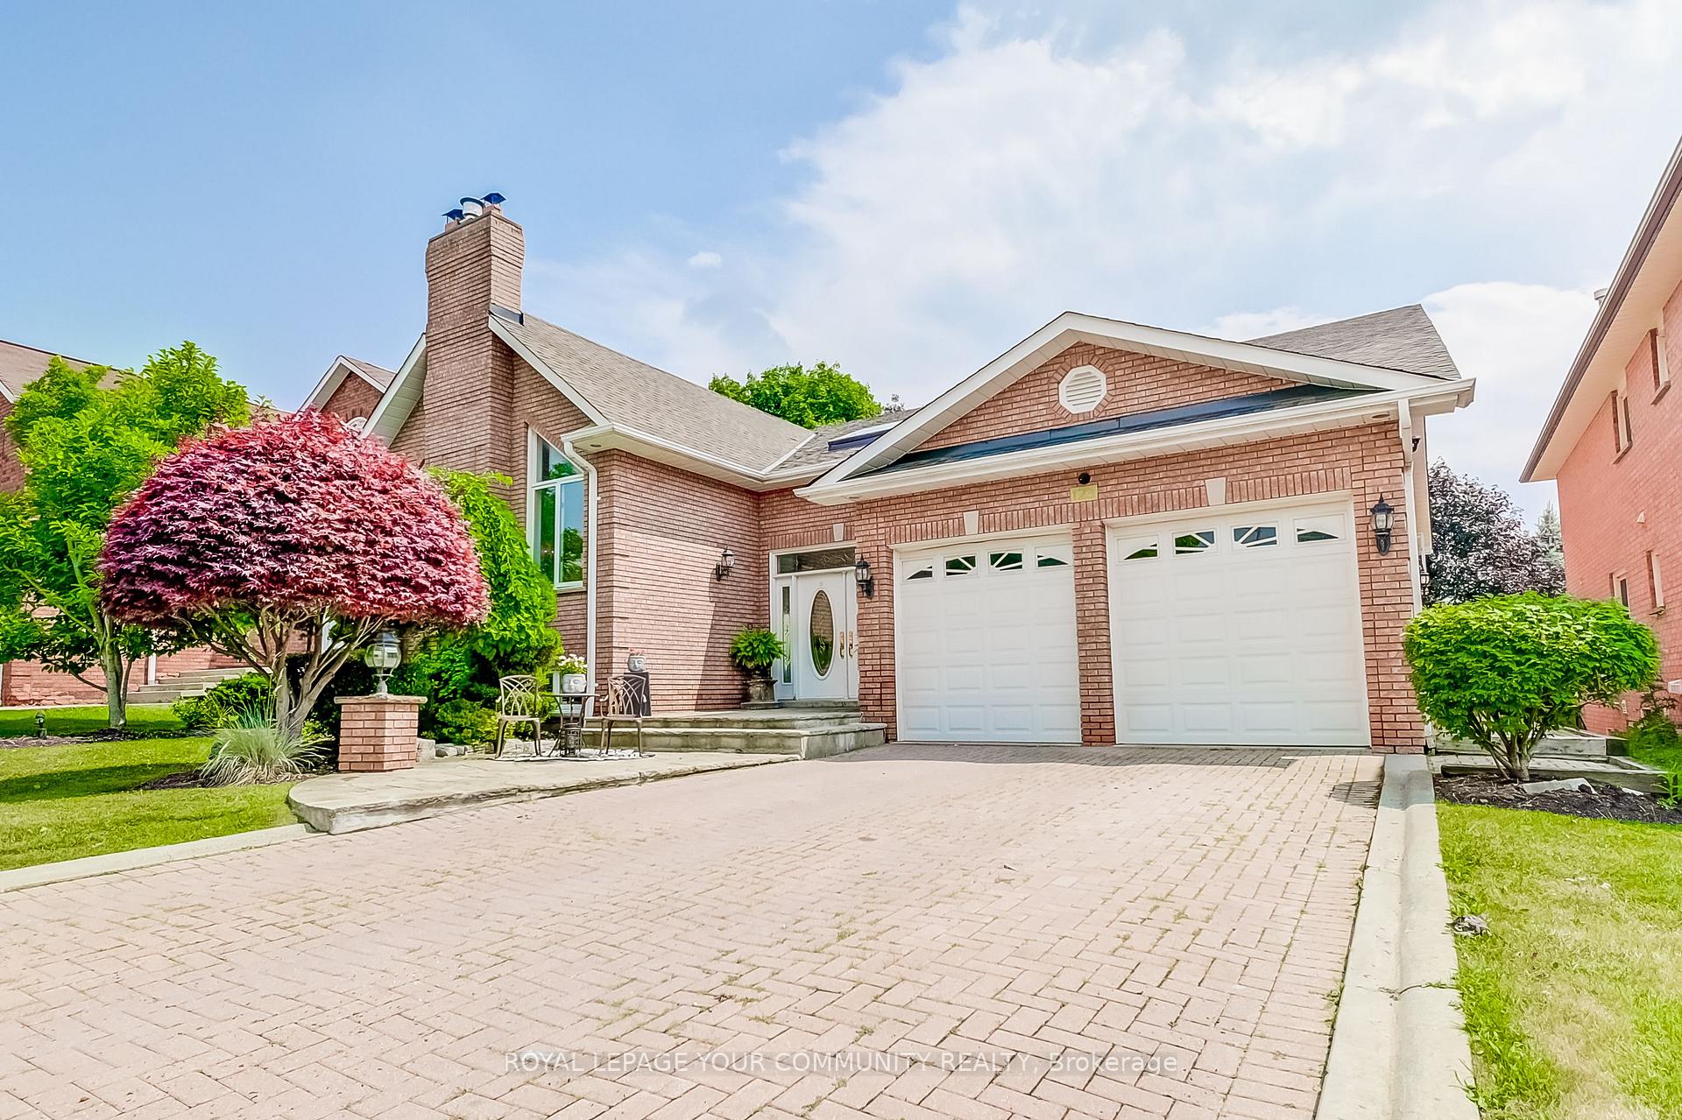
- Exterior: Brick front
- Roof: Shingles
- Foundation: Concrete
- Size: 59.1 × 128.09 ft
Parking2 Garage, Attached
- Spaces: 2 Garage
- Garage: Attached
Heating, water and powerForced air, gas, Central air, Municipal water
- Heating: Forced air, gas
- Cooling: Central air
- Water: Municipal water
- Sewer: Municipal sewer
Costs and taxesTaxes $9,606 a year, HST included in the price, Furnace, air conditioner, hot water tank
- Taxes, 2024: $9,606 a year
- HST: HST included in the price
- Rental items: Furnace, air conditioner, hot water tank
Included in the sale*the only bungalow available in doncrest* - a rare opportunity you dont want to miss! this custom-built home offers timeless design, modern comfort, and unmatched single-level living...stainless steel fridge, stainless steel dishwasher, cooktop, built-in oven, microwave, stove, washer and dryer, and all existing light fixtures., The only bungalow available in doncrest a rare opportunity you dont want to miss! this custom-built home offers timeless design, modern comfort, and unmatched single-level living...
- Included: *the only bungalow available in doncrest* - a rare opportunity you dont want to miss! this custom-built home offers timeless design, modern comfort, and unmatched single-level living...stainless steel fridge, stainless steel dishwasher, cooktop, built-in oven, microwave, stove, washer and dryer, and all existing light fixtures.
- Not included: The only bungalow available in doncrest a rare opportunity you dont want to miss! this custom-built home offers timeless design, modern comfort, and unmatched single-level living...
Listing detailsN12281041, Sold, Jul 12, 2025
- MLS® number: N12281041
- Status: Sold
- Listed on: Jul 12, 2025
- Days on market: 38
- Updated: Aug 19, 2025
- Possession: 30-59 days
- Occupied by: Vacant
- Listing brokerage: ROYAL LEPAGE YOUR COMMUNITY REALTY
About this home
123 Briggs Avenue, Richmond Hill (Doncrest), ON L4B 1X6
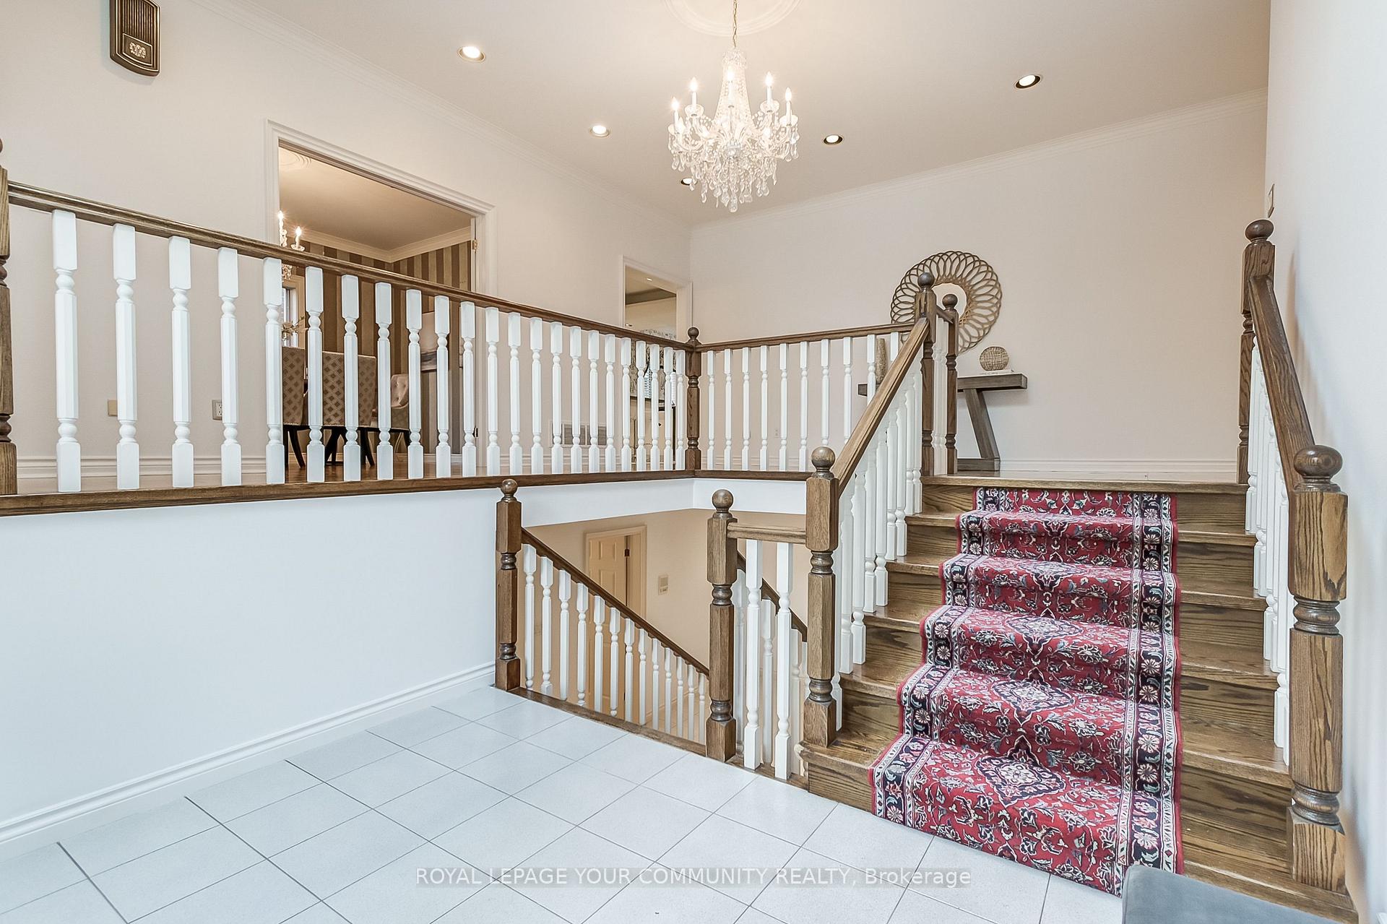
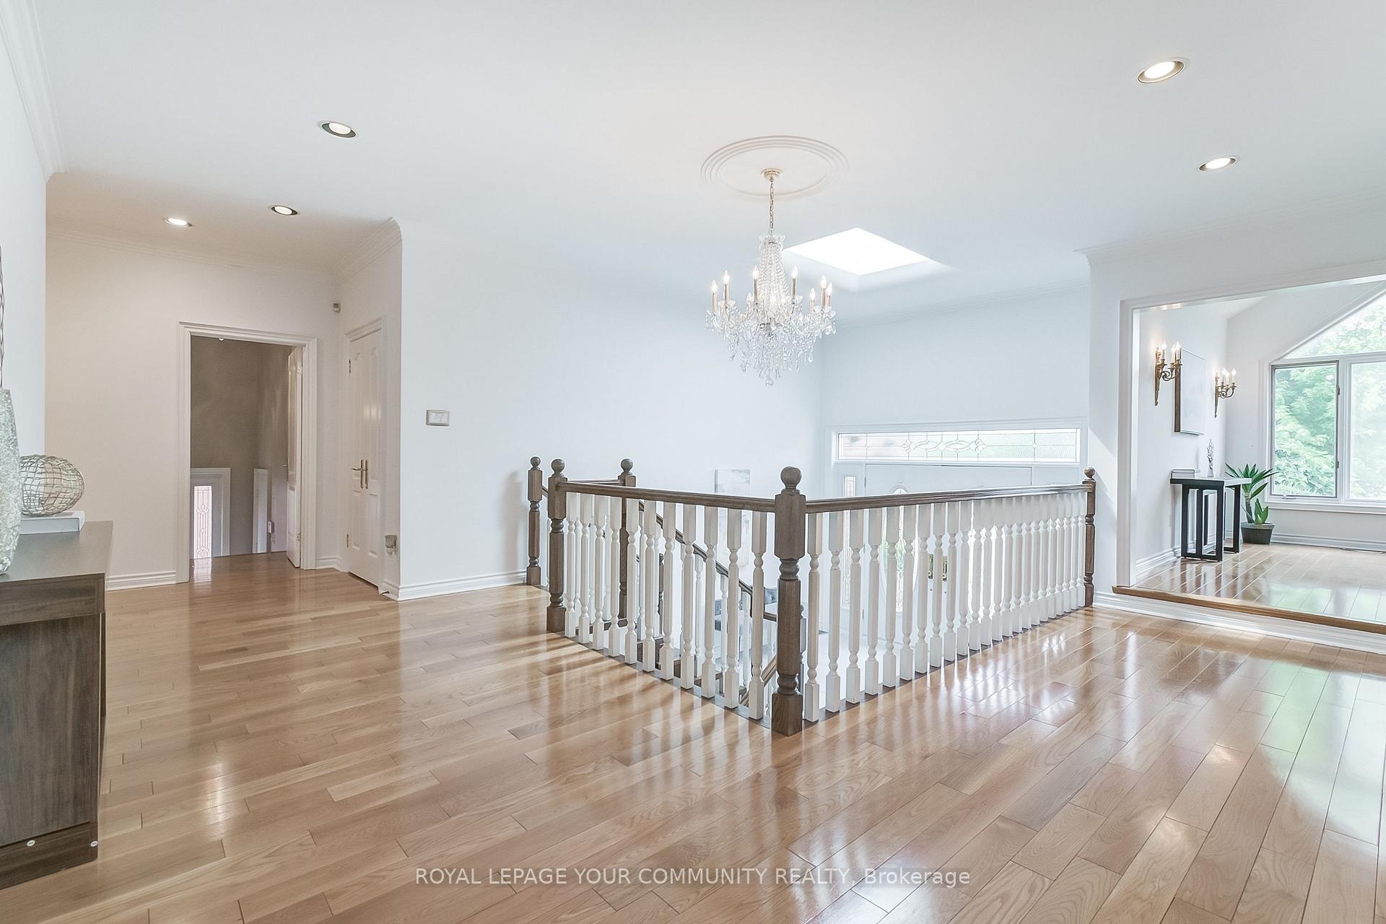
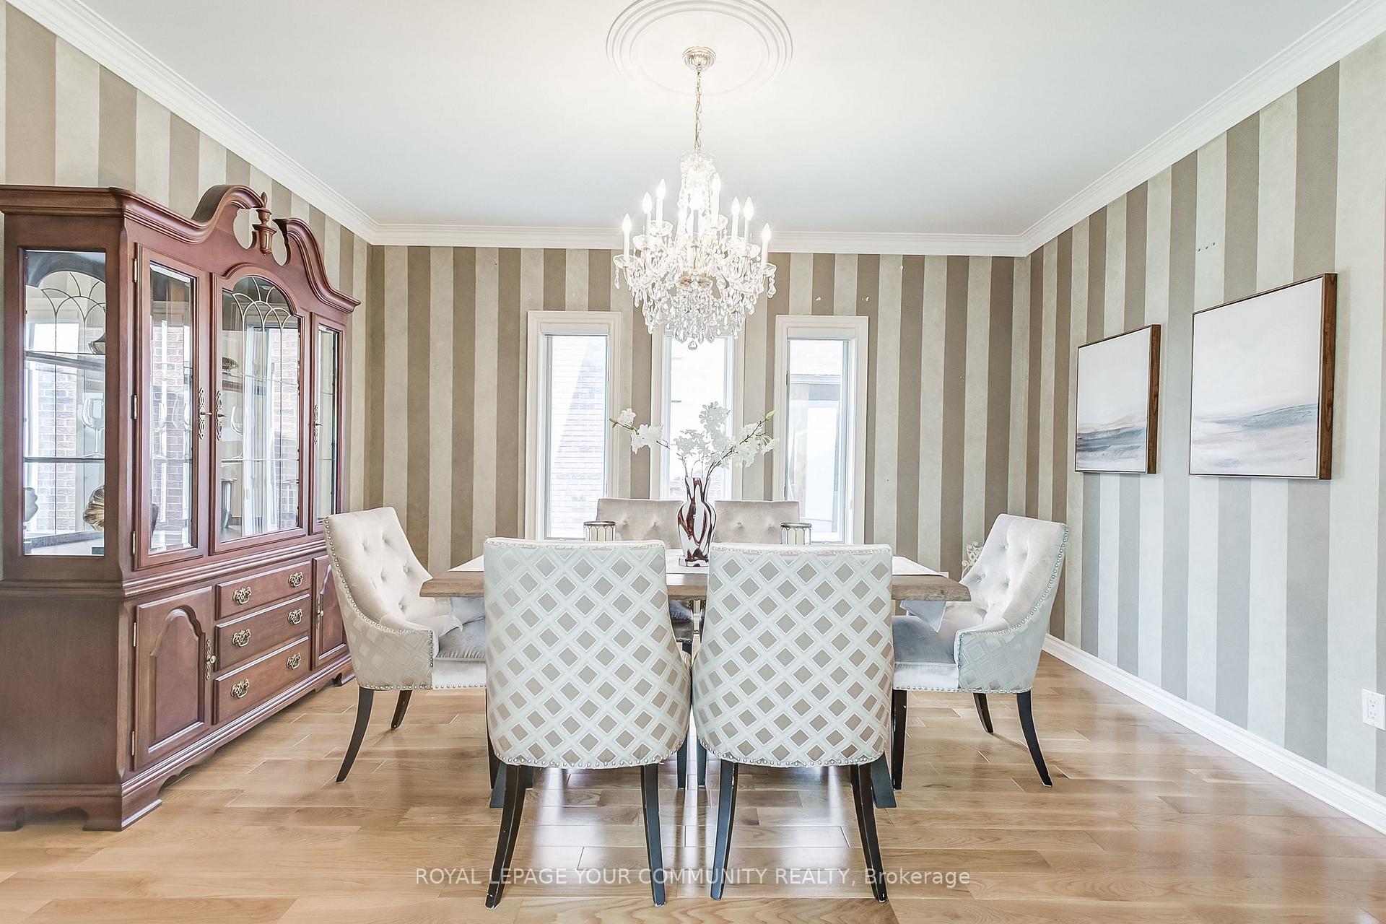
Welcome to 123 Briggs Avenue a beautifully maintained custom-built raised-bungalow in the prestigious Doncrest community of Richmond Hill. This elegant home opens with a grand foyer featuring an oversized front door, a striking chandelier, and a skylight that fills the space with natural light. The main floor showcases a bright, open-concept living and dining area with vaulted ceilings, pot lights, wall sconces, and a cozy fireplace. The formal dining room, with its French doors, chandelier, and oversized windows, is perfect for entertaining. The chef's kitchen features granite countertops, a sleek black backsplash, a Miele cooktop and built-in oven, a built-in dishwasher, ample cabinetry, and a functional island with storage and seating.The sunny breakfast area includes large windows and two skylights, leading to a tranquil solarium overlooking the backyard. Crown moulding runs throughout the home, adding an elegant touch. The spacious primary bedroom retreat offers large windows, a fireplace, custom-built closets, and a luxurious en-suite with a soaker tub and stand-up shower. Two additional bedrooms are bright, inviting, and offer excellent storage. The fully upgraded main bathroom includes a double vanity and a multi-jet stand-up shower. Downstairs, the fully finished walk-out basement offers incredible flexibility featuring a large family room with a fireplace and big windows, a potential second kitchen, a full bathroom with double vanity, a private office, and a separate side entrance perfect for rental income or in-law living. Other highlights include a main floor laundry room with side yard access, beautiful landscaping, a generous 59x128 ft lot, and an attached 2-car garage with interior entry. This is an exceptional property perfect for families, downsizers, or investors seeking a quality bungalow with income potential.
Ask about this home
A HOMEH agent will answer your questions about this home.
Around this home
Daily convenience, out of 100, from the distances below
Schools nearby
School rating, out of 10.
Helpful calculators
Your HOMEH agent

"I would see it this week."