

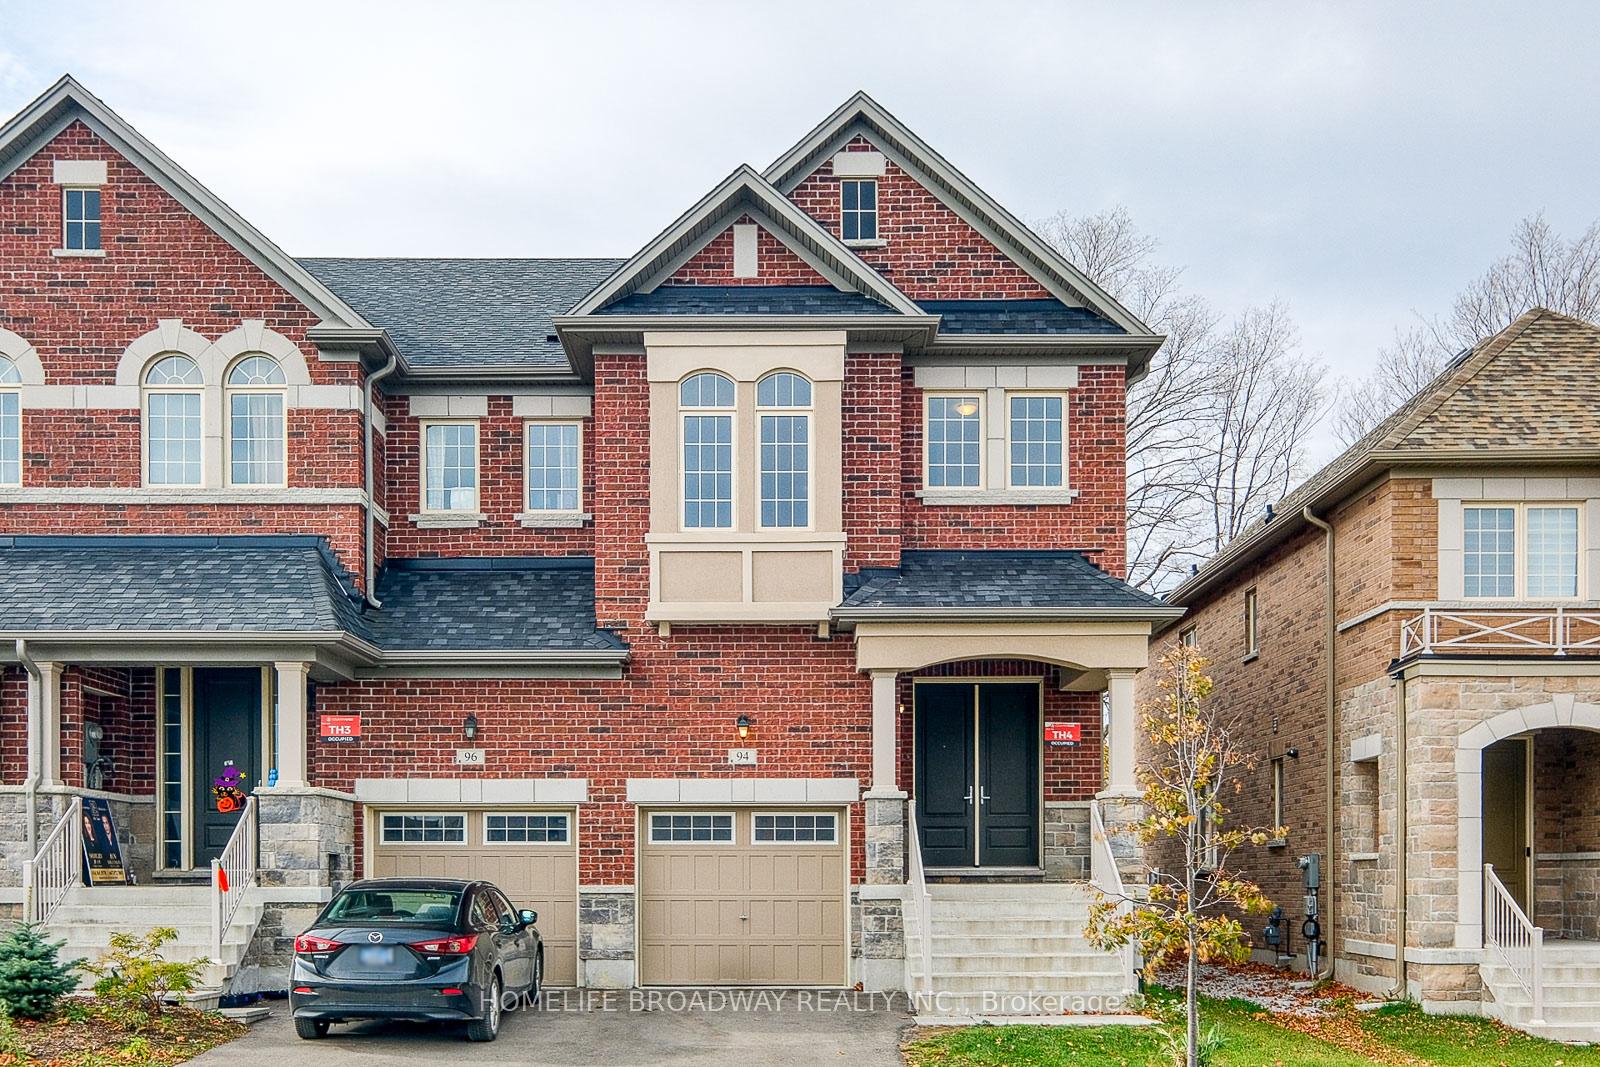
94 Drizzel Crescent
94 Drizzel Crescent
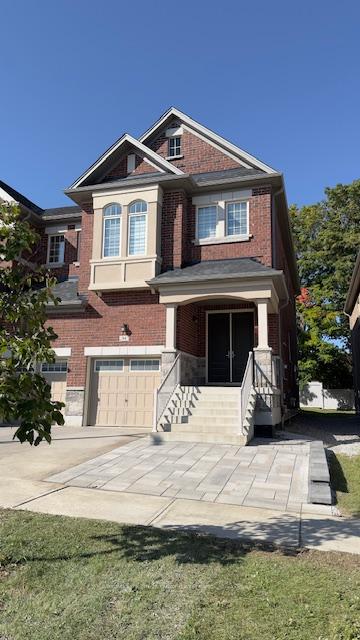
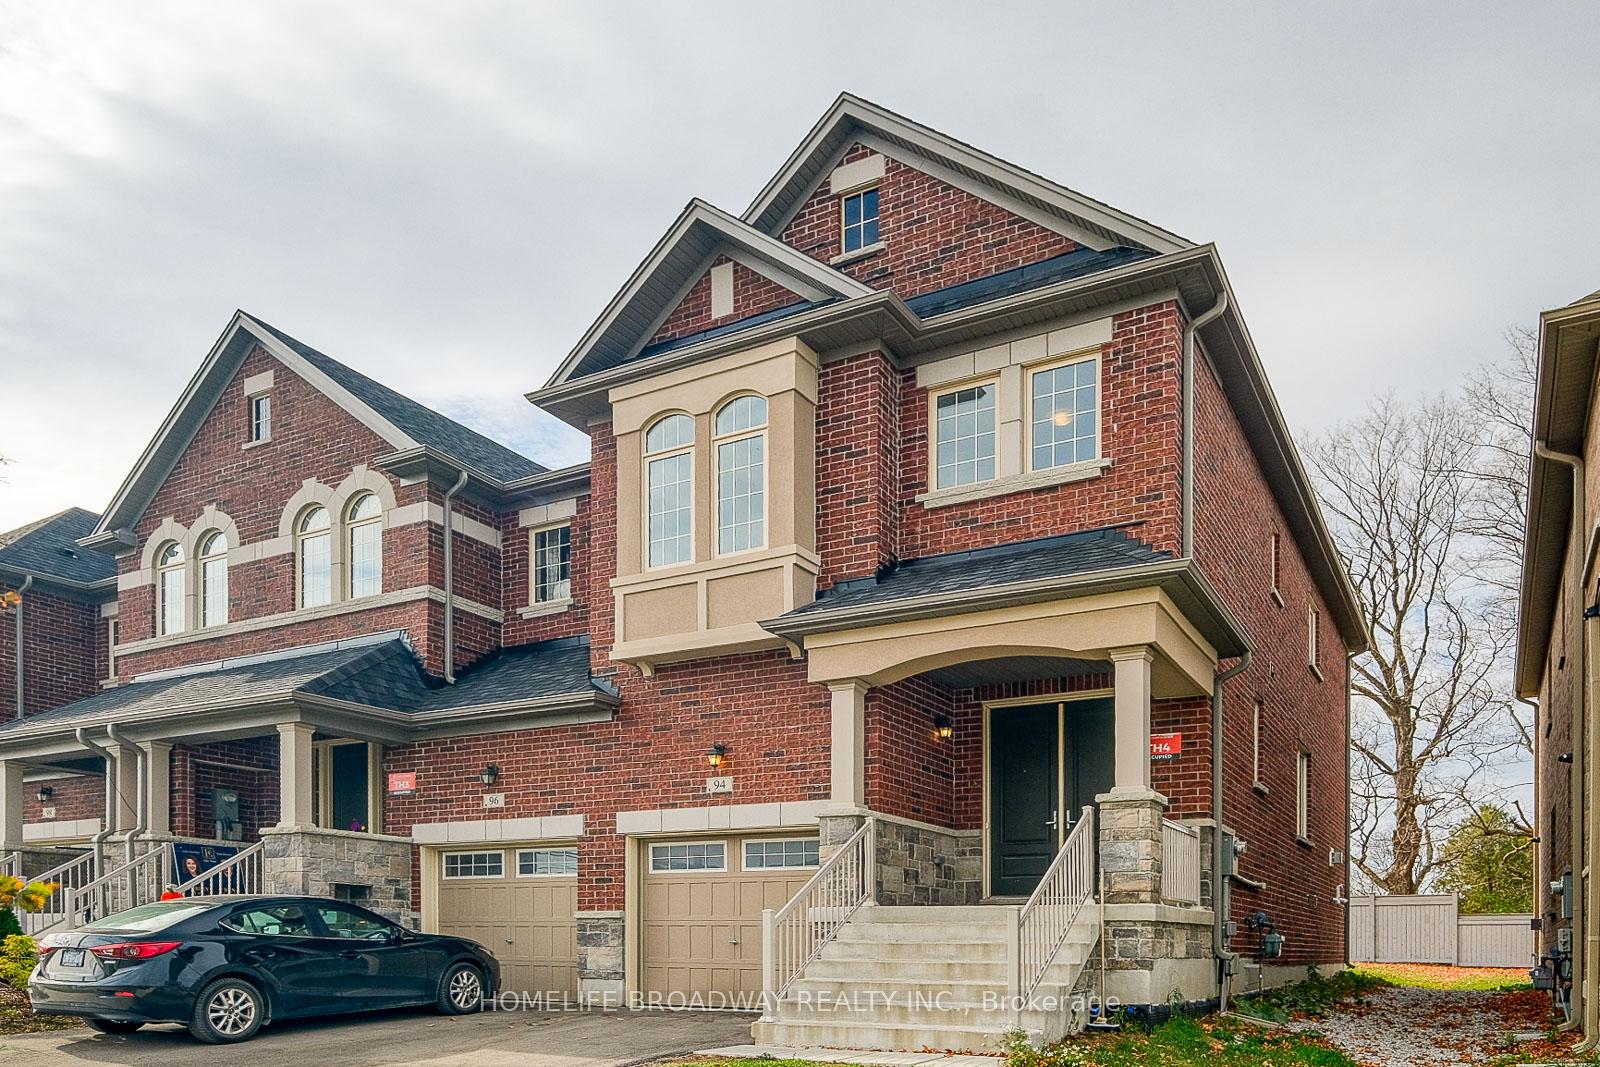
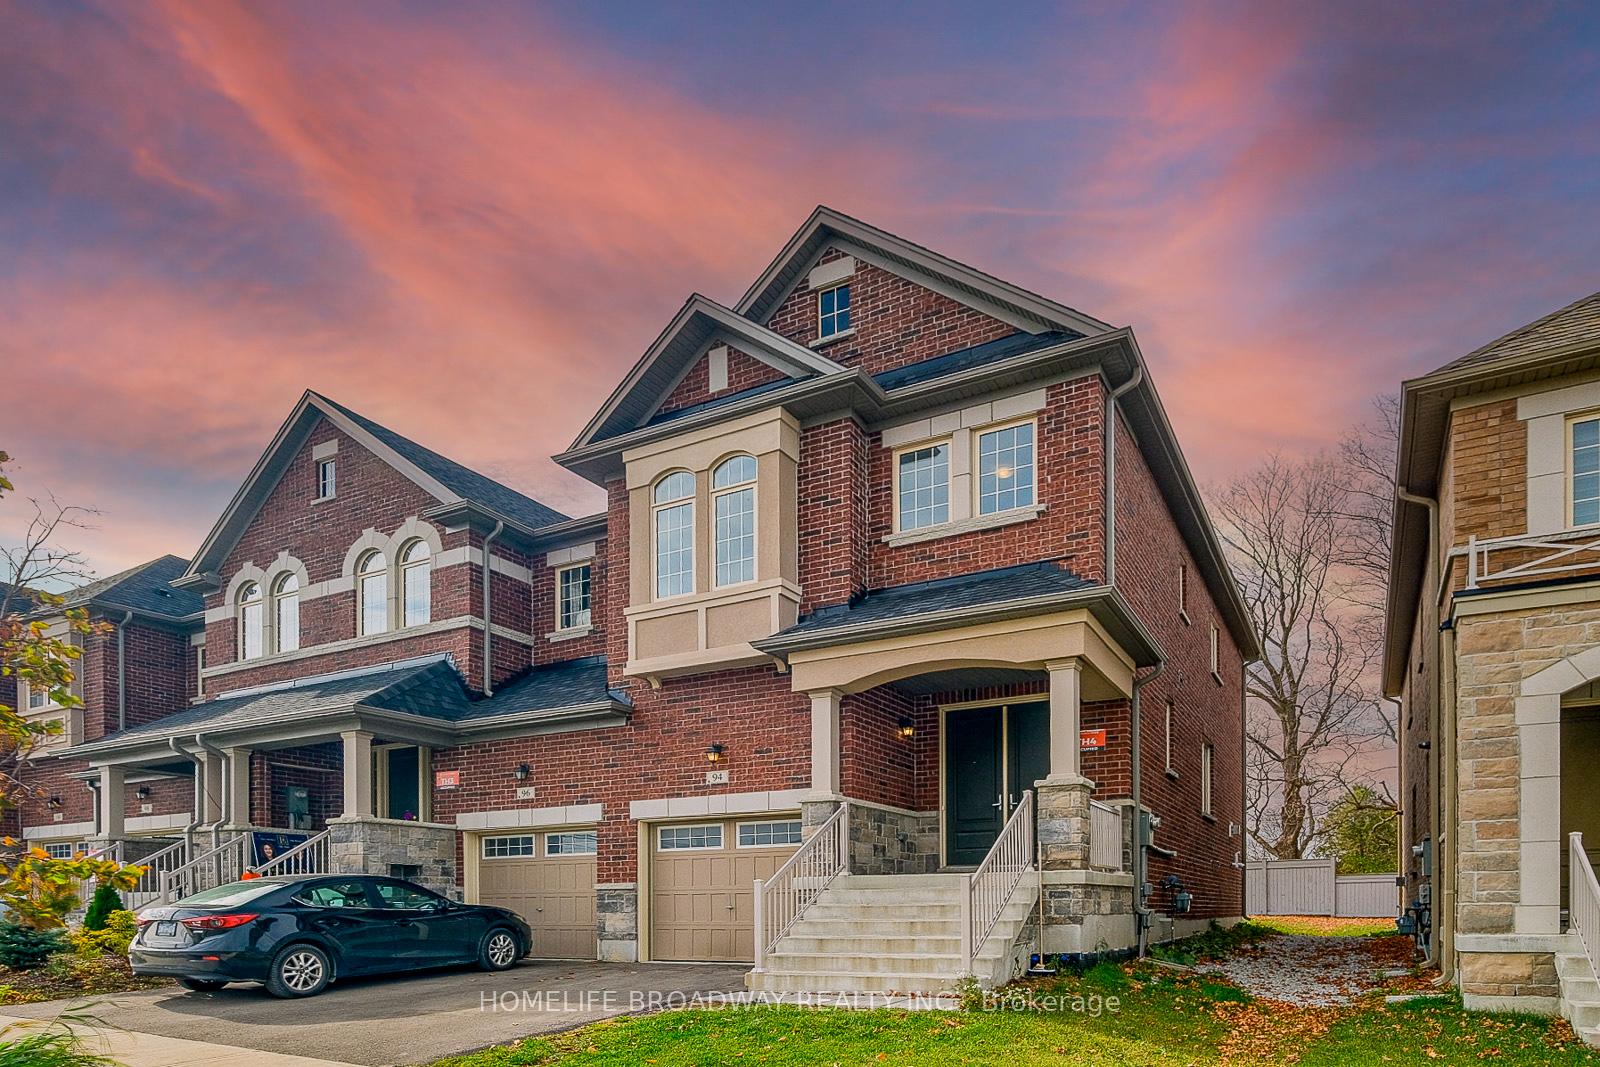
 See all 39 photos
Property history
Facts and features
- BasementUnfinished
- Age of home0–5 years
- Water, sewerMunicipal
- Lot shapeIrregular
- Hardwood floors
- Fireplace
- Central air
The homeFreehold Townhouse, 2-storey, Age 0–5 years
- Type: Freehold Townhouse
- Style: 2-storey
- Age: 0–5 years
- Living space: 1,500–2,000 sq ft
- Basement: Unfinished
InsideFireplace Yes, Hardwood, Tile, Carpet free
- Fireplace: Yes
- Flooring: Hardwood, Tile
- Features: Carpet free
- Rooms above ground: 8
- Bedrooms: 3
- Bathrooms: 3
- Kitchens: 1
- Family room: Yes
Outside and lotBrick, Unknown, Unknown
- Exterior: Brick
- Roof: Unknown
- Foundation: Unknown
- Size: 25.38 × 125.22 ft
- Shape: Irregular
Parking1 Garage, Built-in, Available
- Spaces: 1 Garage
- Garage: Built-in
- Driveway: Available
Heating, water and powerForced air, gas, Central air, Municipal water
- Heating: Forced air, gas
- Cooling: Central air
- Water: Municipal water
- Sewer: Municipal sewer
Costs and taxesTaxes $4,953 a year, HST No HST, Hot water tank
- Taxes, 2025: $4,953 a year
- HST: No HST
- Rental items: Hot water tank
Included in the saleS/s stove, s/s fridge, s/s dishwasher, s/s range hood, washer& dryer, gas fireplace, furnace, c.a.c, all existing light fixtures.
- Included: S/s stove, s/s fridge, s/s dishwasher, s/s range hood, washer& dryer, gas fireplace, furnace, c.a.c, all existing light fixtures.
NearbyGolf, place of worship, public transit, wooded/treed
- Close to: Golf, place of worship, public transit, wooded/treed
Listing detailsN12397512, Sold, Sep 11, 2025
- MLS® number: N12397512
- Status: Sold
- Listed on: Sep 11, 2025
- Days on market: 13
- Updated: Sep 24, 2025
- Possession: 2025-09-30 / Flexible
- Occupied by: Vacant
- Listing brokerage: HOMELIFE BROADWAY REALTY INC.
About this home
94 Drizzel Crescent, Richmond Hill (Oak Ridges), ON L4E 2Z1
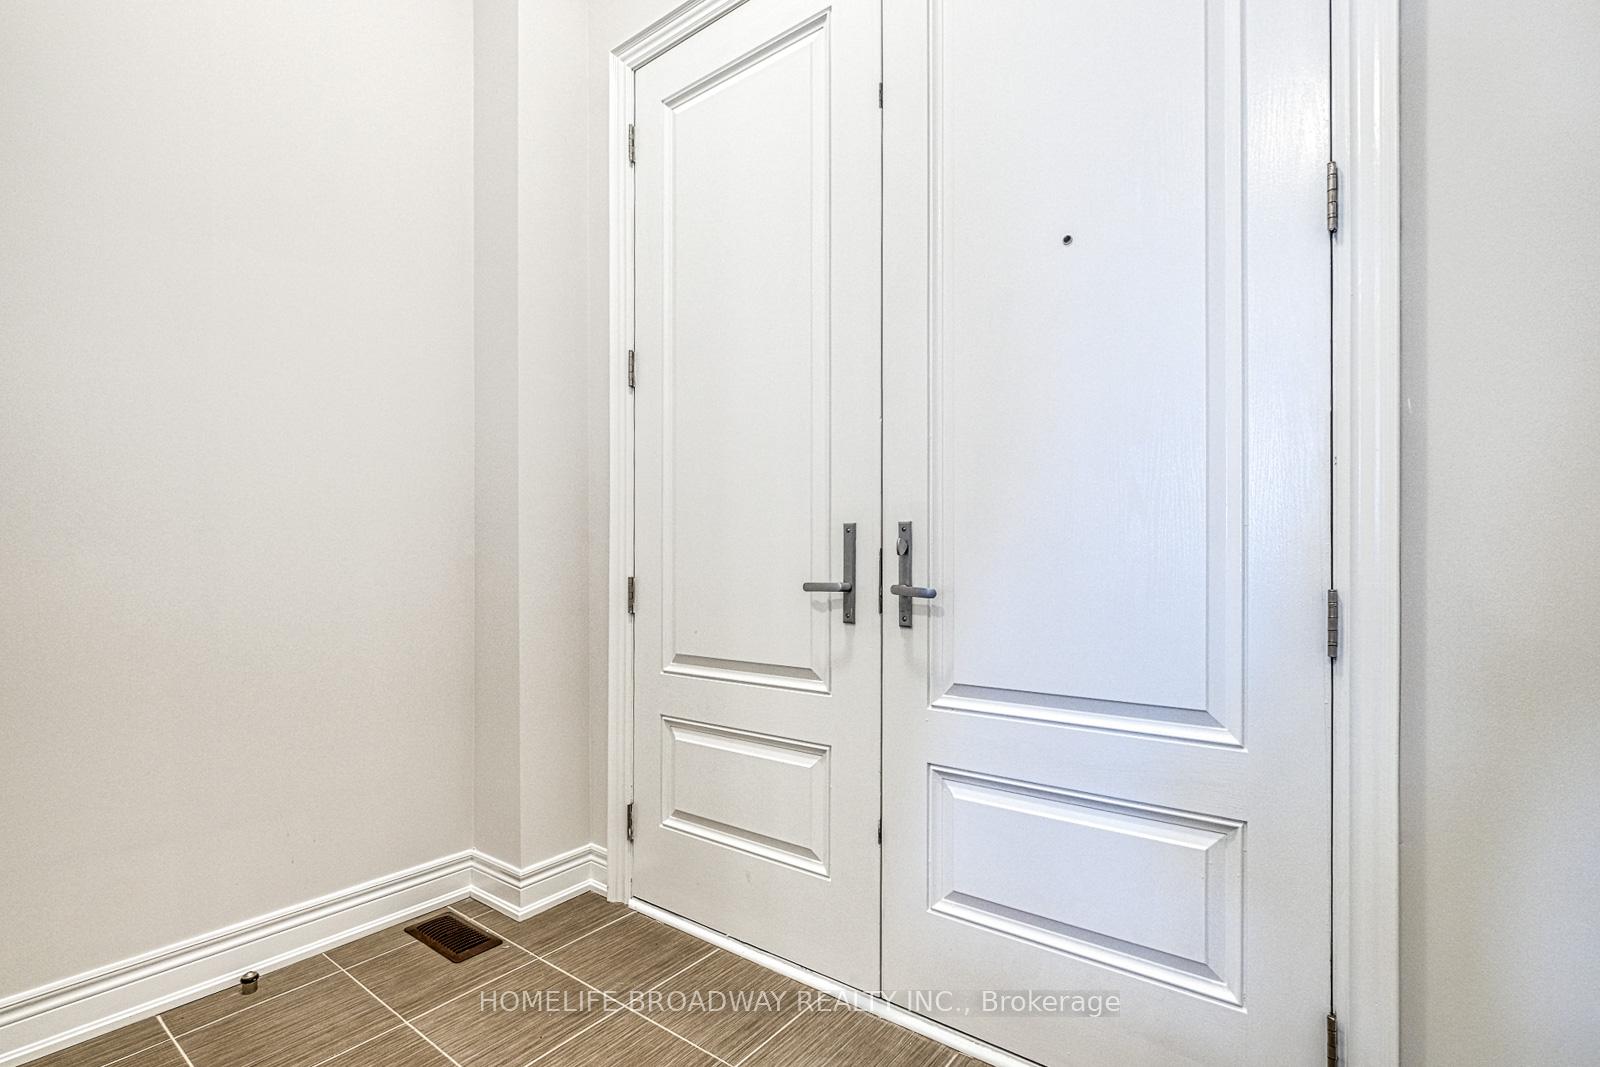
Very Bright END UNIT Freehold Townhome, Like A Semi, 5 Years Old, Luxury Finishes Nestled In A Premium Private Lot. New Interlock Front Yard Offers Extra Parking Space. Back To Beautiful Mature Trees In High Demand Oakridge Community* Golf Courses Nearby. French Double Door Entry Into Spacious Foyer. 9ft Smooth Ceiling On Both Levels* Hardwood Floor Through Out* Fresh Painting Entire House (2023.11)* Modern Kitchen With Quality Stainless Steel Appliances, Brand New Backsplash (2023.11)* New Blinds Throughout The House (2024). Breakfast Area Walkout To Yard And Open To Living Room With Window* Smooth Ceilings, Pot Lights, Quartz Counters In Kitchen And Bathrooms, Tray Ceiling In Primary, Direct Access From Garage, Pre-Wired Security System. 2nd FL Family Room Can Be Changed To 4th BR. Primary Bedroom With W/I Closet And 4-Pc Airy Ensuite Free-Standing Bathtub * Large Basement With Windows, 3 Pc Rough-In * Min To Hwy 400/404 And GO Train. Newly Fenced Backyard (2024.09). Perfect For First Time Home Buyers Or Moving From Condo To A House.
Ask about this home
A HOMEH agent will answer your questions about this home.
Around this home
Daily convenience, out of 100, from the distances below
Schools nearby
School rating, out of 10.
Helpful calculators
Your HOMEH agent

"I would see it this week."