

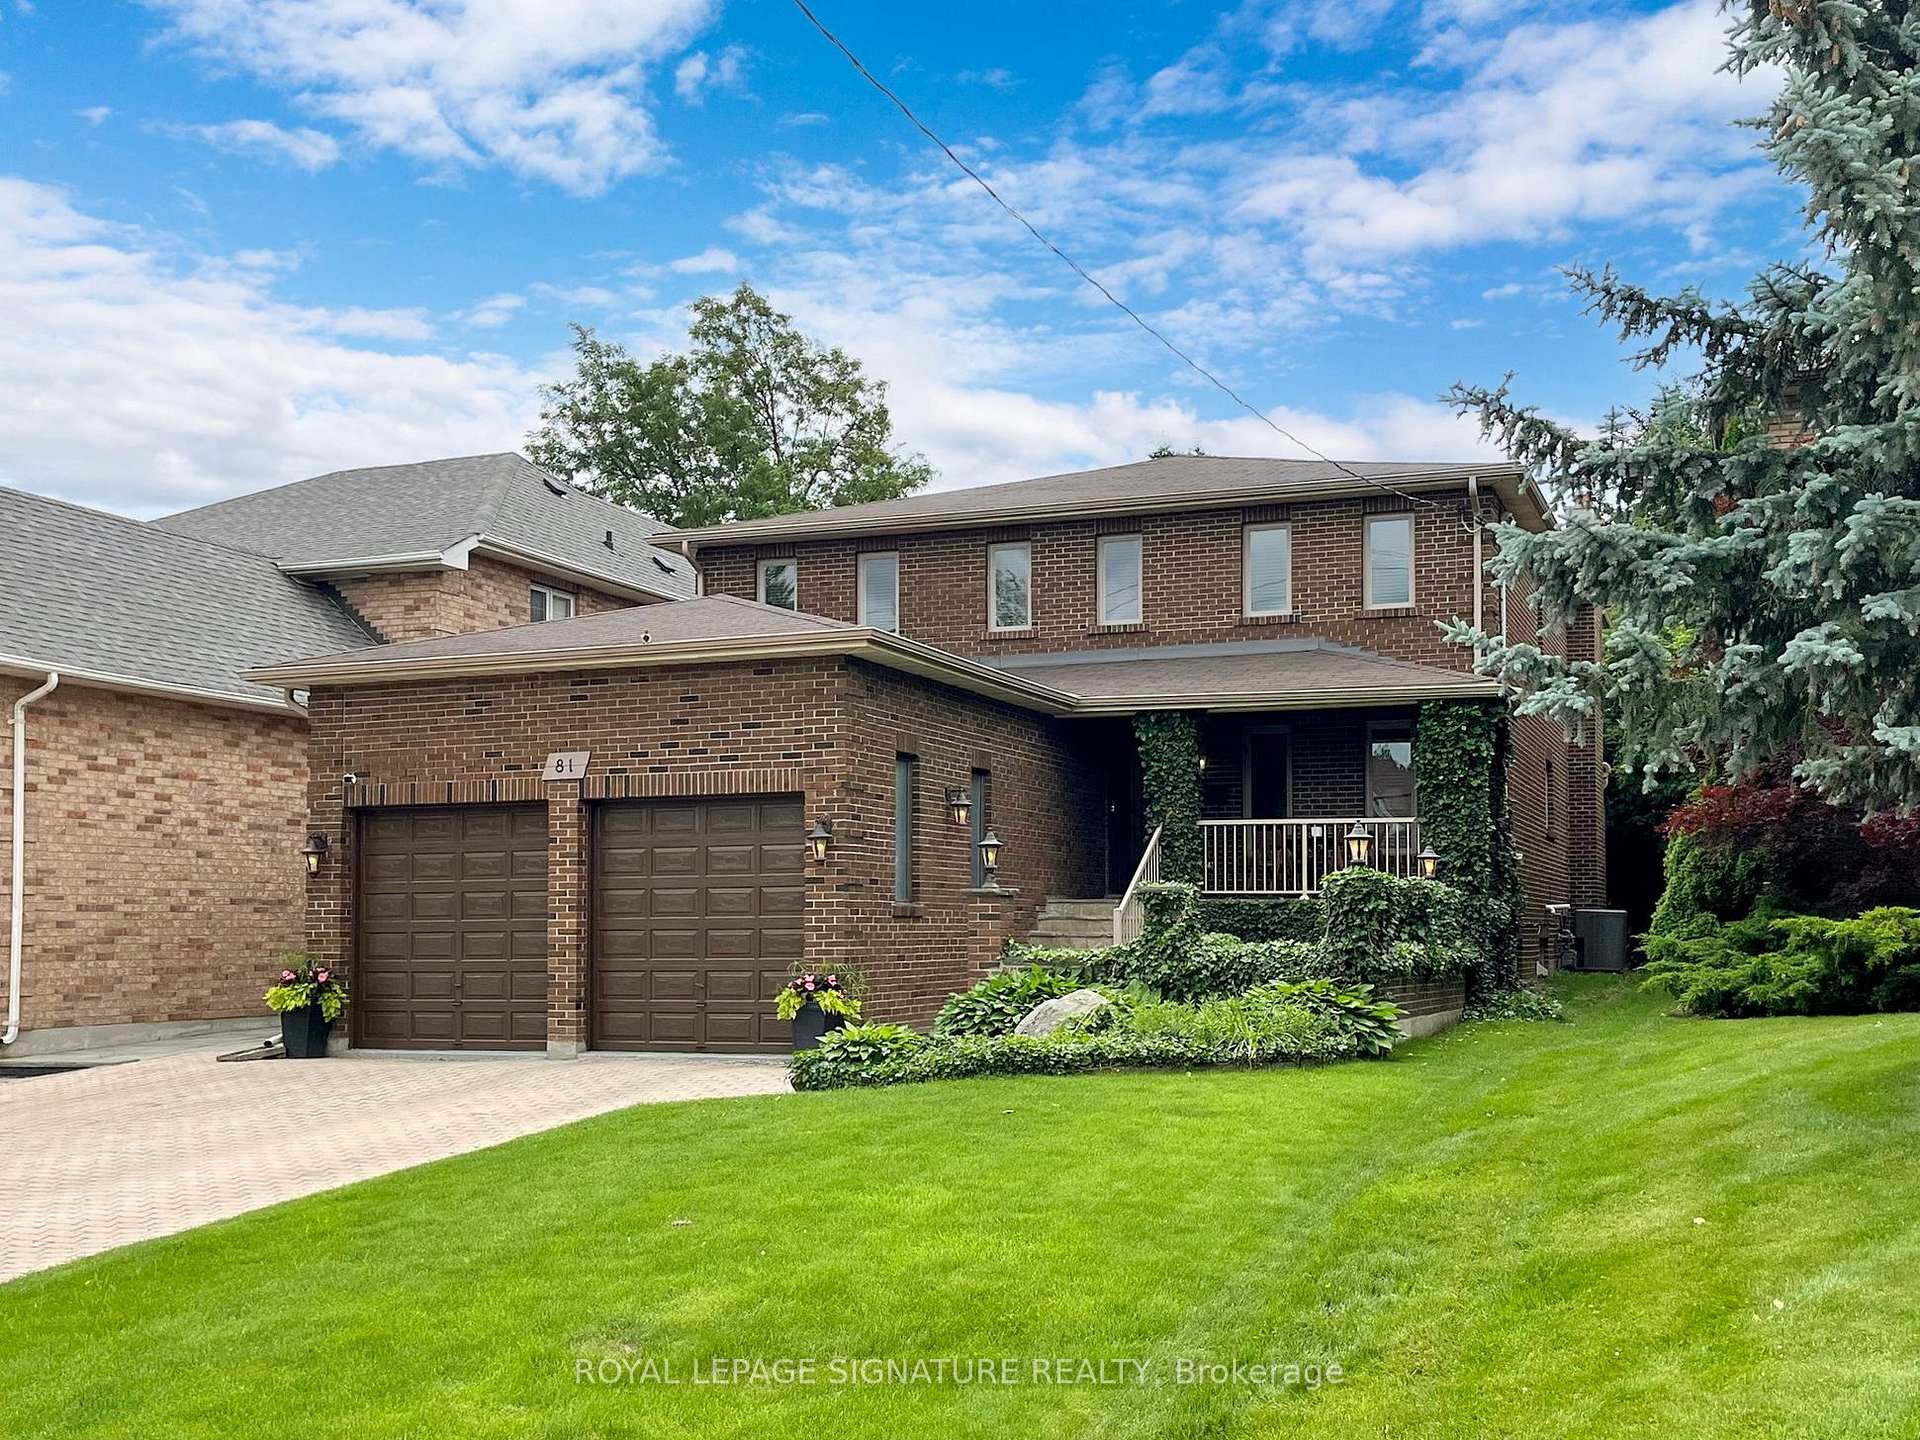
81 Garden Avenue
81 Garden Avenue
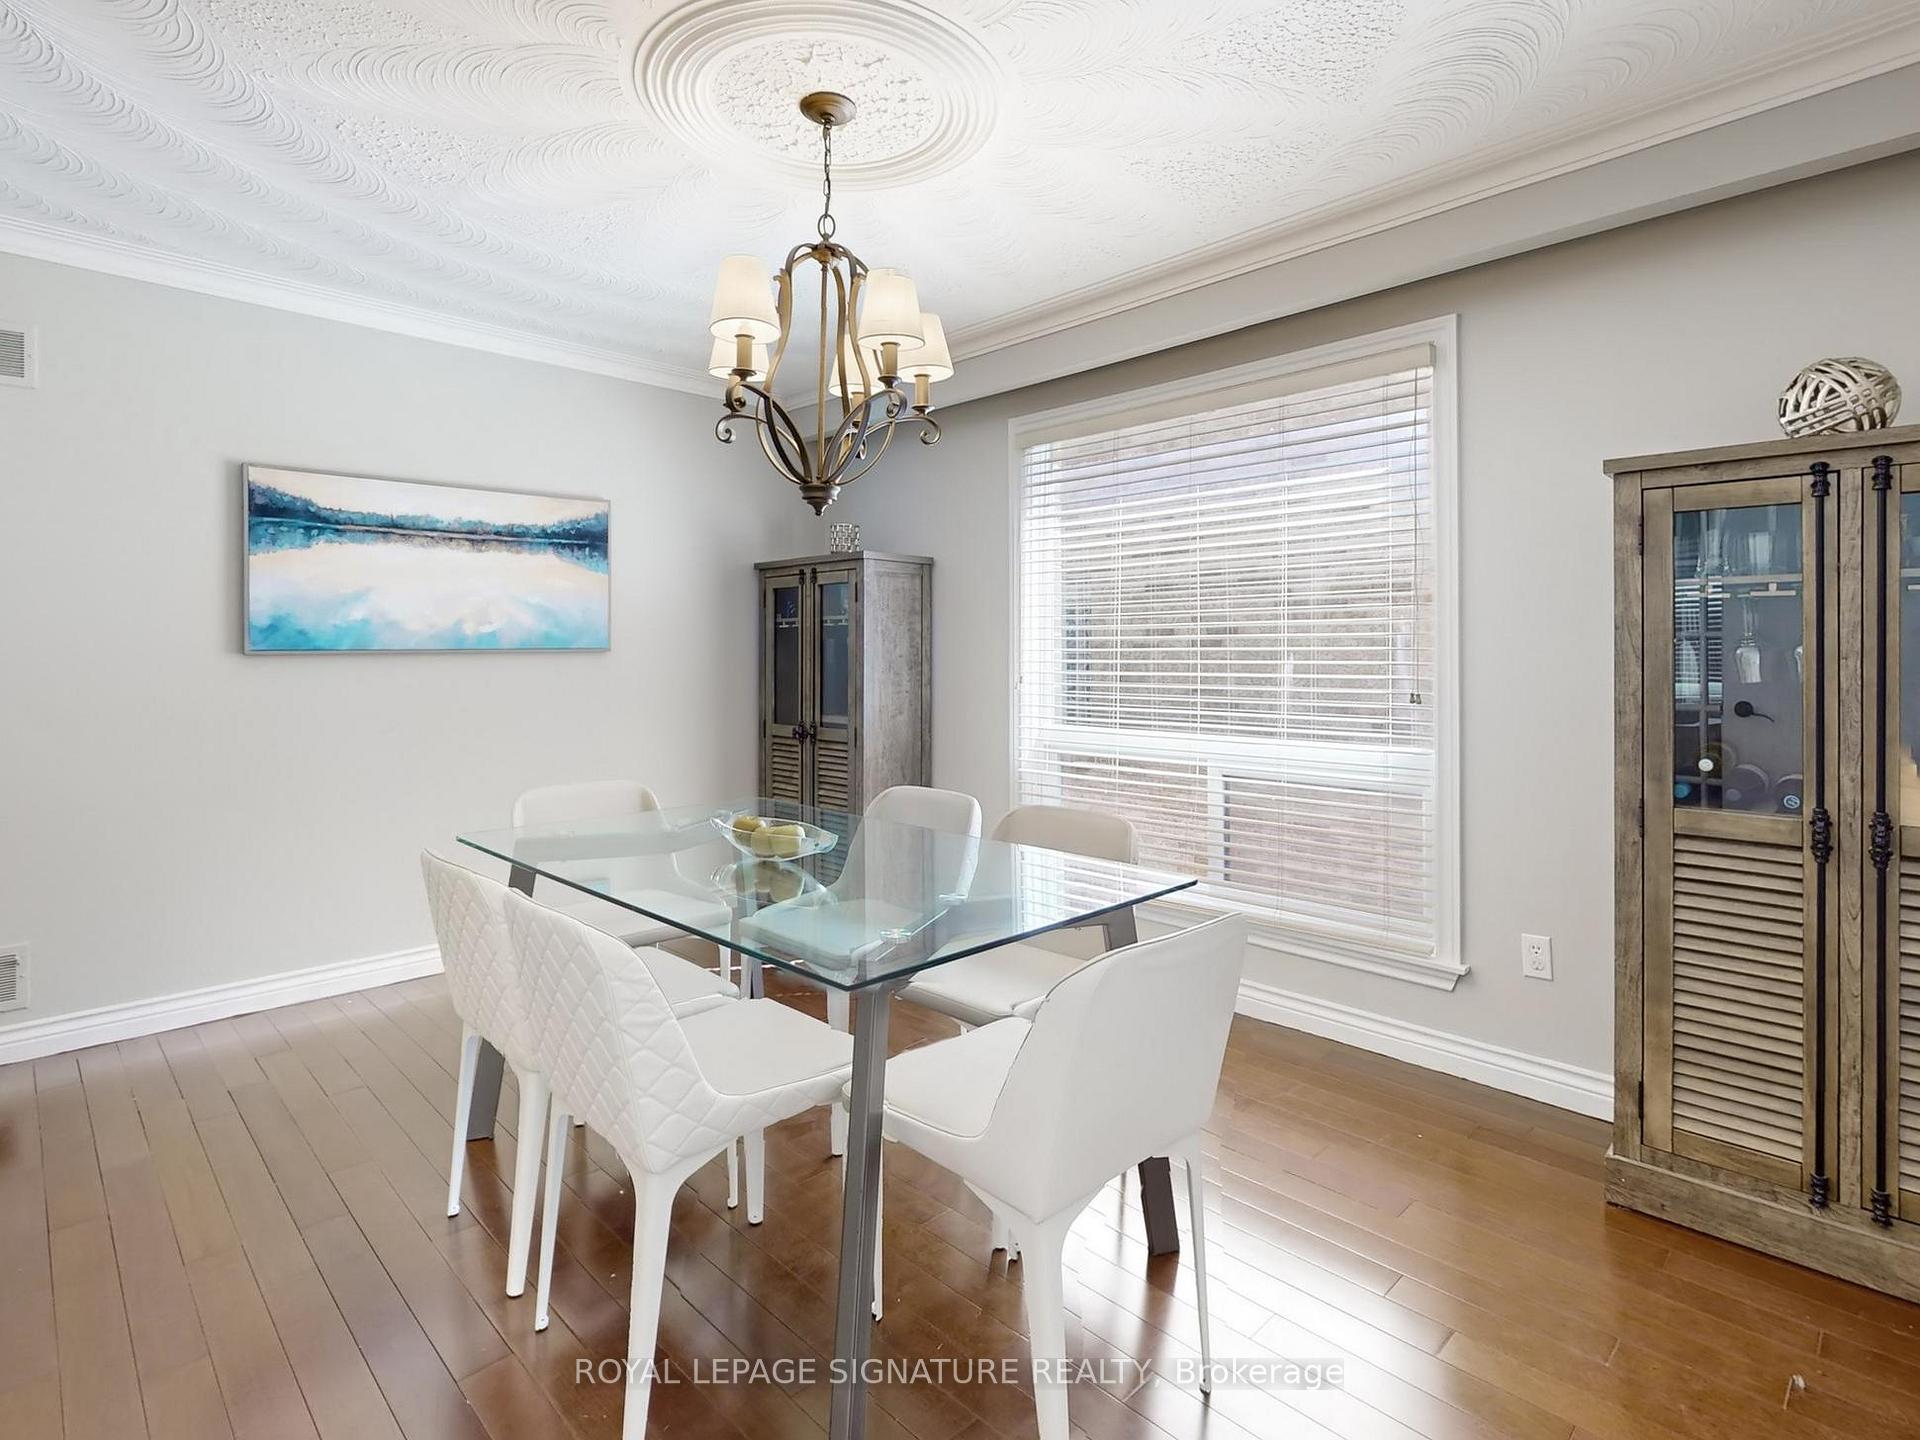 See all 40 photos
Property history
- $2,239,900ExpiredList: 2026-02-23|End: 2026-06-23|120 daysN12810890
- $2,249,999ExpiredList: 2025-08-30|End: 2025-12-01|93 daysN12371447
- $2,249,999ExpiredList: 2025-05-20|End: 2025-08-29|101 daysN12160435
- $2,299,900TerminatedList: 2025-04-02|End: 2025-05-19|47 daysN12057695
- $2,400,000ExpiredList: 2025-01-23|End: 2025-03-31|67 daysN11937725
- $2,488,000TerminatedList: 2025-01-13|End: 2025-01-23|10 daysN11921712
- $2,488,000SuspendedList: 2024-09-17|End: 2024-12-11|85 daysN9353872
Facts and features
- BasementWalk-out
- Price per sq ft~$818
- Water, sewerMunicipal
- HeatingForced air
- Second kitchen
- Separate entrance
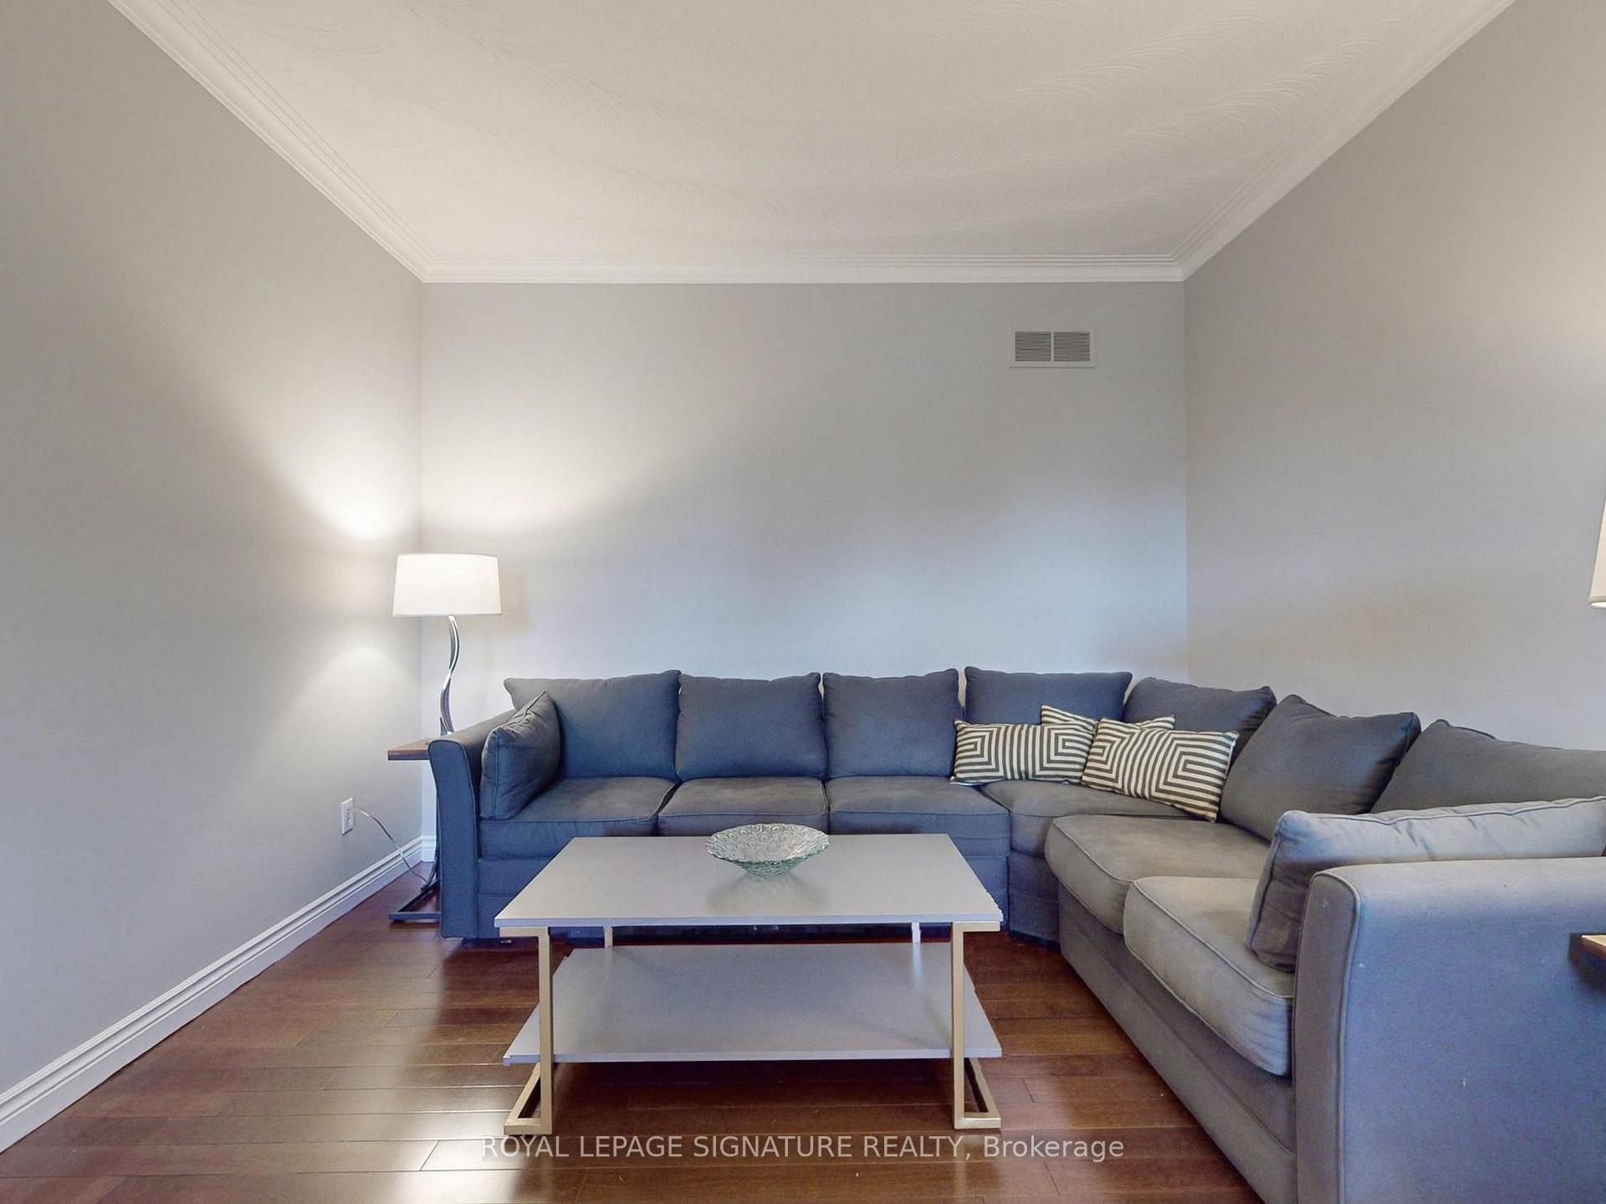
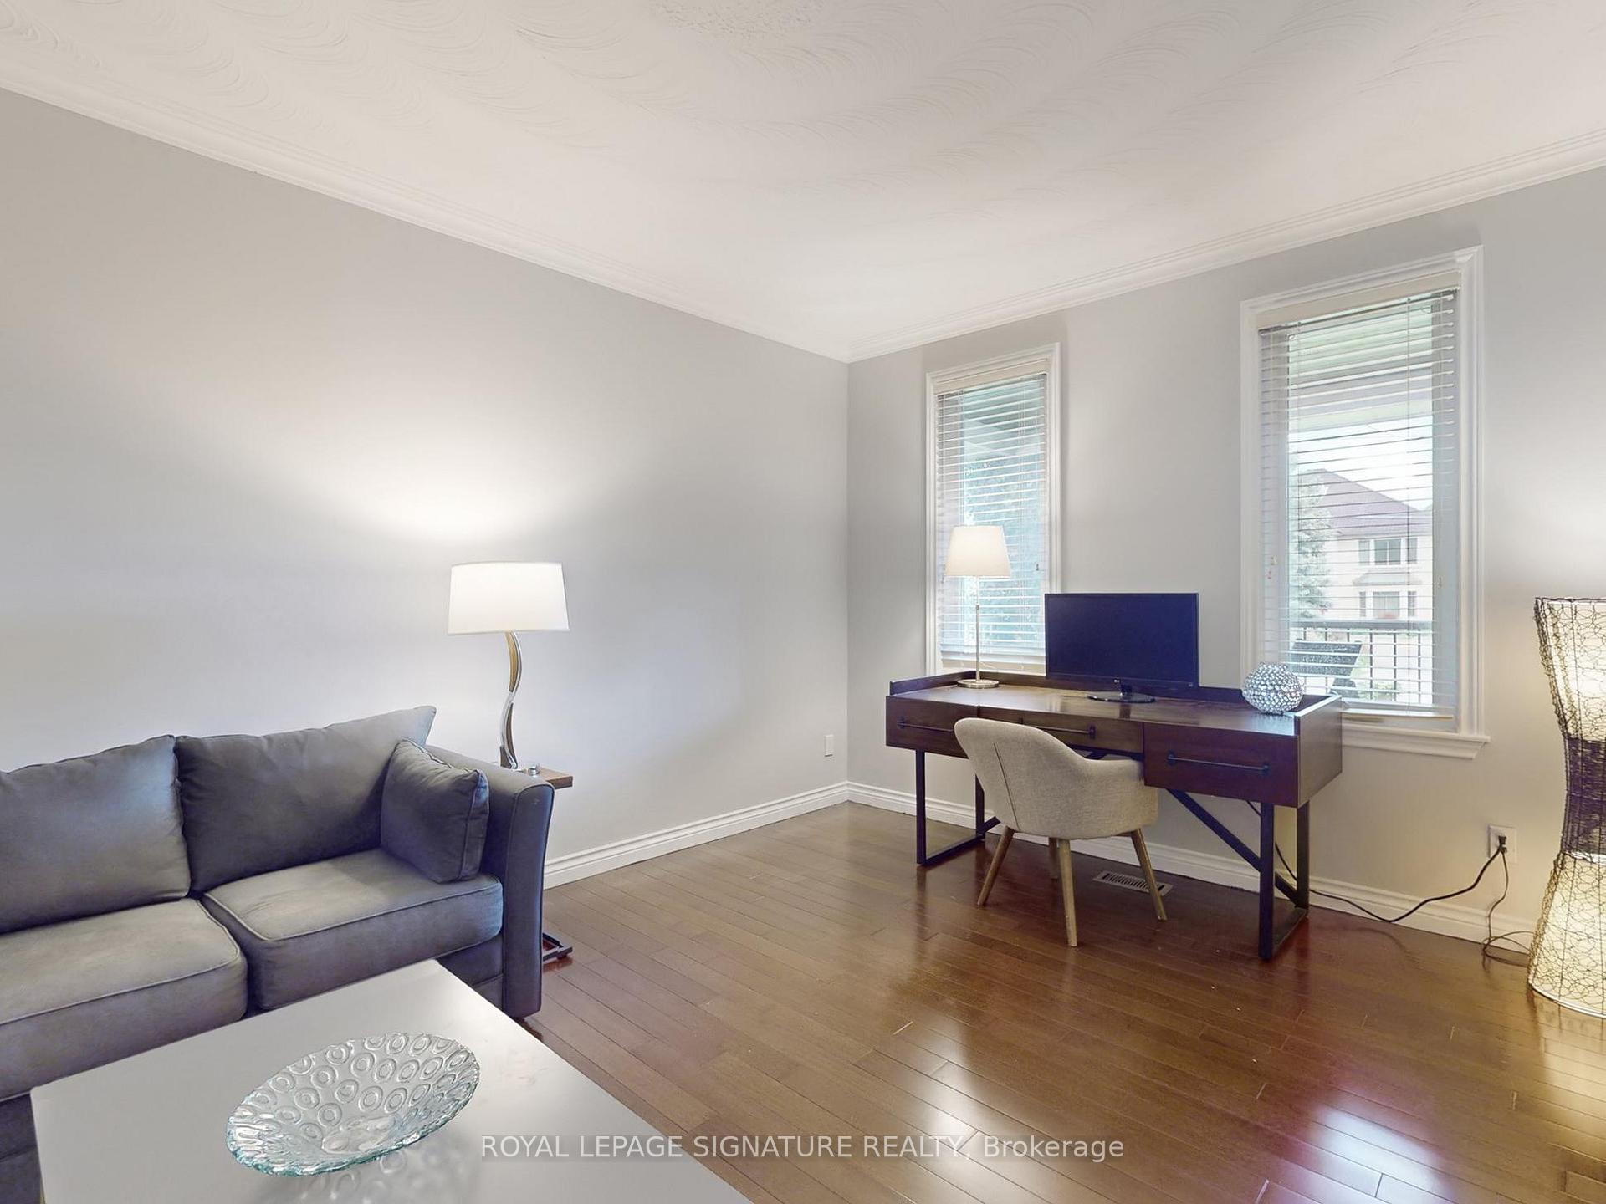
- Hardwood floors
- Fireplace
- Central air
The homeDetached, 2-storey, 2,500–3,000 sq ft
- Type: Detached
- Style: 2-storey
- Living space: 2,500–3,000 sq ft
- Basement: Finished with walk-out, separate entrance
InsideFireplace Yes, family room, rec room, wood, Hardwood, Vinyl, Lower level
- Fireplace: Yes, family room, rec room, wood
- Flooring: Hardwood, Vinyl
- Laundry: Lower level
- Features: Sump pump, storage, in-law suite, in-law capability, carpet free
- Security: Security system
- Rooms above ground: 10
- Rooms in the basement: 5
- Bedrooms: 4 + 1 in the basement
- Bathrooms: 4
- Kitchens: 2
- Family room: Yes
Outside and lotBrick, Asphalt shingle, Poured concrete
- Exterior: Brick
- Roof: Asphalt shingle
- Foundation: Poured concrete
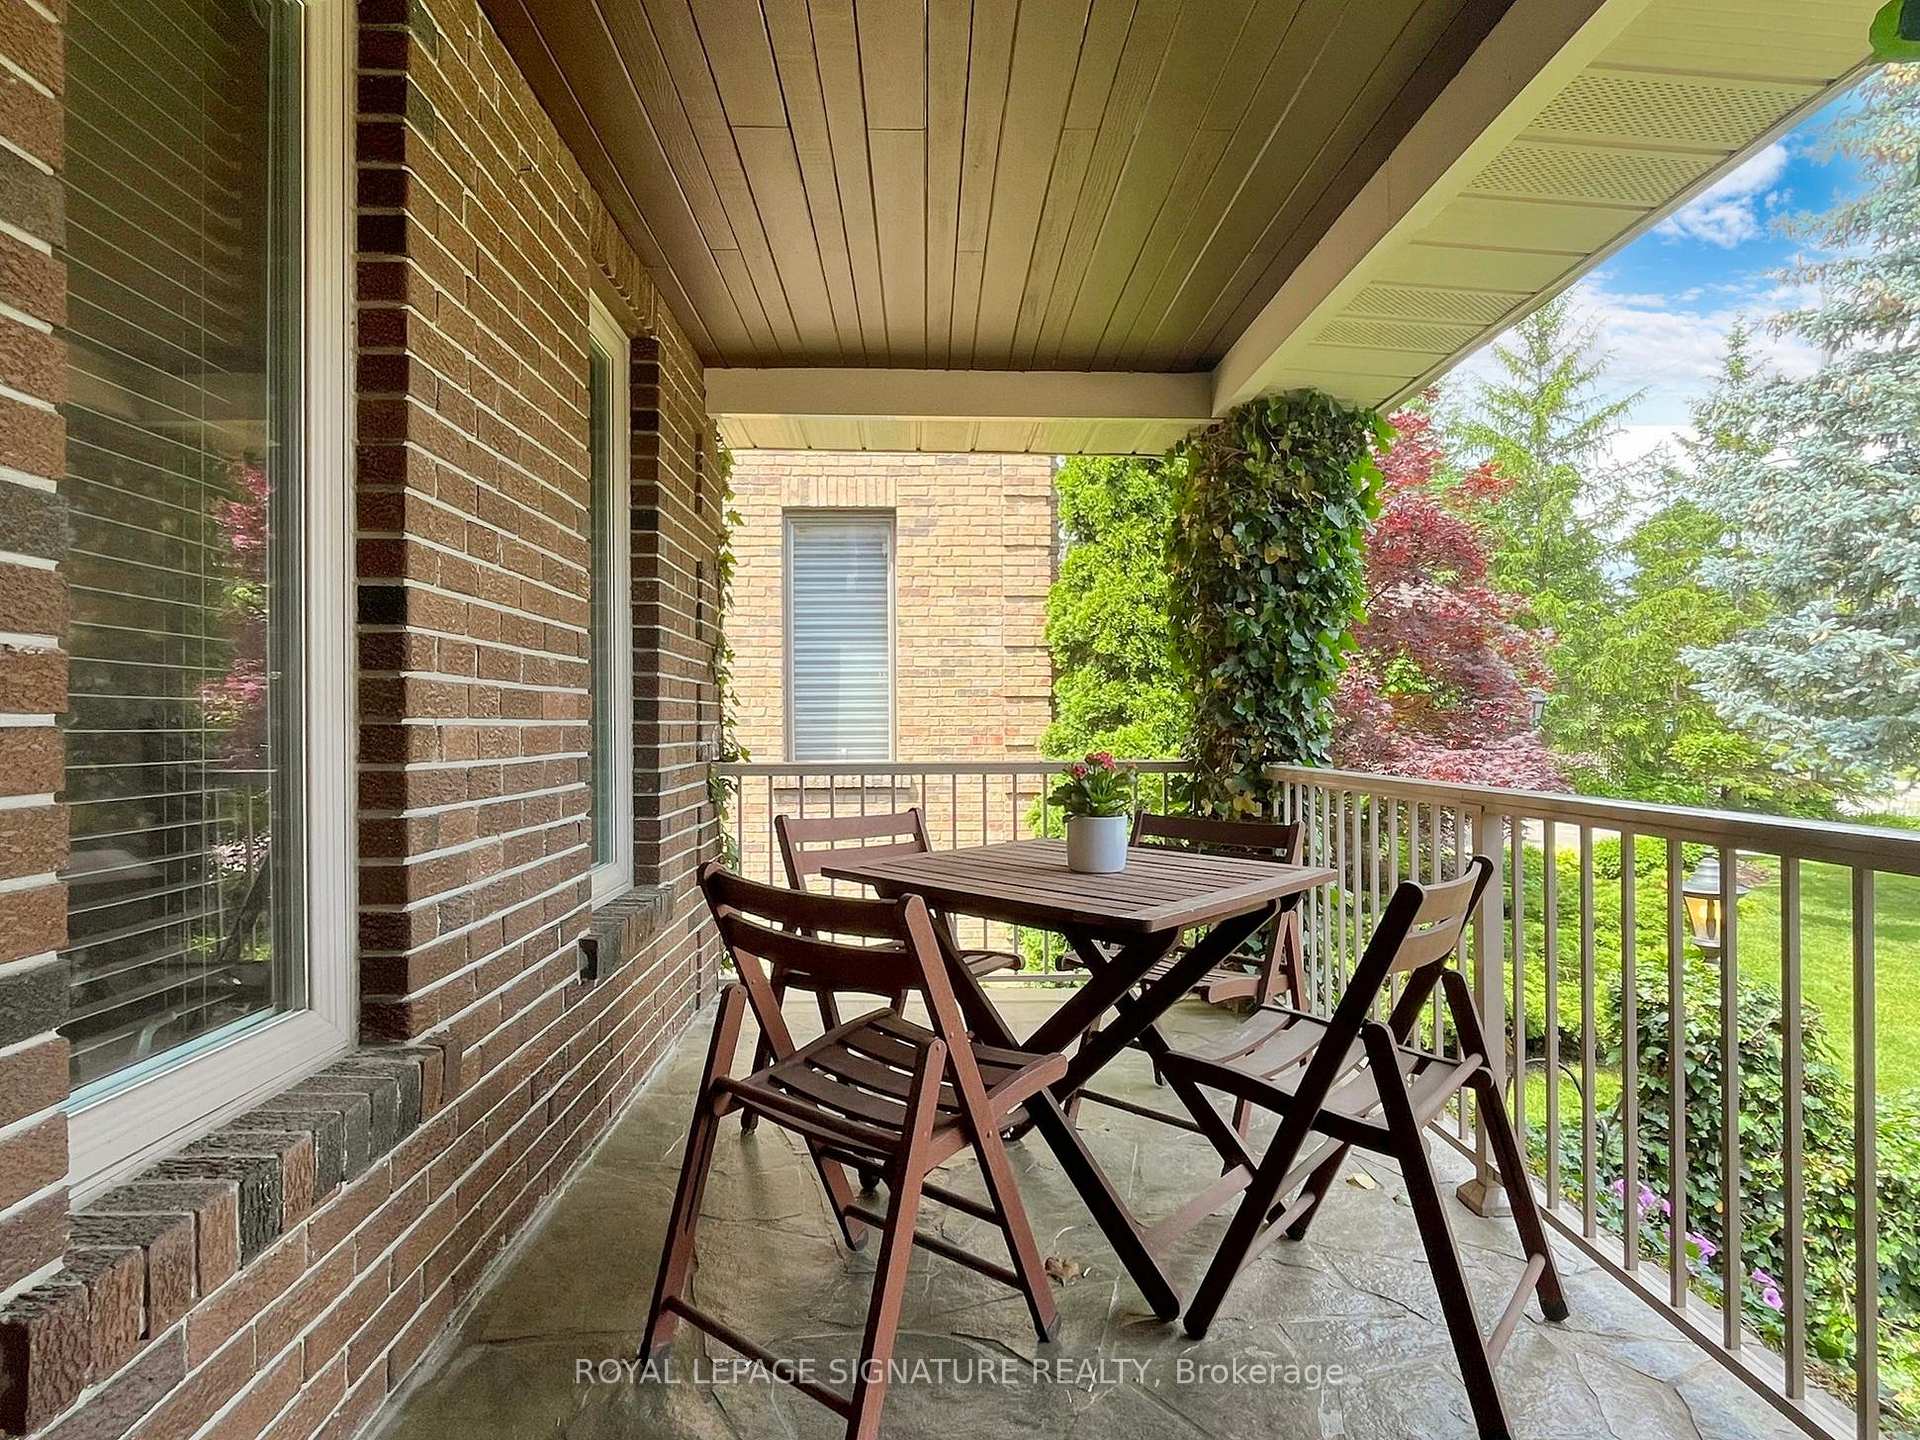
- Features: Landscaped, porch
- Size: 45.24 × 232.65 ft
- Zoning: Residential
Parking2 Garage, Attached, Private
- Spaces: 2 Garage
- Garage: Attached
- Driveway: Private
Heating, water and powerForced air, gas, Central air, Municipal water
- Heating: Forced air, gas
- Cooling: Central air
- Water: Municipal water
- Sewer: Municipal sewer
Costs and taxesTaxes $10,080 a year, HST included in the price, Hot water tank (if rental)
- Taxes, 2024: $10,080 a year
- HST: HST included in the price
- Rental items: Hot water tank (if rental)
Included in the saleStainless side by side fridge, built-in wall oven/microwave, built-in stovetop, built-in dishwasher,clothes washer,wired for tesla, all electrical light fixtures, window coverings, gas burner & equipment, central air conditioning unit. playset in yard, basement fridge & stove (as, is) and all other permanent fixtures now on property and belonging to the sellers., Alarm system & cameras can be removed no contract. tesla charging unit (wiring to remain), chest freezer,televisions
- Included: Stainless side by side fridge, built-in wall oven/microwave, built-in stovetop, built-in dishwasher,clothes washer,wired for tesla, all electrical light fixtures, window coverings, gas burner & equipment, central air conditioning unit. playset in yard, basement fridge & stove (as, is) and all other permanent fixtures now on property and belonging to the sellers.
- Not included: Alarm system & cameras can be removed no contract. tesla charging unit (wiring to remain), chest freezer,televisions
Listing detailsN12160435, Expired, May 20, 2025
- MLS® number: N12160435
- Status: Expired
- Listed on: May 20, 2025
- Days on market: 101
- Updated: Aug 29, 2025
- Possession: Flexible
- Occupied by: Owner
- Listing brokerage: ROYAL LEPAGE SIGNATURE REALTY
About this home
81 Garden Avenue, Richmond Hill (South Richvale), ON L4C 6L6
Exceptional opportunity to live and own this two-storey home in prestigious South Richvale, Richmond Hill! Set on an extraordinary 230 + deep lot, this property offers unmatched privacy and beautifully landscaped front and back gardens with multiple seating and entertaining areas, perfect for summer lounging, fireside evenings, or al fresco dining under the stars. Inside, you'll find a thoughtfully renovated kitchen with custom cabinetry, stone countertops, and a centre island that flows into a sunken family room featuring two wood burning fireplace and two walkouts to the expansive stone terrace. Upstairs boasts four generous bedrooms and two spa-inspired six-piece bathrooms with glass showers, freestanding tubs, and refined finishes. The fully finished basement offers flexible living with multiple entrances, a second kitchen, bedroom, gym, rec room with fireplace, storage, and a walk-up to the backyard. This home offers comfort, space, and style on every level. Enjoy a spacious double garage with loft storage and an EV charger. Walk to the GO Train and bus terminal, with easy access to Highways 407, 404, and 400. Located near the renowned Vishnu Mandir temple and other places of worship, plus golf courses, parks, top rated schools, endless shopping and dining options along Yonge Street, this is the perfect blend of peace, convenience, and luxury. A rare opportunity to own a true retreat in one of Richmond Hills most coveted neighbourhoods. Come out and view this property, you won't be disappointed!
Ask about this home
A HOMEH agent will answer your questions about this home.
Around this home
Daily convenience, out of 100, from the distances below
Schools nearby
School rating, out of 10.
Helpful calculators
Your HOMEH agent

"I would see it this week."