

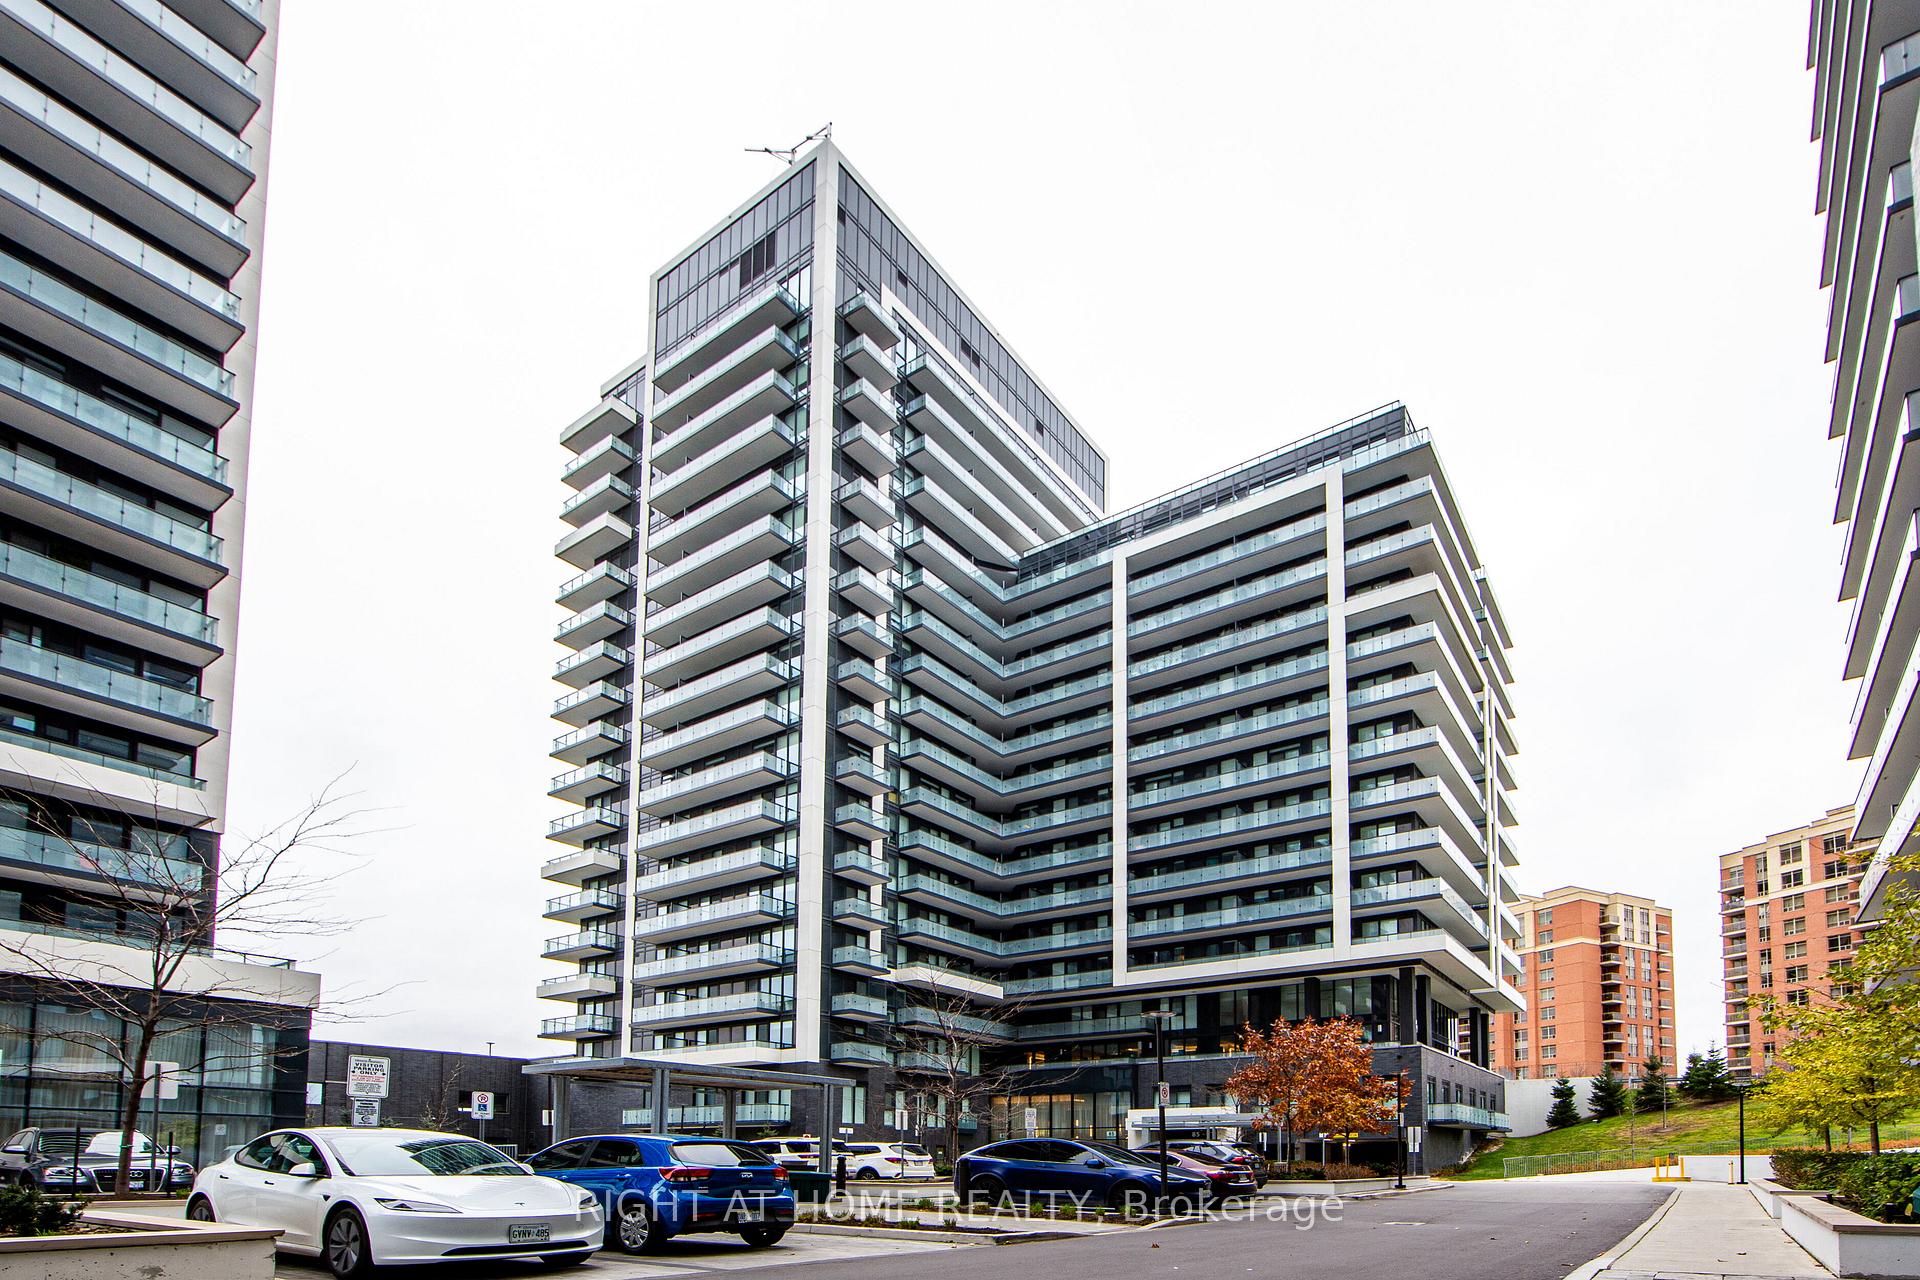
Unit 504, 85 Oneida Crescent
Unit 504, 85 Oneida Crescent
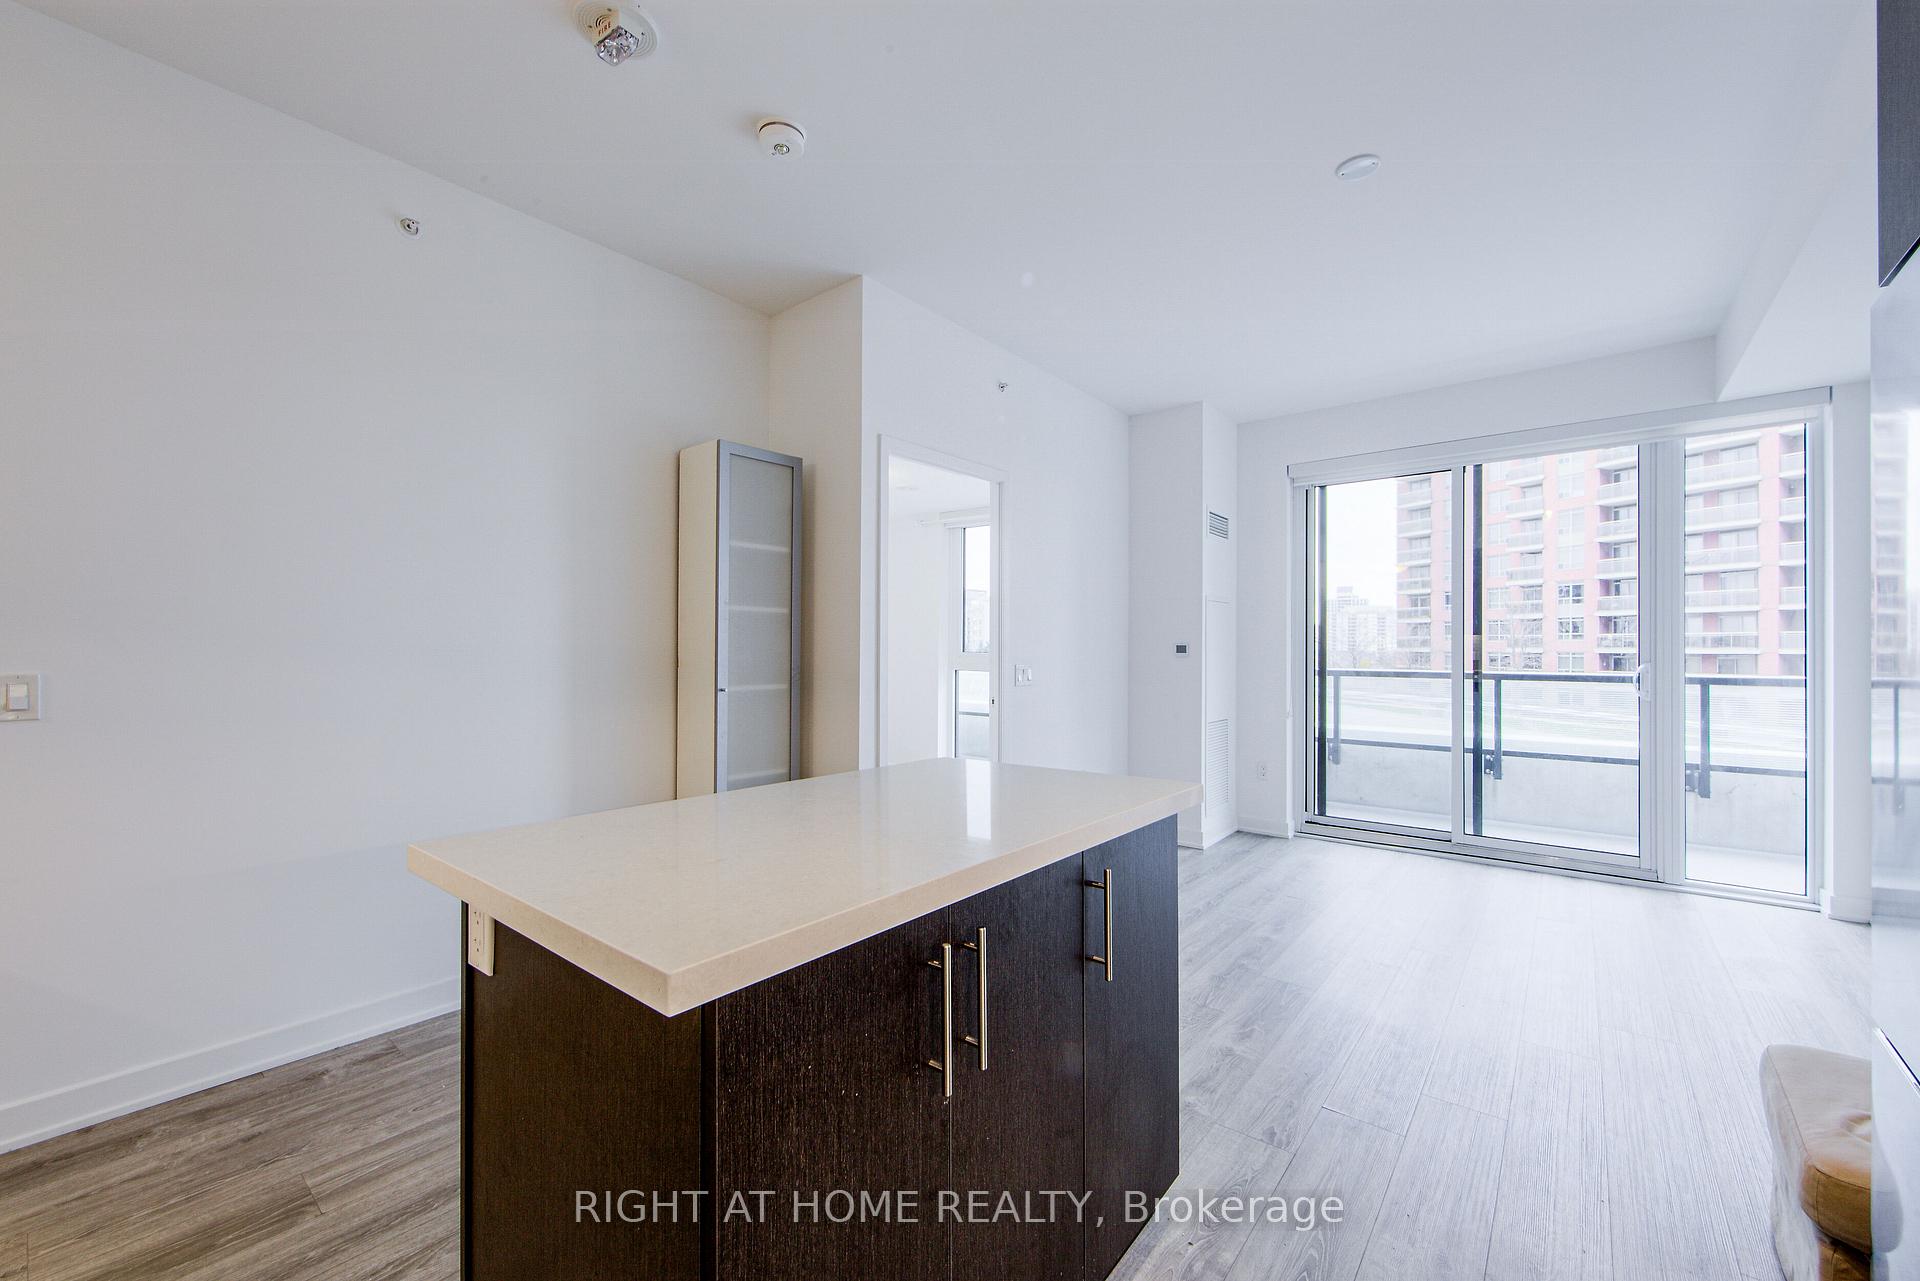 See all 32 photos
Included in condo fee: Heat, Water, Parking, Common Elements, Building Insurance
Property history
- $599,900ExpiredList: 2025-04-12|End: 2025-07-08|87 daysN12079889
Facts and features
- ExposureNorth west
- LaundryIn-suite
- LockerOwned
- BalconyOpen
- Central air
- Concierge
- Gym
- Party room/meeting room
The homeCondo Apartment, Apartment, Age 0–5 years
- Type: Condo Apartment
- Style: Apartment
- Age: 0–5 years
- Living space: 600–699 sq ft
- Basement: None
- Exposure: North West
InsideIn-suite laundry, main level, Storage, Elevator Yes
- Laundry: In-suite laundry, main level
- Features: Storage
- Elevator: Yes
- Rooms above ground: 5
- Bedrooms: 1 + 1 in the basement
- Bathrooms: 1
- Kitchens: 1
OutsideConcrete, Open
- Exterior: Concrete
- Balcony: Open
Parking and locker1 Parking, Underground, Parking type Owned
- Spaces: 1 Parking
- Garage: Underground
- Parking type: Owned
- Driveway: Underground
- Spot: 1
- Locker: Owned
- Locker unit: 125
- Locker level: B
BuildingYongeParc 2, Storeys 19, Units 232
- Name: YongeParc 2
- Storeys: 19
- Units: 232
- Registered: 2022
- Condo corporation: 1488
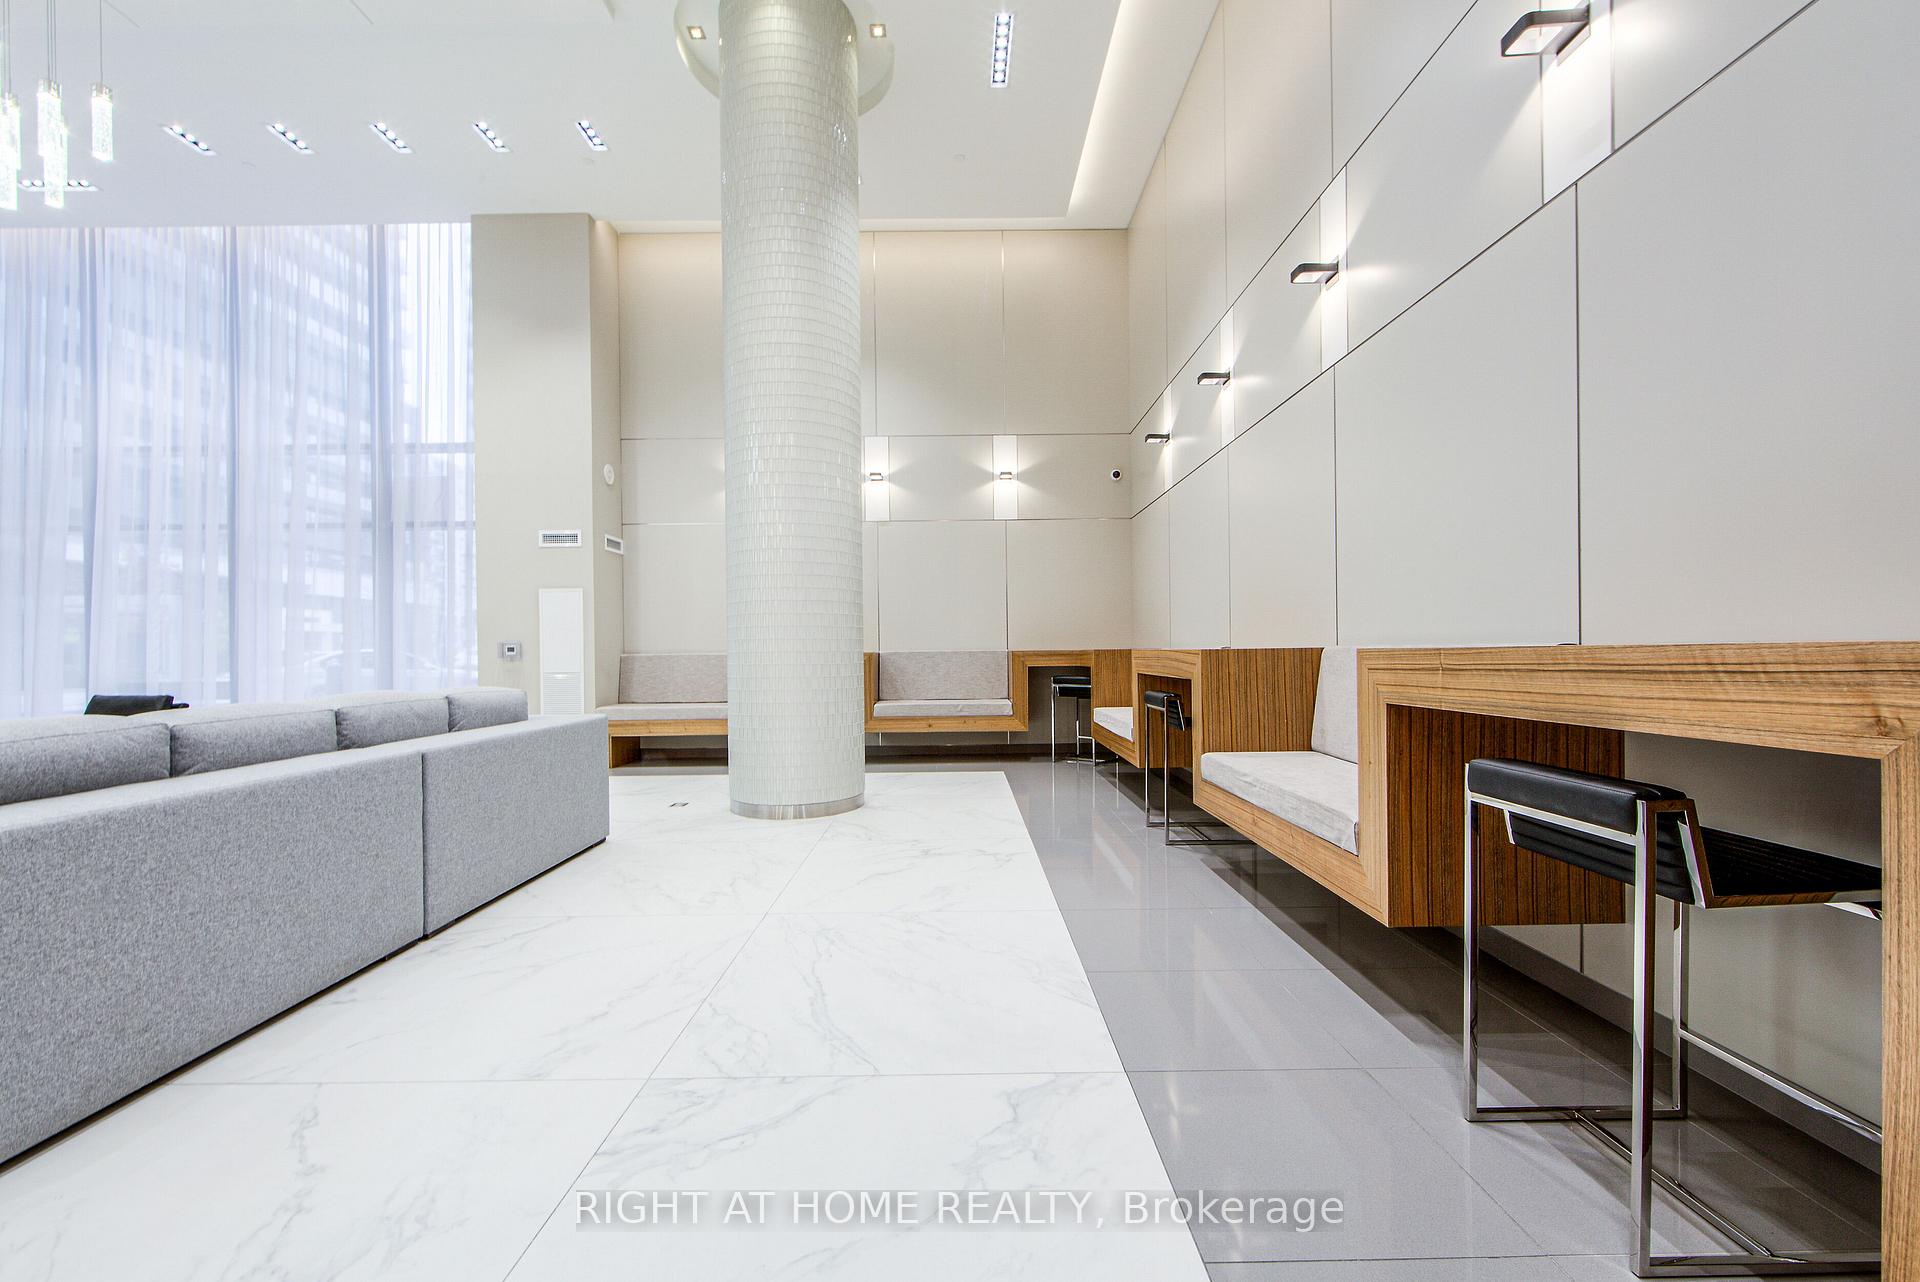
- Amenities: Concierge, gym, party room/meeting room, visitor parking, guest suites, sauna
- Pets: Allowed
Heating, water and powerForced air, gas, Central air
- Heating: Forced air, gas
- Cooling: Central air
Costs and taxesTaxes $2,139 a year, Condo fee $533 a month, Heat included, water included, common elements included, building insurance included, parking included
- Taxes, 2024: $2,139 a year
- Condo fee: $533 a month
- Fee includes: Heat included, water included, common elements included, building insurance included, parking included
- HST: HST included in the price
Included in the saleS/s fridge, stove, over the range microwave, b/i dishwasher, washer and dryer, existing window's covering, existing light fixtures, central island. one parking and one locker included, Disk and freezer in the den
- Included: S/s fridge, stove, over the range microwave, b/i dishwasher, washer and dryer, existing window's covering, existing light fixtures, central island. one parking and one locker included
- Not included: Disk and freezer in the den
NearbyClear view, public transit, rec./commun.centre, school
- Close to: Clear view, public transit, rec./commun.centre, school
Listing detailsN12079889, Expired, Apr 12, 2025
- MLS® number: N12079889
- Status: Expired
- Listed on: Apr 12, 2025
- Days on market: 87
- Updated: Jul 8, 2025
- Possession: Immediate
- Occupied by: Vacant
- Listing brokerage: RIGHT AT HOME REALTY
About this home
Unit 504, 85 Oneida Crescent, Richmond Hill (Langstaff), ON L4B 0H4
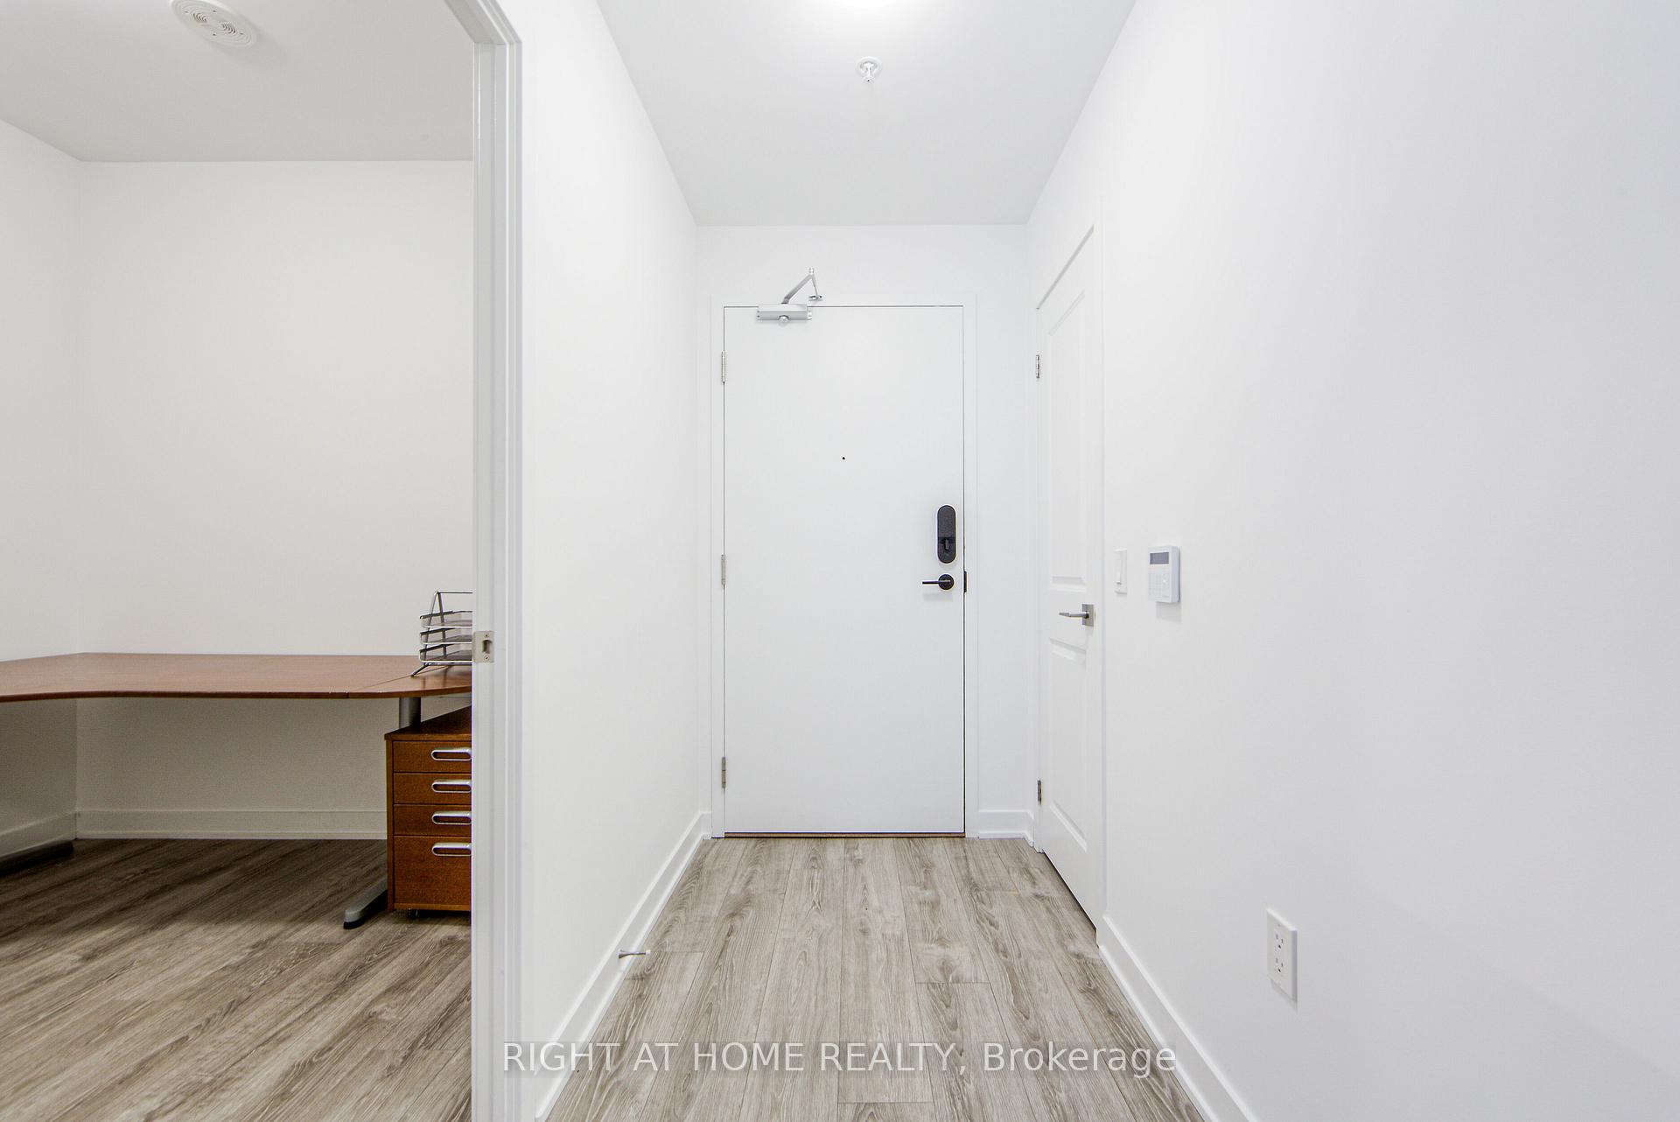
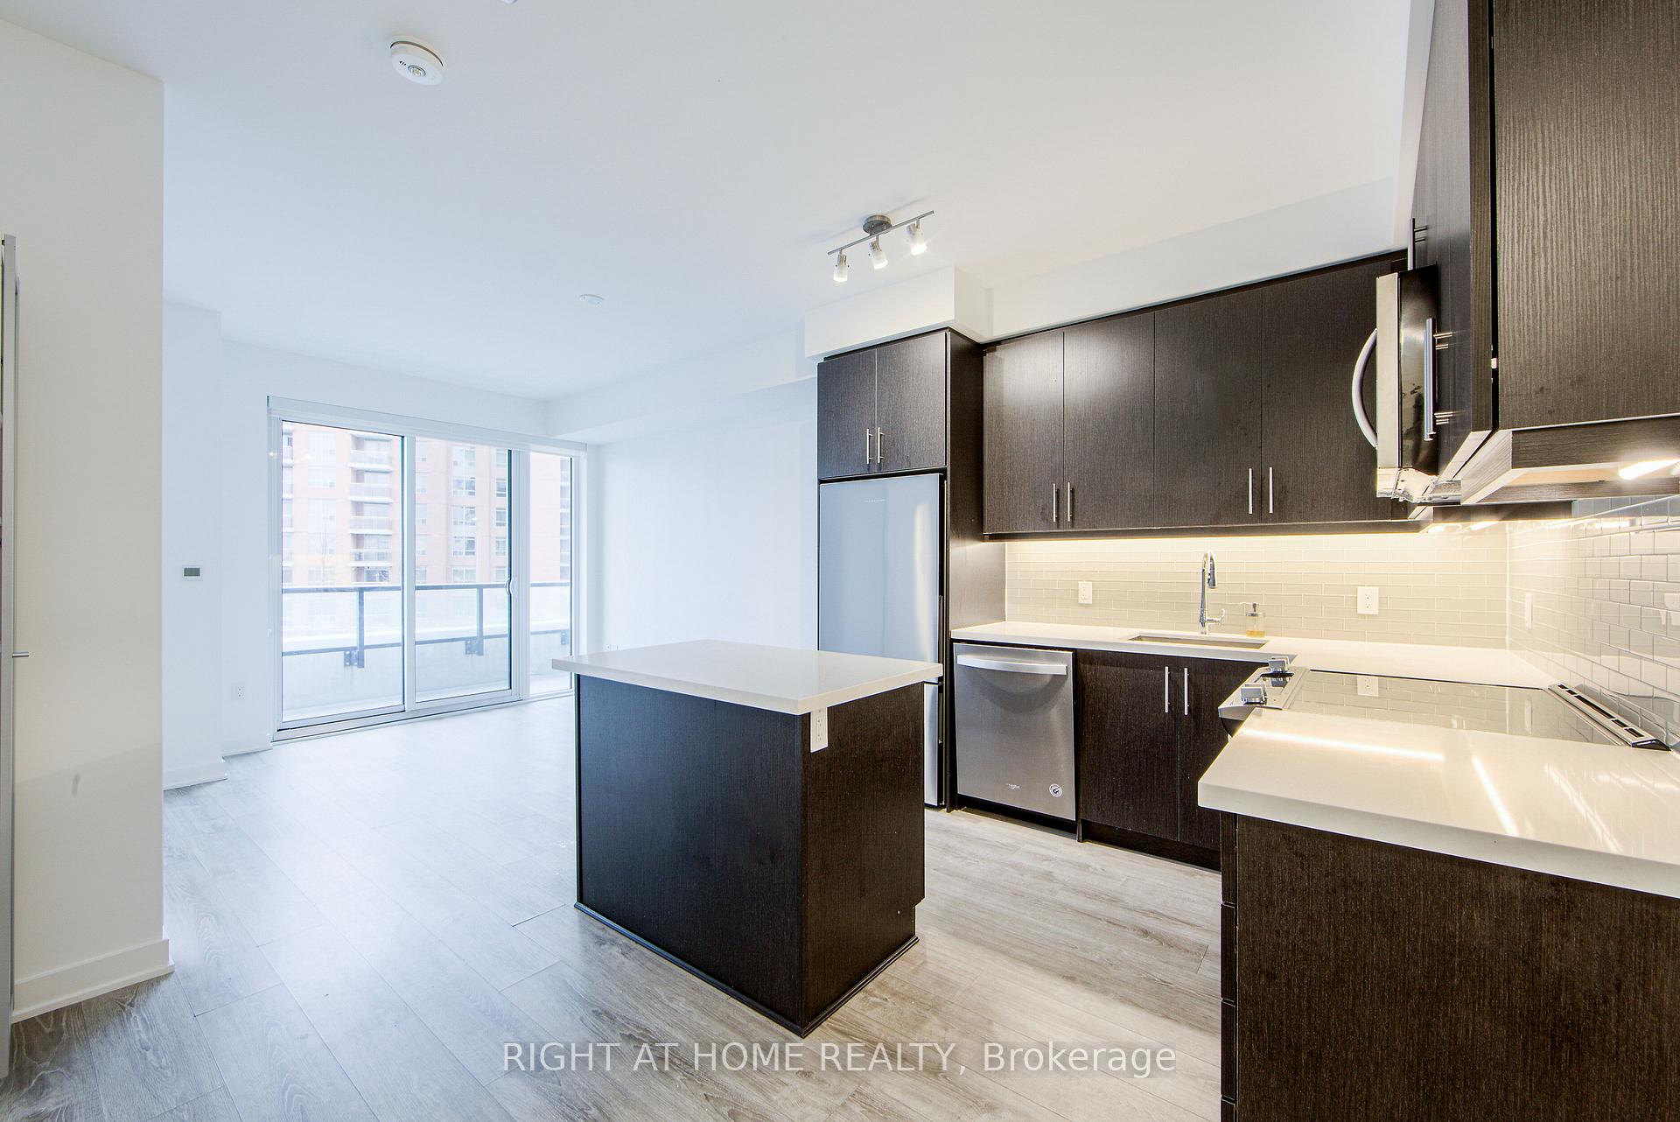
Welcome To Yongeparc 2 By Pemberton Group, A Luxury Condo In Langstaff Neighborhood, Richmond Hill, Unit Is 1+1 Floor Plan, Offers Sophisticated And Sleek Design With Contemporary Living Spaces, Near To Future Subway Station. Unobstructed North West View, Open Concept Functional Layout, Den With Door Can Be Used As A 2nd Bedroom. 9' Smooth Ceiling, Wide Plank Flooring Through Out, Upgraded Center Island, Modern Kitchen With B/I S/S Appliances. Floor To Ceiling Windows. State Of The Art Building Amenities, Gym, Sauna, Party Room And Pet Washing Room. Easy Access To Various Amenities, Walking Distance To Shopping Malls, Major Stores, Highways, Movie Theatre, Parks, Restaurants, Schools And Viva Transit.
Ask about this home
A HOMEH agent will answer your questions about this home.
Know more about YongeParc 2
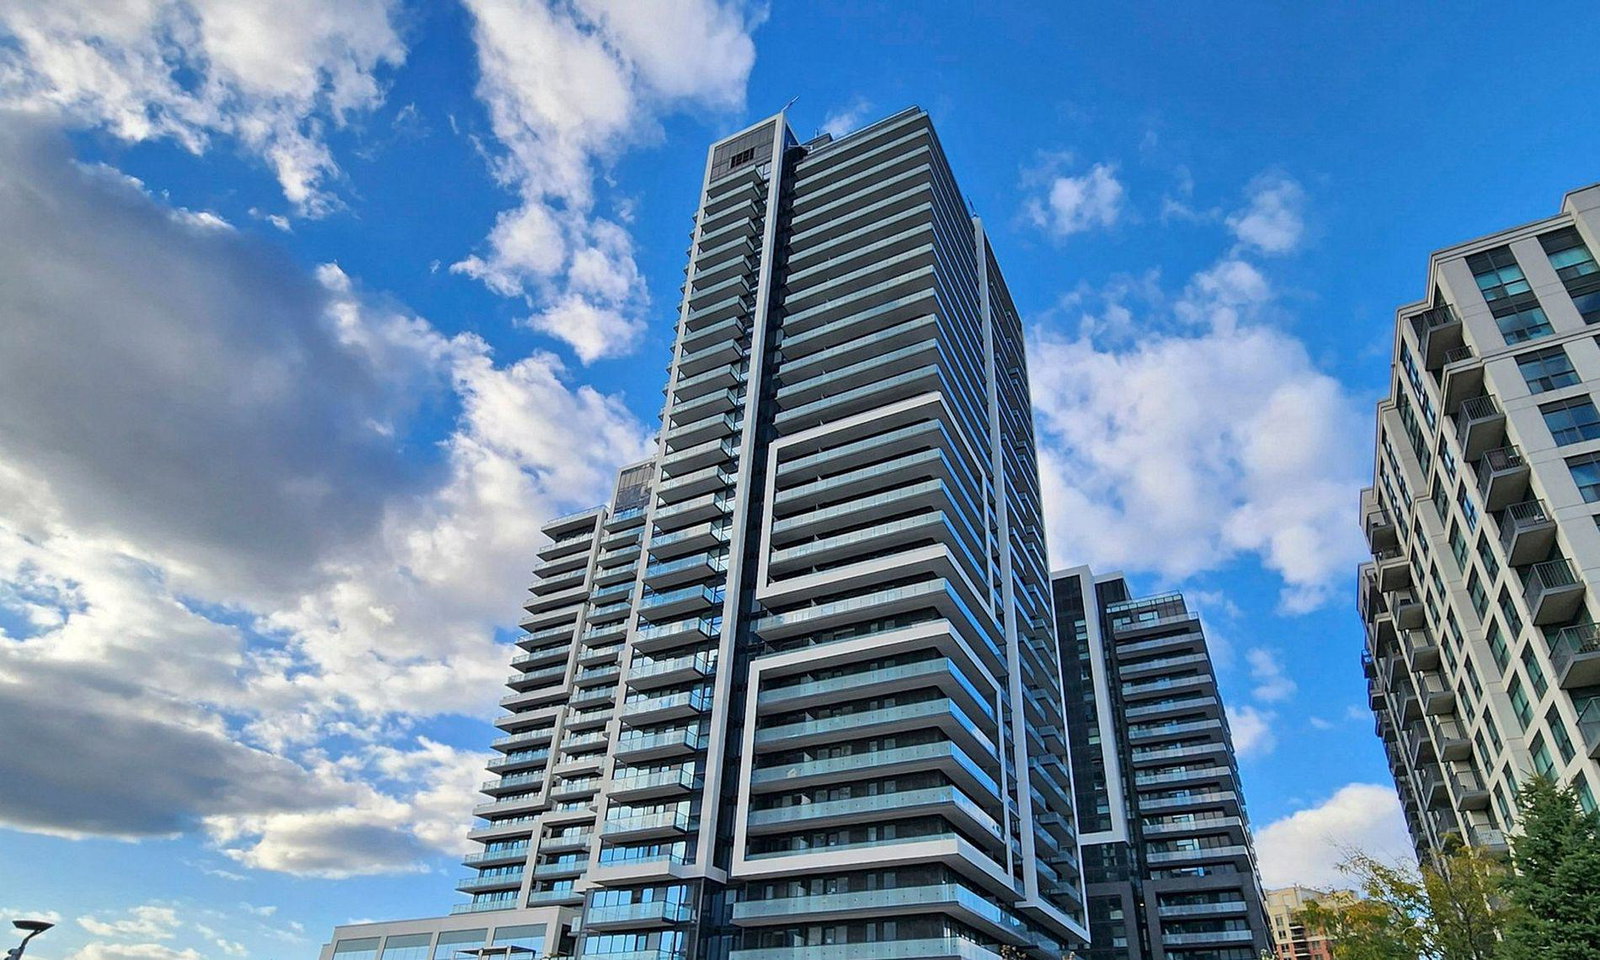
Condo building · 85 Oneida Crescent
YongeParc 2 is a 19-storey condo with 232 suites, built in 2022 by Pemberton Group. Right now 2 for sale and 4 for rent are on the market here.
- 19storeys
- 232suites
- $777/sq ft
- 2022built
No similar units for sale in YongeParc 2 right now.
Around this home
Daily convenience, out of 100, from the distances below
Schools nearby
School rating, out of 10.
Helpful calculators
Your HOMEH agent

"Priced 19% over the Hestimate. I would see it this week."