

Unit 1508, 8868 Yonge Street
Unit 1508, 8868 Yonge Street
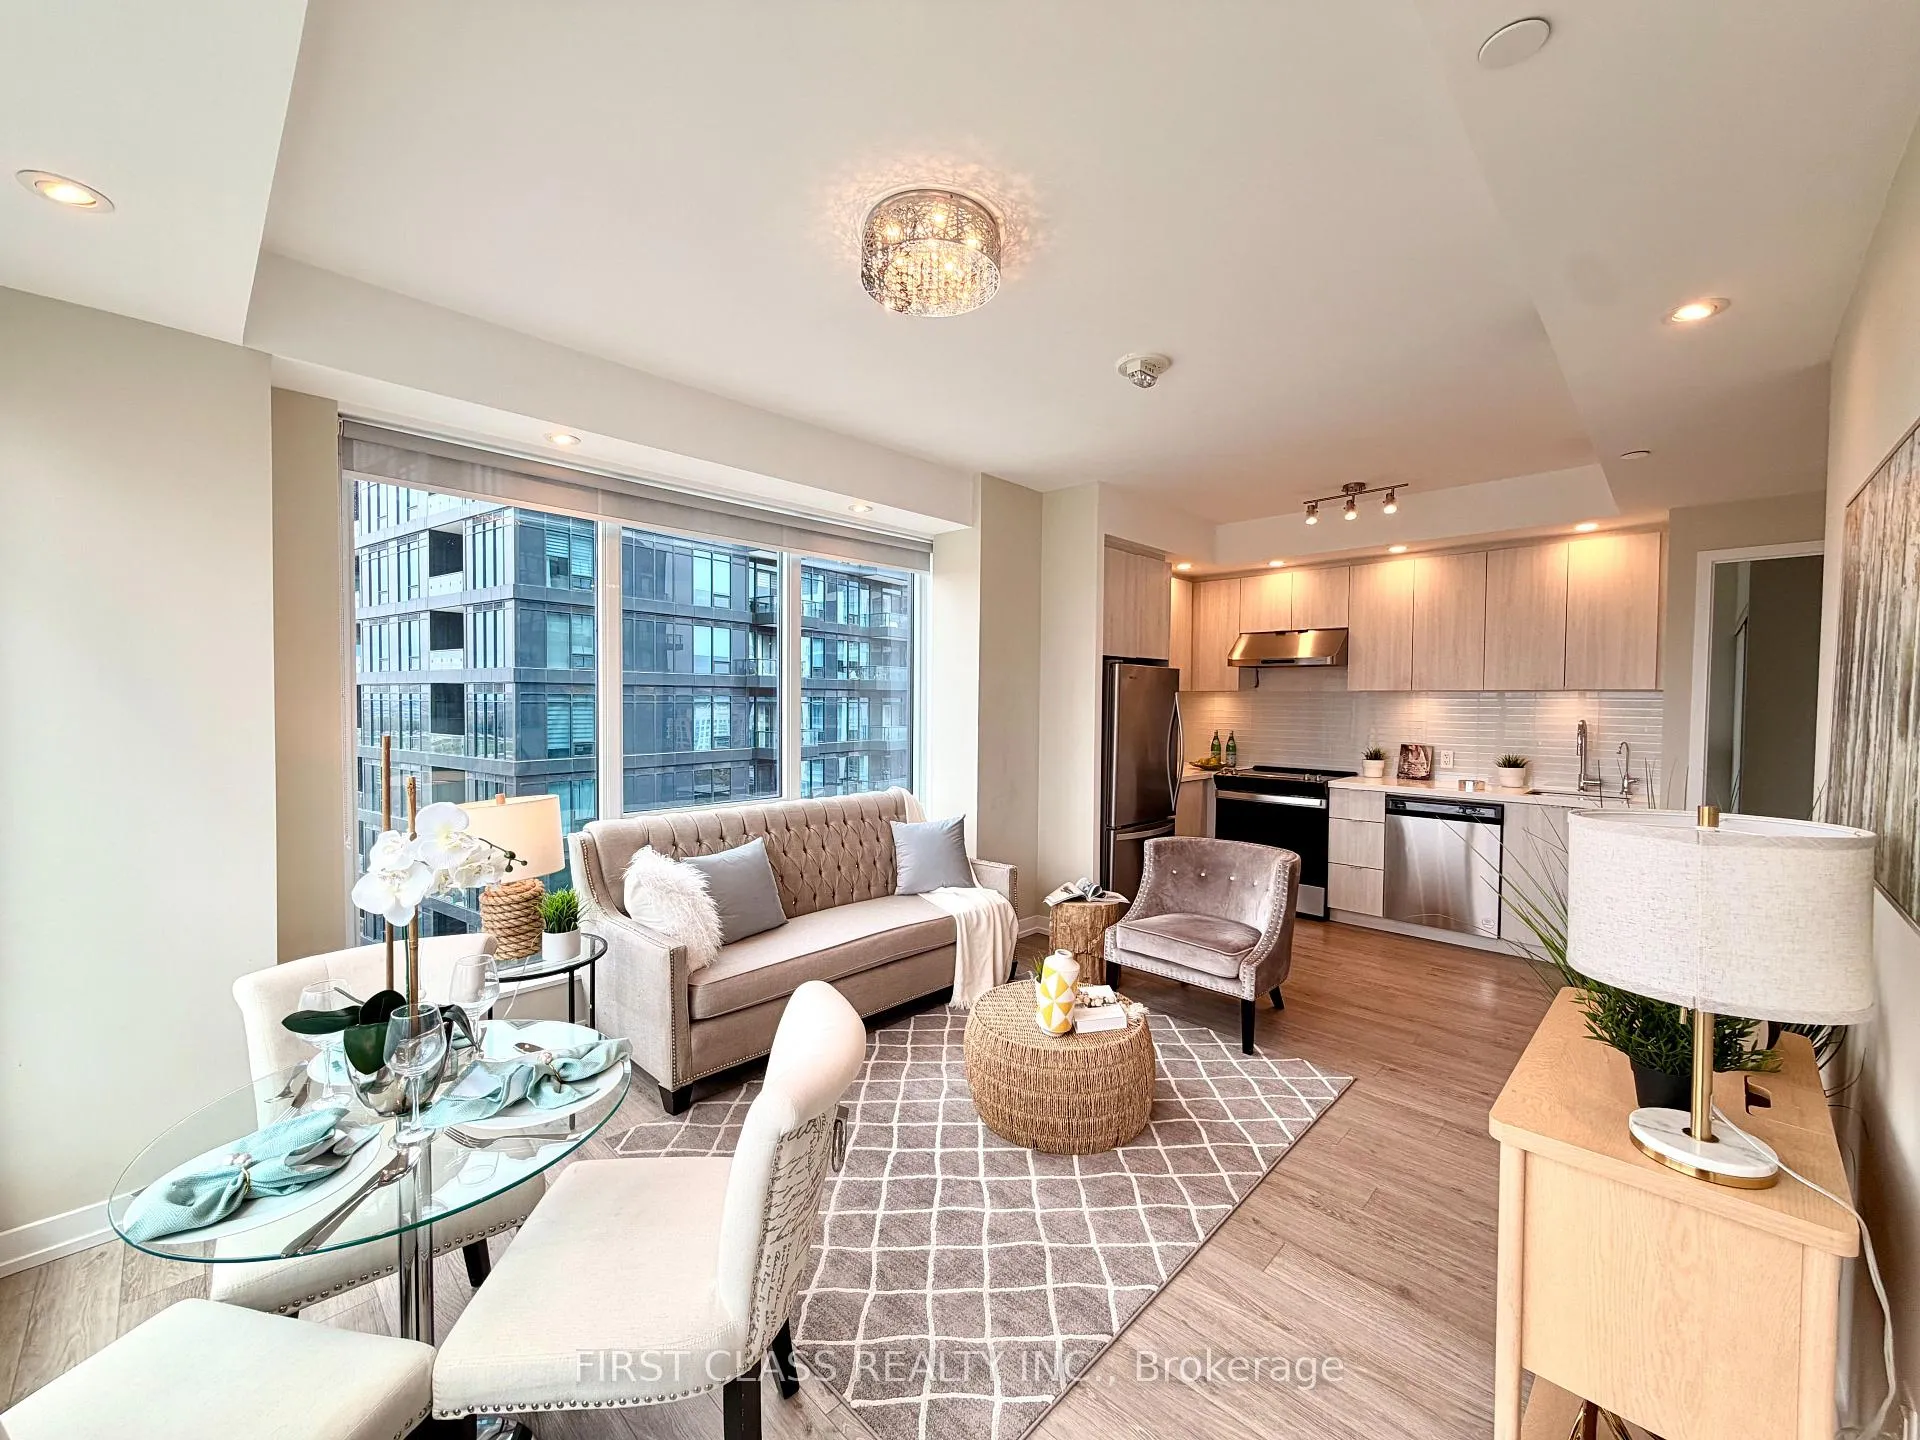 See all 29 photos
Property history
- $799,900TerminatedList: 2026-05-08|End: 2026-05-20|12 daysN13101792
Facts and features
- ExposureSouth west
- LaundryIn-suite
- LockerOwned
- BalconyOpen
- Concierge
- Party room/meeting room
- Gym
The homeCondo Apartment, Apartment, Age 0–5 years
- Type: Condo Apartment
- Style: Apartment
- Age: 0–5 years
- Living space: 800–899 sq ft
- Basement: None
- Exposure: South West
- View: City, trees/woods
InsideVinyl, Window floor to ceiling, In-suite laundry, main level, Carpet free, storage area lockers
- Flooring: Vinyl, Window floor to ceiling
- Laundry: In-suite laundry, main level
- Features: Carpet free, storage area lockers
- Rooms above ground: 7
- Bedrooms: 3
- Bathrooms: 2
- Kitchens: 1
OutsideConcrete, Open
- Exterior: Concrete
- Balcony: Open
Parking and locker1 Parking, Underground, Parking type Owned
- Spaces: 1 Parking
- Garage: Underground
- Parking type: Owned
- Driveway: Underground
- Locker: Owned
- Locker unit: 86
- Locker level: Level a
BuildingWestwood Gardens Condos, Storeys 15, Units 374
- Name: Westwood Gardens Condos
- Storeys: 15
- Units: 374
- Registered: 2020
- Condo corporation: 1495
- Amenities: Concierge, party room/meeting room, gym, visitor parking, bike storage, sauna
- Pets: Allowed
Heating, water and powerHeat pump, other, Other
- Heating: Heat pump, other
- Cooling: Other
Costs and taxesTaxes $3,154 a year, Condo fee $848 a month, Common elements included, building insurance included, parking included
- Taxes, 2026: $3,154 a year
- Condo fee: $848 a month
- Fee includes: Common elements included, building insurance included, parking included
- HST: HST included in the price
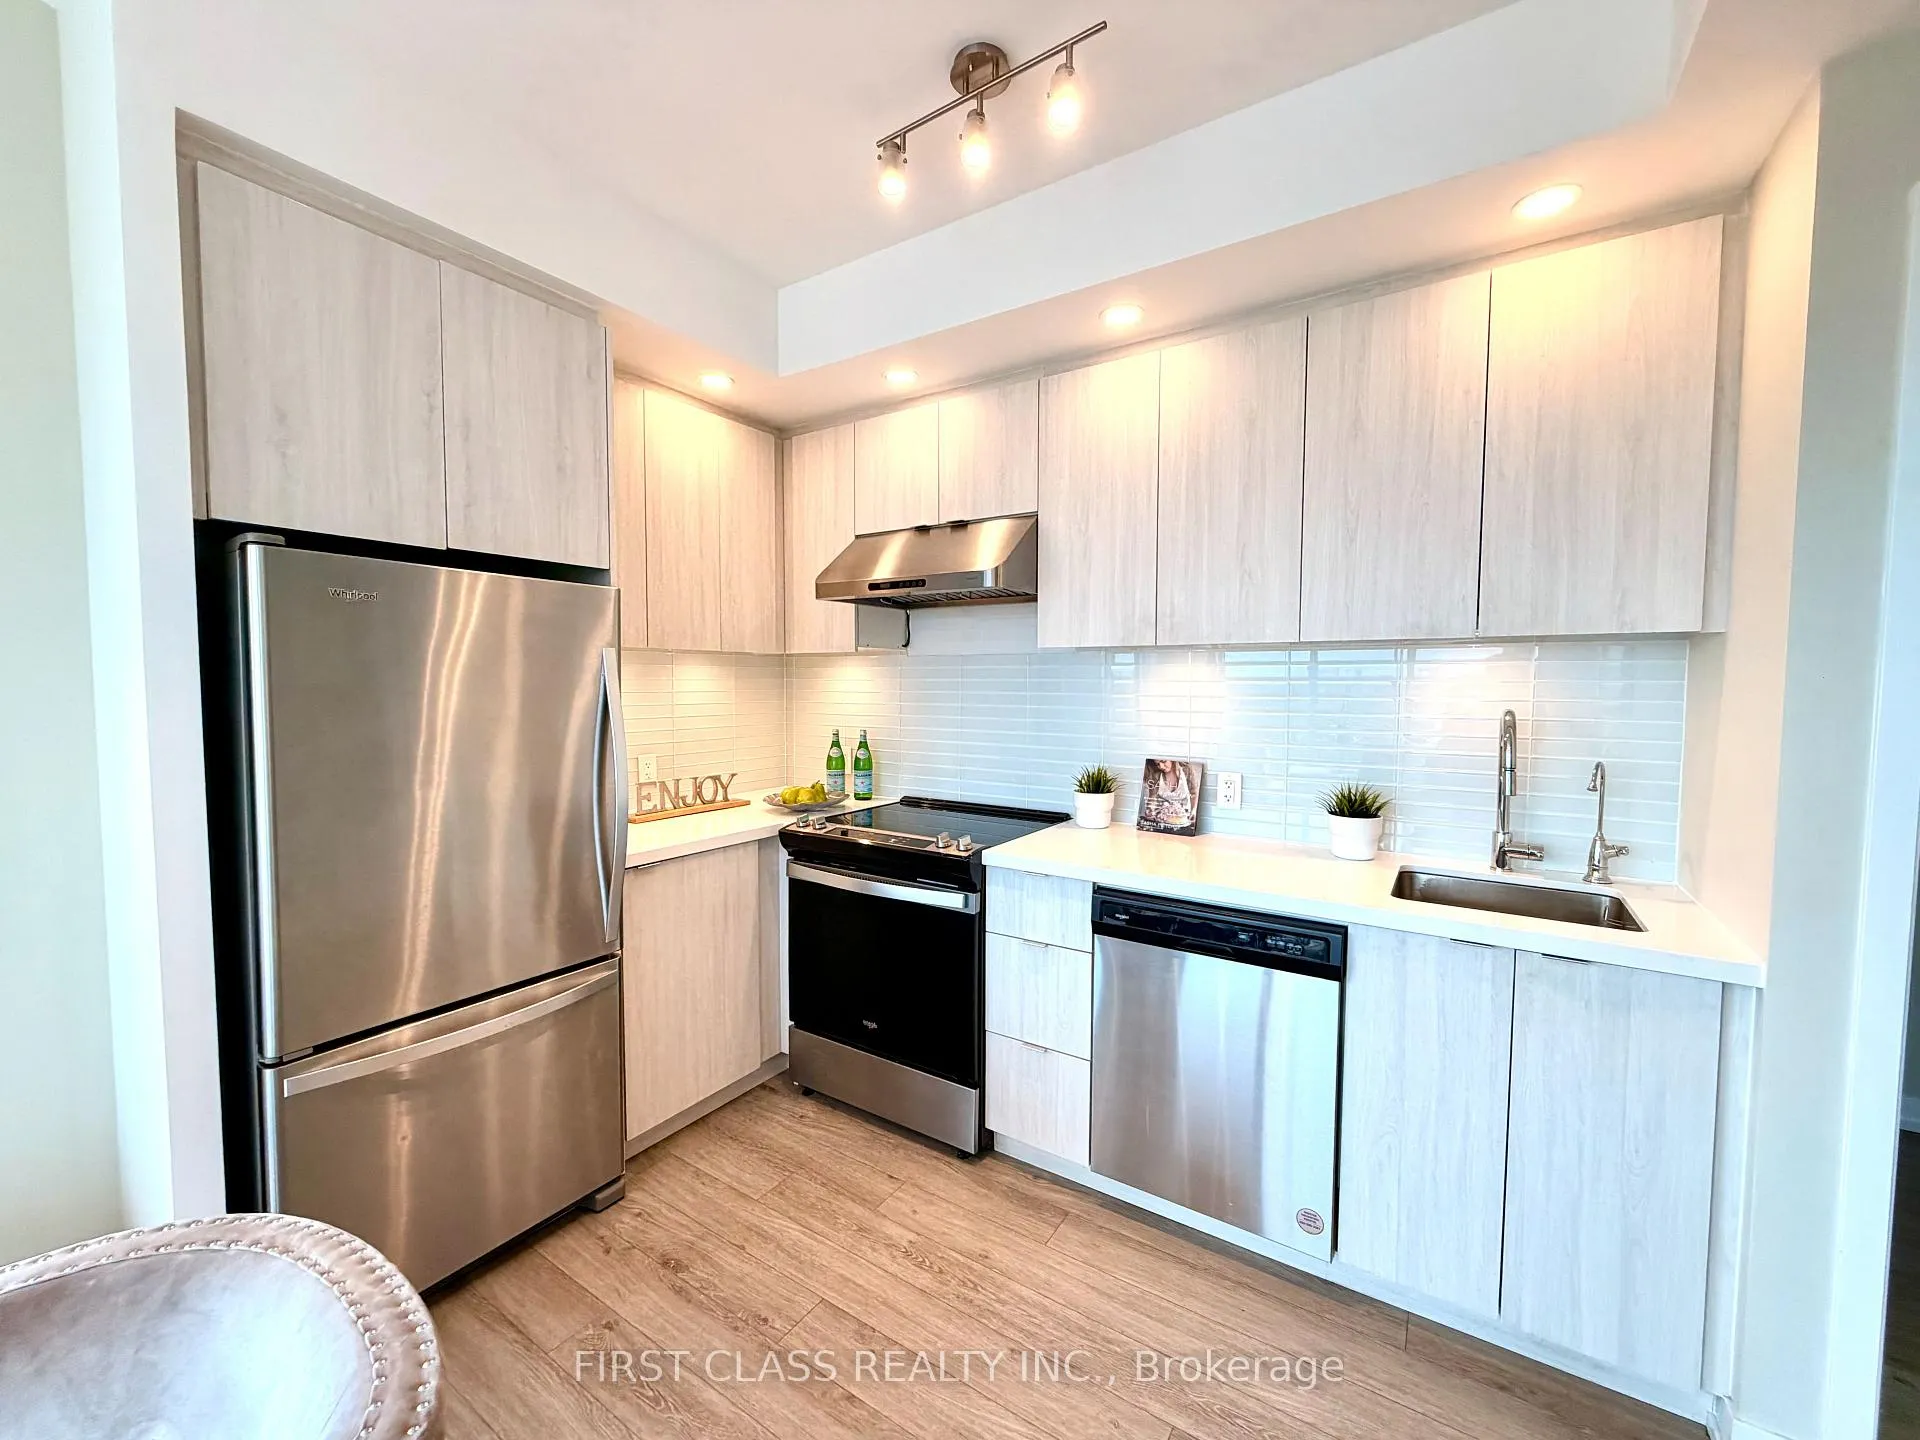
Included in the saleExisting stainless steel appliances: oven, glass-top stove, fridge, dishwasher, hood fan. washer and dryer. existing light fixtures.
- Included: Existing stainless steel appliances: oven, glass-top stove, fridge, dishwasher, hood fan. washer and dryer. existing light fixtures.
NearbyClear view, electric car charger, public transit
- Close to: Clear view, electric car charger, public transit
Listing detailsN13101792, Terminated, May 8, 2026
- MLS® number: N13101792
- Status: Terminated
- Listed on: May 8, 2026
- Days on market: 12
- Updated: May 20, 2026
- Possession: 2026-05-26 / Flexible
- Occupied by: Vacant
- Listing brokerage: FIRST CLASS REALTY INC.
About this home
Unit 1508, 8868 Yonge Street, Richmond Hill (South Richvale), ON L4C 1Z8
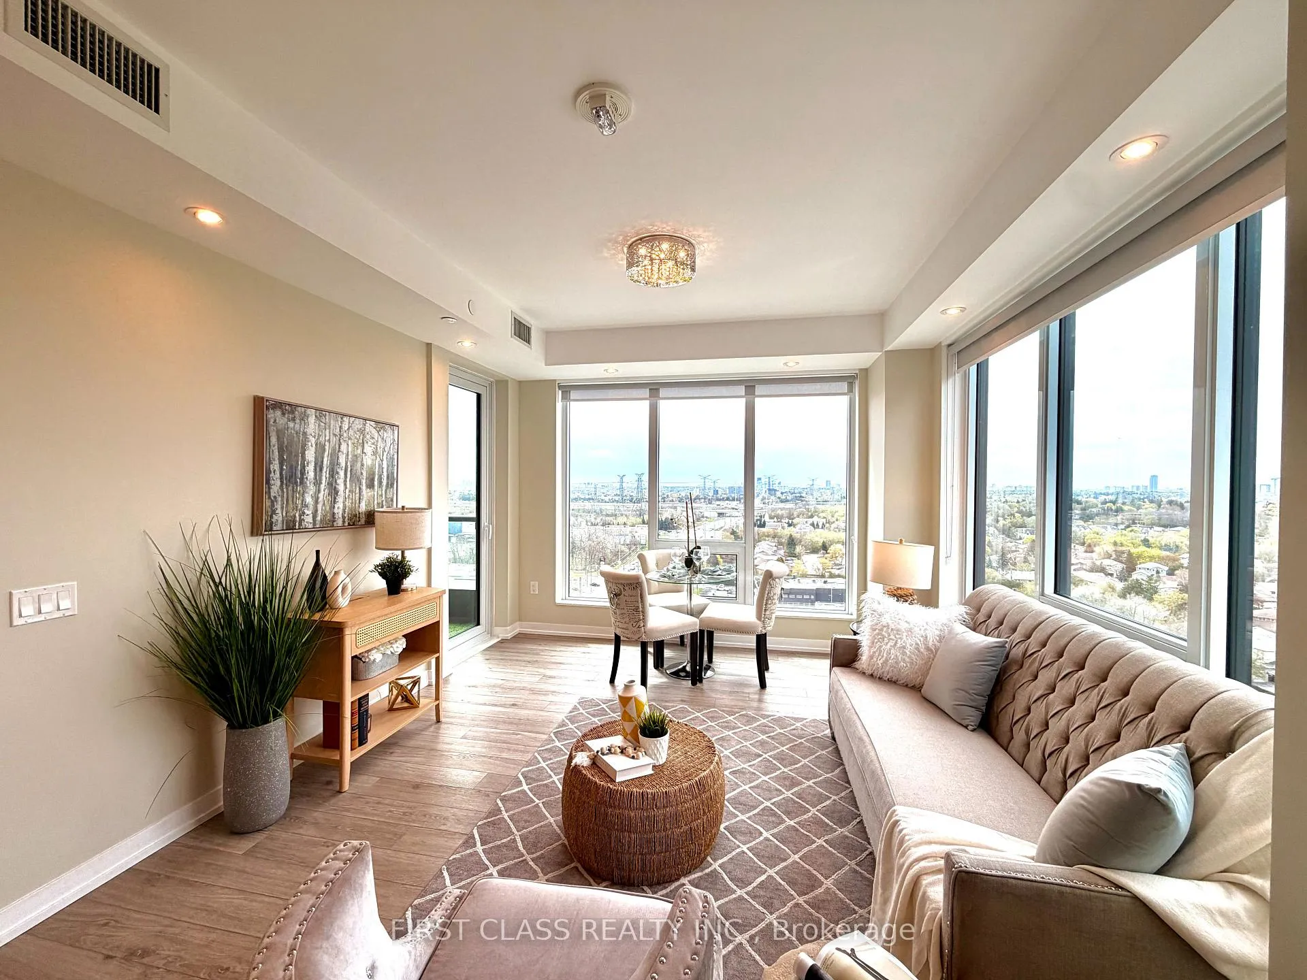
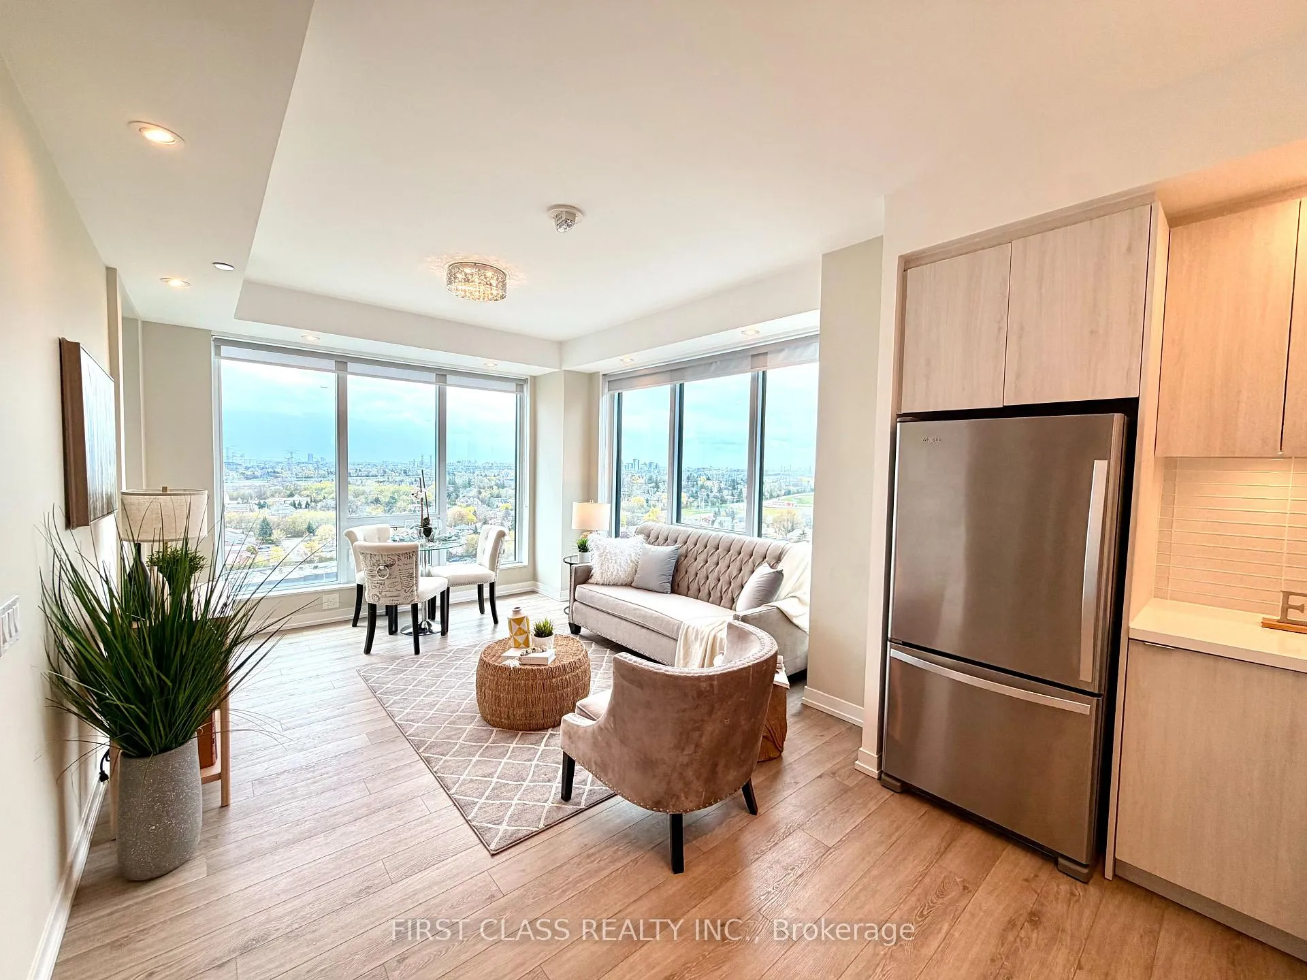
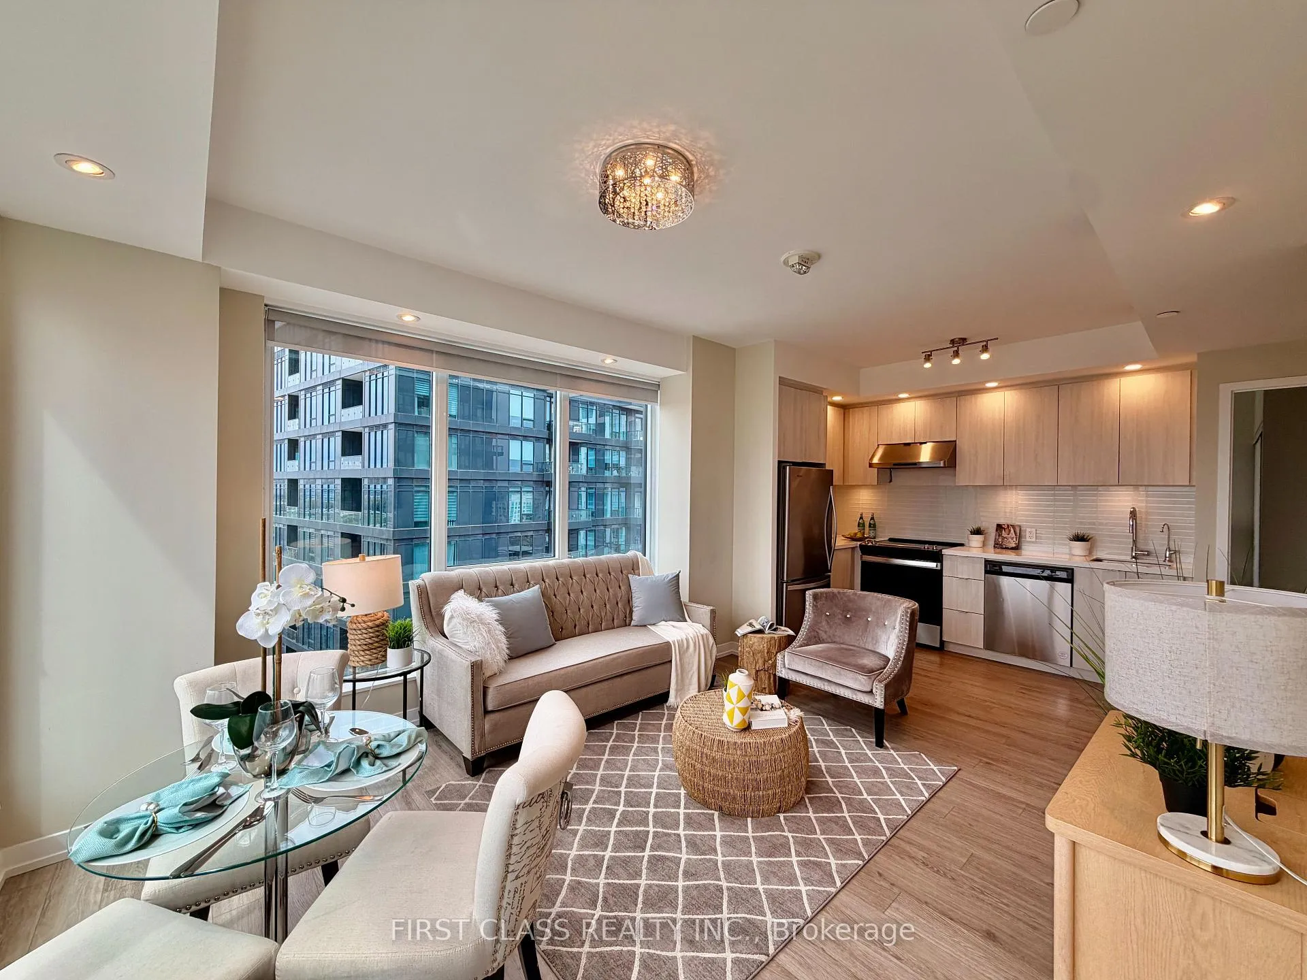
Bright & functional 3-BR southwest corner unit in a prime Yonge St location! This 899 sq. ft. suite features an open-concept layout with 9-ft ceilings and floor-to-ceiling windows offering unobstructed city views and abundant natural light. Extensively upgraded throughout with premium wood-look vinyl flooring and a modern renovated kitchen boasting quartz countertops, soft-close cabinetry, and a stylish backsplash. The practical 3-bedroom layout is perfect for families or a home office. Upgraded EV parking. Located steps from the GO Station, shopping, parks, restaurants, and everyday conveniences, with quick access to the future Yonge Subway Extension. Situated in the top-ranked Langstaff SS district and close to highly rated schools including Red Maple PS and St. John Paul II CES, as well as prestigious private schools nearby such as TMS School, Toronto Montessori Schools, and Alpha Star High School.
Ask about this home
A HOMEH agent will answer your questions about this home.
Know more about Westwood Gardens Condos
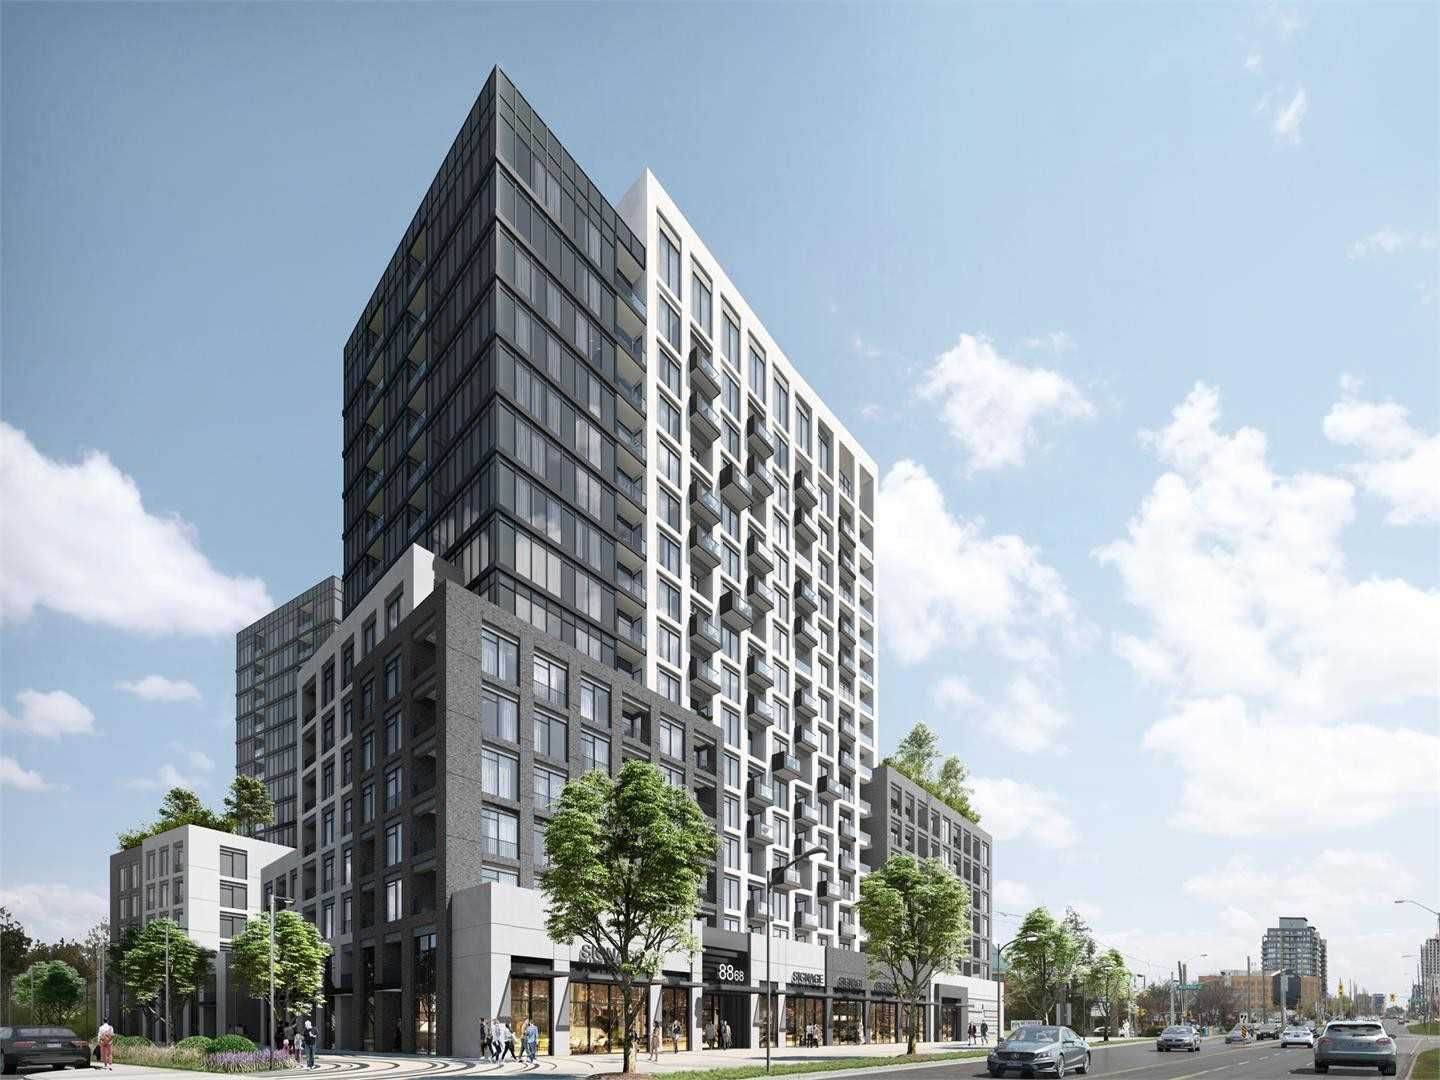
Condo building · 3 Rosewater Street
Westwood Gardens Condos is a 15-storey condo with 374 suites, built in 2020 by Collecdev. Right now 10 for sale and 6 for rent are on the market here.
- 15storeys
- 374suites
- $771/sq ft
- 2020built
No similar units for sale in Westwood Gardens Condos right now.
Around this home
Daily convenience, out of 100, from the distances below
Schools nearby
School rating, out of 10.
Helpful calculators
Your HOMEH agent

"I would see it this week."