

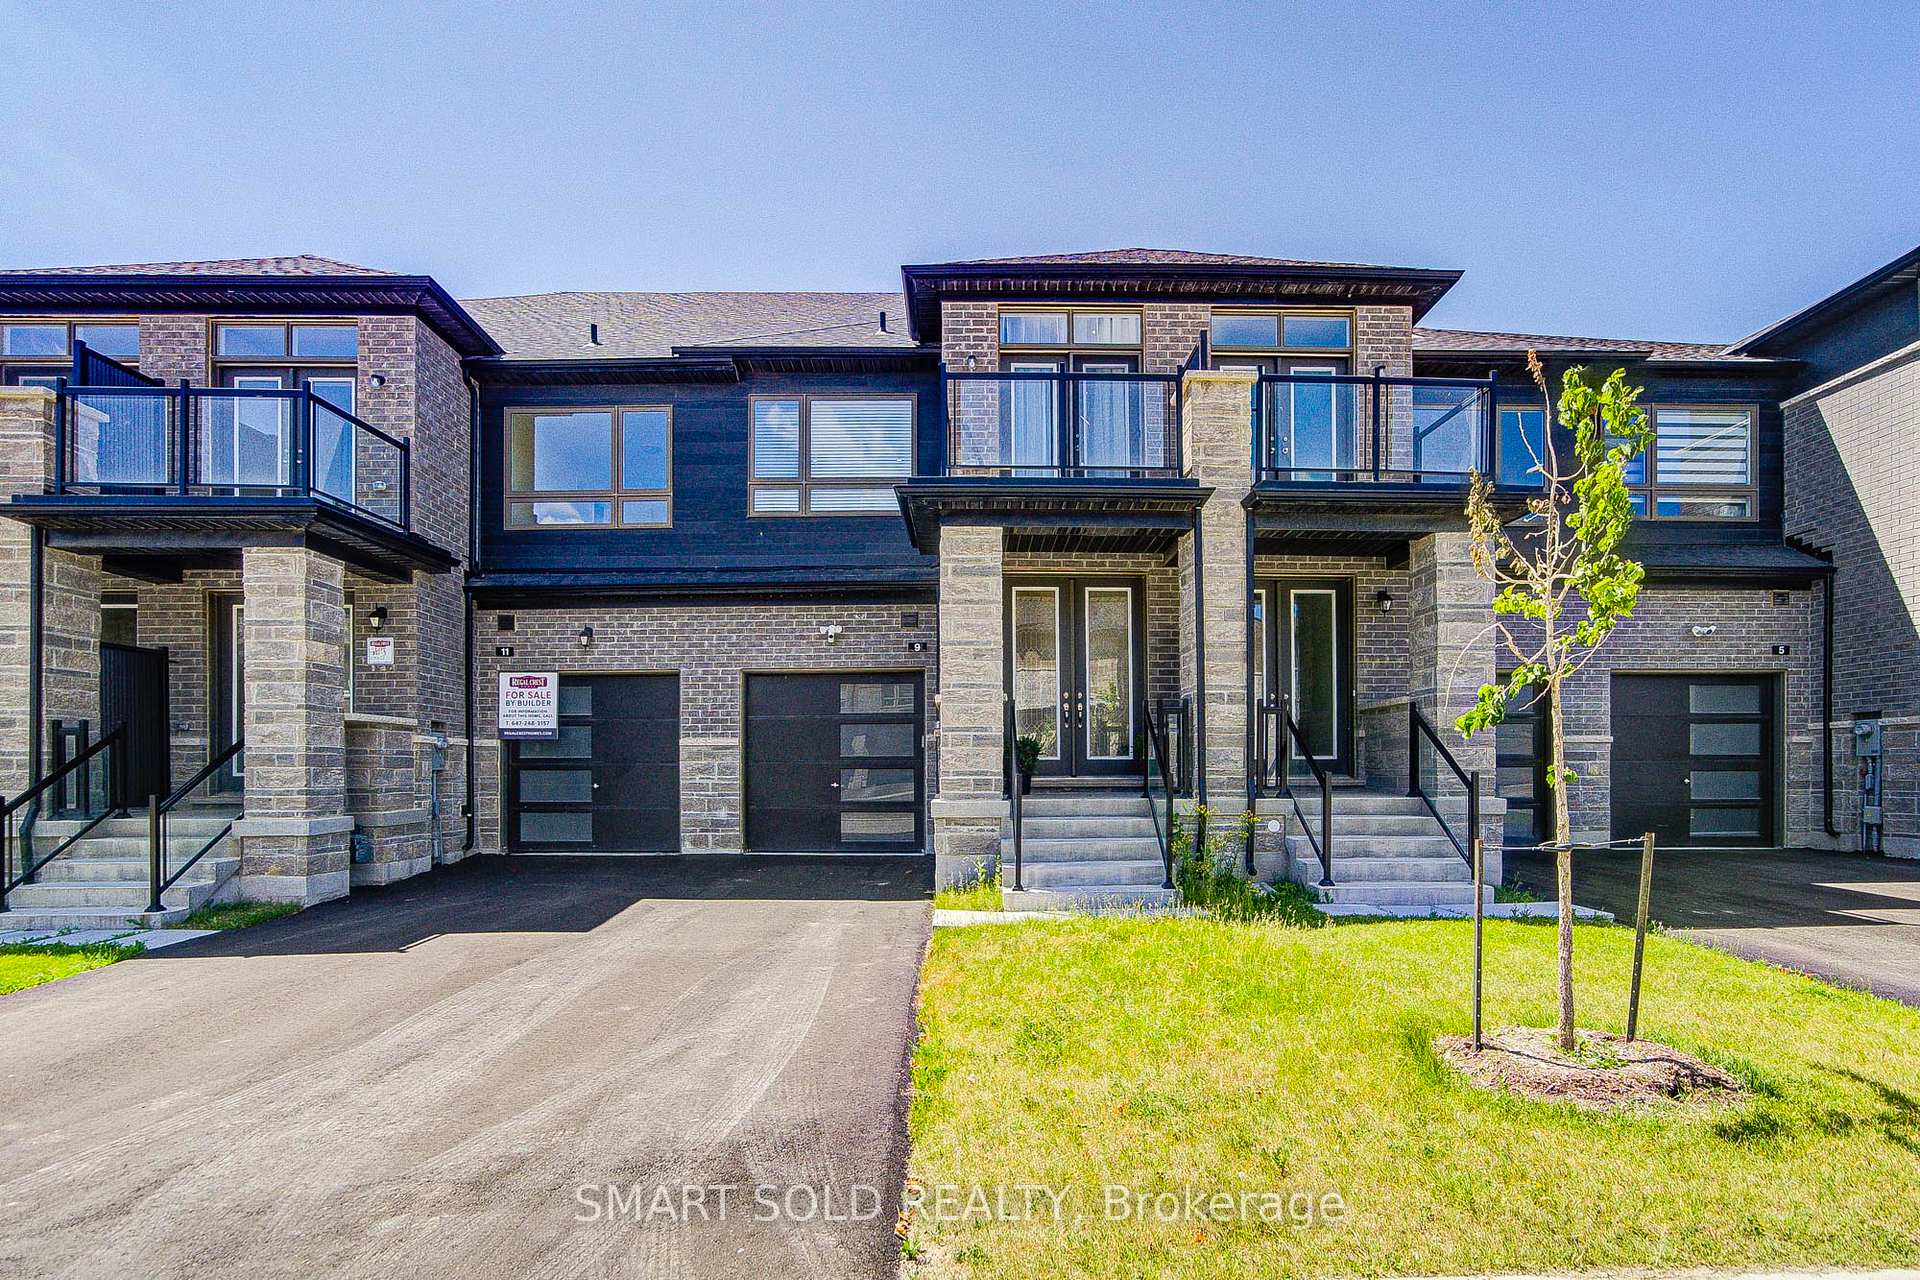
9 Mace Avenue
9 Mace Avenue
 See all 31 photos
Property history
- $1,268,000ExpiredList: 2026-04-09|End: 2026-06-09|61 daysN12974788
- $1,268,000ExpiredList: 2025-12-03|End: 2026-03-01|88 daysN12605132
- $1,268,000TerminatedList: 2025-09-18|End: 2025-12-04|77 daysN12414085
- $1,340,000TerminatedList: 2025-08-07|End: 2025-09-18|42 daysN12330300
- $1,488,000TerminatedList: 2025-07-02|End: 2025-07-20|18 daysN12256647
Facts and features
- BasementFull
- Age of homeNew
- Price per sq ft~$850
- Water, sewerMunicipal
- Hardwood floors
- Fireplace
The homeFreehold Townhouse, 2-storey, New
- Type: Freehold Townhouse
- Style: 2-storey
- Age: New
- Living space: 1,500–2,000 sq ft
- Basement: Full
InsideFireplace Yes, Hardwood, Ceramic, Lower level
- Fireplace: Yes
- Flooring: Hardwood, Ceramic
- Laundry: Lower level
- Rooms above ground: 6
- Rooms in the basement: 1
- Bedrooms: 3
- Bathrooms: 3
- Kitchens: 1
- Family room: Yes
Outside and lotBrick, stone, Asphalt shingle, Poured concrete
- Exterior: Brick, stone
- Roof: Asphalt shingle
- Foundation: Poured concrete
- Size: 20 × 89 ft
Parking1 Garage, Attached, Private
- Spaces: 1 Garage
- Garage: Attached
- Driveway: Private
Heating, water and powerForced air, gas, Municipal water, Municipal sewer
- Heating: Forced air, gas
- Water: Municipal water
- Sewer: Municipal sewer
Costs and taxesTaxes $2,410 a year, HST No HST
- Taxes, 2024: $2,410 a year
- HST: No HST
NearbyGolf, greenbelt/conservation, public transit
- Close to: Golf, greenbelt/conservation, public transit
Listing detailsN12256647, Terminated, Jul 2, 2025
- MLS® number: N12256647
- Status: Terminated
- Listed on: Jul 2, 2025
- Days on market: 18
- Updated: Jul 20, 2025
- Possession: Flexible
- Occupied by: Owner
- Listing brokerage: SMART SOLD REALTY
About this home
9 Mace Avenue, Richmond Hill (Rural Richmond Hill), ON L4E 1K8
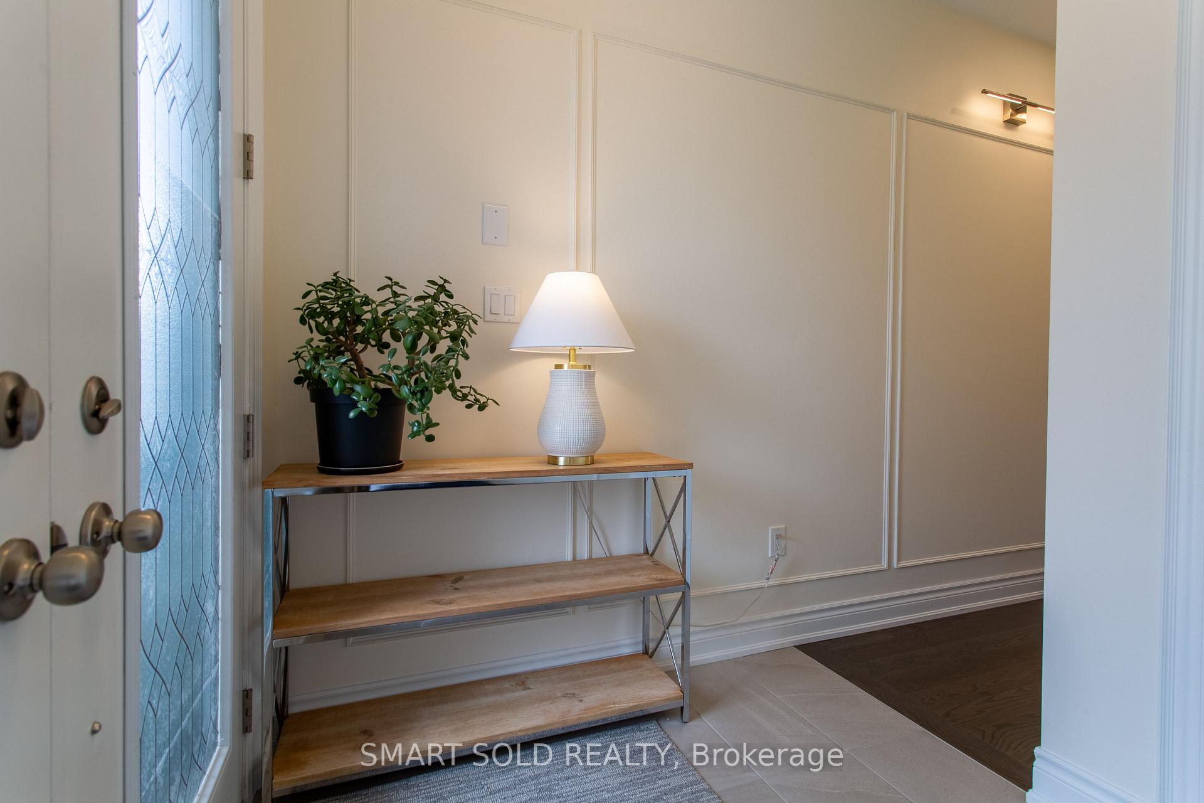
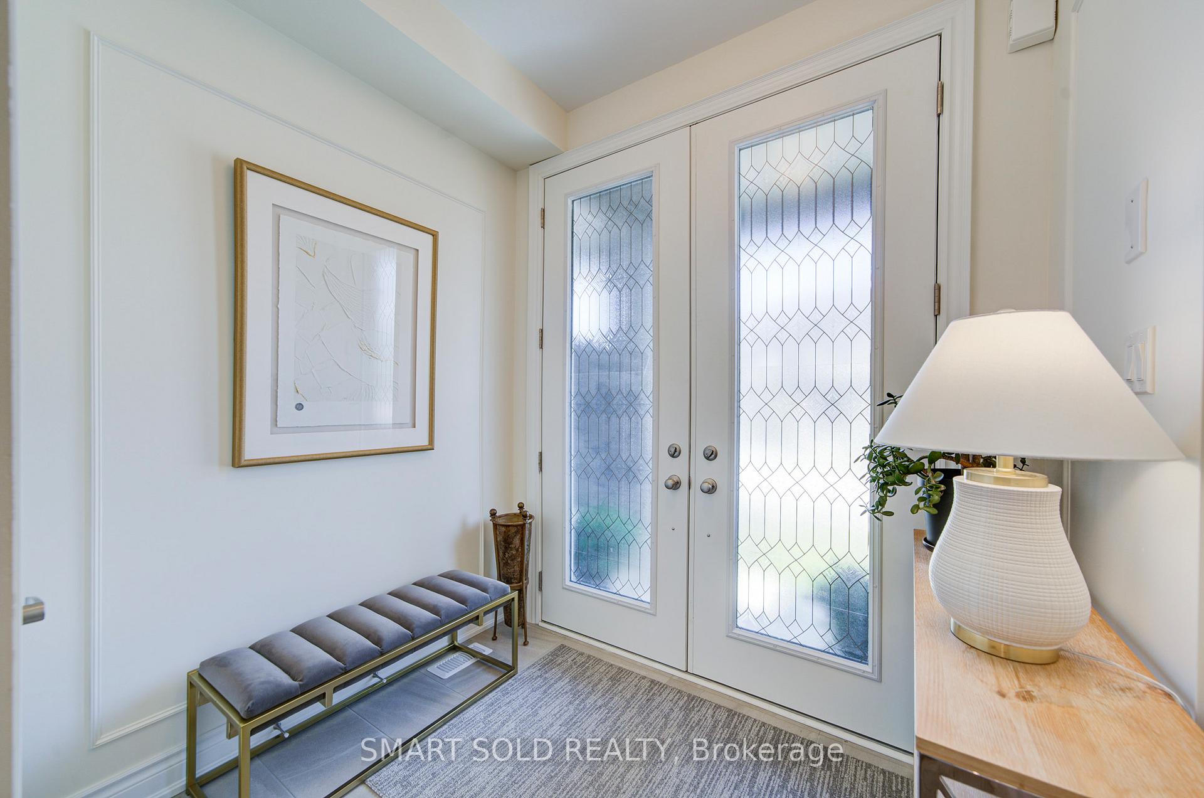
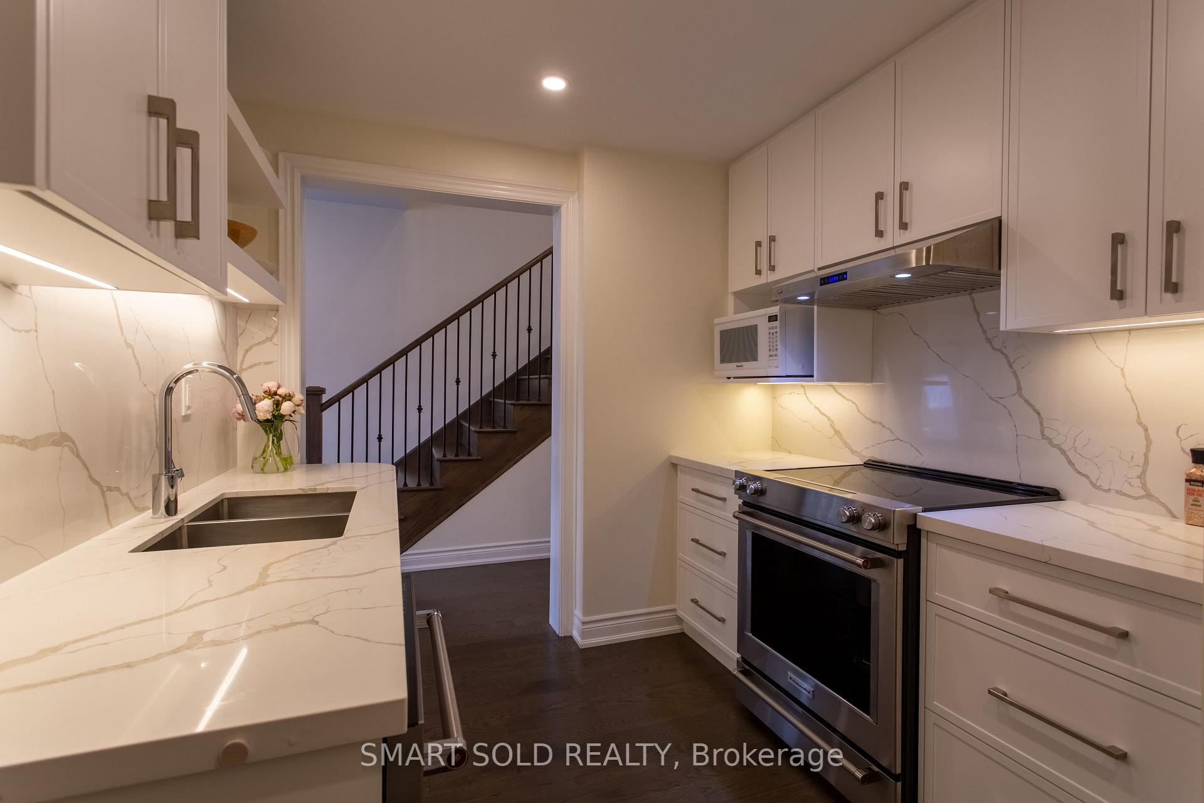
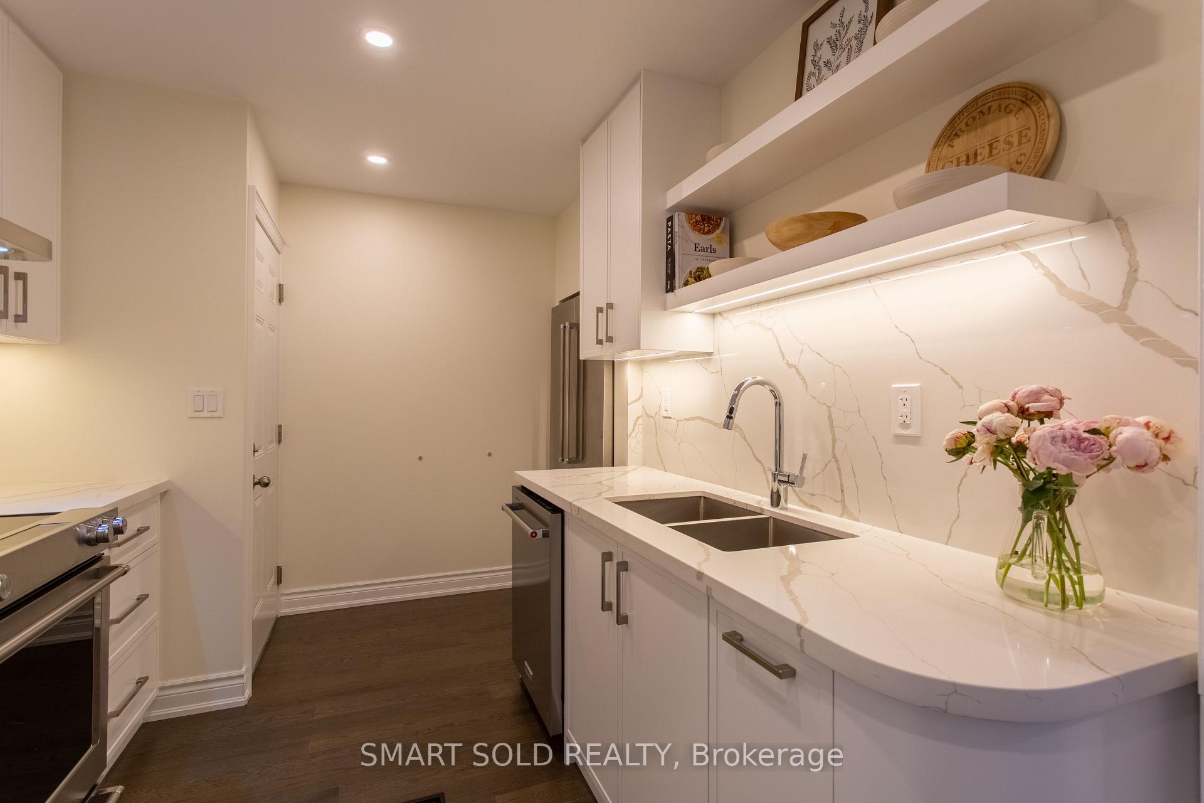
The only one of its kind! A unique butterfly transformation! A once-unremarkable townhouse has now completed its gorgeous transformation from cocoon to butterfly. To see it is to marvel at its sensational taste. To dwell here is to embody effortless comfort, graced by a slight touch of luxury, and to embrace a life of timeless elegance.Modern and well appointed executive townhome by Regal Crest Homes (the quality builder). Amazing upgraded features thru out including hardwood, quartz counters, modern tiling, 5 pc. master ensuite with sep. shower and soaker tub. *$ decor money available. Relax in this lovely new neighborhood! Steps to Gormley GO Station and min. to 404 Hwy and Yonge Street shopping & amenities. This home is ready for your style and pizzazz.
Ask about this home
A HOMEH agent will answer your questions about this home.
Around this home
Daily convenience, out of 100, from the distances below
Schools nearby
School rating, out of 10.
Helpful calculators
Your HOMEH agent

"I would see it this week."