

90 Hidden Trail Avenue
Detached Suspended
1/3990 Hidden Trail Avenue
Detached Suspended
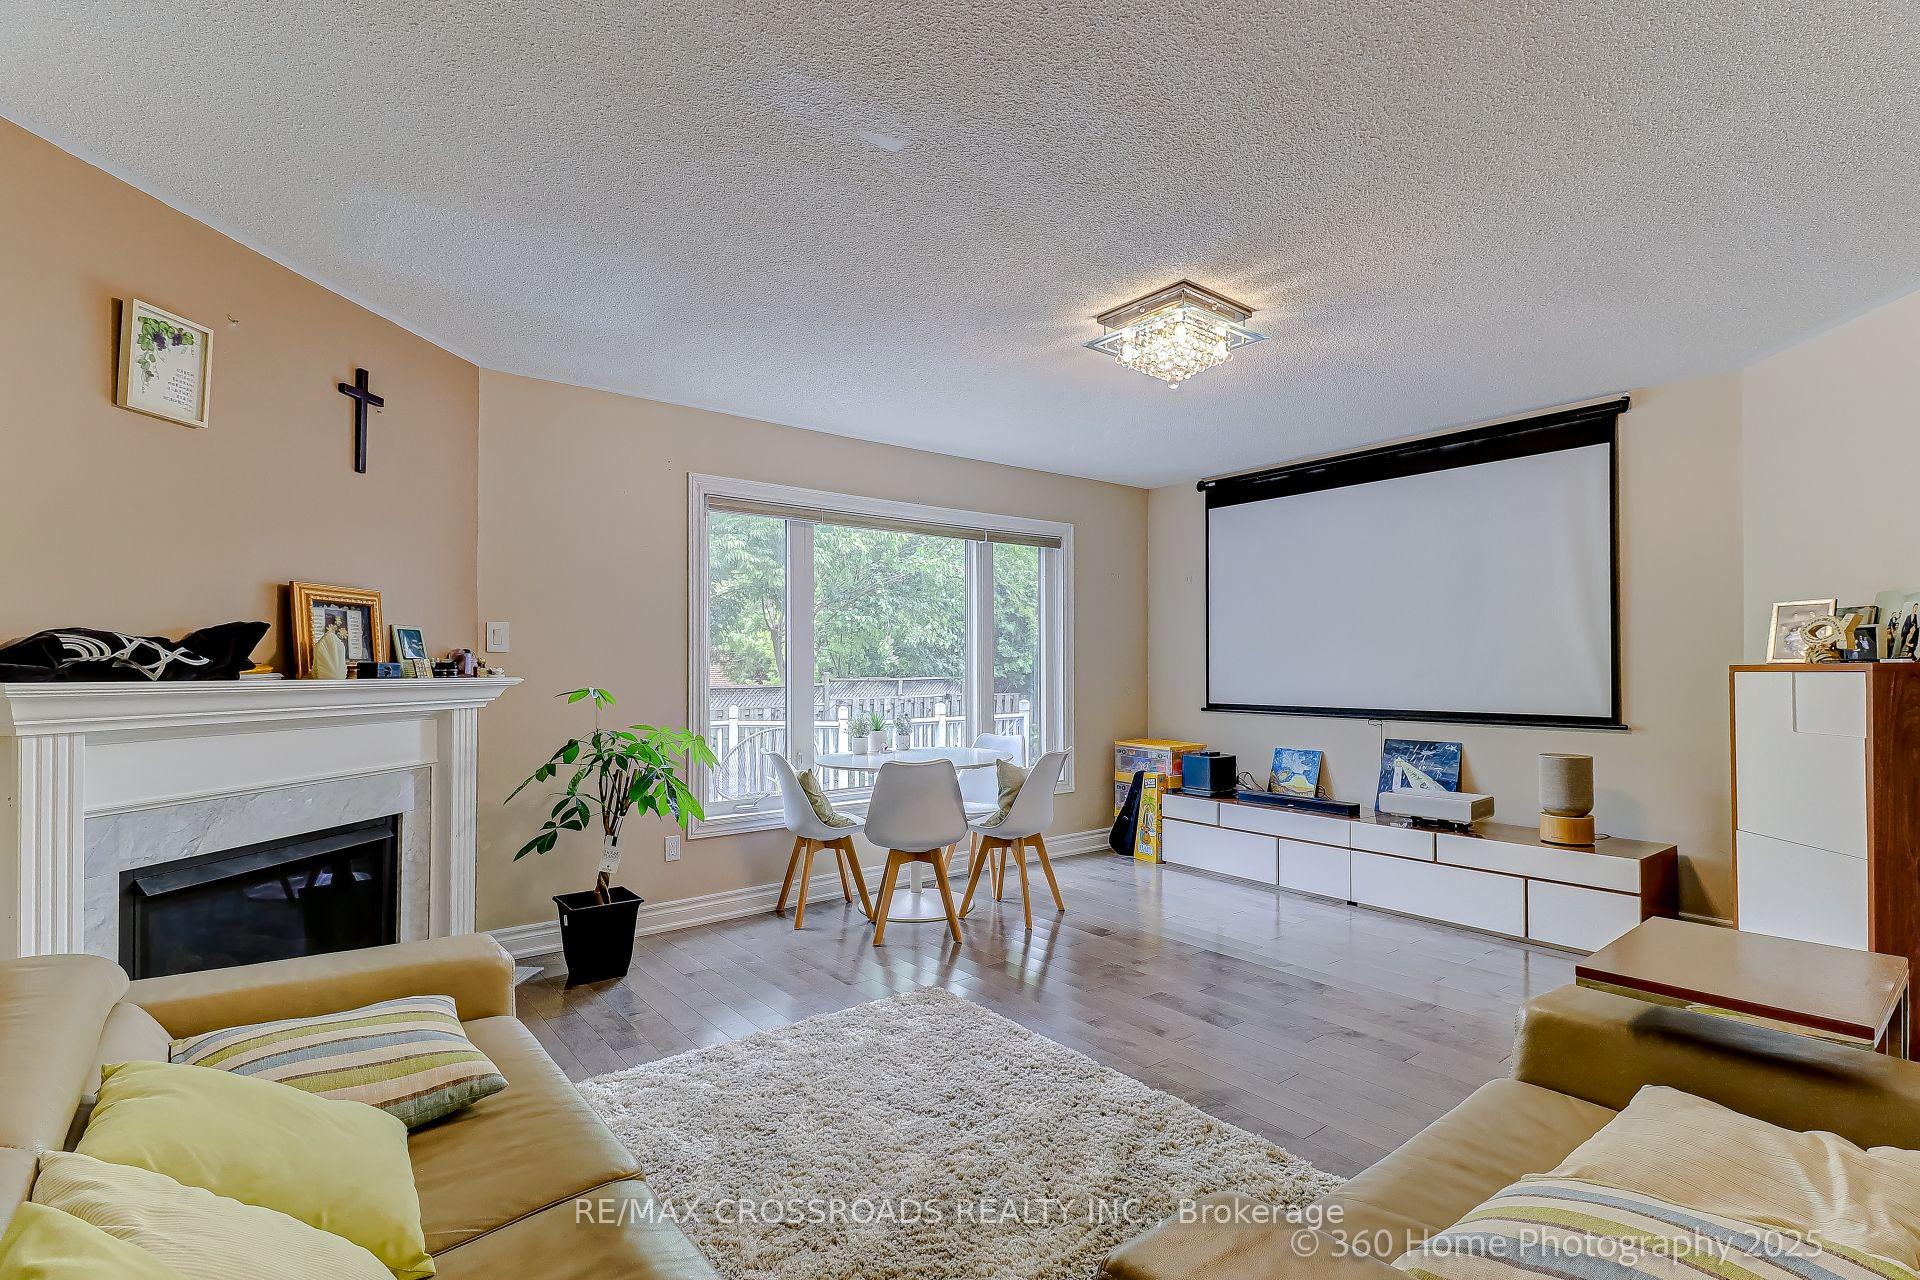 See all 39 photos
4+2 Bedrooms
5 Bathrooms
2 Garage
3.5K–5K sq.ft
49.21×108.63 ft
$8,497/yr
Property history
- $2,288,000ExpiredList: 2025-09-18|End: 2026-01-01|105 daysN12411080
- $2,197,000SuspendedList: 2025-06-21|End: 2025-08-19|59 daysN12237447
Facts and features
- BasementFinished
- Age of home16–30 years
- Price per sq ft~$517
- Water, sewerMunicipal
What stands out
- Hardwood floors
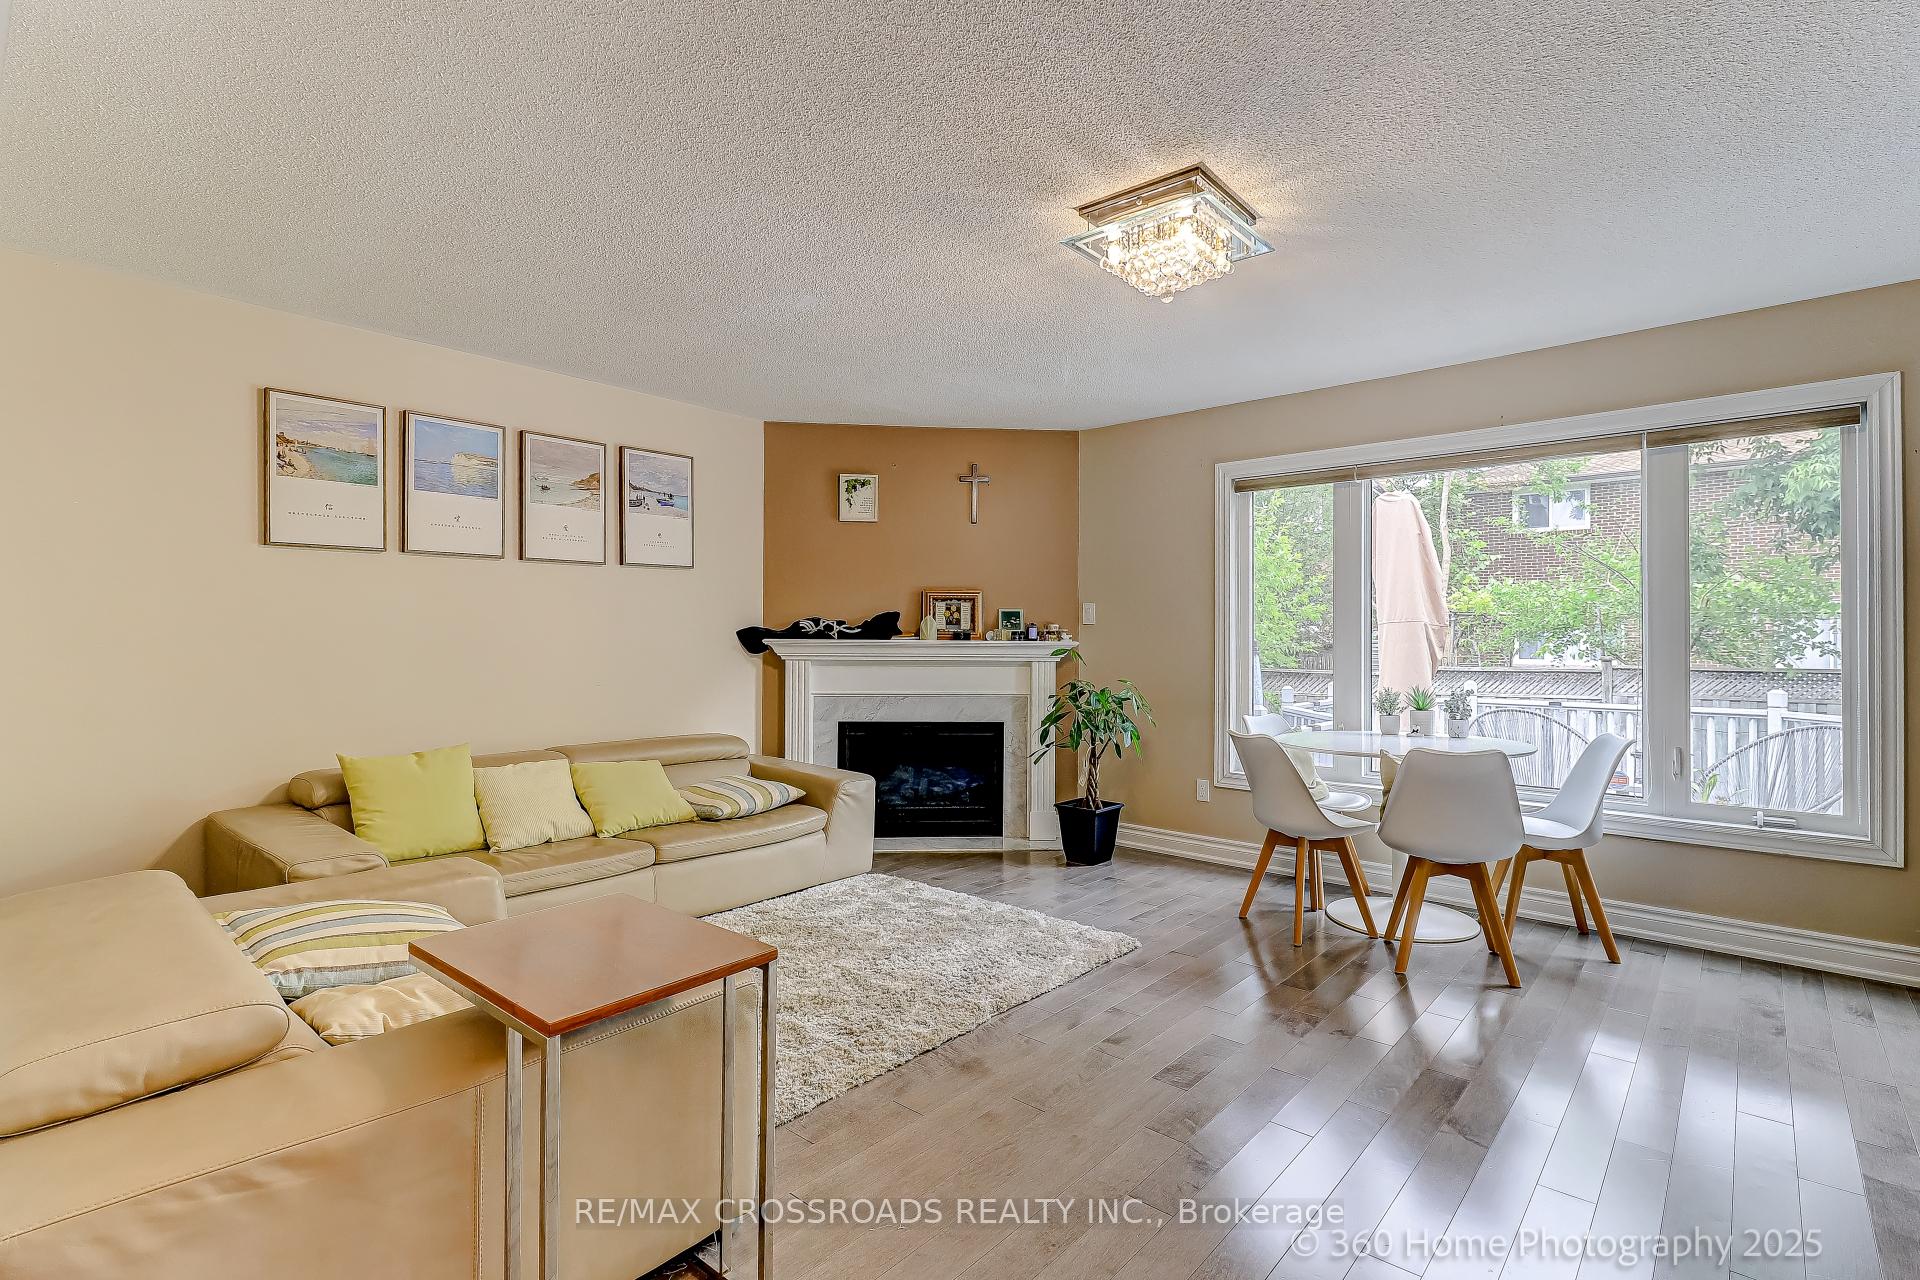
- Fireplace
- Central air
The homeDetached, 2-storey, Age 16–30 years
- Type: Detached
- Style: 2-storey
- Age: 16–30 years
- Living space: 3,500–5,000 sq ft
- Basement: Finished
InsideFireplace Yes, Hardwood, Main level
- Fireplace: Yes
- Flooring: Hardwood
- Laundry: Main level
- Features: Central vacuum
- Rooms above ground: 9
- Rooms in the basement: 2
- Bedrooms: 4 + 2 in the basement
- Bathrooms: 5
- Kitchens: 1
- Family room: Yes
Outside and lotBrick veneer, Asphalt shingle, Poured concrete
Outside
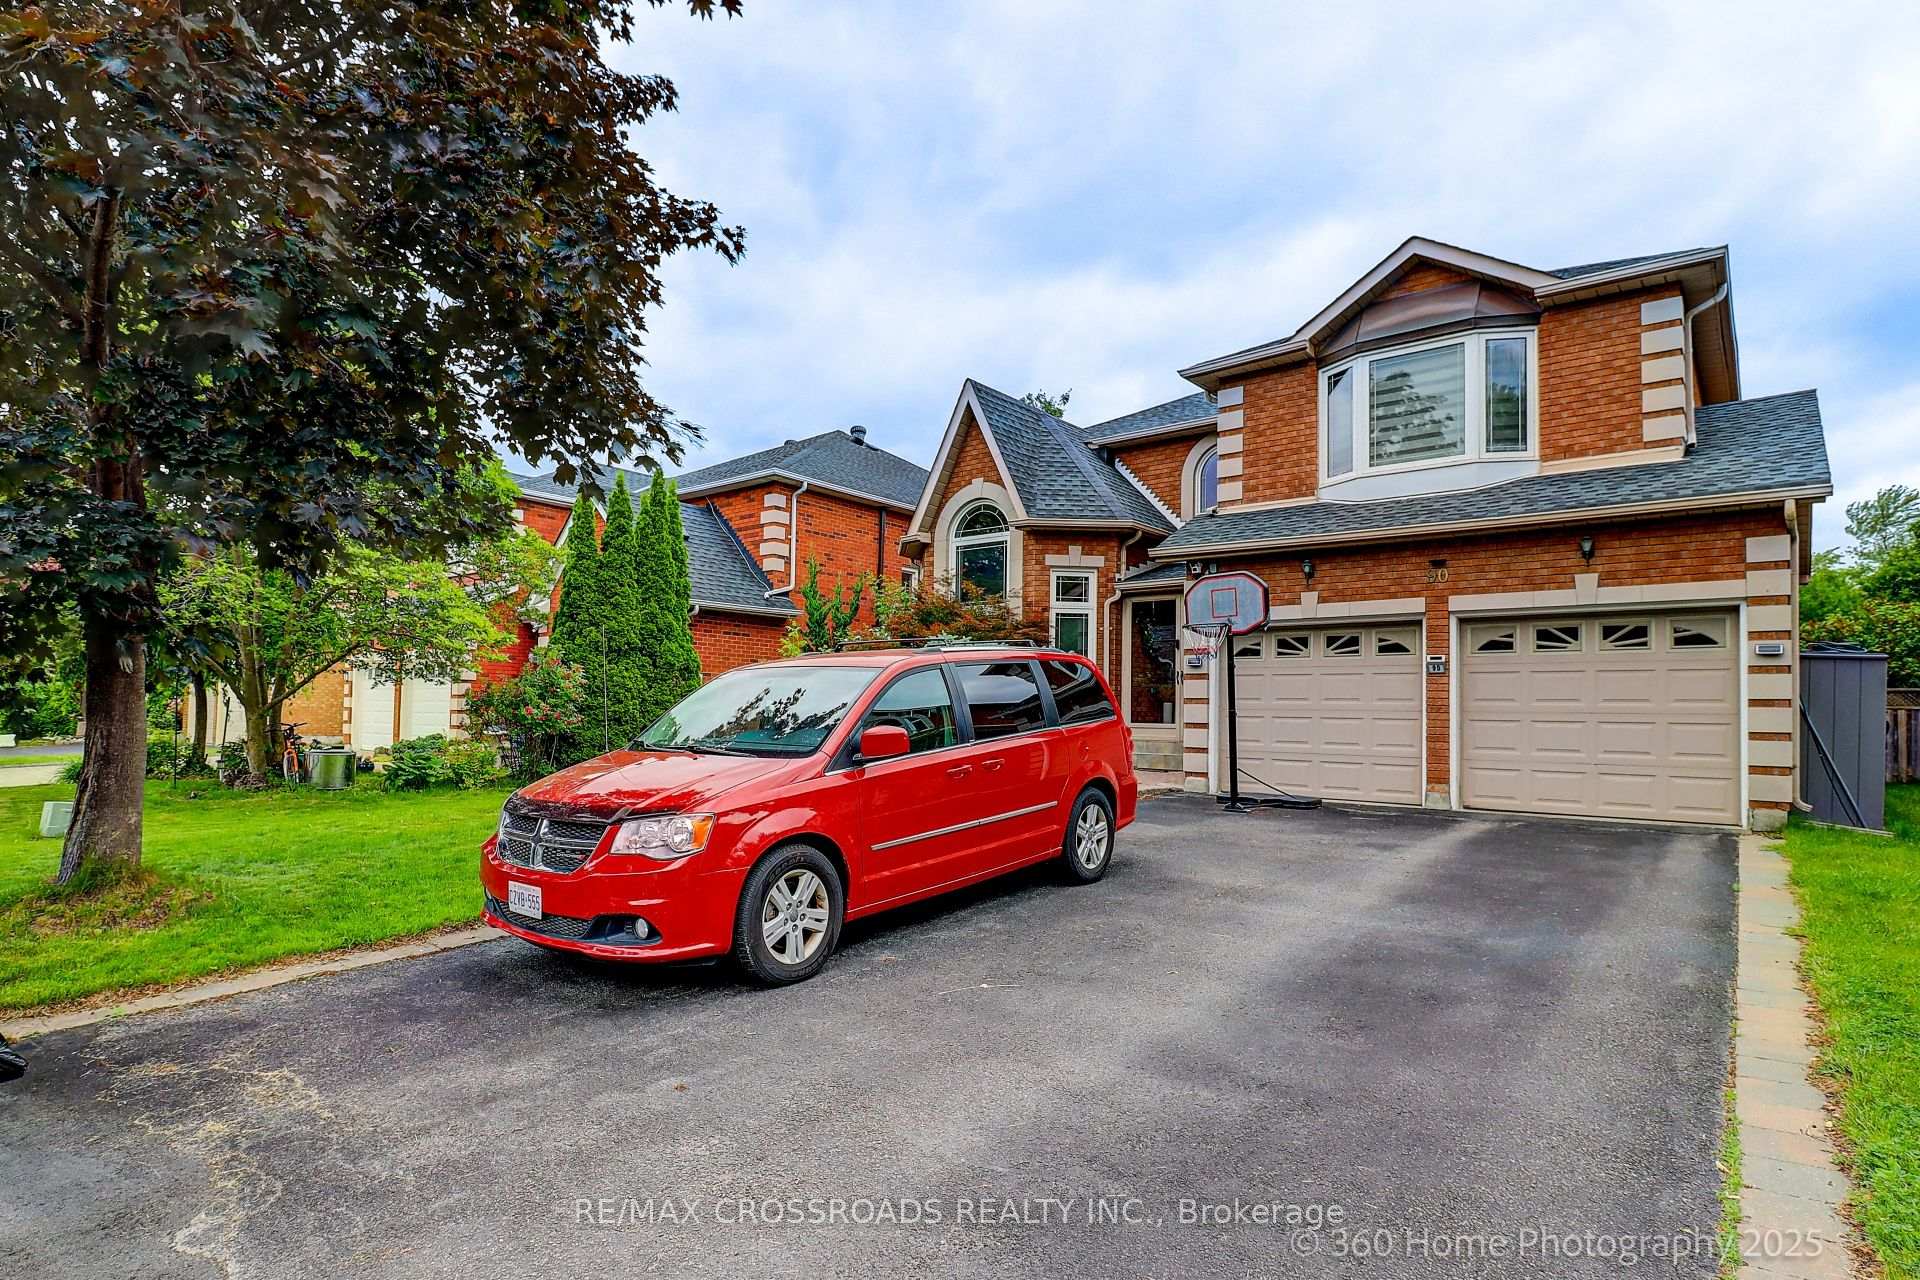
- Exterior: Brick veneer
- Roof: Asphalt shingle
- Foundation: Poured concrete
- Size: 49.21 × 108.63 ft
Parking2 Garage, Built-in
- Spaces: 2 Garage
- Garage: Built-in
Heating, water and powerForced air, gas, Central air, Municipal water
- Heating: Forced air, gas
- Cooling: Central air
- Water: Municipal water
- Sewer: Municipal sewer
Costs and taxesTaxes $8,497 a year, HST included in the price, Hot water tank
- Taxes, 2024: $8,497 a year
- HST: HST included in the price
- Rental items: Hot water tank
Included in the saleAll electric light fixtures, fridge, stove, washer, dryer, all window covering.
- Included: All electric light fixtures, fridge, stove, washer, dryer, all window covering.
Listing detailsN12237447, Suspended, Jun 21, 2025
- MLS® number: N12237447
- Status: Suspended
- Listed on: Jun 21, 2025
- Days on market: 59
- Updated: Aug 19, 2025
- Possession: 90+ days
- Occupied by: Owner
- Listing brokerage: RE/MAX CROSSROADS REALTY INC.
About this home
90 Hidden Trail Avenue, Richmond Hill (Mill Pond), ON L4C 0H1
Central Vacuum
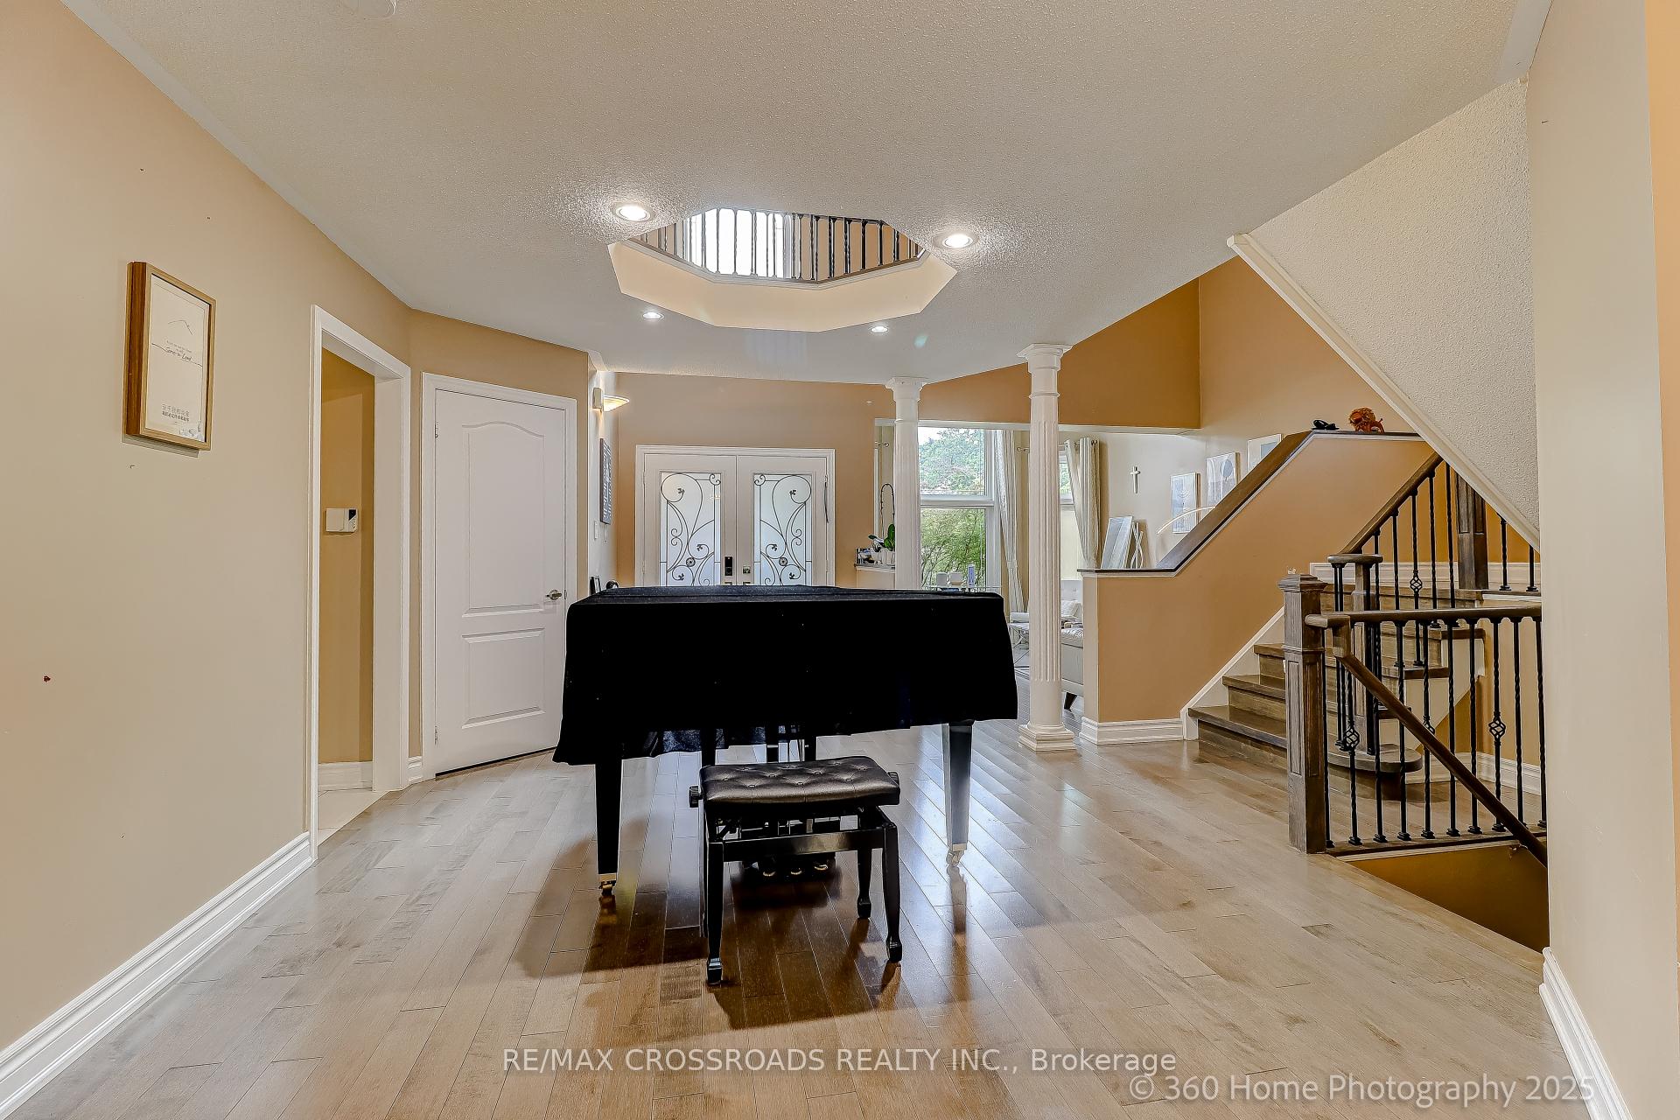
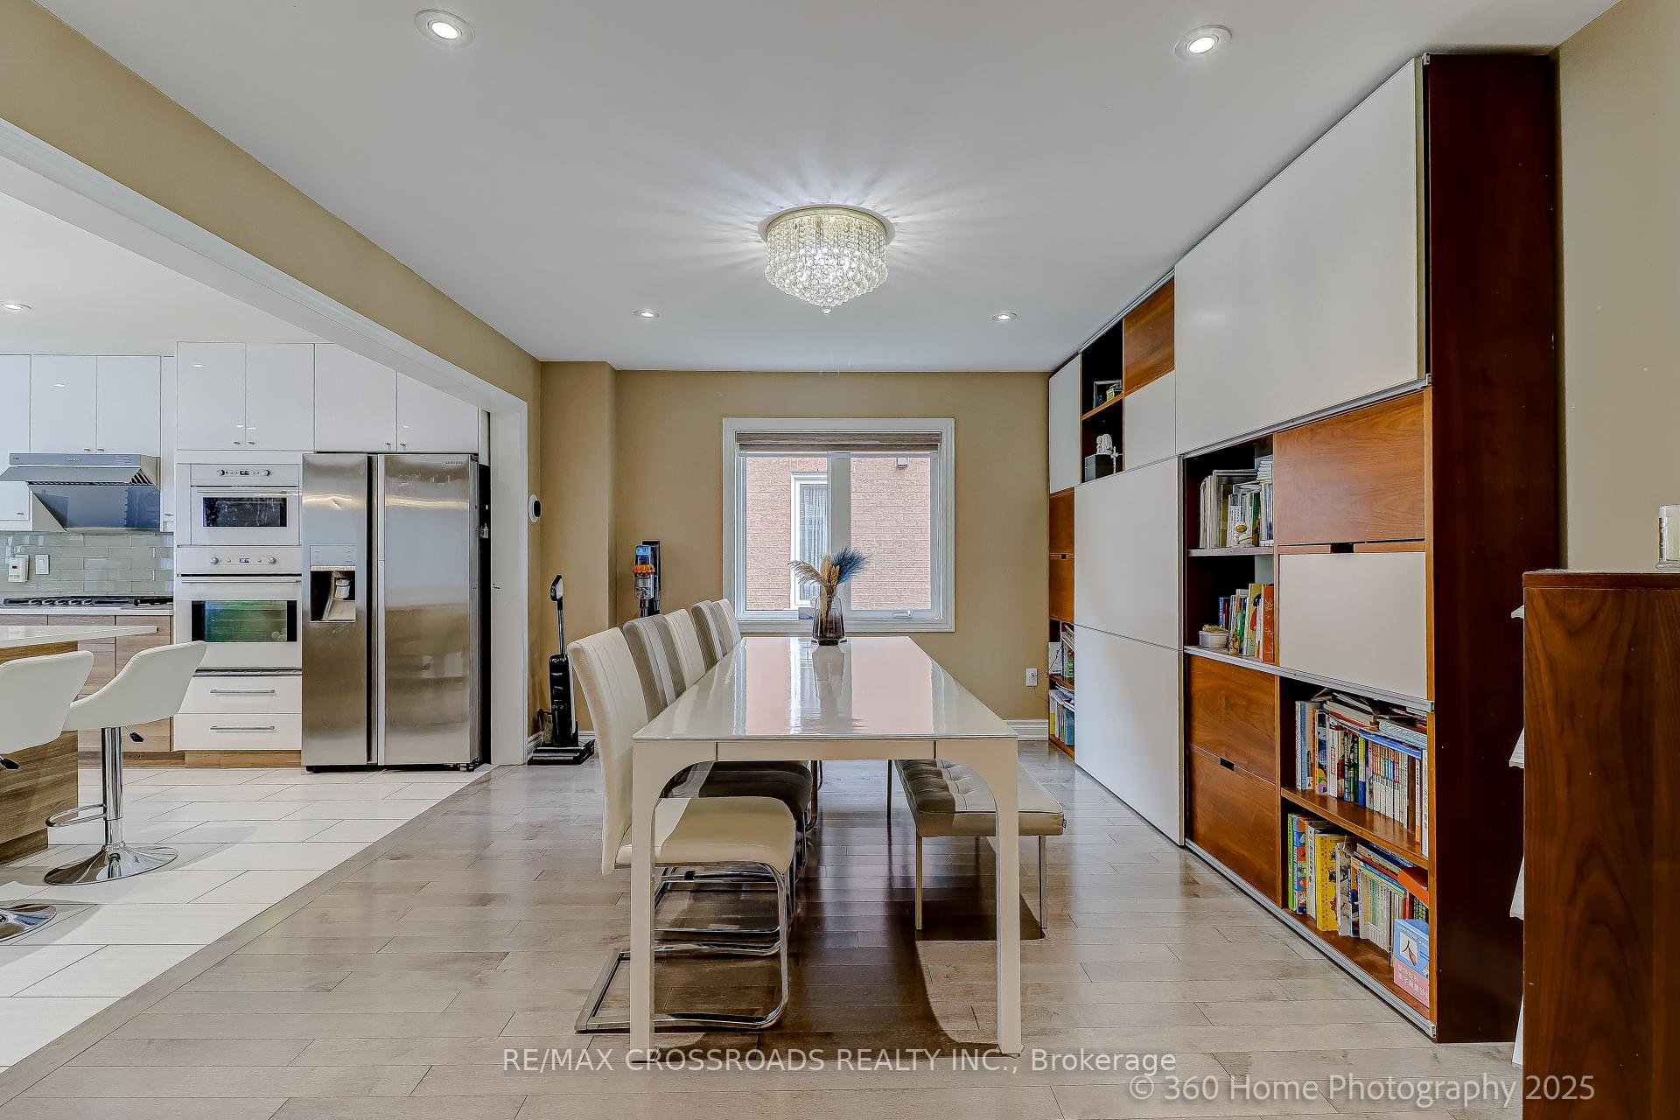
Stunning Detached Home On A Quiet Cul De Sac, Over 3500 Sq Ft Above Grade, Spectacular 17' High Circular Foyer, Winding Staircase W/New Rod Iron Pickets Illuminated By 2 Magnificent Crystal Chandeliers; Hardwood Flr, Pot Lights.Spacious Kitchen W/Large Island/Breakfast Bar, Wall Oven & Multi Pantries. New Modern Master Ensuite & Bathrooms On 2nd Fl. All Energy Efficient Windows & Crystal Ceiling Lights.
Read more
Ask about this home
A HOMEH agent will answer your questions about this home.
Ask a question
Thinking of selling your home?See what your home is worth today.
Around this home
Elgin Mills / Yonge
Errands
Parks
Schools
Daily convenience, out of 100, from the distances below
ParkHidden Springs Parkette · 6 within 1 km6 min walk340 m
GroceryEscape OK8 min walk520 m
SchoolMaplebrook Virtual School1 min walk70 m
PharmacyShoppers Drug Mart8 min walk500 m
Cafés & foodSunnyside Grill · 15 within 1 km9 min walk537 m
Gym & rec centreAnytime Fitness11 min walk659 m
HospitalMacKenzie Health - Richmond Hill25 min walk1.5 km
WalkDriveStraight-line distance, open map data
Grocery0.5 km
Park0.3 km
Coffee0.7 km
Dining0.5 km
Gym0.7 km
Hospital1.5 km
Schools nearby
School rating, out of 10.
Maplebrook Virtual Schoolsecondary · Private · 0.1 km
—
St Mary Immaculate Catholic Elementary Schoolelementary · Catholic · 0.3 km
7.5/10Good
O M MacKillop Public Schoolelementary · Public · 0.4 km
4.8/10Low
Contact agent
Helpful calculators
Mortgage
Affordability
Closing costs
Land transfer tax
Property tax
Down payment
CMHC insurance
Stress test
Cashback Rebate
Your HOMEH agent

NimaHOMEH agent · Richmond Hill
"I would see it this week."
Ask Nima