

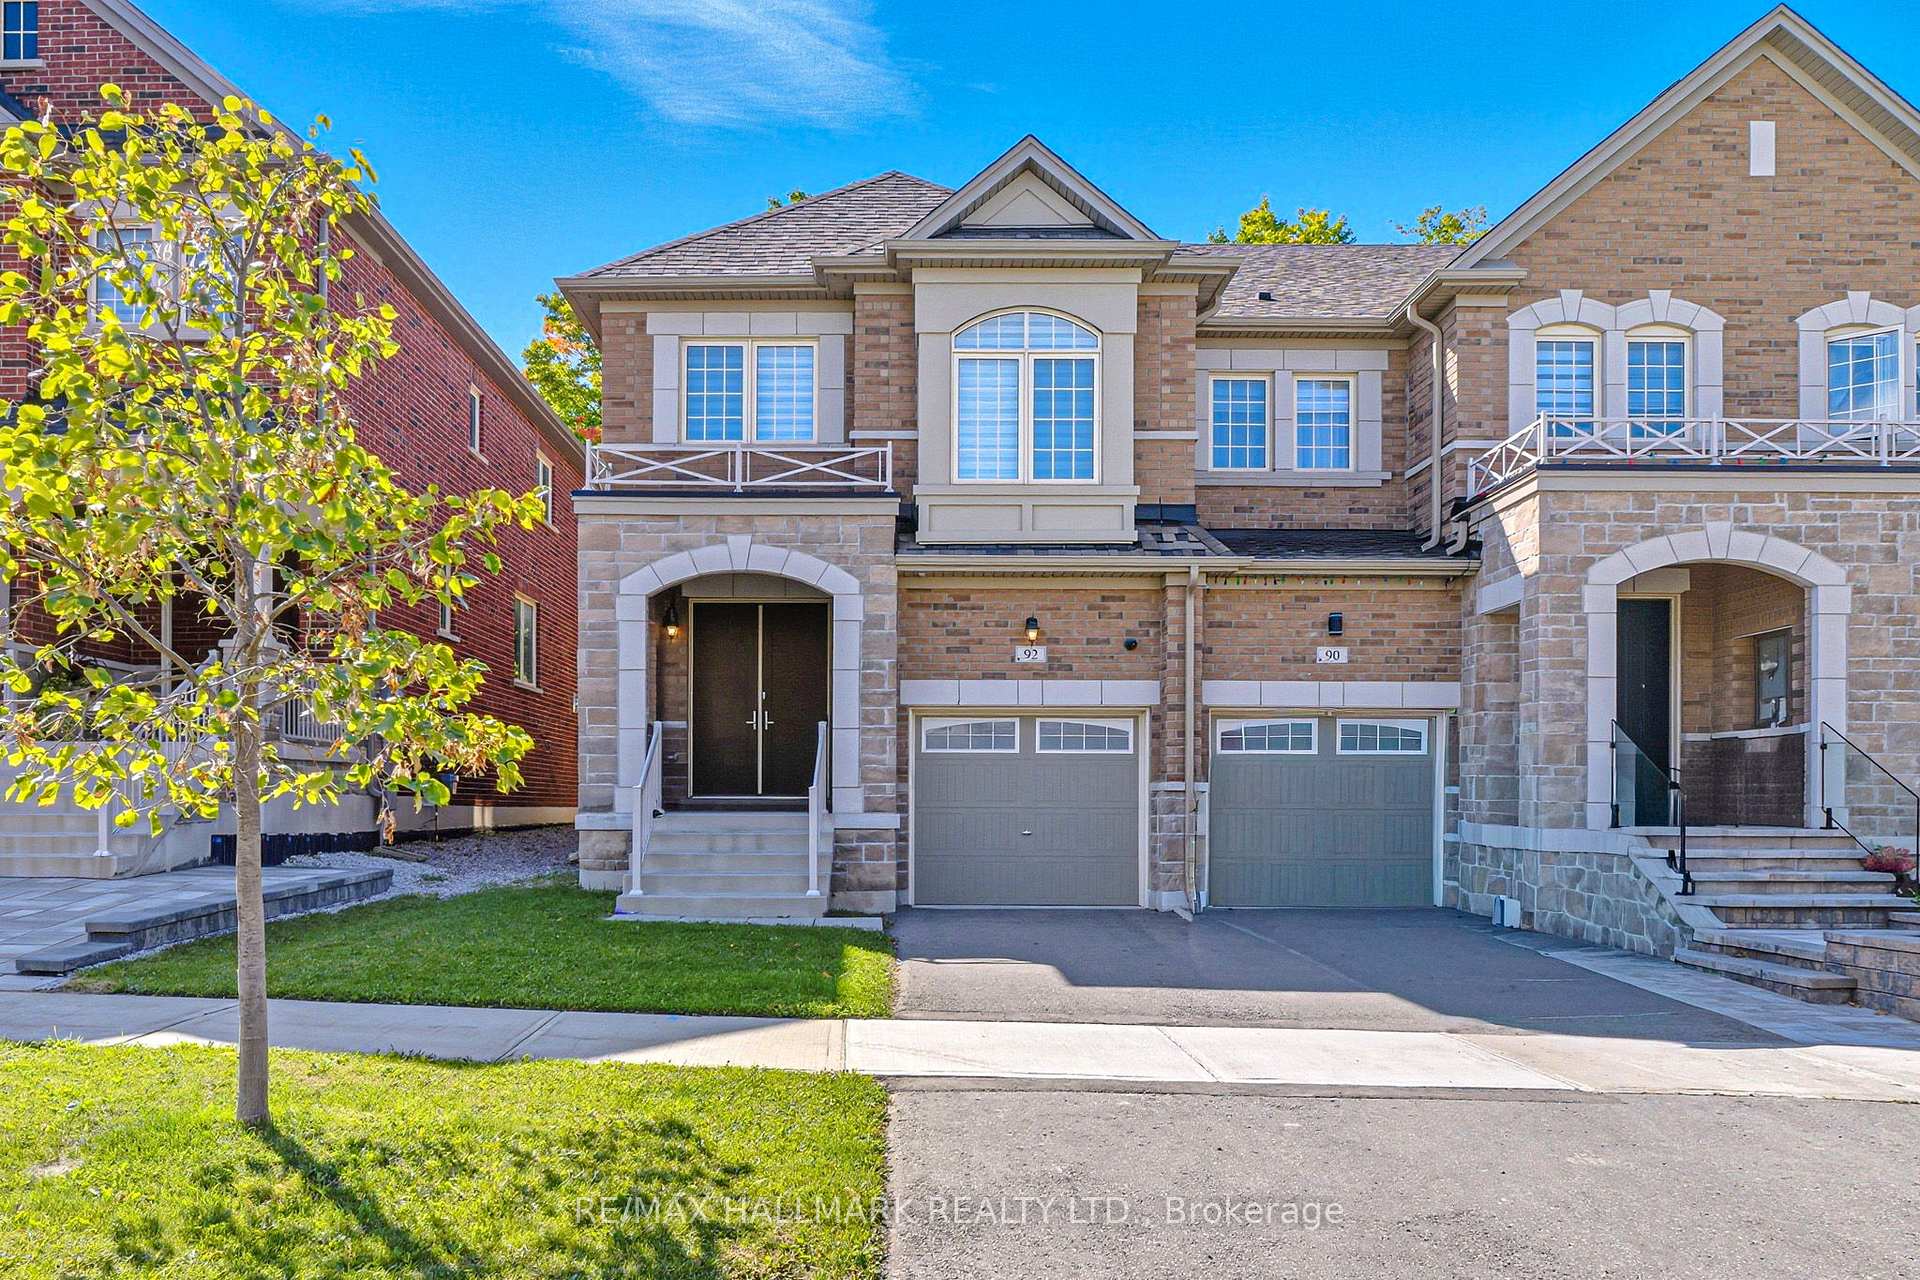
92 Drizzel Crescent
92 Drizzel Crescent
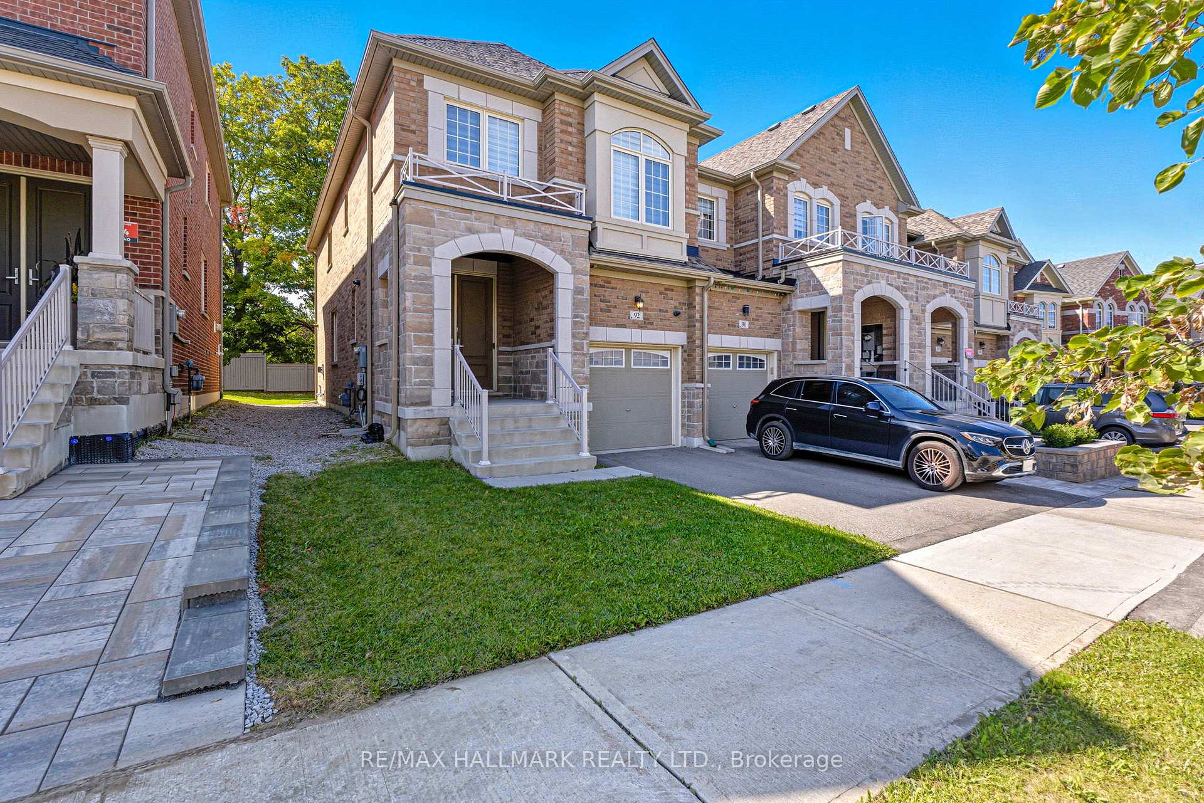
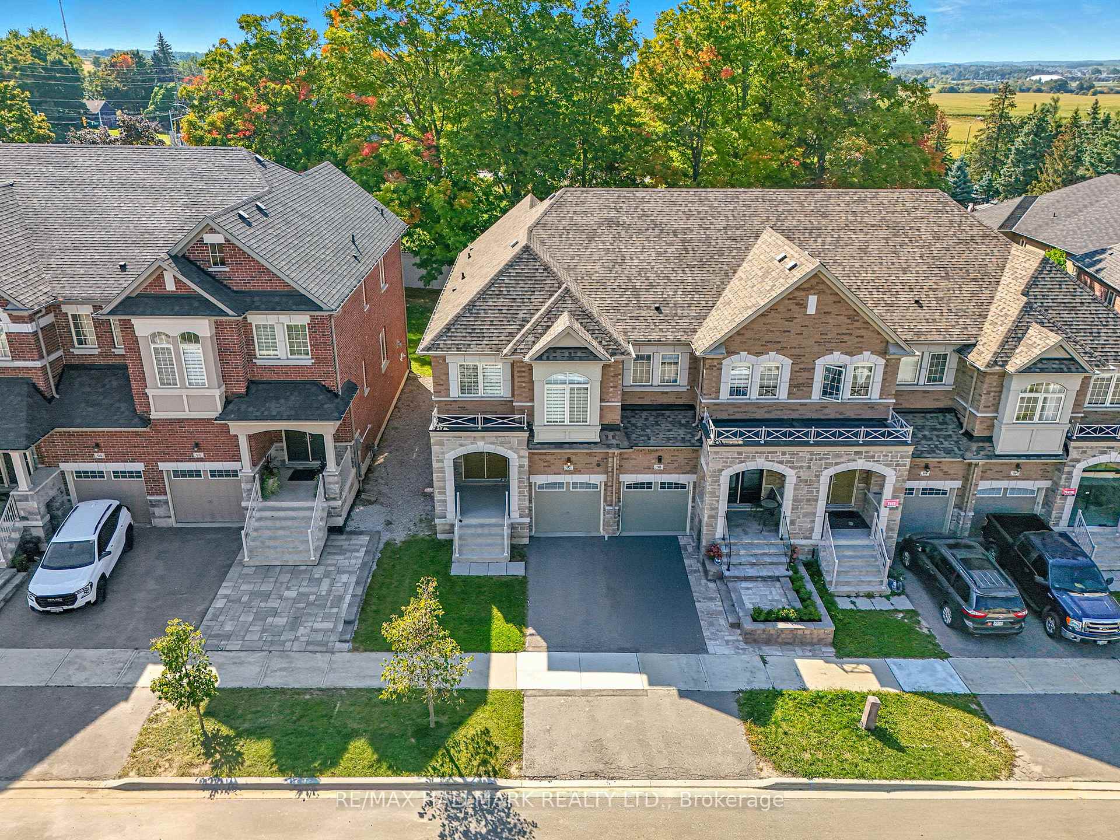
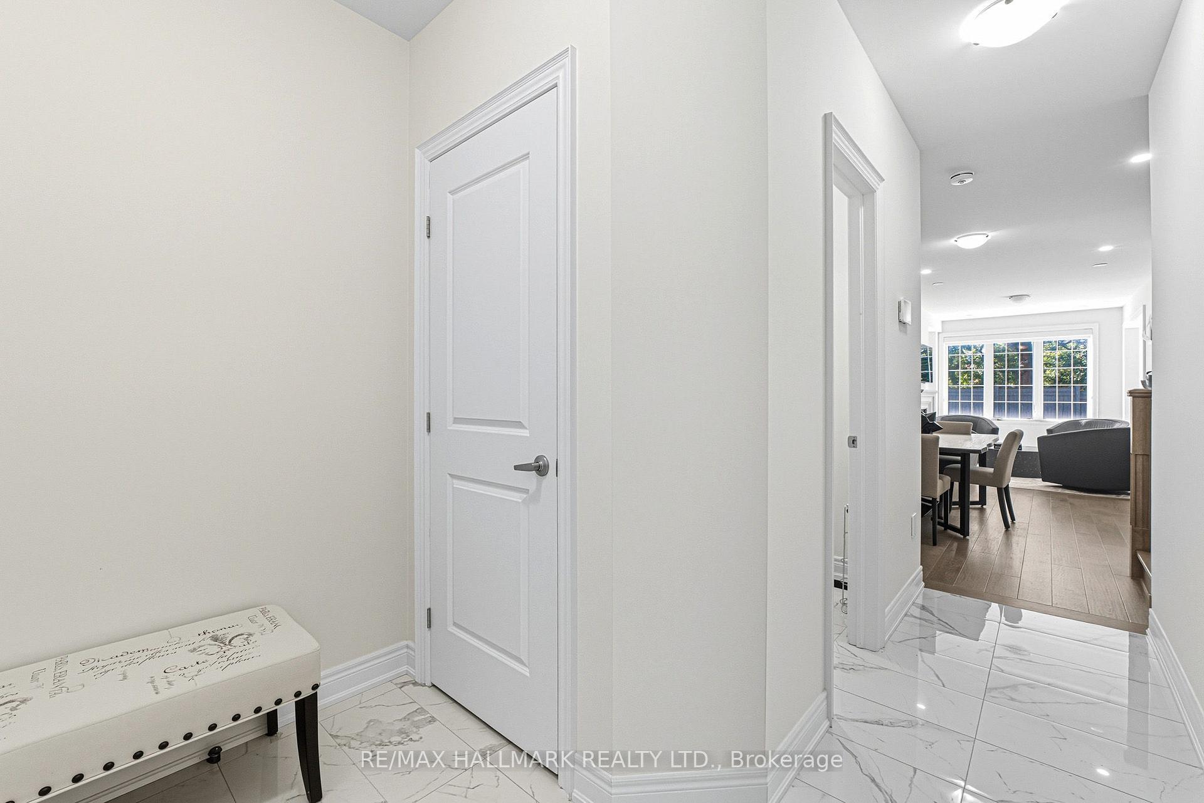
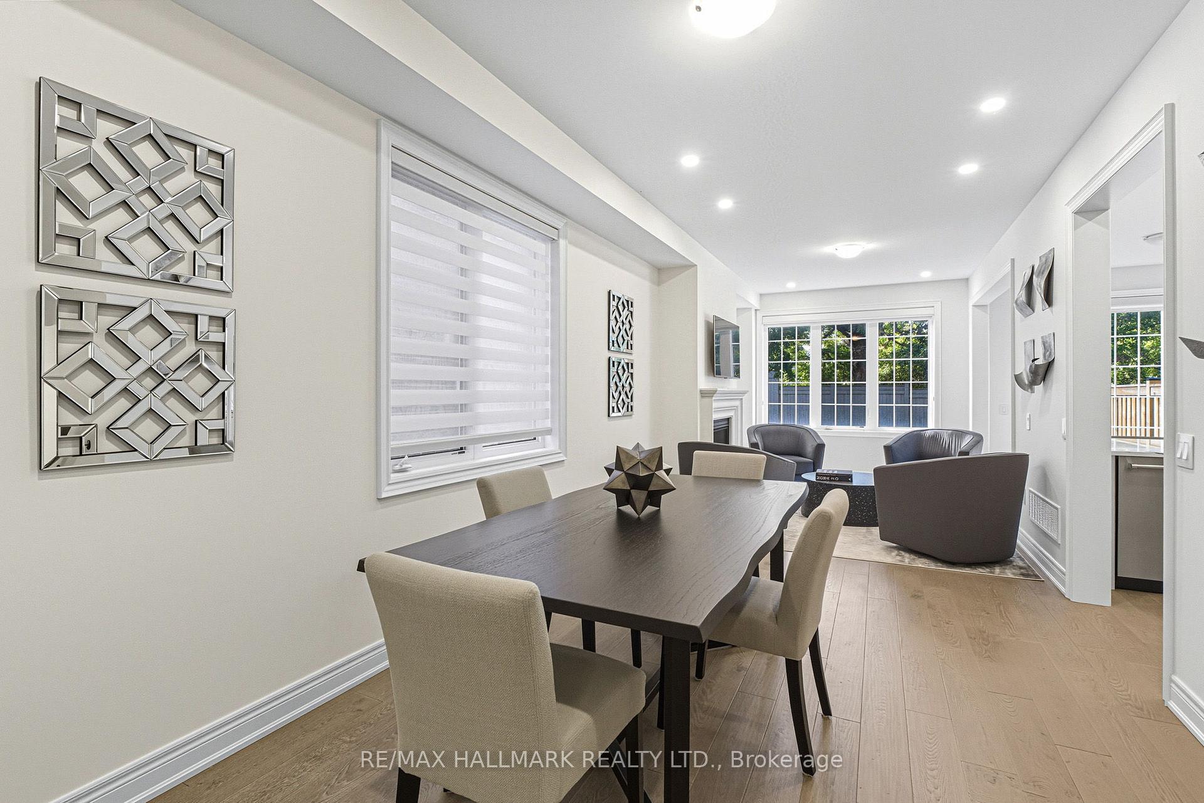 See all 46 photos
Property history
- $3,750SuspendedList: 2025-10-24|End: 2025-11-19|26 daysN12481279
Facts and features
- BasementUnfinished
- Lease term12 months
- FurnishedUnfurnished
- LaundryEnsuite
- Hardwood floors
- Fireplace
- Central air
The homeFreehold Townhouse, 2-storey, 1,500–2,000 sq ft
- Type: Freehold Townhouse
- Style: 2-storey
- Living space: 1,500–2,000 sq ft
- Basement: Unfinished
InsideFireplace Yes, family room, natural gas, Hardwood, Ensuite, lower level
- Fireplace: Yes, family room, natural gas
- Flooring: Hardwood
- Laundry: Ensuite, lower level
- Features: Auto garage door remote, carpet free, central vacuum
- Rooms above ground: 8
- Bedrooms: 3
- Bathrooms: 3
- Kitchens: 1
- Family room: Yes
Outside and lotBrick, stone, Shingles, Poured concrete
- Exterior: Brick, stone
- Roof: Shingles
- Foundation: Poured concrete
- Features: Porch
Parking1 Garage, Attached, Private
- Spaces: 1 Garage
- Garage: Attached
- Driveway: Private
Heating, water and powerForced air, gas, Central air, Municipal water
- Heating: Forced air, gas
- Cooling: Central air
- Water: Municipal water
- Sewer: Municipal sewer
Rent and termsRent $3,750 a month, Entire property, Unfurnished
- Rent: $3,750 a month
- Space for rent: Entire property
- Furnished: Unfurnished
- Lease: 12 months
- Paid: Monthly
- Rent includes: Parking, common elements
- Deposit: Required
- Credit check: Required
- Employment letter: Required
- Rental application: Required
- References: Required
IncludedFridge, stove, dishwasher, washer dryer, central vacuum, garage door opener
- Included: Fridge, stove, dishwasher, washer dryer, central vacuum, garage door opener
Listing detailsN12481279, Suspended, Oct 24, 2025
- MLS® number: N12481279
- Status: Suspended
- Listed on: Oct 24, 2025
- Days on market: 26
- Updated: Nov 19, 2025
- Possession: 2025-11-01 / Immediate
- Occupied by: Vacant
- Listing brokerage: RE/MAX HALLMARK REALTY LTD.
About this home
92 Drizzel Crescent, Richmond Hill (Oak Ridges), ON L4E 2Z1
*Wow*Premium End Unit Townhouse In The Heart Of Richmond Hill*Only 5 Years New & Offering 1,770 Sq Ft Of Luxury Living!*This Stunning Home Showcases Fantastic Curb Appeal, An Open Concept Floor Plan Perfect For Entertaining Family & Friends, And Designer Upgrades Throughout*Enjoy Rich Hardwood Floors, Wrought Iron Pickets, Pot Lights, Zebra Blinds & A Cozy Gas Fireplace With A Custom Modern Mantel In The Family Room*The Gourmet Chef-Inspired Kitchen Is A True Showstopper Featuring Premium KitchenAid Stainless Steel Appliances, Custom Quartz Counters With Matching Backsplash, Sleek Black Faucet & Hardware, Crown Mouldings, Breakfast Bar, Built-In Wine Racks, Oversized Double Sink & A Walkout To A Private Backyard Surrounded By Mature Trees With No Houses Behind For The Ultimate Privacy!*Upstairs Boasts 3 Spacious Bedrooms Plus An Open Concept Media Niche/Flex Space*The Primary Master Retreat Offers A Coffered Ceiling, Walk-In Closet & A Spa-Like 4-Piece Ensuite With Glass Shower & Floating Soaker Tub*Added Features Include Central Vacuum, Direct Garage Access & Exceptional Pride Of Ownership Throughout*Unbeatable Location!*Close To Top-Ranked Schools, Parks, Community Centres, Shopping, Restaurants, Hillcrest Mall, Golf Courses, Public Transit, YRT & GO Station &Easy Access To Hwy 404/407*Put This Beauty On Your Must-See List Today!*
Ask about this home
A HOMEH agent will answer your questions about this home.
Around this home
Daily convenience, out of 100, from the distances below
Schools nearby
School rating, out of 10.
Helpful calculators
Your HOMEH agent

"I would see it this week."