

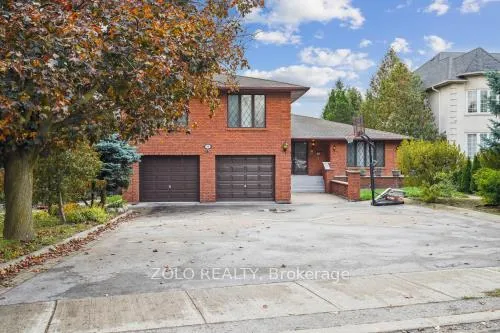
95 Pemberton Road
95 Pemberton Road
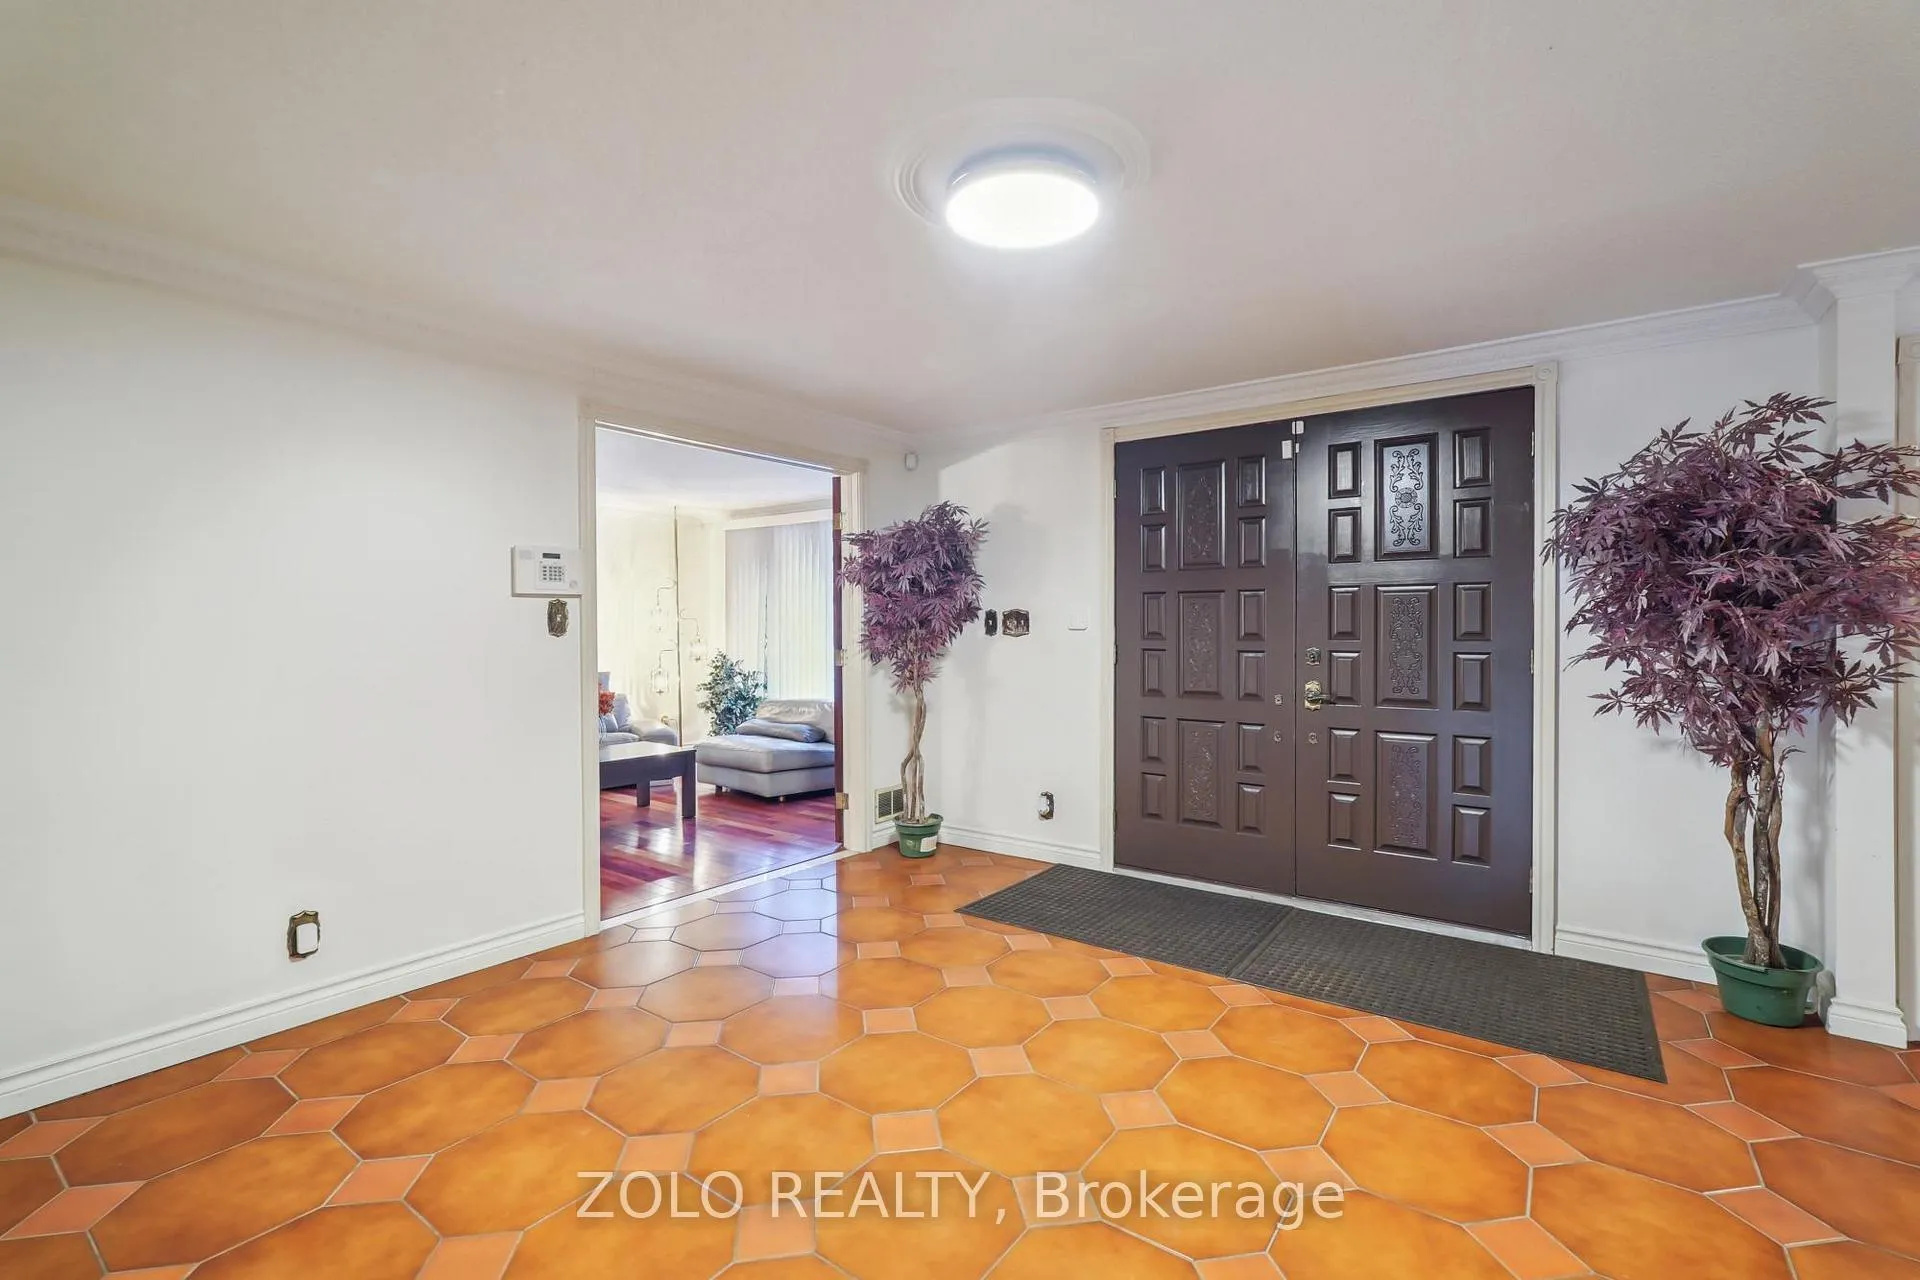 See all 50 photos
Property history
- $1,898,000ExpiredList: 2026-03-17|End: 2026-07-31|136 daysN12890154
- $2,080,000TerminatedList: 2025-10-14|End: 2026-03-11|148 daysN12461880
Facts and features
- BasementApartment
- Price per sq ft~$489
- Water, sewerMunicipal
- HeatingForced air
- 3 kitchens
- Separate entrance
- Hardwood floors
- Fireplace
- Central air
The homeDetached, 2-storey, 3,500–5,000 sq ft
- Type: Detached
- Style: 2-storey
- Living space: 3,500–5,000 sq ft
- Basement: Apartment, separate entrance
InsideFireplace Yes, wood, Hardwood, Ceramic, Main level
- Fireplace: Yes, wood
- Flooring: Hardwood, Ceramic
- Laundry: Main level
- Features: Auto garage door remote, carpet free, central vacuum, in-law suite, water heater owned
- Security: Carbon monoxide detectors, security system, alarm system, smoke detector
- Rooms above ground: 10
- Rooms in the basement: 3
- Bedrooms: 5 + 2 in the basement
- Bathrooms: 7
- Kitchens: 3
- Family room: Yes
Outside and lotBrick, Shingles, Concrete block
- Exterior: Brick
- Roof: Shingles
- Foundation: Concrete block
- Other structures: Fence - full
- Size: 65.29 × 188.15 ft
Parking2 Garage, Attached
- Spaces: 2 Garage
- Garage: Attached
Heating, water and powerForced air, gas, Central air, Municipal water
- Heating: Forced air, gas
- Cooling: Central air
- Water: Municipal water
- Sewer: Municipal sewer
- Natural gas: Yes
- Hydro: Yes
Costs and taxesTaxes $11,343 a year, HST No HST
- Taxes, 2025: $11,343 a year
- HST: No HST
Included in the saleAll light fixtures, all window coverings, all appliances " as is" condition, cvac, security cameras, security system, all plumbing fixtures.
- Included: All light fixtures, all window coverings, all appliances " as is" condition, cvac, security cameras, security system, all plumbing fixtures.
NearbyFenced yard, hospital, park, public transit, rec./commun.centre, school bus route
- Close to: Fenced yard, hospital, park, public transit, rec./commun.centre, school bus route
Listing detailsN12461880, Terminated, Oct 14, 2025
- MLS® number: N12461880
- Status: Terminated
- Listed on: Oct 14, 2025
- Days on market: 148
- Updated: Mar 11, 2026
- Possession: 2026-01-10 / Flexible
- Occupied by: Owner
- Listing brokerage: ZOLO REALTY
About this home
95 Pemberton Road, Richmond Hill (North Richvale), ON L4C 3T6
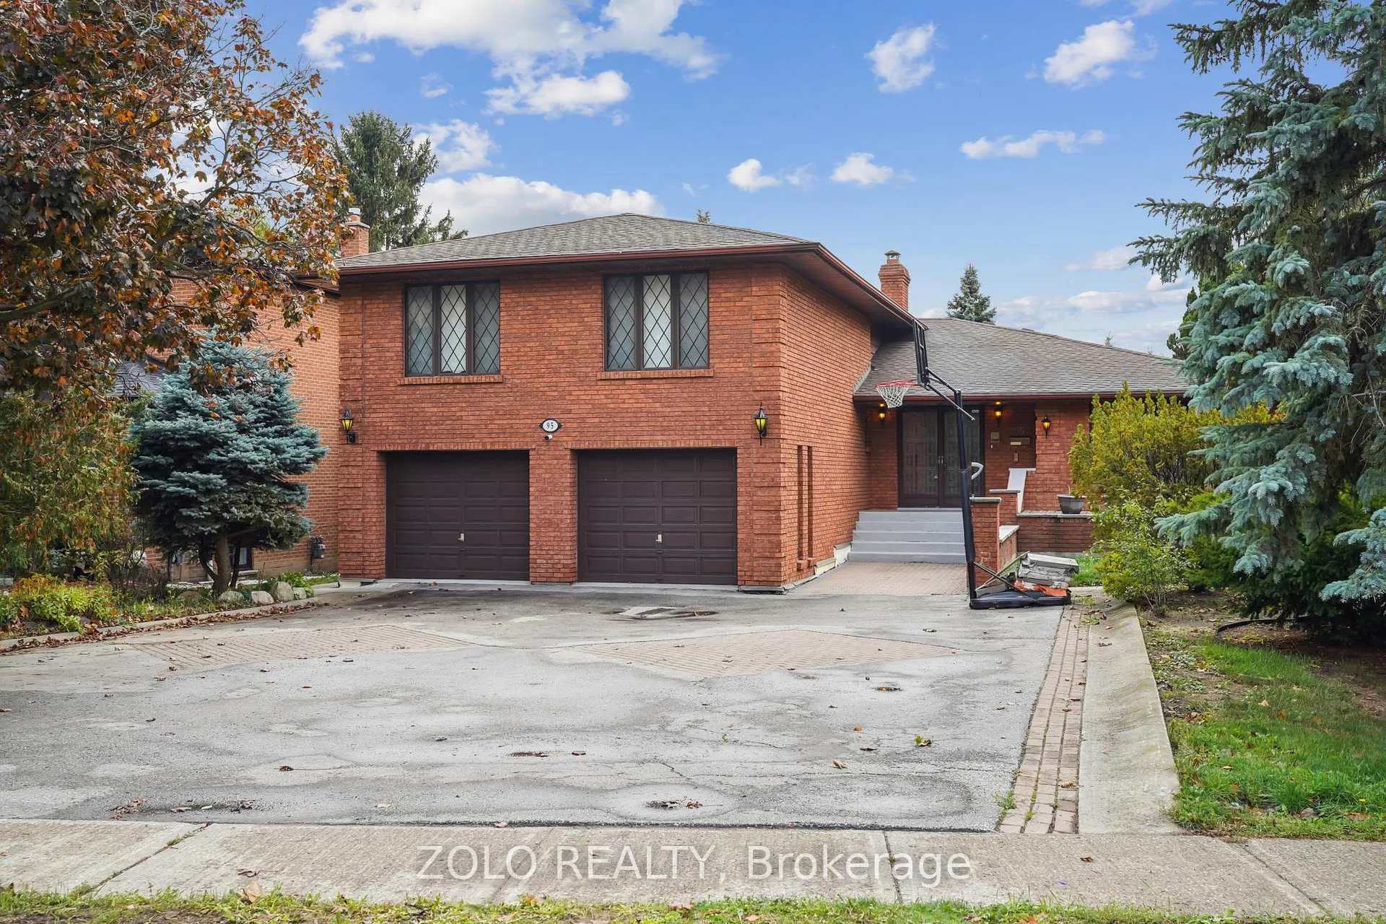
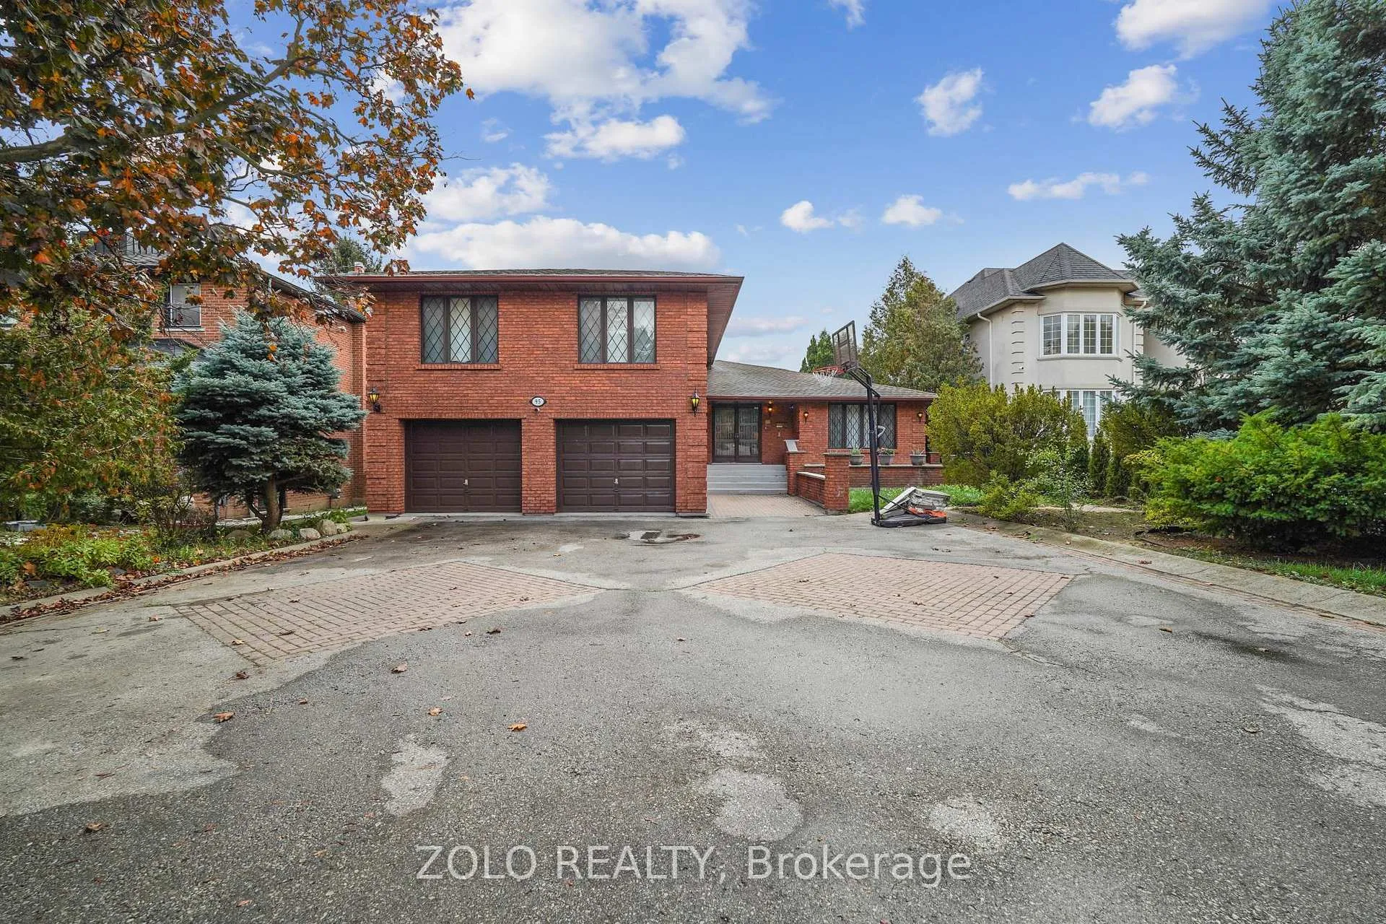
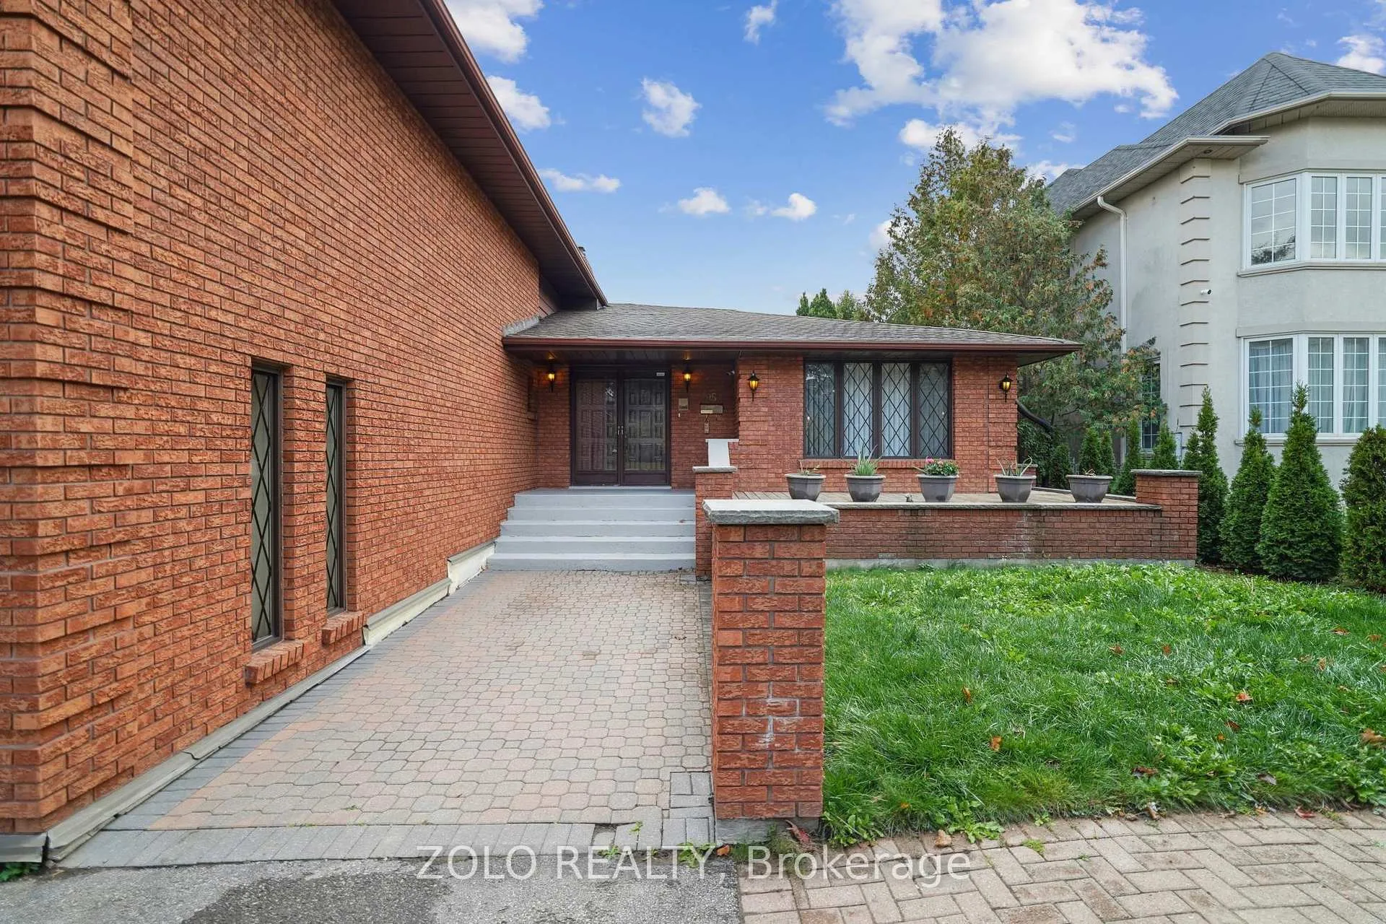
Welcome to this well maintained, large costume built home, two-story back split, thoughtfully designed with multiple units, each with private entrances. ( Zoned for a 4 plex or 3 plex with accessory building at the back house possible ) located in the prestigious North Richvale neighborhood, surrounded by multimillion dollar homes, in a quite residential street, 5 minute walk to Bathurst St ( for public transportation). Lot size 65.29 x 188.15. This home sits in 1/4 acre lot, 4500 sqf of living space, fully fenced back yard, home features 3 self contained units, 2 legal basement apartments. Main house has 3 levels, ground, main and second floor, total 5 bedrooms, 3 balconies, Over size kitchen, 2 foyers, 2 family rooms, 3/3 pc wash, + 2 / 2pc washrooms, laundry, access to garage from main house. Ground floor has 1 br + 2 pc wsh, large family room and a Separate entrance. Main floor has a large kitchen, family and dining room + 2 pc washroom. Second floor has 4 bedrooms + 3 washrooms.+ 2 legal basement apartments each have a separate entrance, 1 br apt, with own kitchen and 3 pc wsh,studio apartment with own kitchen and 3 pc wash. Bsmt has own laundry facilities. Large drive way parking for 8 cars in drive way and 2 indoor parking. Fully fenced large back yard, lots of privacy. 3 kitchens, 2 laundry rooms, 7 washrooms in total. Close to grocery stores, gym, community center, public transportation, stores, major highways, high ranking schools, Move in ready, renovate, rebuild, rental income potential, lots of choices. Multigenerational home. Located in a high demand neighborhood, minutes from public transportation, major highways, 404, 407 and 400, shopping, restaurants, top rated schools. This is a great opportunity for investors, builders, developers, potential to generate rental income or hold for future appreciation. This is one of the best deals in this neighborhood.
Ask about this home
A HOMEH agent will answer your questions about this home.
Around this home
Daily convenience, out of 100, from the distances below
Schools nearby
School rating, out of 10.
Helpful calculators
Your HOMEH agent

"I would see it this week."