

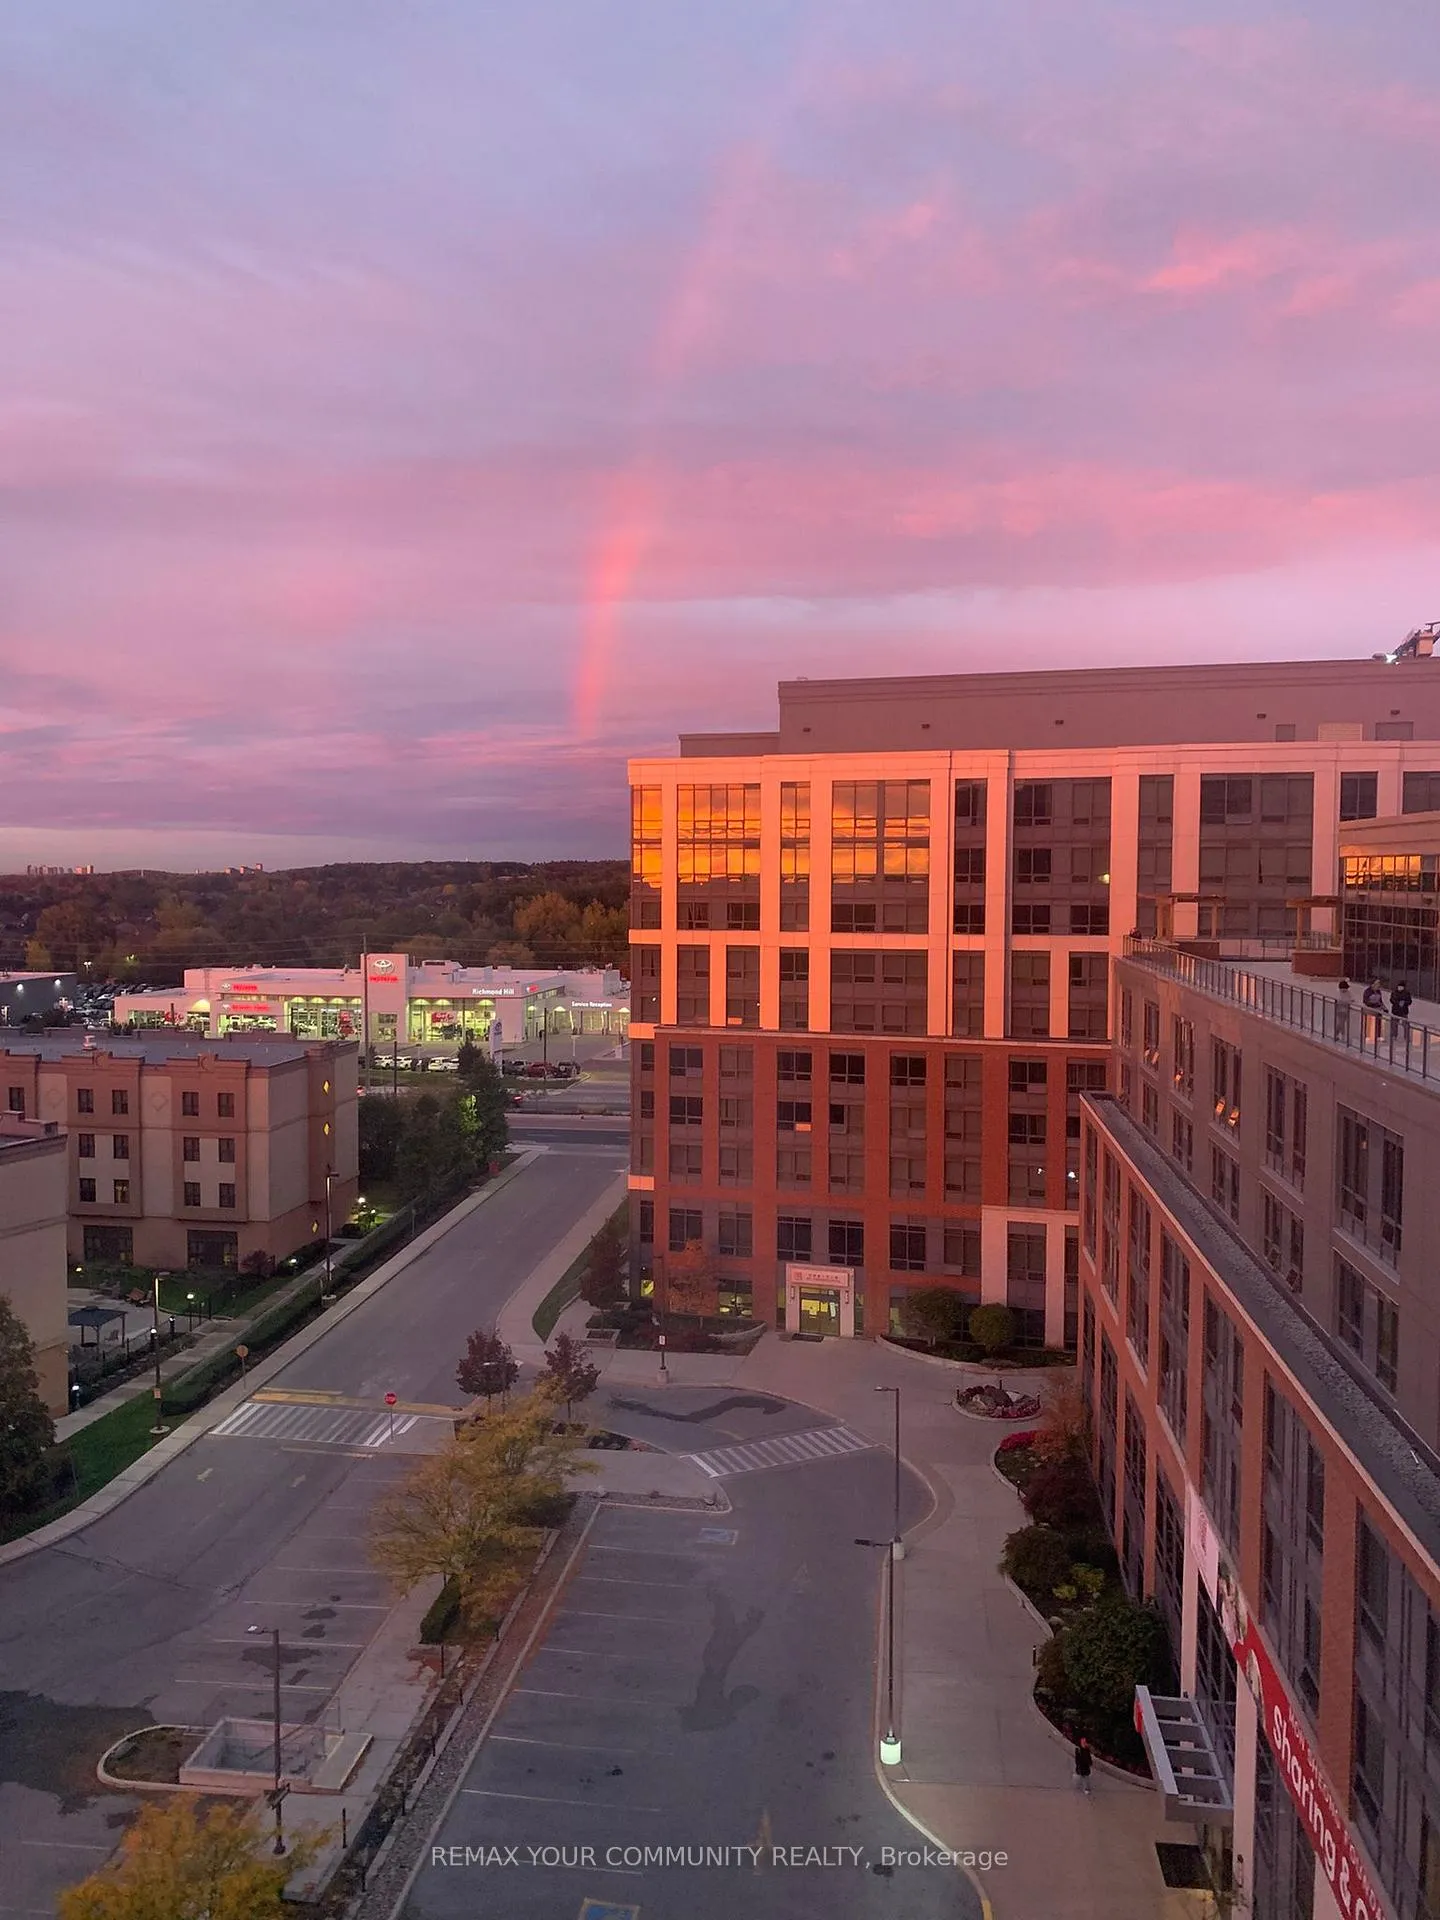
A1020 - 11211 Yonge Street
A1020 - 11211 Yonge Street
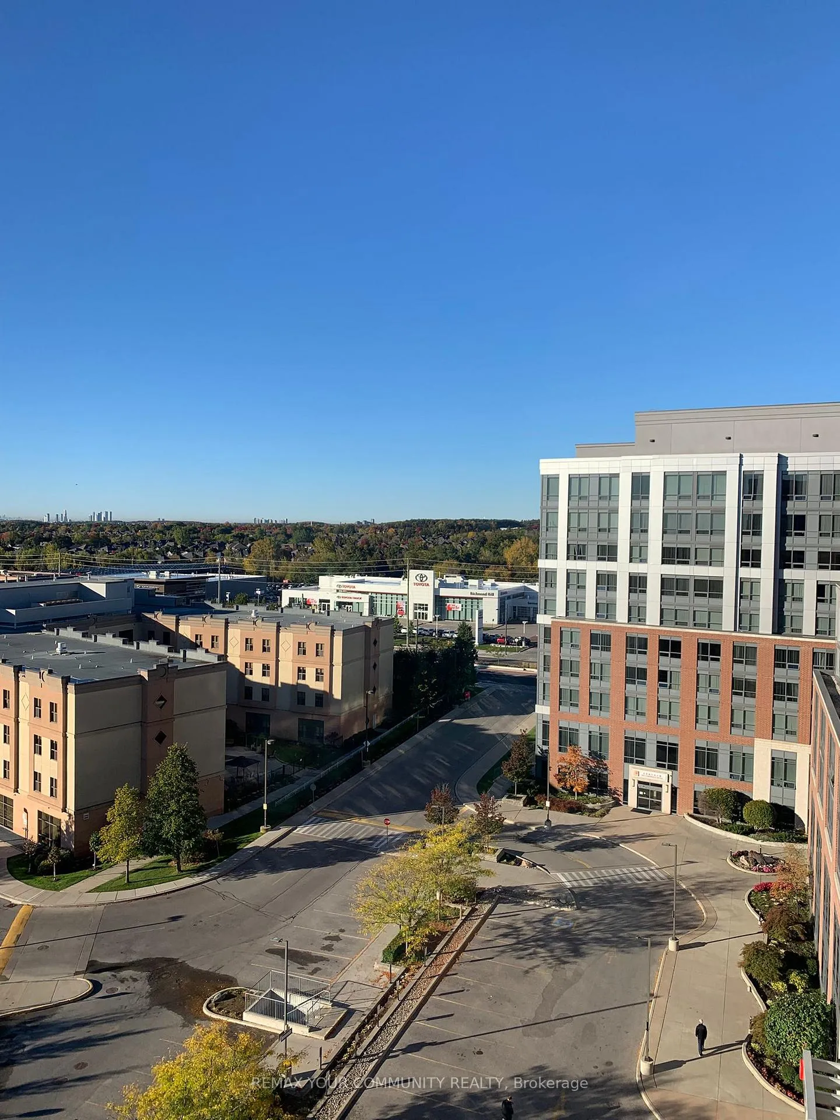
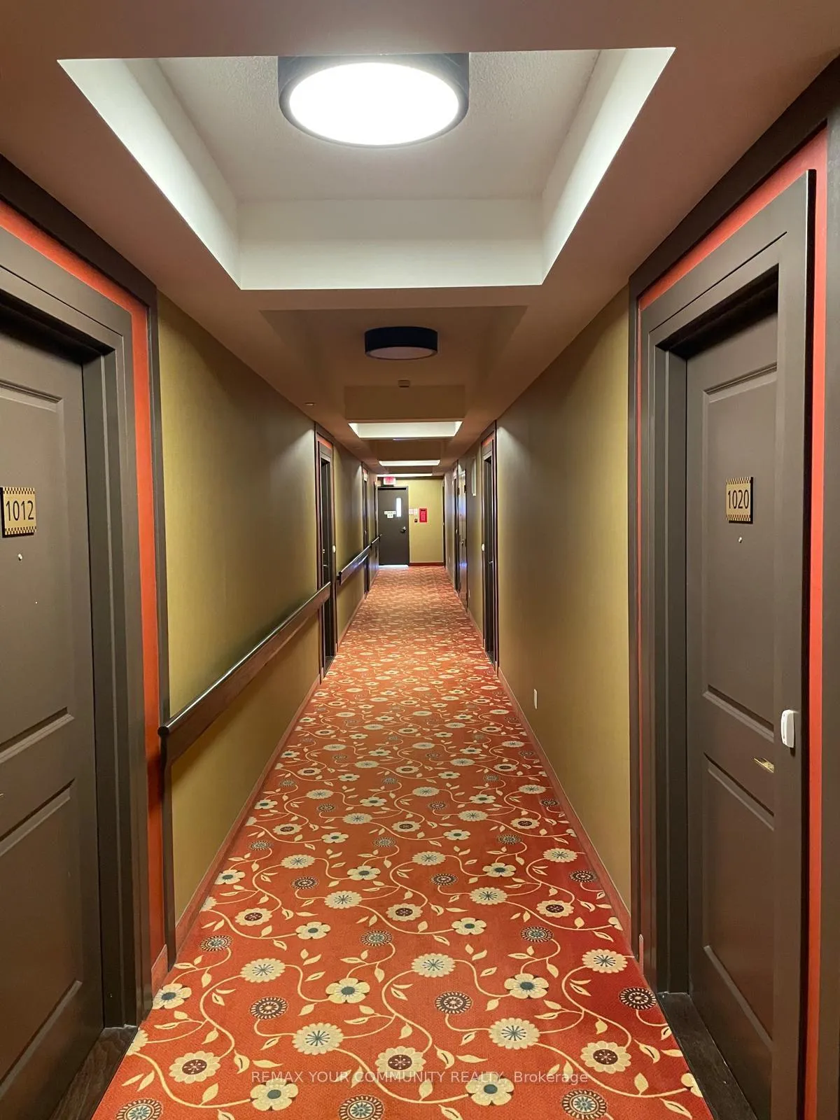
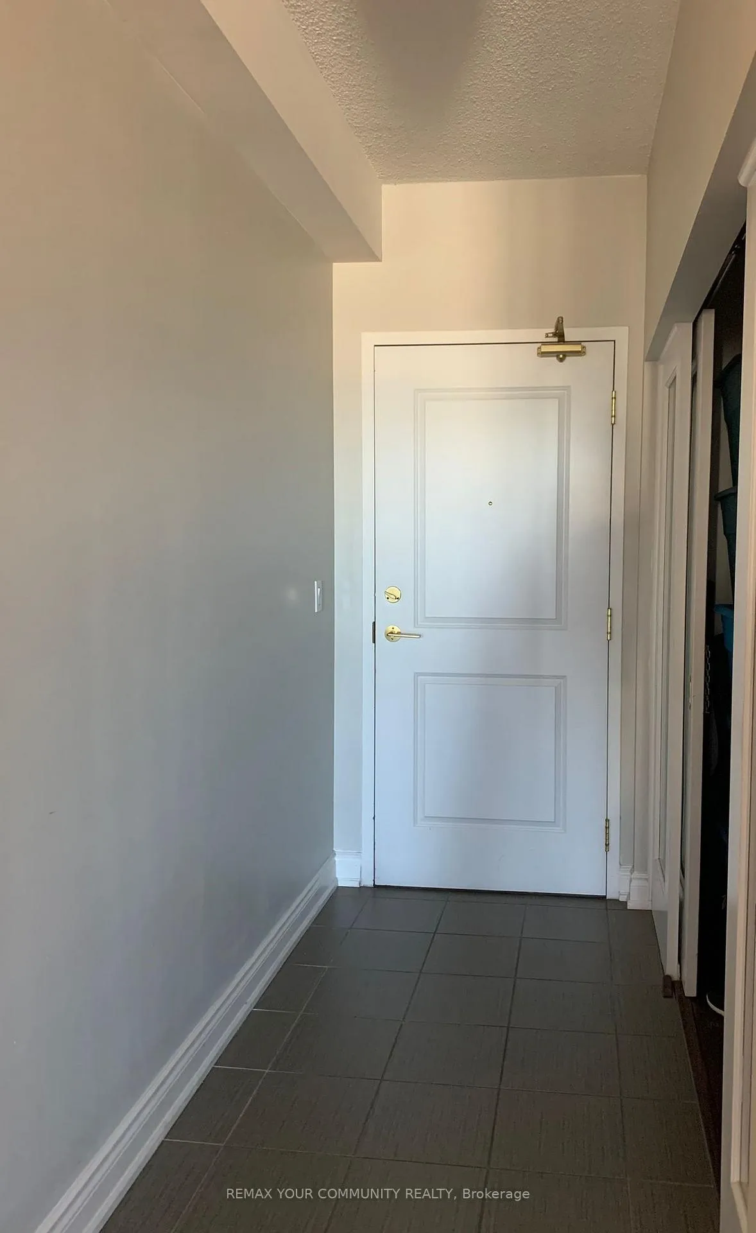
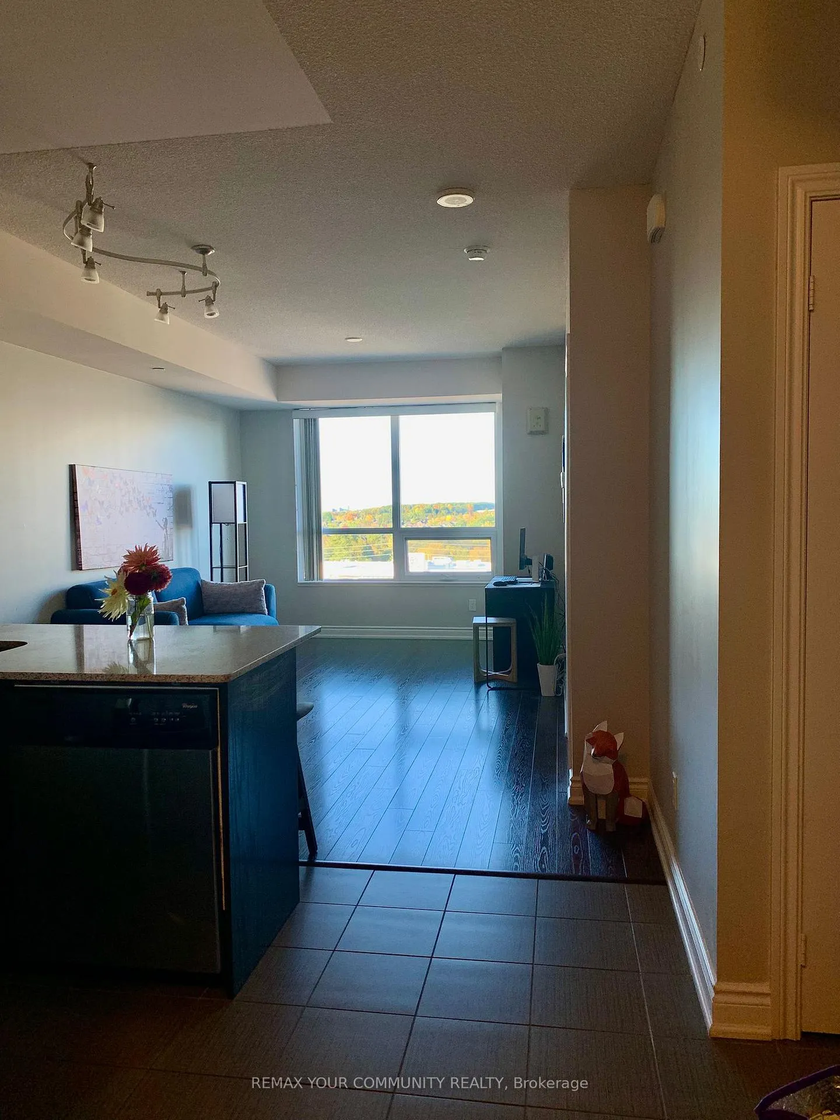 See all 17 photos
Property history
- $2,500TerminatedList: 2026-03-03|End: 2026-04-02|30 daysN12845516
- $538,000ExpiredList: 2025-10-17|End: 2026-04-01|166 daysN12469240
Facts and features
- ExposureWest
- LaundryIn-suite
- LockerOwned
- BalconyNone
- Central air
- Concierge
- Party room/meeting room
The homeLeasehold Condo, Apartment, Age 11–15 years
- Type: Leasehold Condo
- Style: Apartment
- Age: 11–15 years
- Living space: 700–799 sq ft
- Basement: None
- Exposure: West
- Special designation: Accessibility
InsideCeramic, In-suite laundry, Wheelchair access
- Flooring: Ceramic
- Laundry: In-suite laundry
- Features: Wheelchair access
- Security: Carbon monoxide detectors, concierge/security, security guard
- Rooms above ground: 4
- Rooms in the basement: 1
- Bedrooms: 1 + 1 in the basement
- Bathrooms: 1
- Kitchens: 1
OutsideBrick, Balcony None, Accessible public transit nearby, bath grab bars, elevator, wheelchair access
- Exterior: Brick
- Balcony: None
- Accessibility: Accessible public transit nearby, bath grab bars, elevator, wheelchair access
Parking and lockerUnderground, Parking type None, Underground
- Garage: Underground
- Parking type: None
- Driveway: Underground
- Locker: Owned
- Locker number: D31
- Locker level: Parking level
BuildingMon sheong court, Condo corporation 0, Concierge, elevator, game room, party room/meeting room, recreation room, visitor parking
- Name: Mon sheong court
- Condo corporation: 0
- Amenities: Concierge, elevator, game room, party room/meeting room, recreation room, visitor parking
- Pets: Not allowed
Heating, water and powerForced air, gas, Central air
- Heating: Forced air, gas
- Cooling: Central air
Rent and termsRent $2,500 a month, Entire property, Partially
- Rent: $2,500 a month
- Space for rent: Entire property
- Furnished: Partially
- Lease: 12 months
- Paid: Monthly
- Rent includes: Building insurance, building maintenance, central air conditioning, common elements, exterior maintenance, heat, high speed internet, hydro, water
- Deposit: Required
- Credit check: Required
- Employment letter: Required
- Rental application: Required
- References: Required
NearbyPublic transit, greenbelt/conservation, hospital, park
- Close to: Public transit, greenbelt/conservation, hospital, park
Listing detailsN12845516, Terminated, Mar 3, 2026
- MLS® number: N12845516
- Status: Terminated
- Listed on: Mar 3, 2026
- Days on market: 30
- Updated: Apr 2, 2026
- Possession: 2026-03-15 / Immediate
- Occupied by: Vacant
- Listing brokerage: REMAX YOUR COMMUNITY REALTY
About this home
A1020 - 11211 Yonge Street, Richmond Hill (Devonsleigh), ON L4S 0E9
Senior living at its best! Enjoy your golden years living at Mon Sheong Court a life lease senior independent living building. This unit offers a bright open concept west facing 1 bedroom + 1 den unit (with upgraded built-in cabinets). Quiet, safe and conveniently located on Yonge Street near supermarkets, restaurants and public transportation. The three building complex offers 24 hour security, emergency response service (including alarms in-suite), on-site restaurant, doctor's office, pharmacy, gym, library, recreation room, guest suite and a terrace on the 9th floor of Building B. You can spend the entire winter indoors. Residents enjoy karaoke/mahjong room, table tennis, badminton court, barber shop and beauty salon. For seniors who like to stay active outdoors, there are many accessible nature trails within walking distance. Suite washrooms are fitted with safety bars. Building hallways are carpeted and have handrails. *Occupancy restrictions: One resident must be at minimum 55 years old. Child/caregiver must be minimum 18 years old.
Ask about this home
A HOMEH agent will answer your questions about this home.
Know more about Mon Sheong Court
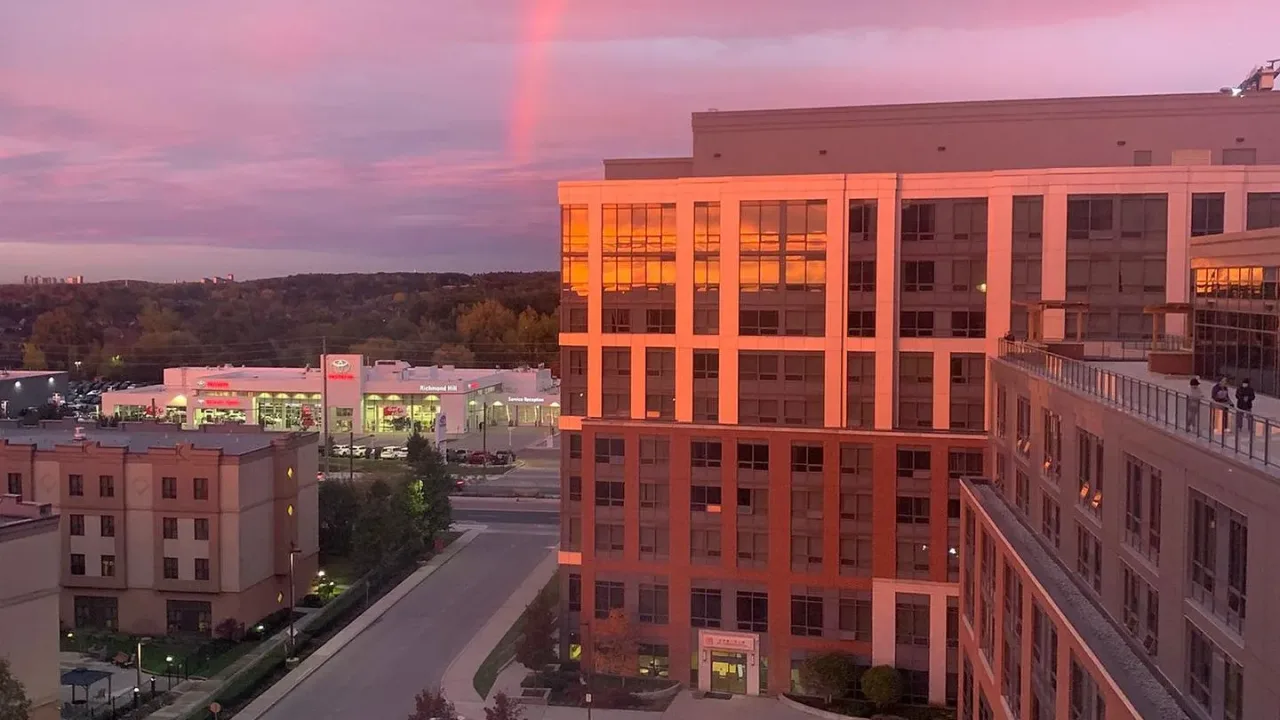
Condo building · A1020 - 11211 Yonge Street
Mon Sheong Court is a condo. No units are on the market here right now.
No similar units for rent in Mon Sheong Court right now.
Around this home
Daily convenience, out of 100, from the distances below
Schools nearby
School rating, out of 10.
Helpful calculators
Your HOMEH agent

"I would see it this week."