
19 Queen Street
Rideau Lakes (Rideau Lakes, South Crosby Twp), ON K0E 1N0
- 2Bedrooms
- 1Bathroom
- 0Garage
- 700–1100Sq Ft
- $1,252Tax
- 122×146 ftLot Size
 Estimated Value:$69,500See Free Estimate Report

Property not available for sale or for rent.
HOMEH One: full-service selling for a 1% listing fee. The buyer's agent commission is separate.
Free Home EvaluationHow Much Is My Home Worth?Homes for Sale NearbySale & Price History for 19 Queen Street, Rideau Lakes, Rideau Lakes (South Crosby) Twp
| Start Date | End Date | Price | Event | MLS# |
|---|---|---|---|---|
| 2026-08-21 | 2026-09-17 | Login to See Prices | Sold | x13702826 |
Real estate boards require you to or to see the full details of this property.
*Sold prices and complete sale & price history are regulated data. Under the Trust in Real Estate Services Act, 2002 (TRESA) and the rules of the Real Estate Council of Ontario (RECO), and pursuant to the Multiple Listing Service® rules of the Canadian Real Estate Association (CREA) and the Toronto Regional Real Estate Board (TRREB), this information may be shown only to registered users who have agreed to the applicable terms of use (a Virtual Office Website, or "VOW," arrangement). HOMEH Inc., Brokerage therefore provides it to signed-in members only. Creating an account is free and takes under a minute.
About 19 Queen Street, Rideau Lakes, Rideau Lakes (South Crosby) Twp
Summarized Description
- Unique redevelopment opportunity in historic Morton village.
- Existing well and hydro/service connections available.
- Plans for a 2-bedroom, 2-bath home included.
- Engineered septic design already completed.
- Access to Rideau Canal and outdoor activities.
- Substantial planning and design work already undertaken.
- Quiet village setting with convenient access.
- Excellent investment opportunity for builders or investors.
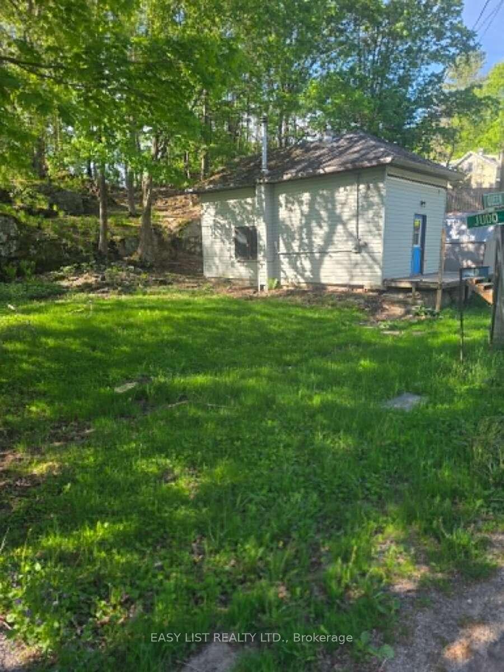
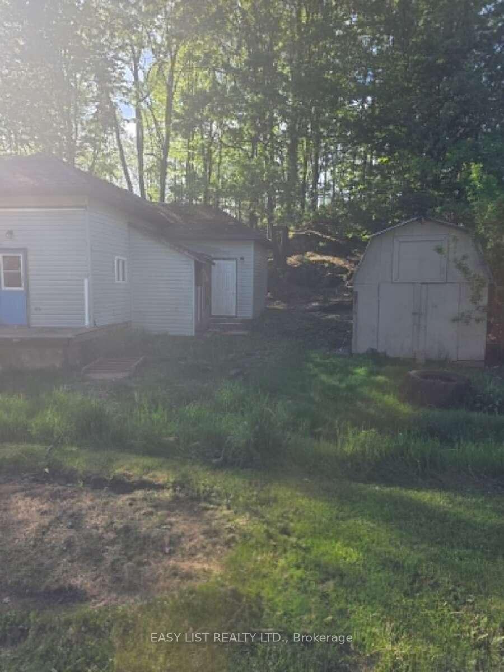
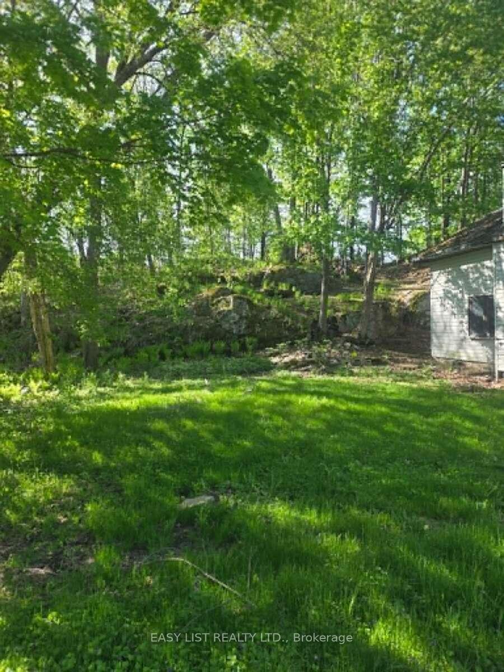
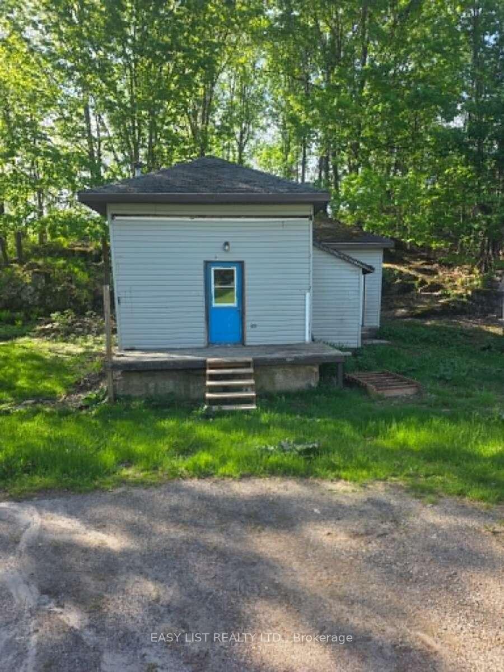
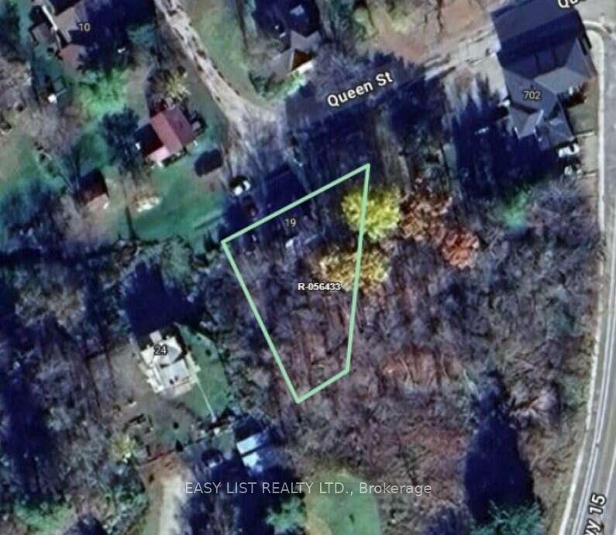
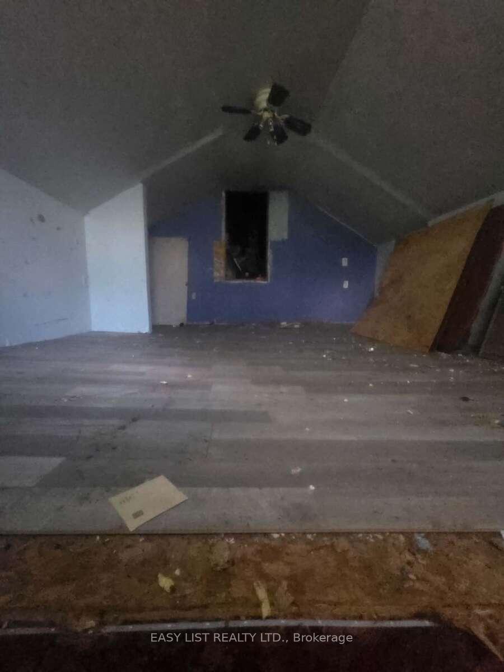
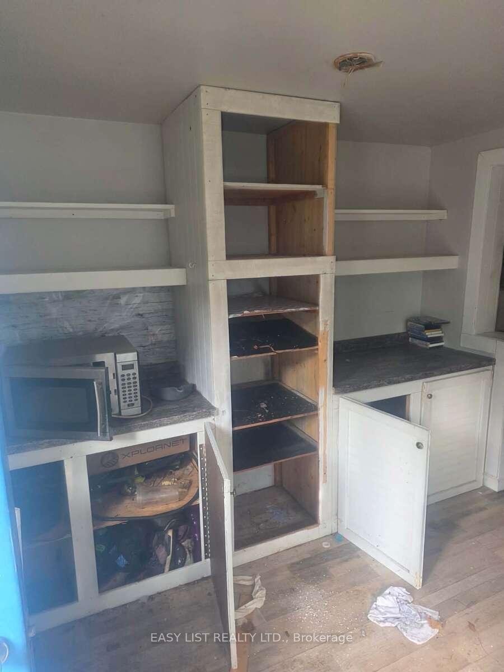
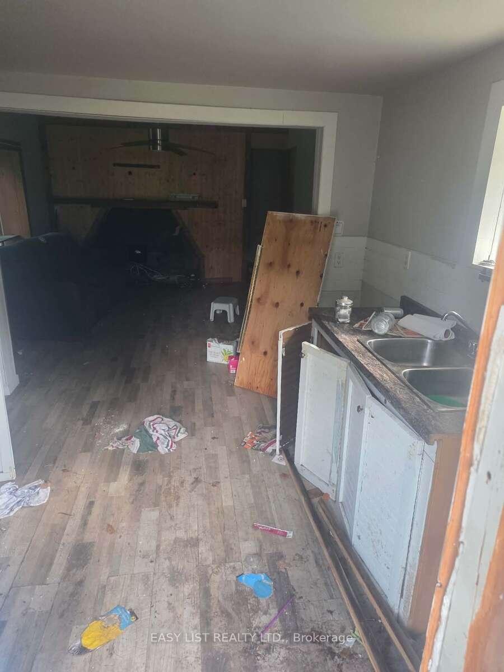
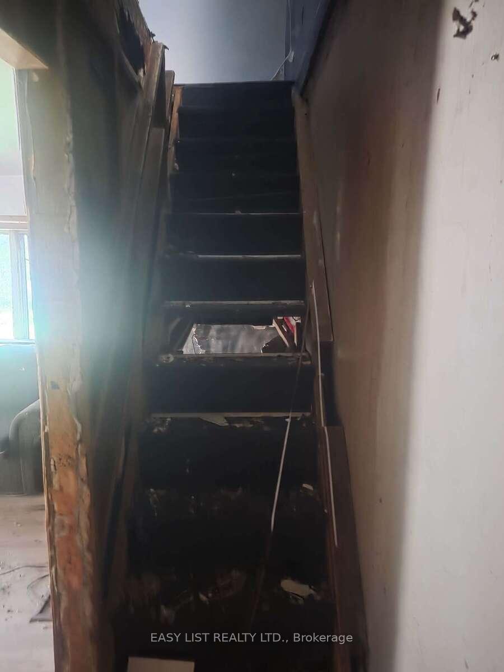
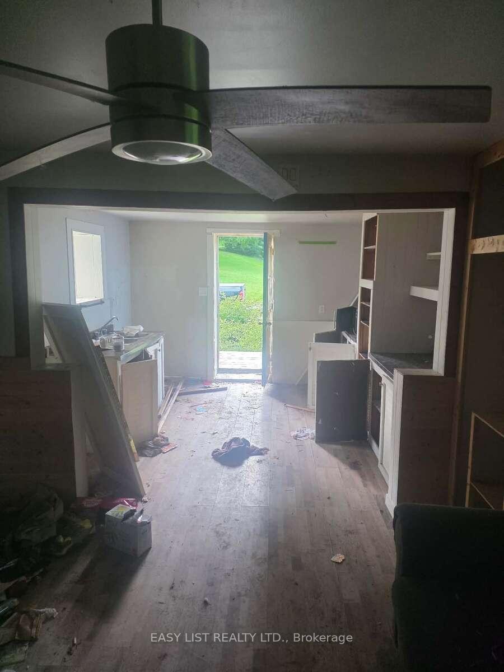
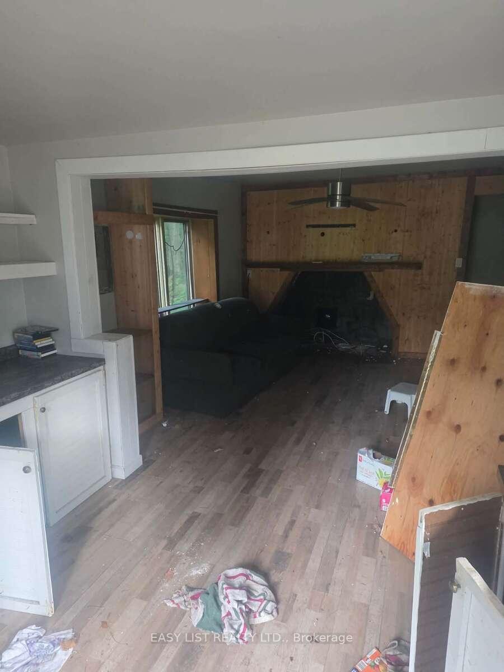
Visit the REALTOR website for further information about this Listing. 19 Queen Street - Redevelopment Opportunity Looking for a head start on your dream home or next building project? This approximately 0.21-acre village property offers significant planning and design work already completed, including plans for an approximately 1,390 sq. ft. 2-bedroom, 2-bath home, and an engineered septic design. The property also has an existing well and hydro/service connection. Note that the measurements in this listing are for the existing dwelling not for the home plan. Located in the welcoming community of Morton (Lyndhurst) in the Township of Rideau Lakes, the property offers the charm of a historic village setting with convenient access to Gananoque, Kingston, Smiths Falls and Ottawa, as well as nearby boating, paddling, fishing and hiking opportunities. The property is being sold "as is, where is." The existing dwelling requires extensive work and, given its condition, demolition and redevelopment should be seriously considered. A professional home inspection has identified a number of items requiring repair and/or further evaluation. The property is being marketed primarily for its redevelopment potential; however, buyers interested in retaining and renovating the existing structure should undertake their own professional assessment to determine whether renovation is feasible and appropriate. A detailed Property Information Package containing property information, home plans, septic design and supporting planning documentation is available upon request. Buyers should satisfy themselves regarding the condition of the existing structure and all applicable redevelopment, renovation, permitting and occupancy requirements with the Township of Rideau Lakes.
Key Facts & Features
Property Costs
- Annual Property Tax Amount
- $1,252
- Land Transfer Tax Fee
- $615
- Basement Type
- Crawl Space
Interior Features
- Laundry Level
- Main Level
- Interior Extras
- Carpet Free, Primary Bedroom - Main Floor, Separate Hydro Meter, Water Heater Owned
- View
- Forest, Hills, Ridge, Trees/Woods
- Security Features
- None
- Fireplace/Stove
- No
- Elevator
- No
Exterior Features
- Exterior Extras
- Deck, Year Round Living
- Pool
- None
- Property Features
- Wooded/Treed
- Other Structures
- Garden Shed
Building
- Building Type
- Rural Residential
- Building Style
- 2-Storey
- Approx Age
- 31-50
Construction
- Exterior Finish
- Vinyl Siding
- Roof
- Asphalt Shingle
- Foundation Details
- Stone
- Special Designation
- Unknown
Lot
- Lot Front
- 122.00 ft
- Lot Depth
- 146.00 ft
Inclusions
- Inclusions
- Existing well, hydro/service connection, house plans and engineered septic design
Parking & Garages
- Garage Type
- None
- Garage Spaces
- 0
- Parking Spaces
- 0
- Total Garage And Parking Spaces
- 2
Heating & Cooling
- Heat Source
- Electric
- Heat Type
- Baseboard
- Air Conditioning
- None
- Water
- Well
- Sewers
- Holding Tank
- Natural Gas
- No
- Hydro
- Yes
- Cable
- No
- Telephone
- Yes
- Bedrooms
- 2
- Washrooms
- 1
- Kitchens
- 1
- Family / bonus room
- Yes
Room sizes
- Bedroom—Main level
- Kitchen—Main level
- Living Room—Main level
- Bedroom 2—Second level
- Bathroom—Main level
Washrooms
- 3-piece, Ground
- Municipality
- Rideau Lakes
- Neighbourhood
- Rideau Lakes (South Crosby) Twp
- Main cross streets
- Highway 15 and Queen St.
- Zoning
- RG
- Directions
- Highway 15 and Queen St.
- Waterfront
- None
- MLS® number
- X13702826
- Data source
- Toronto Regional Real Estate Board
- Status change
- 2026-09-17
- Listed on
- 2026-08-21
- Days on market
- 27 days
- Possession type
- Immediate
- Co-op commission
- 2% Seller Direct; $2 Listing Brokerage
- Seller
- Listed by
- EASY LIST REALTY LTD.
Home Market Value
Current home valuation for 19 Queen Street, Rideau Lakes, Rideau Lakes (South Crosby) Twp, Rideau Lakes, ON. Listed for $89,000
HOMEH Estimate
$69,500
Estimated Sales Range
$53,252 - $85,748
HOMEH Estimate for 19 Queen Street, Rideau Lakes, Rideau Lakes (South Crosby) Twp
Calculated with a real agent's CMA method — 45+ years of experience, codified. Not an AI guess.
For the owner
Is this your home? Track its value.
Get this home's HOMEH Estimate by email once a month, with how many homes are for sale around you.
Mortgage Payment Calculator
Compare up to 4 down payment scenarios
5% of purchase price for homes $500K or less
$4,450
| Scenario 1 | Scenario 2 | Scenario 3 | Scenario 4 | |
|---|---|---|---|---|
−Down payment | % $ | % $ | % $ | % $ |
+CMHC insurance | $3,382 | $2,483 | $2,118 | $0 |
=Total mortgage | $87,932 | $82,583 | $77,768 | $71,200 |
Amortization | ||||
Mortgage rate | % | % | % | % |
| Payment frequency | ||||
=Mortgage payment | $429monthly | $403monthly | $380monthly | $348monthly |
Land Transfer Tax
$615
$615
Around this home
No schools found nearby
Data provided by OpenStreetMap & Fraser Institute School Rankings
Ask HOMEH
New!Hi there!
👋Text or call (416) 301-9001
Recommended for you
Based on homes you've looked at.
No recommended properties found.
Nearby similar homes
No nearby properties found.
More real estate resources
Other homes nearby
Explore this area
Nearby neighbourhoods
No nearby listings available.