
3537 R35 Road
Rideau Lakes (Rideau Lakes, Bastard Twp), ON K0G 1V0
- 3Bedrooms
- 3Bathrooms
- 2Garage
- 1500–2000Sq Ft
- $6,162Tax
- 84×128 ftLot Size
 Estimated Value:$665,000See Free Estimate Report

Sale & Price History for 3537 R35 Road, Rideau Lakes, Rideau Lakes (Bastard) Twp
| Start Date | End Date | Price | Event | MLS# |
|---|---|---|---|---|
| No listing history available | ||||
Real estate boards require you to or to see the full details of this property.
*Sold prices and complete sale & price history are regulated data. Under the Trust in Real Estate Services Act, 2002 (TRESA) and the rules of the Real Estate Council of Ontario (RECO), and pursuant to the Multiple Listing Service® rules of the Canadian Real Estate Association (CREA) and the Toronto Regional Real Estate Board (TRREB), this information may be shown only to registered users who have agreed to the applicable terms of use (a Virtual Office Website, or "VOW," arrangement). HOMEH Inc., Brokerage therefore provides it to signed-in members only. Creating an account is free and takes under a minute.
About 3537 R35 Road, Rideau Lakes, Rideau Lakes (Bastard) Twp
Summarized Description
- Exceptional waterfront home with 84 feet of shoreline.
- Custom kitchen ideal for gatherings and entertaining.
- Three spacious bedrooms with water views.
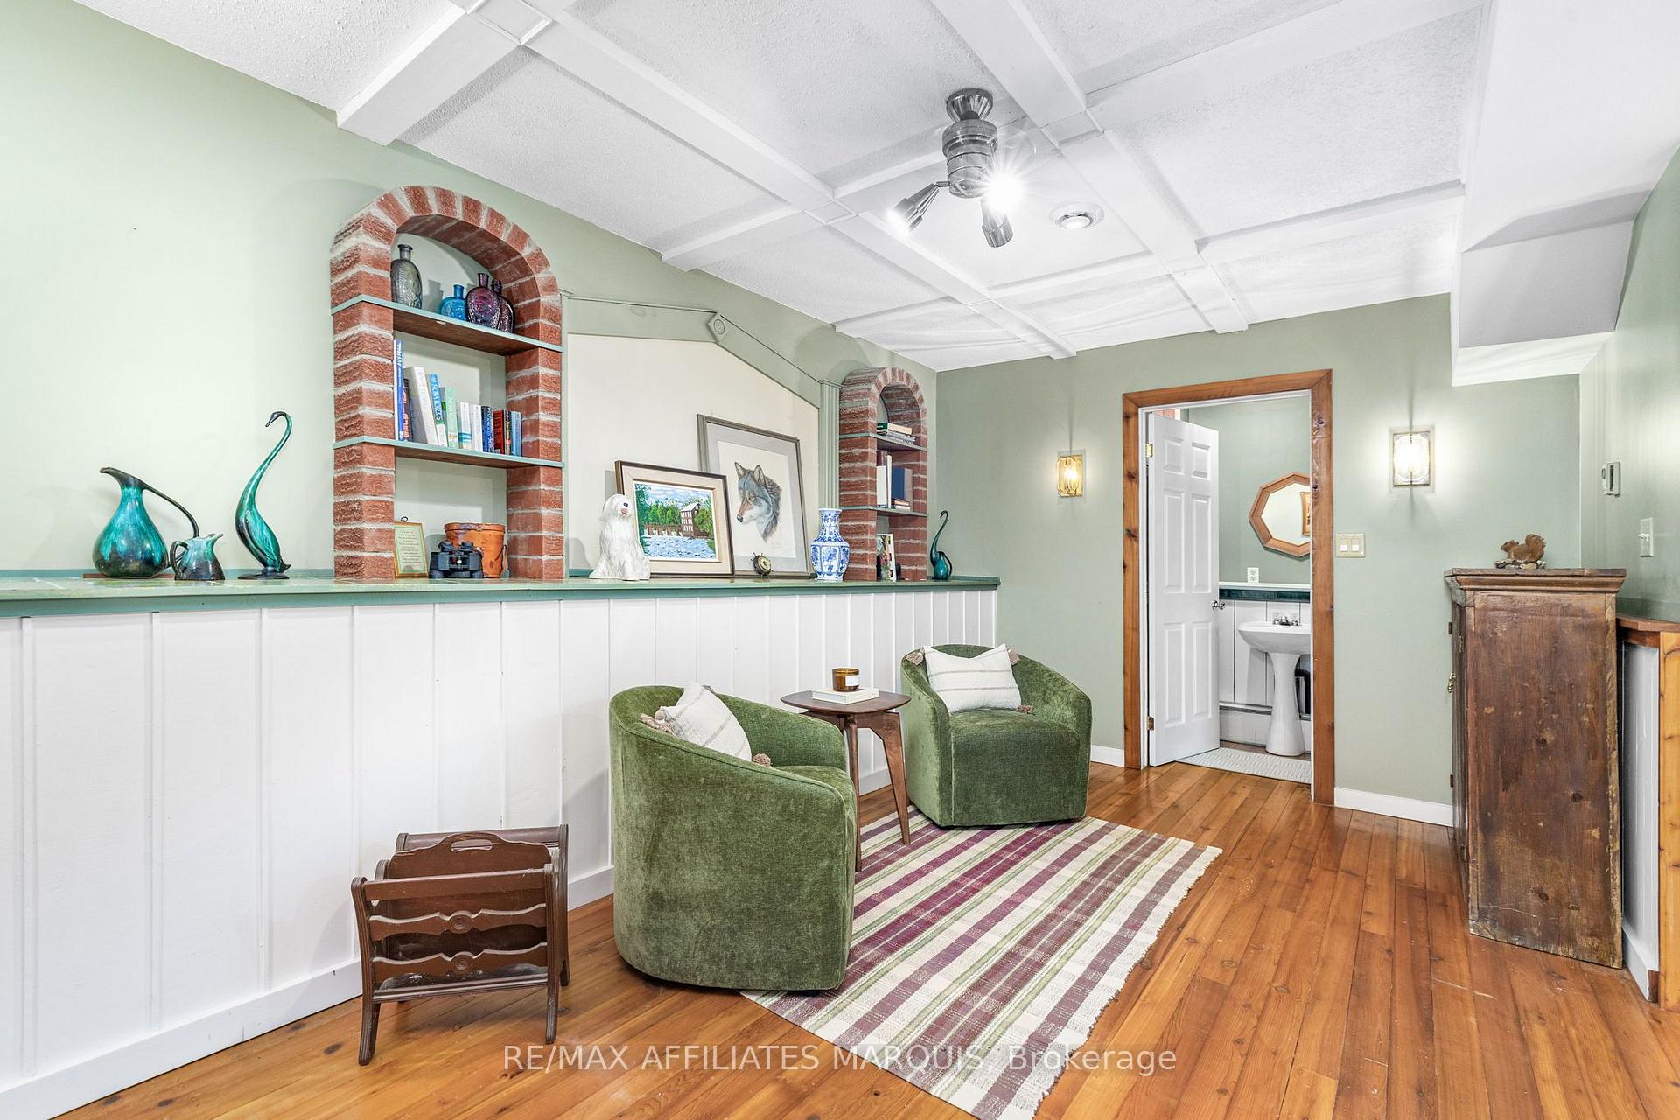
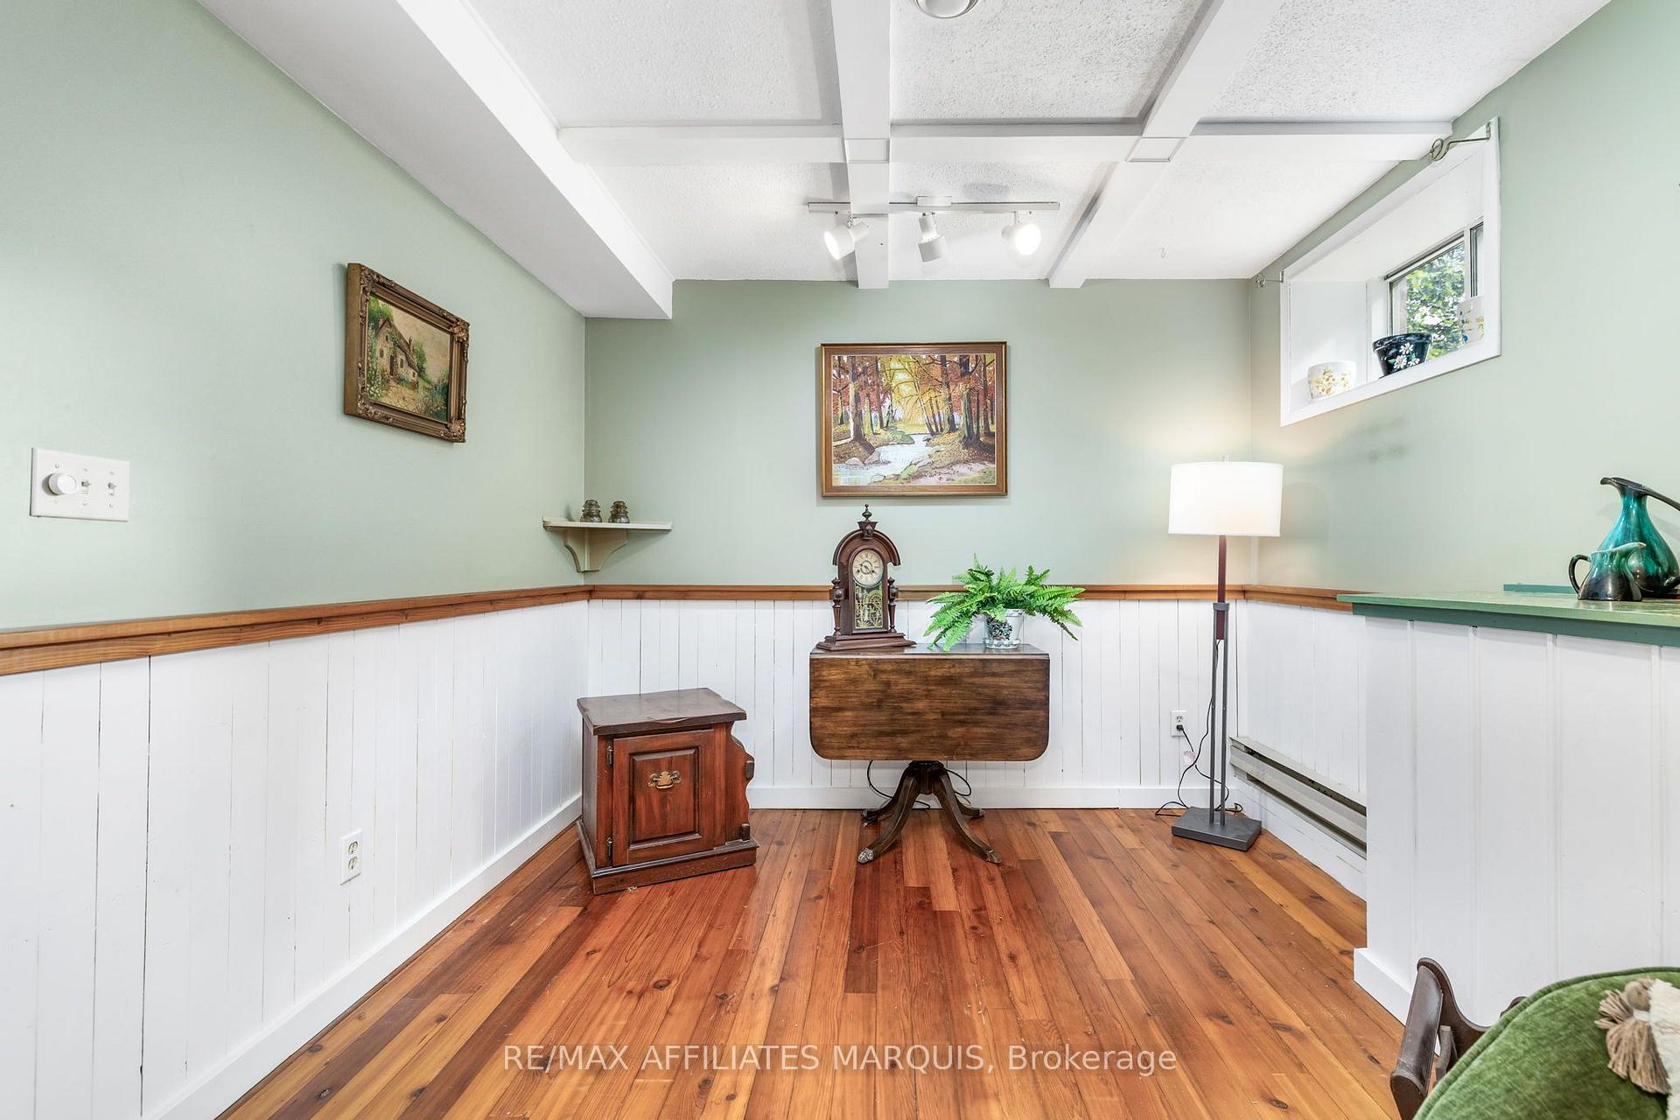
- Finished lower level with additional living space.
- Double attached garage for parking and storage.
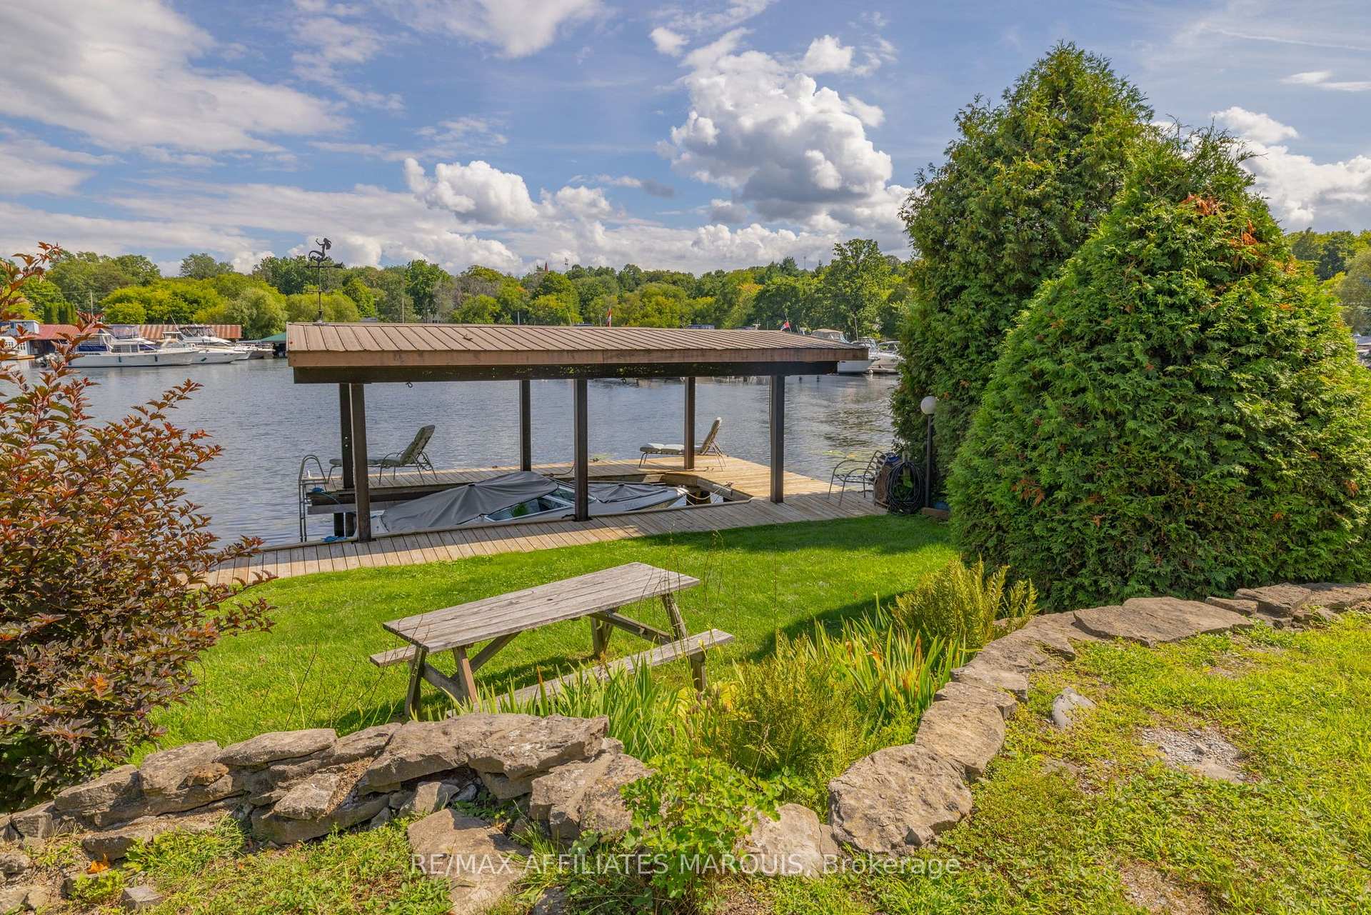
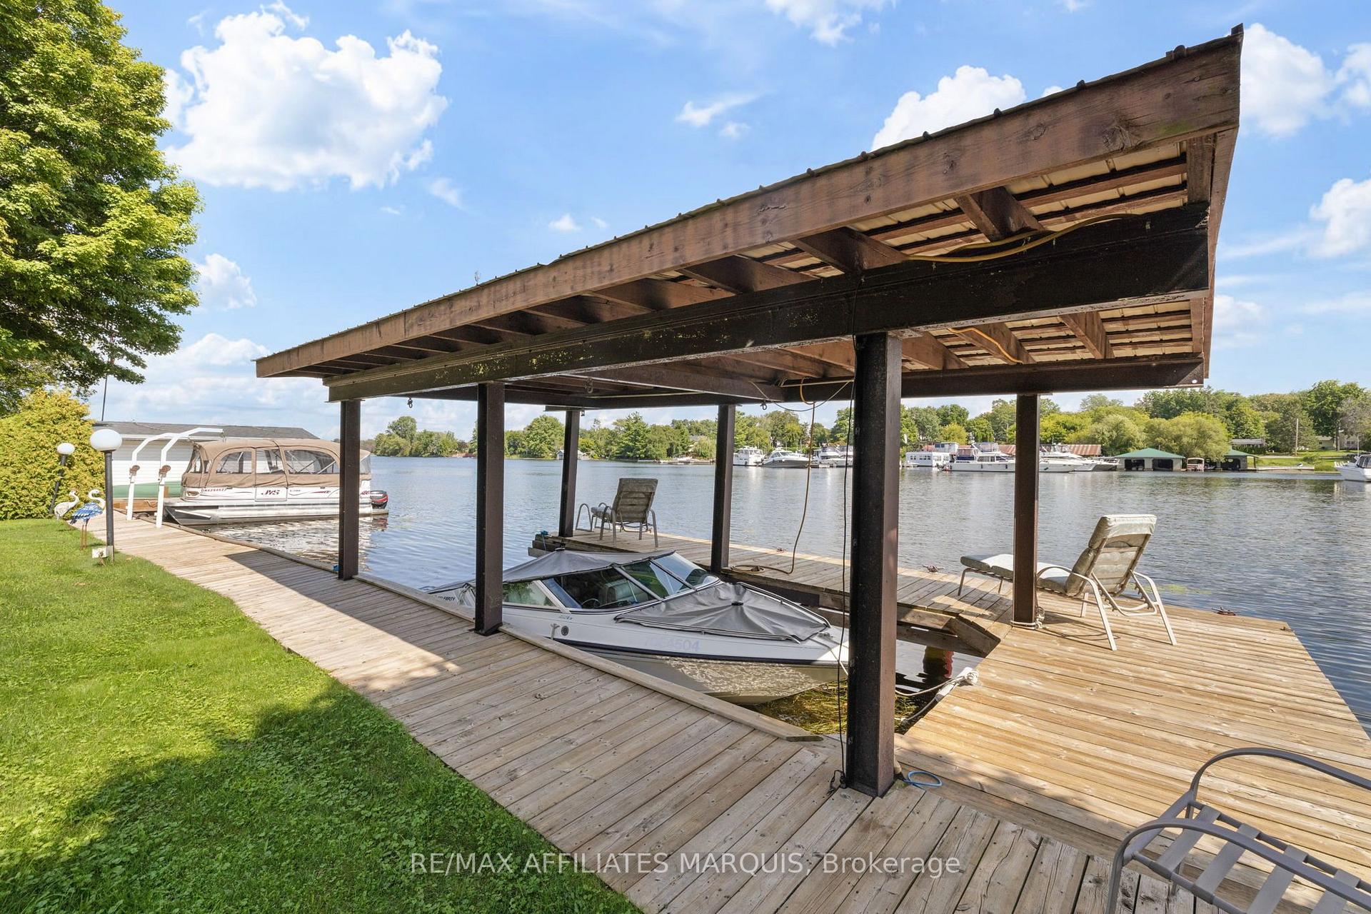
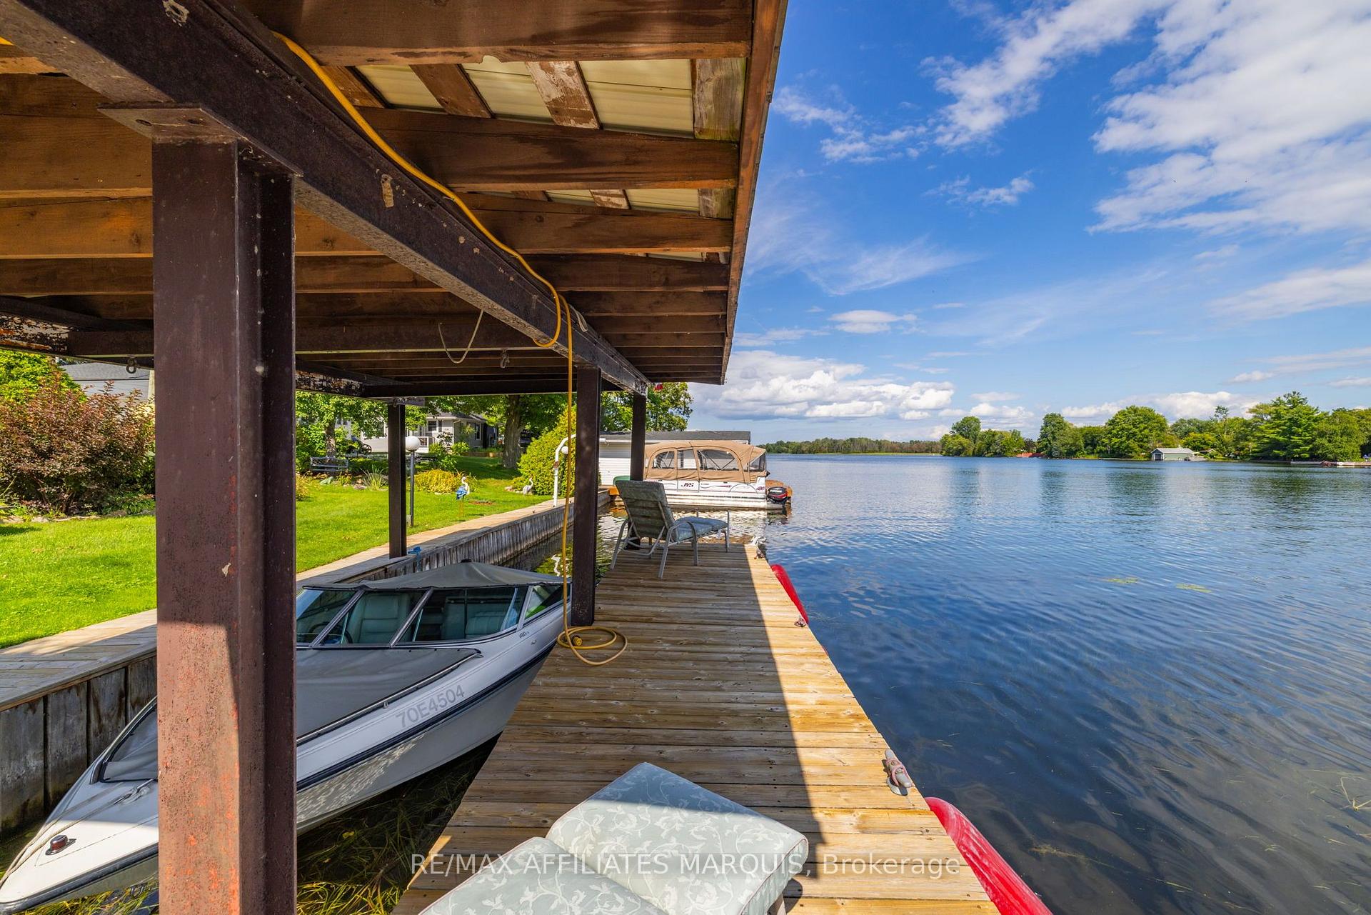
- Convenient boating setup with covered boathouse.
- Close to dining, parks, and community amenities.
- Beautifully landscaped grounds for outdoor enjoyment.
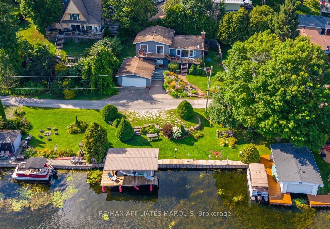
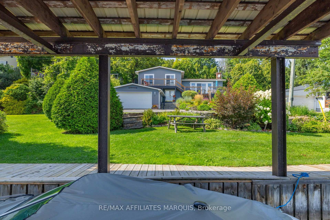
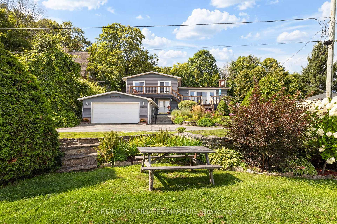
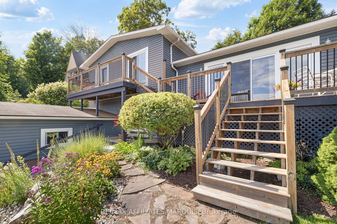
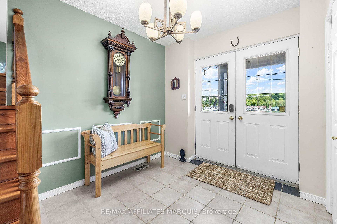
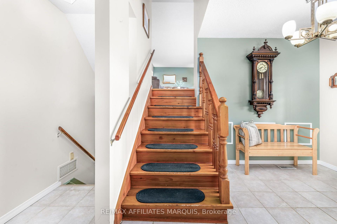
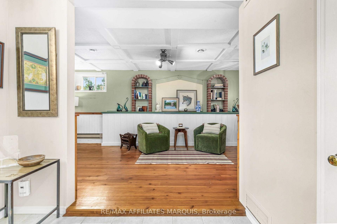
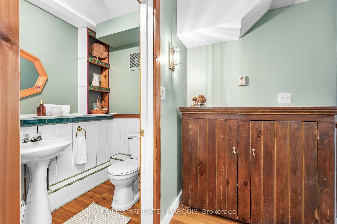
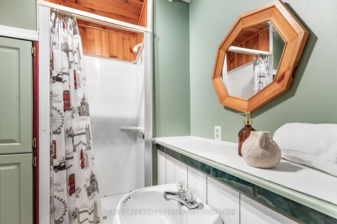
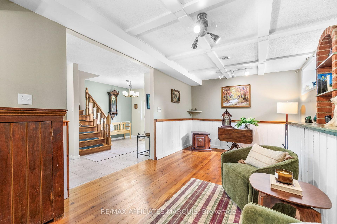
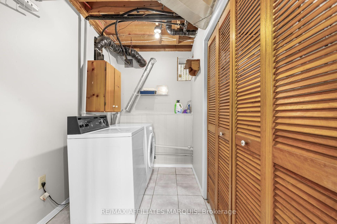
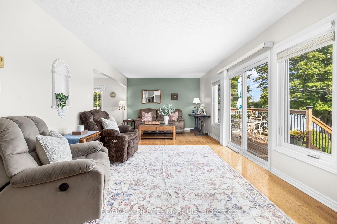
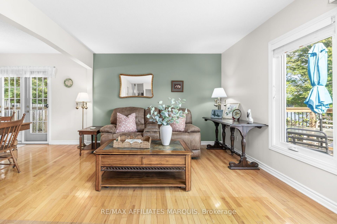
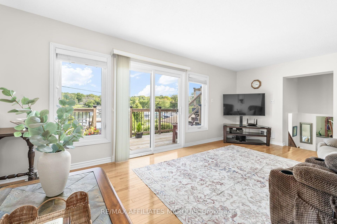
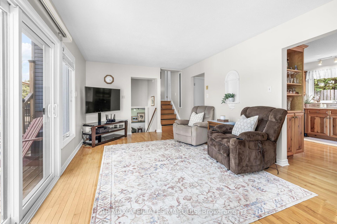
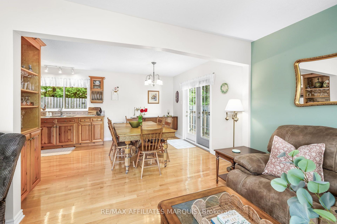
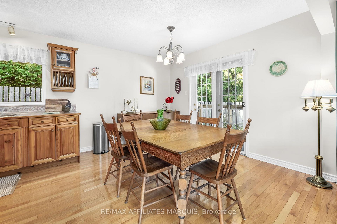
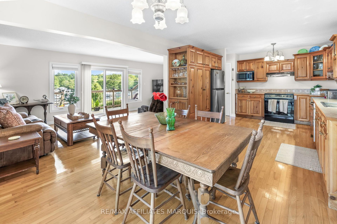
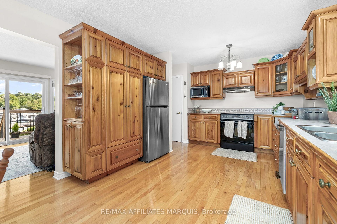
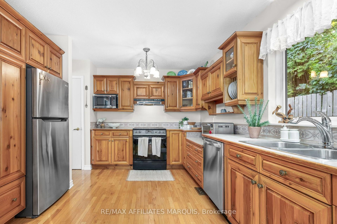
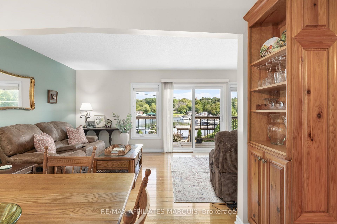
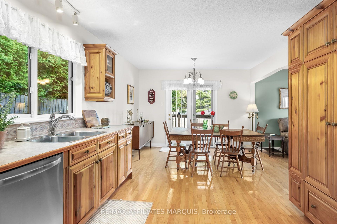
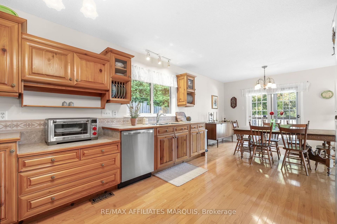
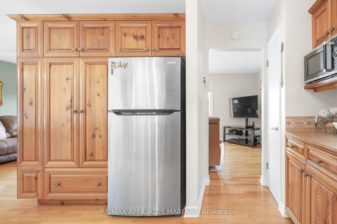
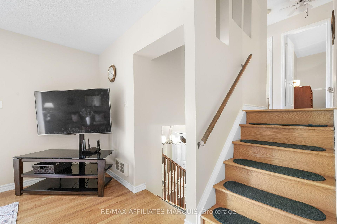
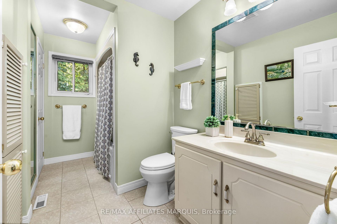
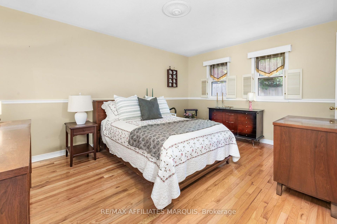
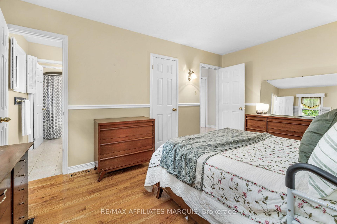
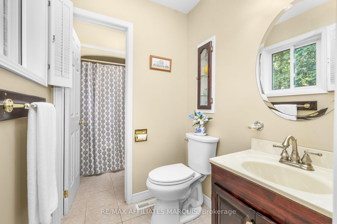
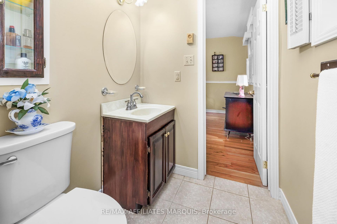
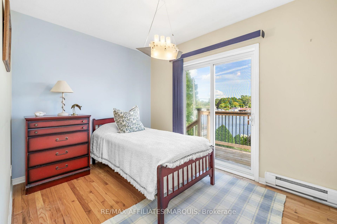
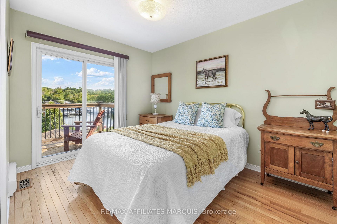
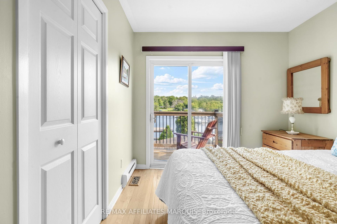
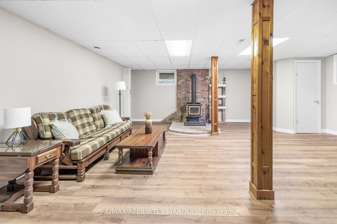
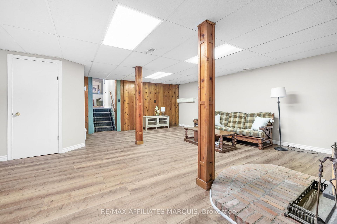
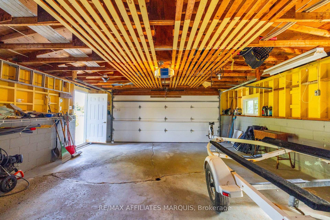
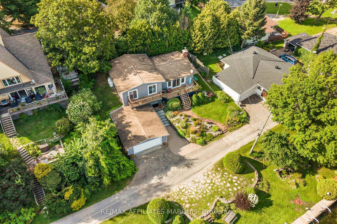
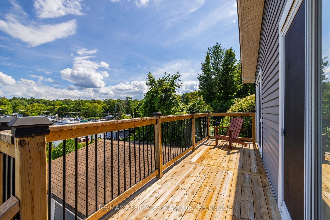
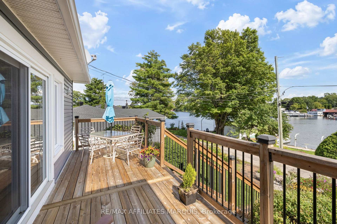
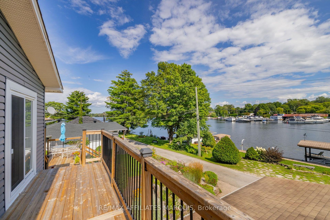
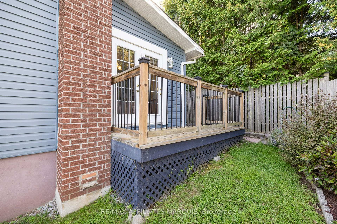
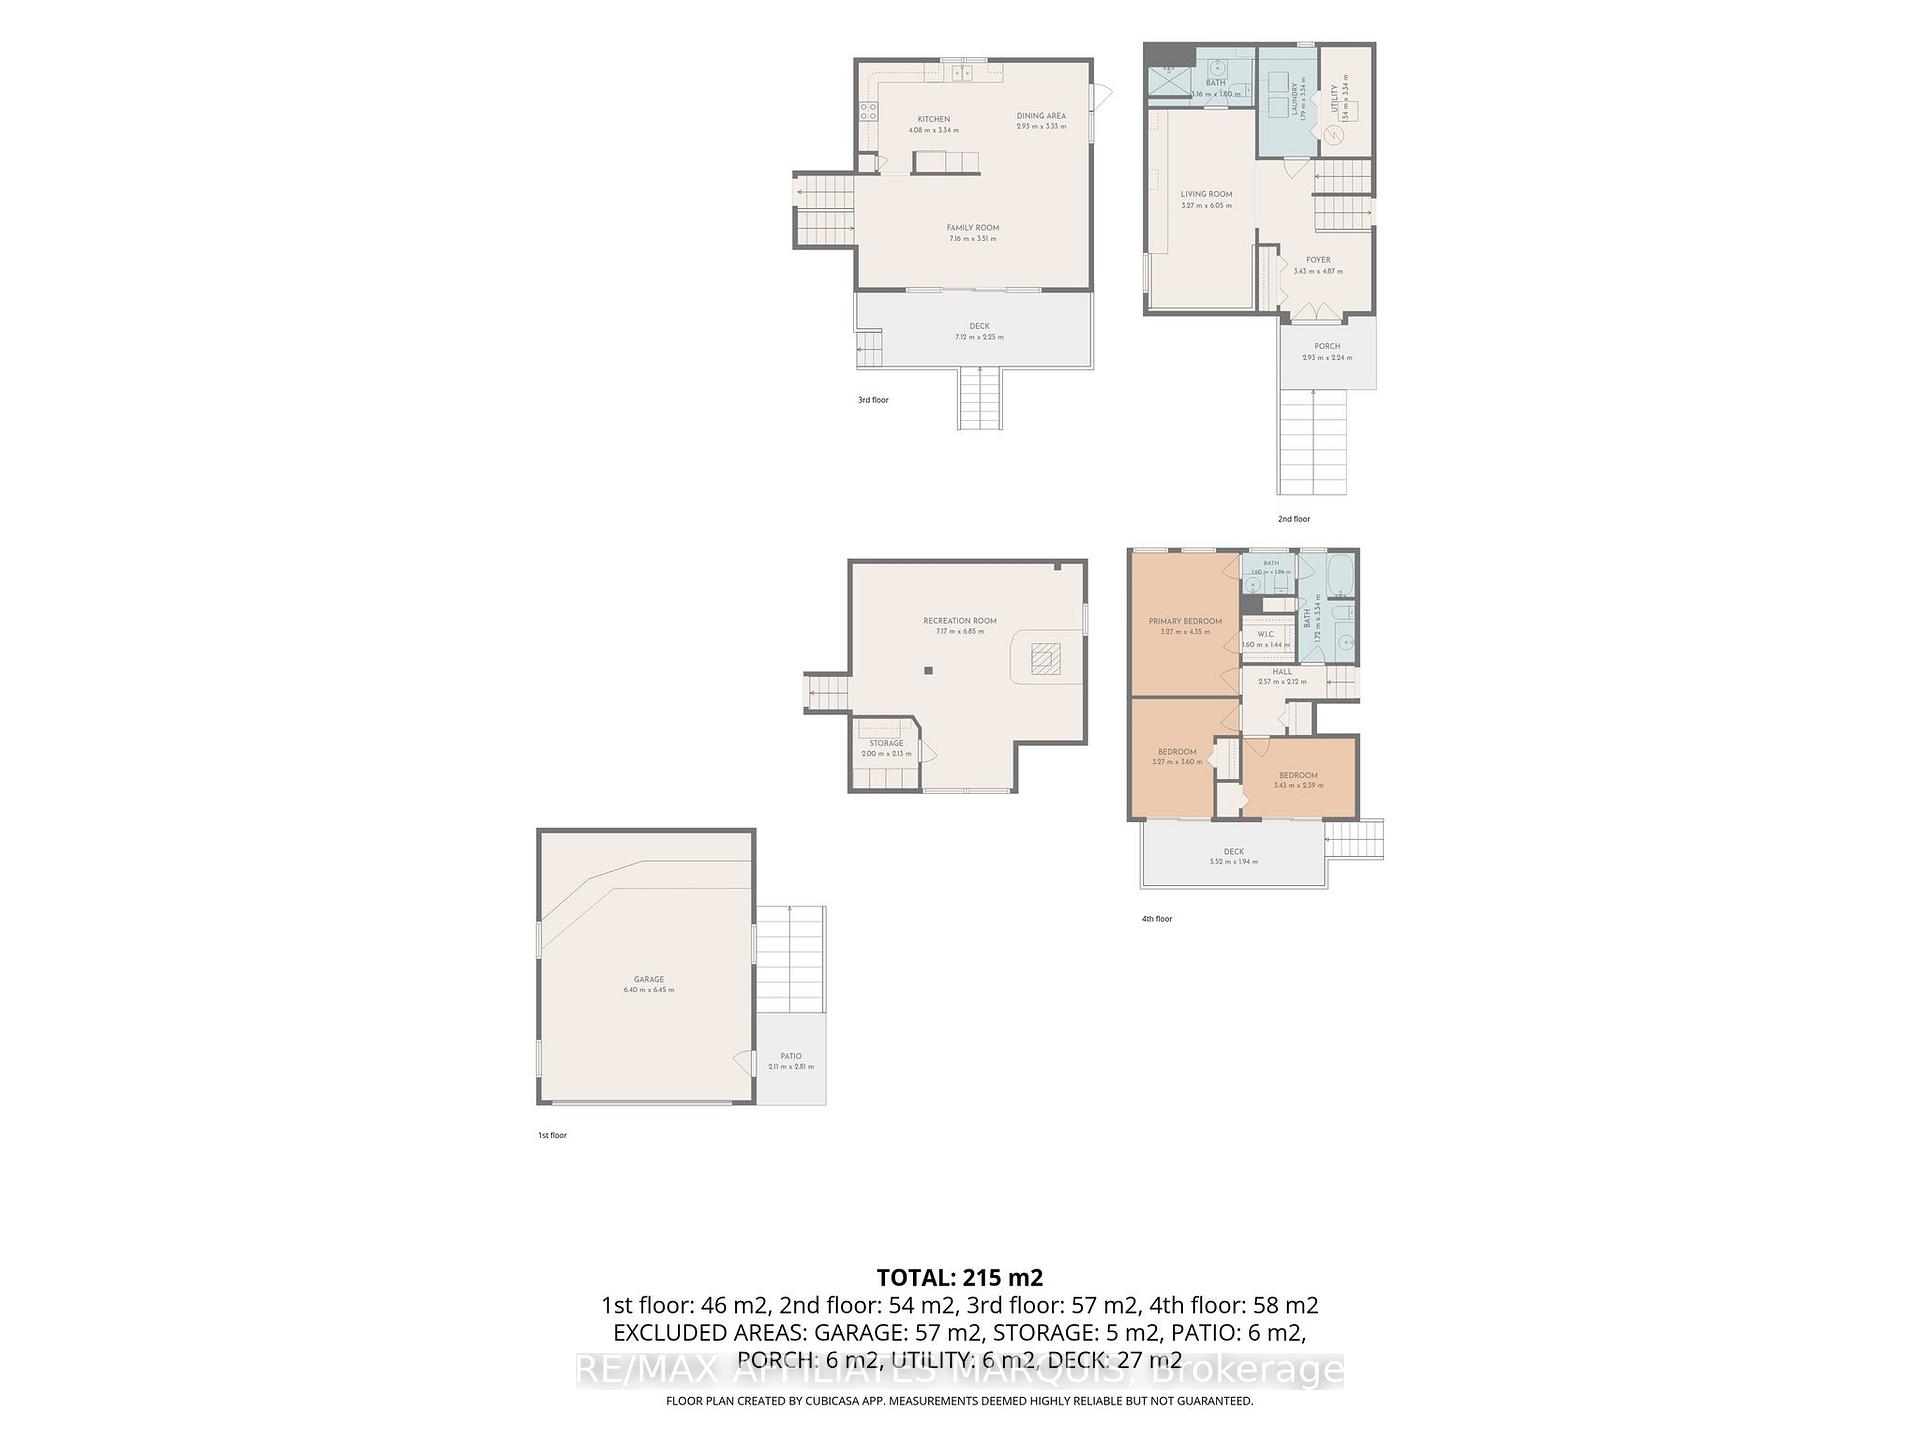
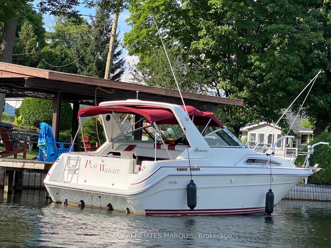
Life on the Big Rideau is easy from 3537 R35. Set along approximately 84 feet of deep shoreline in a protected bay just outside Portland, this exceptionally well-maintained waterfront home is made for those who love time on the water. A connected pile-supported dock and covered single-slip boathouse offer an excellent boating setup, with the current owners comfortably keeping their cruiser at home. The marina sits directly across the bay, making launching, hauling out and storing your boat incredibly convenient. Offering approximately 1,900 sq. ft., the home features three bedrooms, one full bath and two half baths, with gleaming oak hardwood through the kitchen, dining area, living room and bedrooms. The spacious custom kitchen offers plenty of room to gather, while the living room opens through patio doors to the deck and beautiful Rideau views. The generous primary bedroom includes a walk-in closet and cheater ensuite. The two additional bedrooms each enjoy water views and patio doors opening directly onto the deck. The entry level offers a second living area, laundry room and powder room, while the lower level adds finished space with LVP flooring and a wood stove. A double attached garage provides excellent parking and storage. At the shoreline, manicured grounds, mature flowers and space for entertaining create an inviting place to enjoy the lake. Keep the boat at home and head out for an afternoon or weekend with the Big Rideau at your fingertips. Close to Portland's waterfront dining, parks and community amenities, the home also offers easy main-road access, propane forced-air heat and central air for comfortable year-round living. Private road fee was $475 in 2025.
Key Facts & Features
Property Costs
- Annual Property Tax Amount
- $6,162
- Land Transfer Tax Fee
- $14,255
Rental Items
- Rental Equipment
- Propane Tanks
- Under Contract
- Propane Tank
- Basement Type
- Crawl Space, Partial Basement
Interior Features
- Laundry Level
- Main Level
- Interior Extras
- Auto Garage Door Remote, Central Vacuum, Water Heater Owned, Water Softener
- View
- Bay, Marina
- Fireplace/Stove
- Yes
- Fireplace Features
- Wood Stove
- Elevator
- No
Exterior Features
- Pool
- None
- Property Features
- Marina, Waterfront
Building
- Building Type
- Detached
- Building Style
- Sidesplit
Construction
- Exterior Finish
- Vinyl Siding
- Roof
- Asphalt Shingle
- Foundation Details
- Concrete
- Special Designation
- Unknown
Lot
- Lot Front
- 84.02 ft
- Lot Depth
- 127.64 ft
- Lot Size
- 0.246
Inclusions
- Inclusions
- Stove, Microwave, Fridge, Dishwasher, Hood Fan, HWT, Garage Door Opener, Window Treatments, WIFI Smart door lock and doorbell
Parking & Garages
- Garage Type
- Attached
- Garage Spaces
- 2
- Parking Spaces
- 4
- Total Garage And Parking Spaces
- 6
Heating & Cooling
- Heat Source
- Propane
- Heat Type
- Baseboard
- Air Conditioning
- Central Air
- Water
- Well
- Sewers
- Septic
- Bedrooms
- 3
- Washrooms
- 3
- Kitchens
- 1
- Family / bonus room
- Yes
Room sizes
- Laundry—Lower level
- Bedroom 3—Second level
- Utility Room—Lower level
- Bathroom—Second level
- Bedroom 2—Second level
- Powder Room—Second level, 2 Pc Ensuite
- Family Room—Main level
- Recreation—Basement level
- Living Room—Lower level
- Primary Bedroom—Second level
- Dining Room—Main level
- Primary Bedroom—Second level, Walk-In Closet(s)
- Powder Room—Lower level
- Kitchen—Main level
Washrooms
- 2-piece
- 4-piece
- 2-piece
- Municipality
- Rideau Lakes
- Neighbourhood
- Rideau Lakes (Bastard) Twp
- Main cross streets
- Highway 15 and Cove Road
- Zoning
- Waterfront Residential
- Directions
- Take Highway 15 towards to Portland, turn right onto Cove Road, right onto R35. Keep right to 3537.
- Waterfront
- Direct
- MLS® number
- X13697302
- Data source
- Toronto Regional Real Estate Board
- Listed on
- 2026-08-20
- Updated on
- 2026-08-24
- Days on market
- 56 days
- Possession type
- Flexible
- Co-op commission
- 2% + HST
- Seller
- Listed by
- RE/MAX AFFILIATES MARQUIS
Home Market Value
Current home valuation for 3537 R35 Road, Rideau Lakes, Rideau Lakes (Bastard) Twp, Rideau Lakes, ON. Listed for $889,000
HOMEH Estimate
$665,000
Estimated Sales Range
$399,000 - $931,000
HOMEH Estimate for 3537 R35 Road, Rideau Lakes, Rideau Lakes (Bastard) Twp
Calculated with a real agent's CMA method — 45+ years of experience, codified. Not an AI guess.
Mortgage Payment Calculator
Compare up to 4 down payment scenarios
5% on first $500K + 10% on $389,000 over $500K
$63,900
| Scenario 1 | Scenario 2 | Scenario 3 | Scenario 4 | |
|---|---|---|---|---|
−Down payment | % $ | % $ | % $ | % $ |
+CMHC insurance | $33,000 | $24,803 | $21,158 | $0 |
=Total mortgage | $857,992 | $824,903 | $776,808 | $711,200 |
Amortization | ||||
Mortgage rate | % | % | % | % |
| Payment frequency | ||||
=Mortgage payment | $4,189monthly | $4,028monthly | $3,793monthly | $3,472monthly |
Land Transfer Tax
$14,255
$14,255
Around this home
No schools found nearby
Data provided by OpenStreetMap & Fraser Institute School Rankings
Ask HOMEH
New!Hi there!
👋Text or call (416) 301-9001
Recommended for you
Based on homes you've looked at.
No recommended properties found.
Nearby similar homes
No nearby properties found.
More real estate resources
Other homes nearby
Nearby neighbourhoods
- Rideau Lakes (Bastard) Twp homes for sale
- 817 - Rideau Lakes (South Crosby) Twp homes for sale
- 816 - Rideau Lakes (North Crosby) Twp homes for sale
- 820 - Rideau Lakes (South Elmsley) Twp homes for sale
- Rideau Lakes (North Crosby) Twp homes for sale
- Rideau Lakes (South Elmsley) Twp homes for sale
- Rideau Lakes (South Crosby) Twp homes for sale
No nearby listings available.