
210 Troy Lake Road
Rideau Lakes (Rideau Lakes, South Crosby Twp), ON K0G 1E0
- 2+1Bedrooms
- 2Bathrooms
- 2Garage
- 1500–2000Sq Ft
- $4,130Tax
- 1,143×2,708 ftLot Size
 Free EstimateSee Free Estimate Report

Sale & Price History for 210 Troy Lake Road, Rideau Lakes, Rideau Lakes (South Crosby) Twp
| Start Date | End Date | Price | Event | MLS# |
|---|---|---|---|---|
| No listing history available | ||||
Real estate boards require you to or to see the full details of this property.
*Sold prices and complete sale & price history are regulated data. Under the Trust in Real Estate Services Act, 2002 (TRESA) and the rules of the Real Estate Council of Ontario (RECO), and pursuant to the Multiple Listing Service® rules of the Canadian Real Estate Association (CREA) and the Toronto Regional Real Estate Board (TRREB), this information may be shown only to registered users who have agreed to the applicable terms of use (a Virtual Office Website, or "VOW," arrangement). HOMEH Inc., Brokerage therefore provides it to signed-in members only. Creating an account is free and takes under a minute.
About 210 Troy Lake Road, Rideau Lakes, Rideau Lakes (South Crosby) Twp
Summarized Description
- Newly constructed raised bungalow on 163 acres.
- Energy efficient with insulated concrete forms.
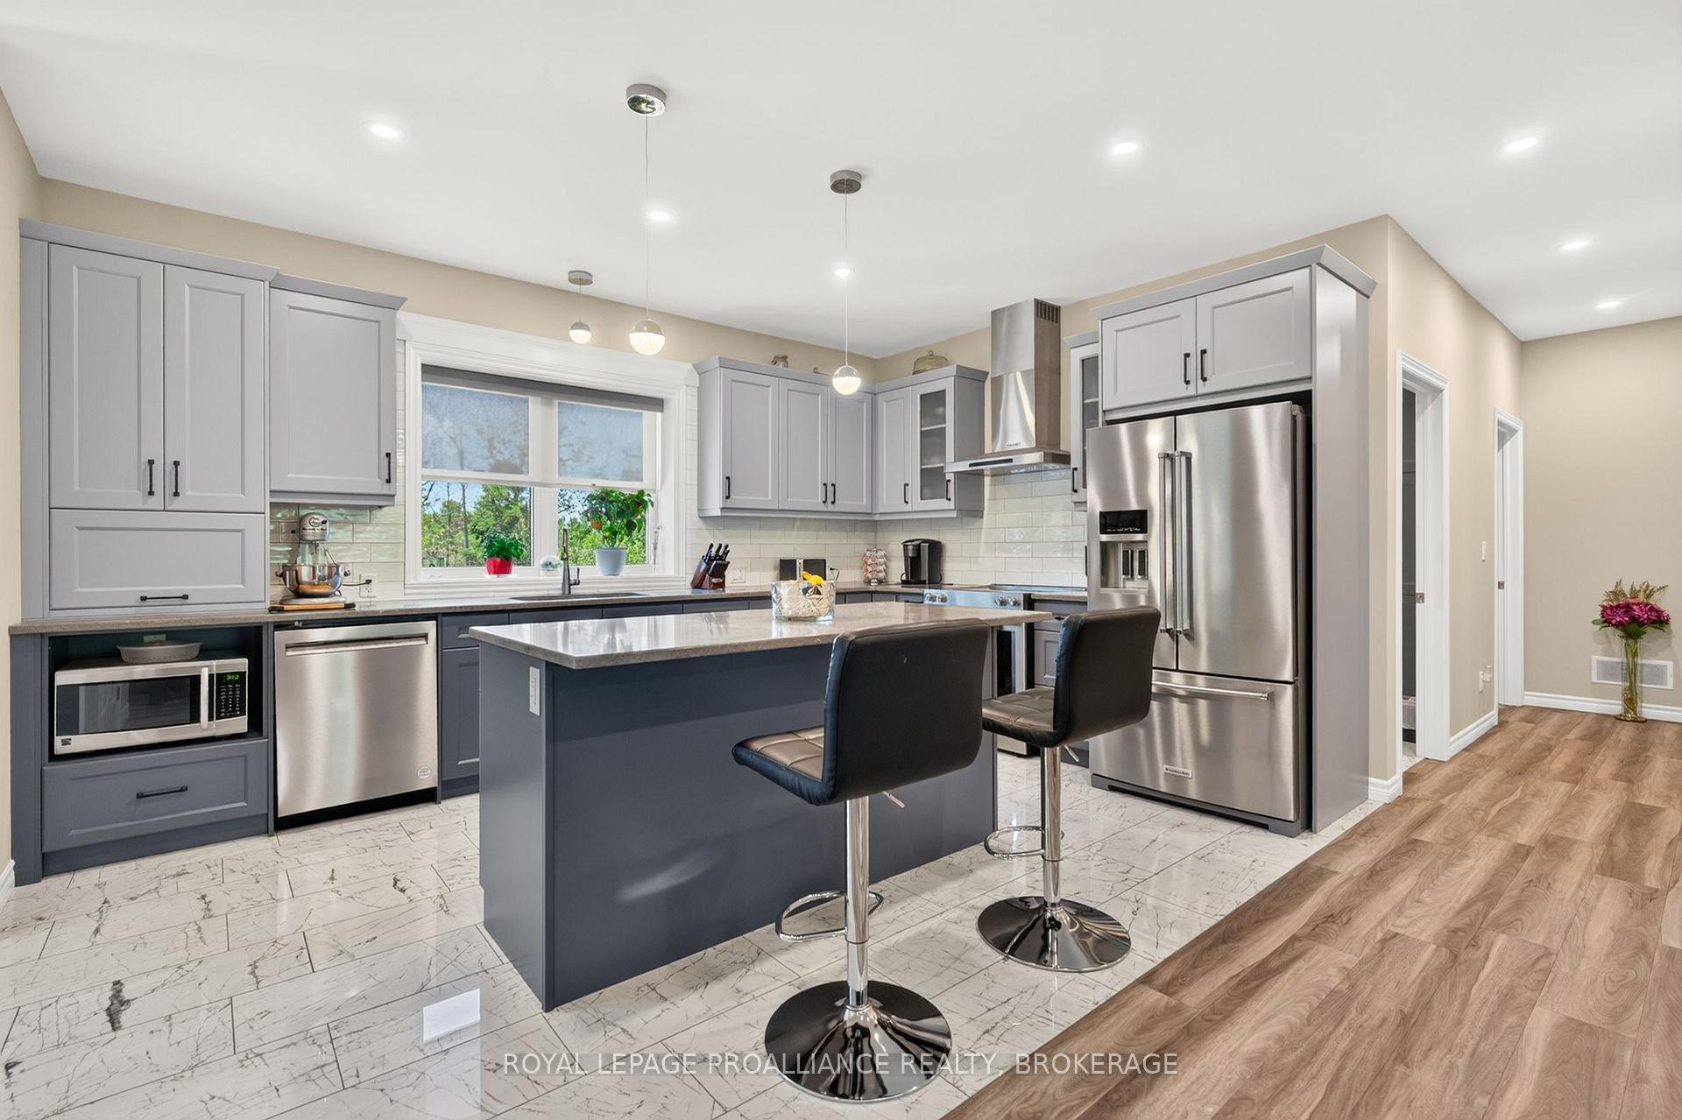
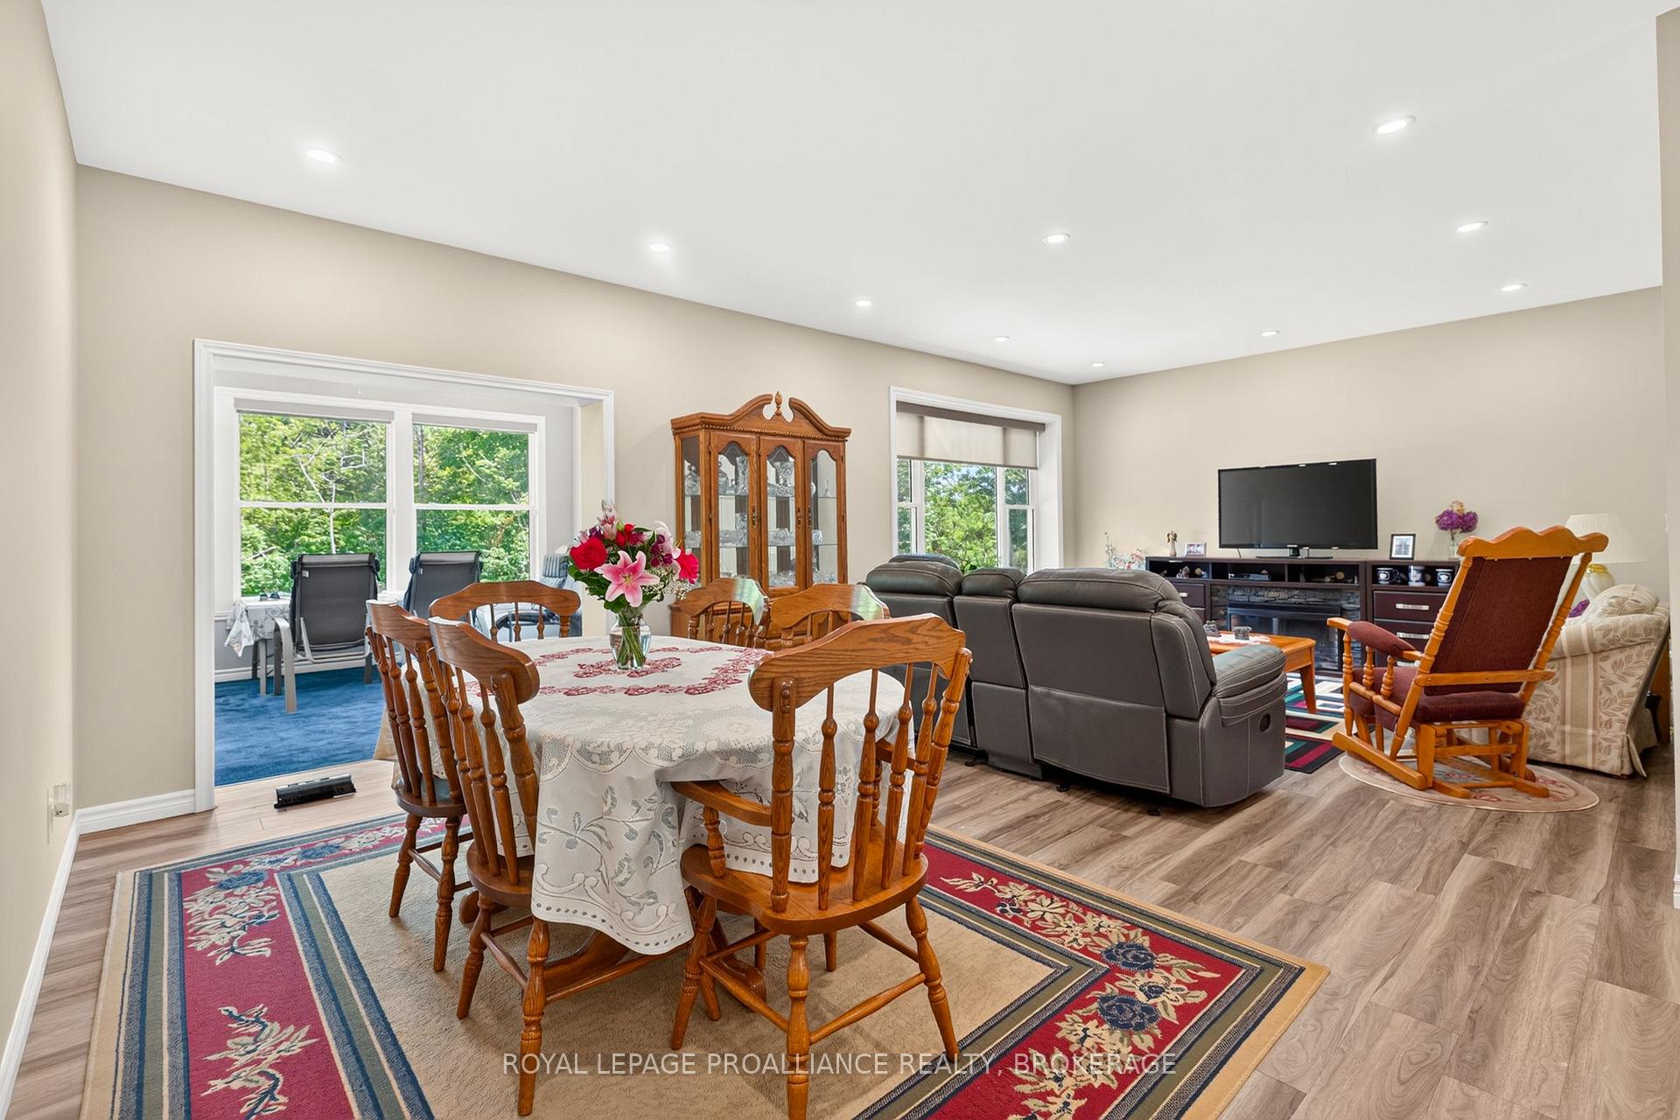
- Open concept kitchen, dining, and living area.
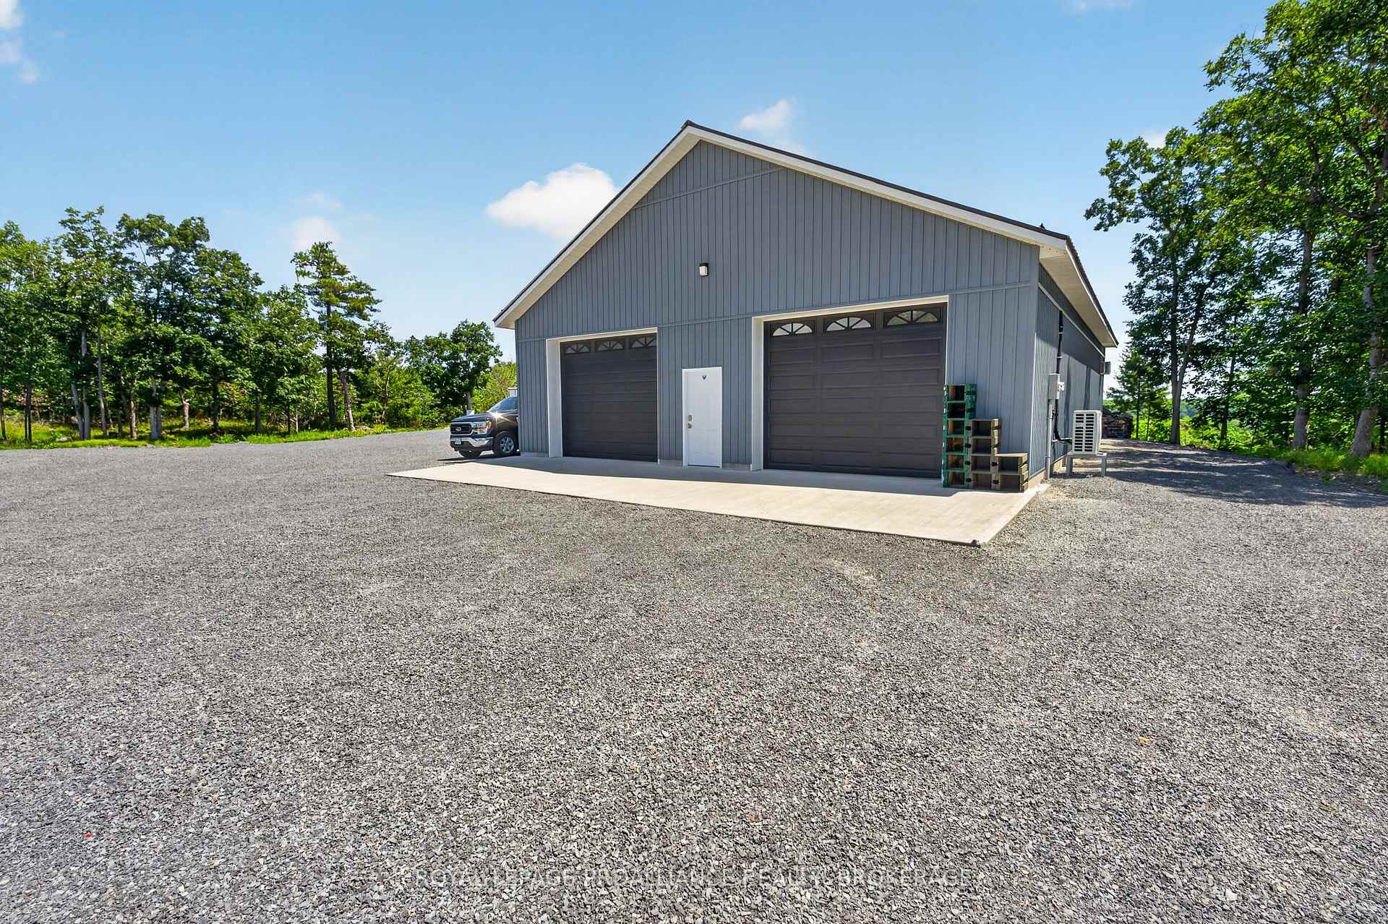
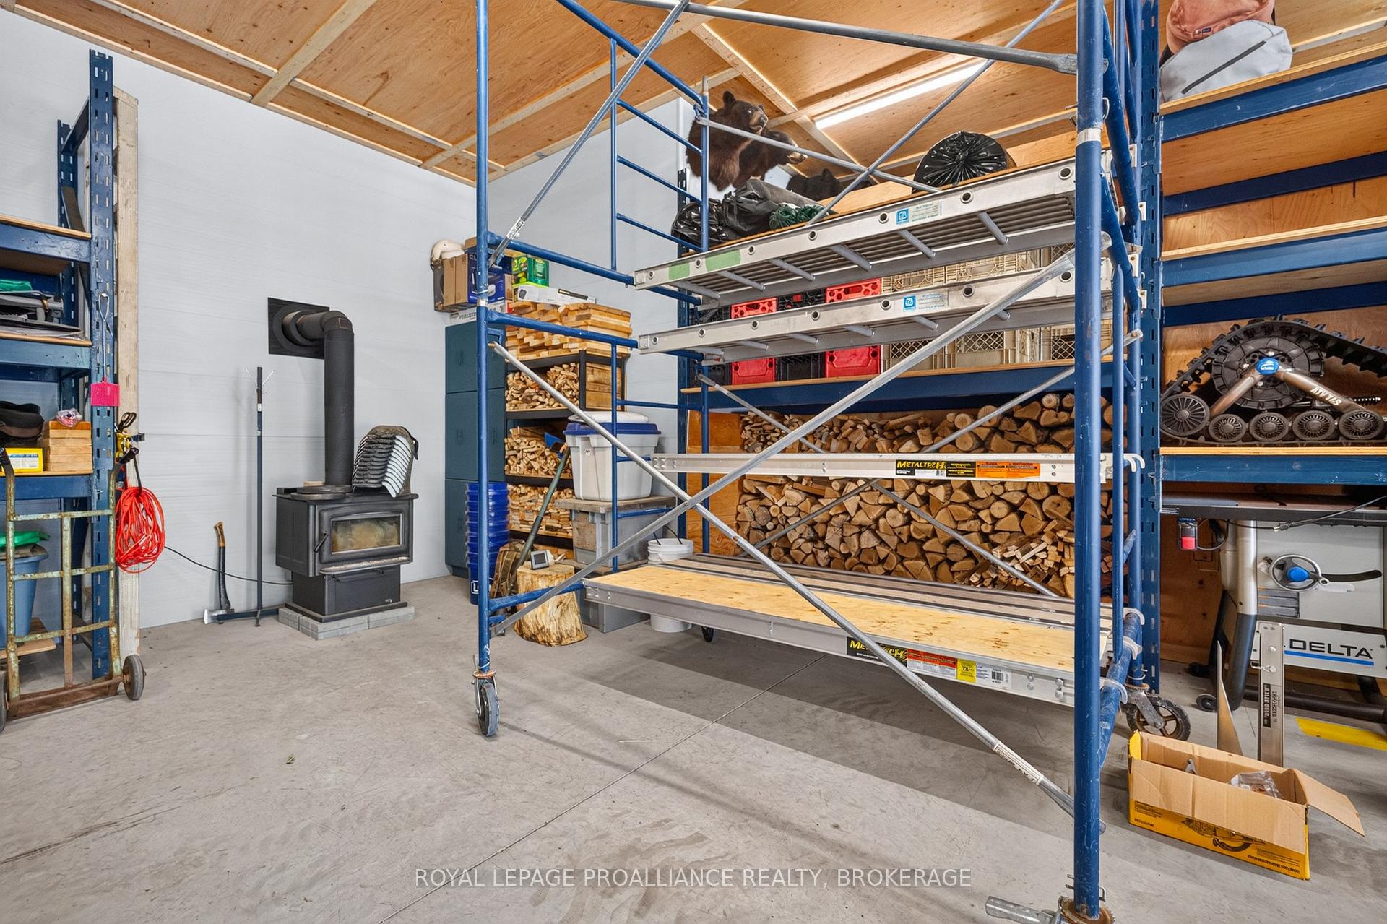
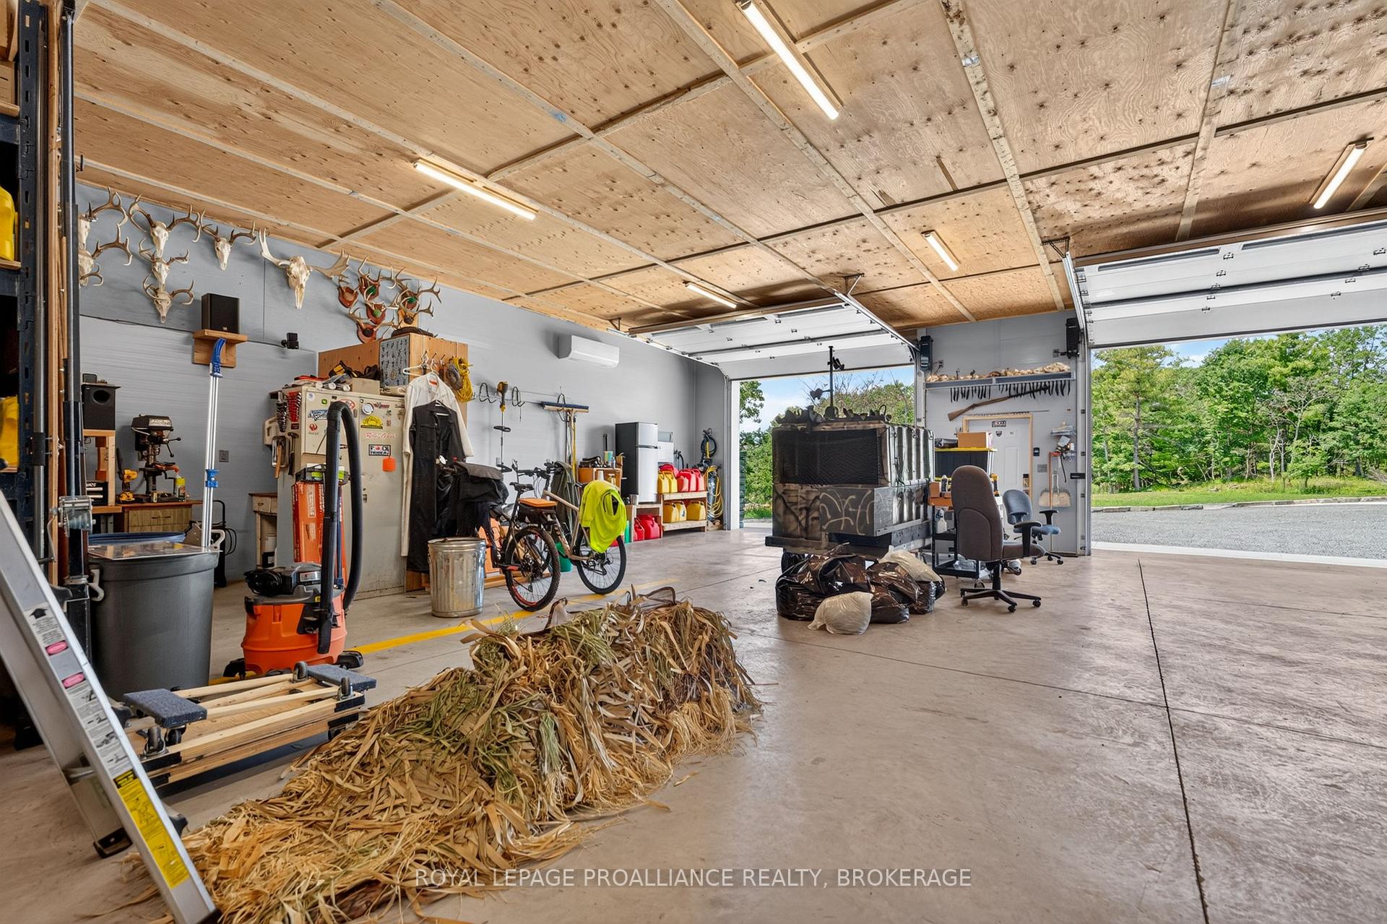
- Oversized detached garage with wood burning stove.
- In-floor heating and woodstove for winter comfort.
- Ample hunting grounds with installed blinds.
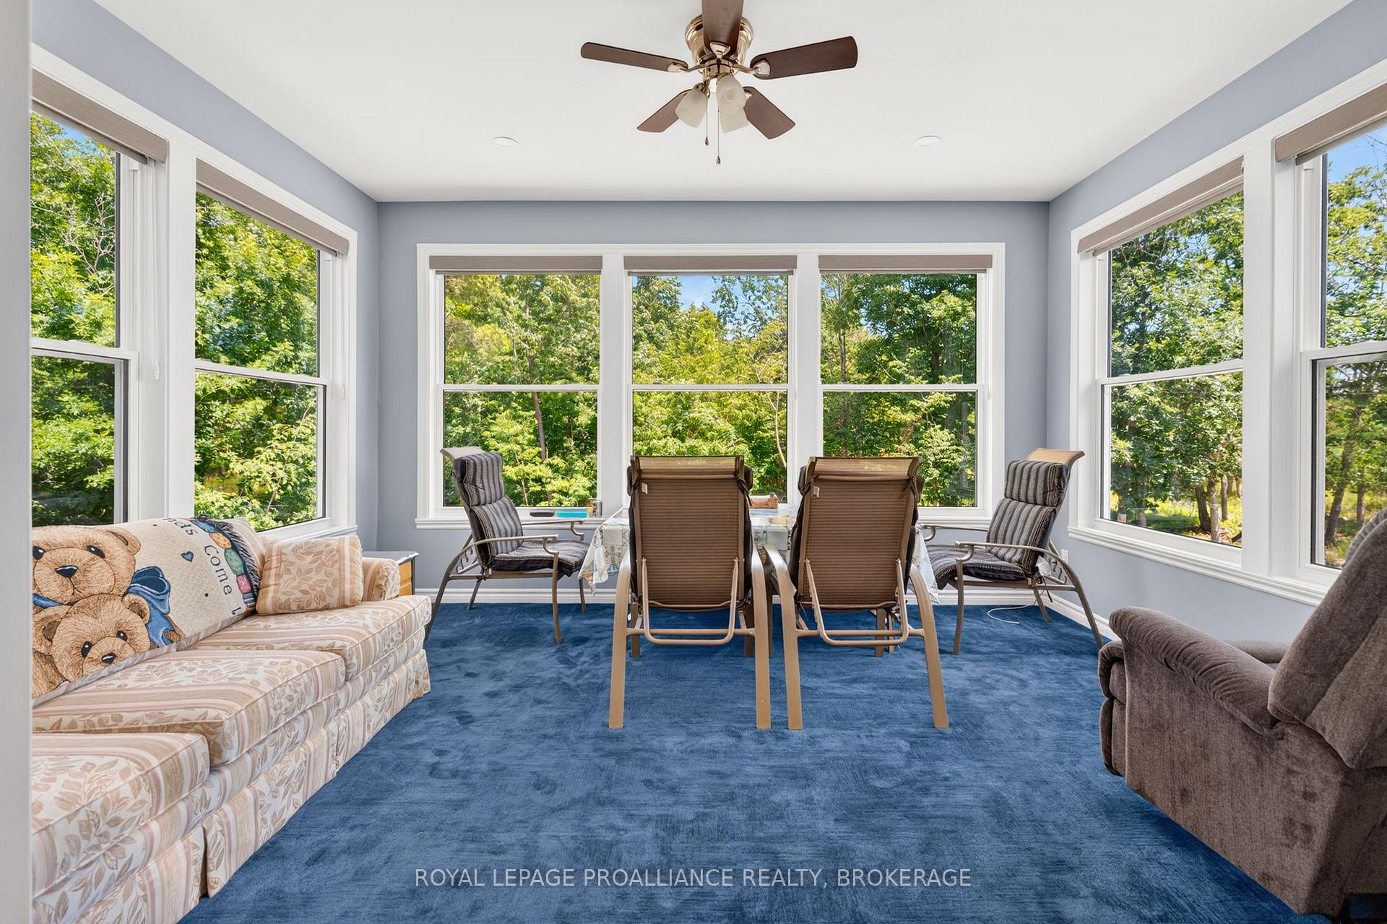
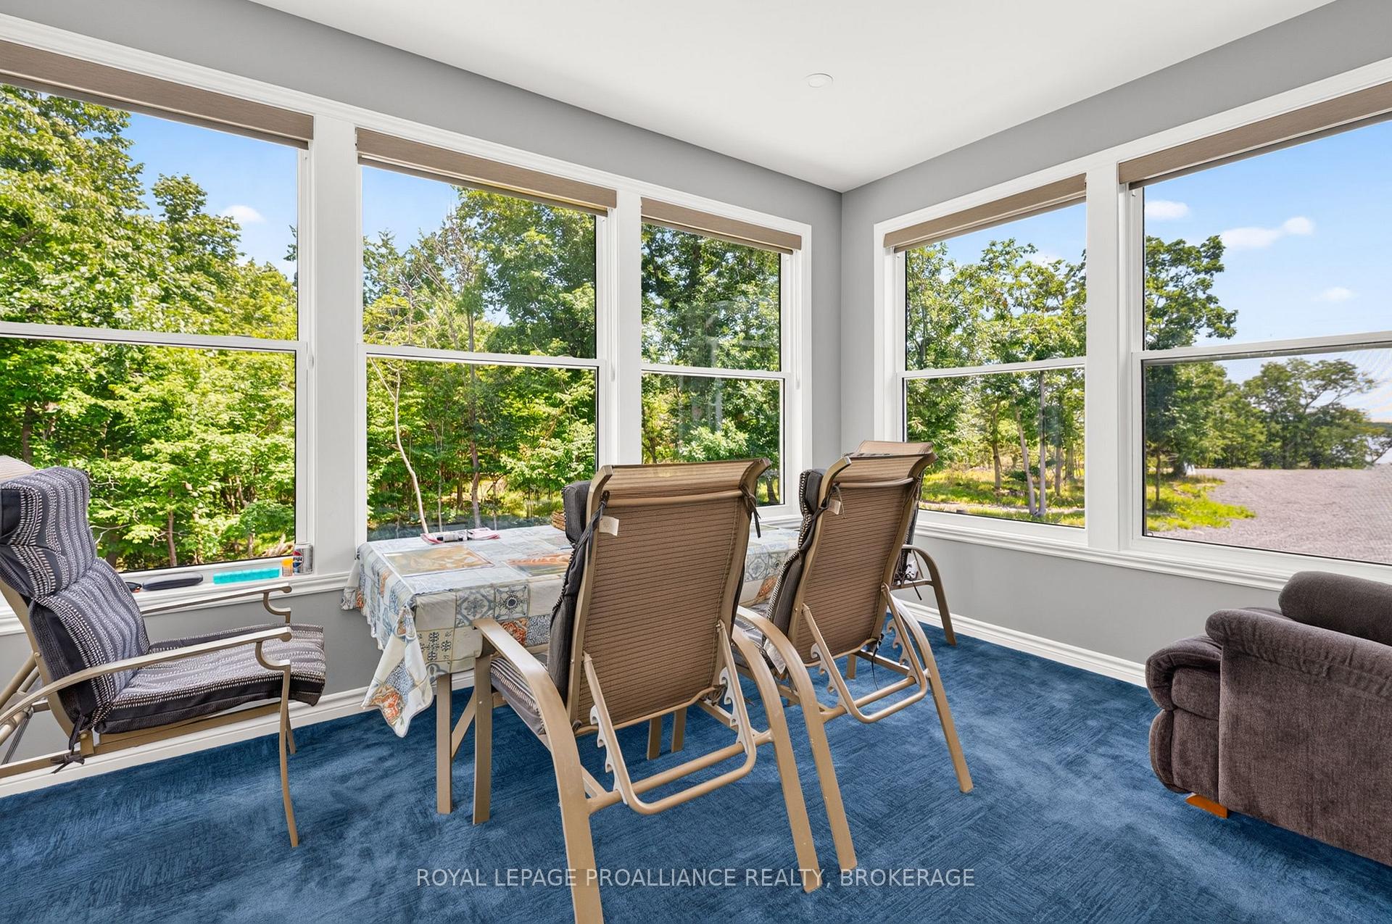
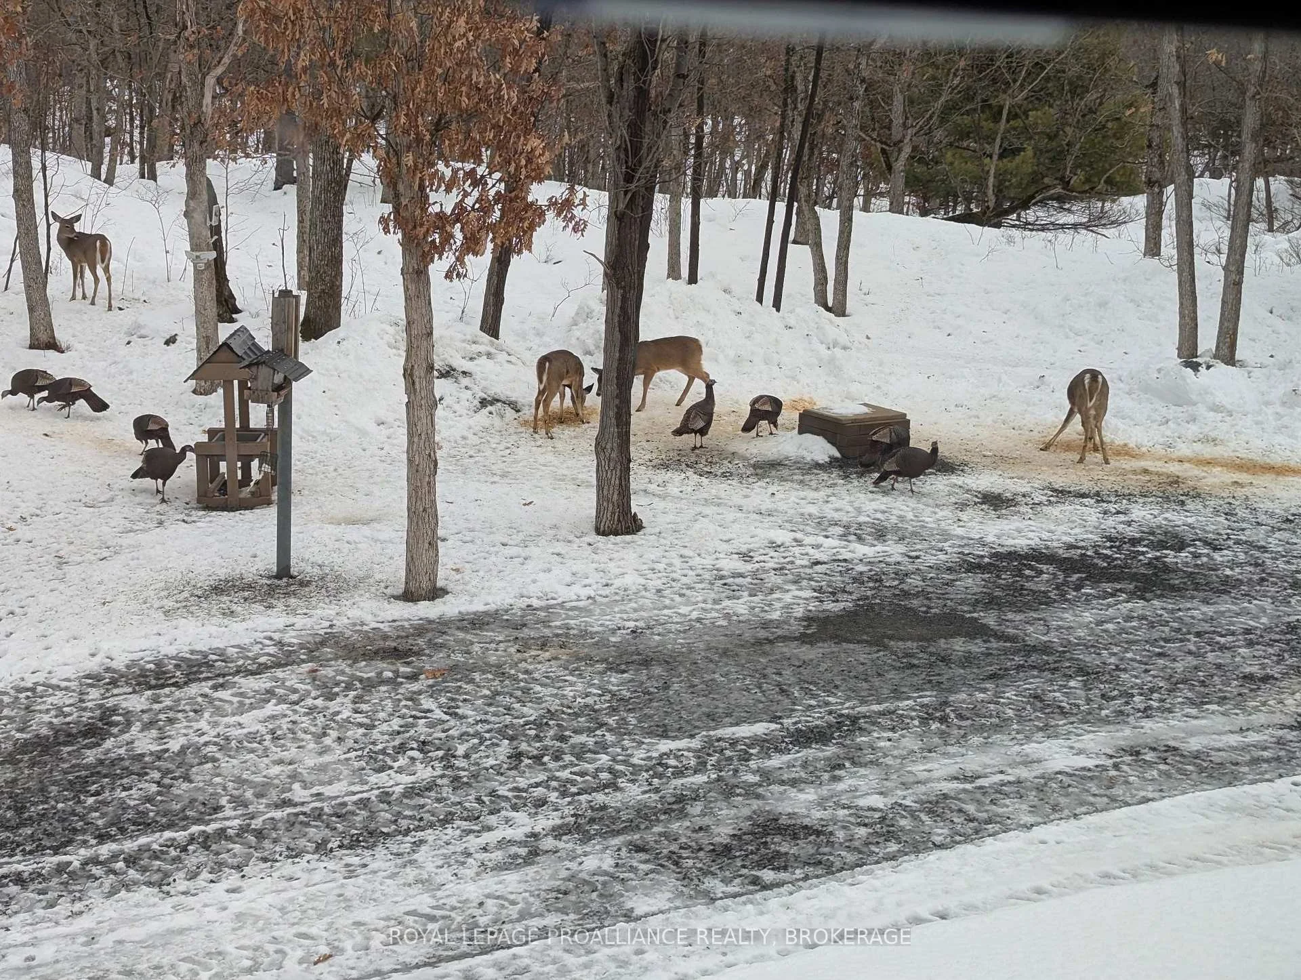
- Sunroom offers views of wildlife.
- On demand generator for energy reliability.
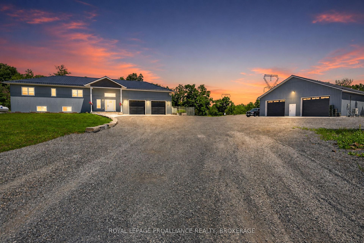
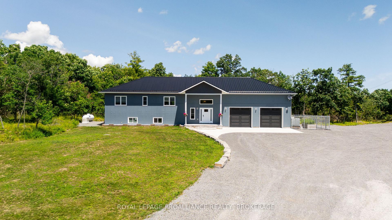
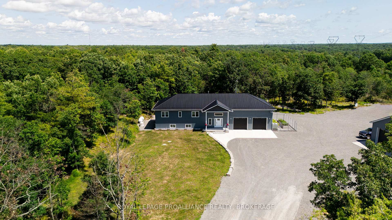
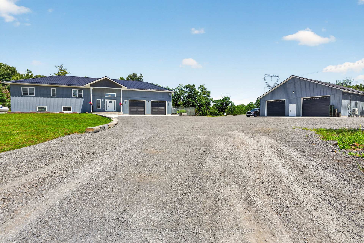
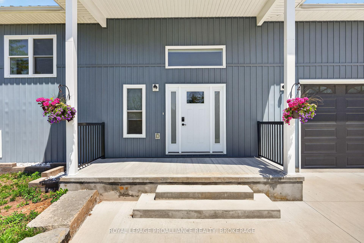
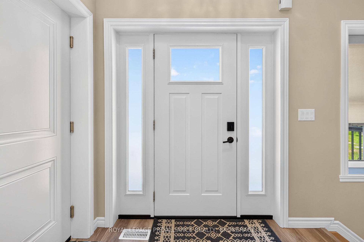
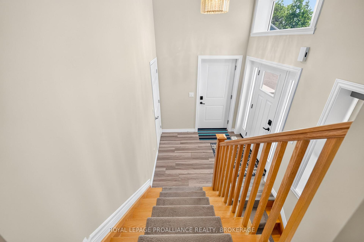
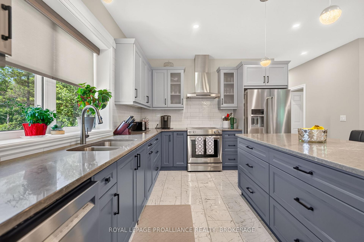
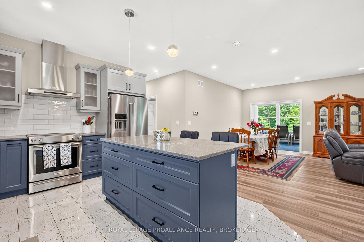
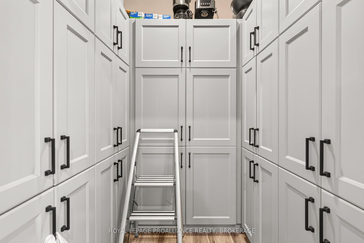
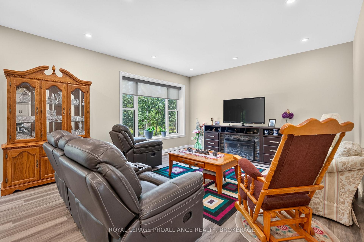
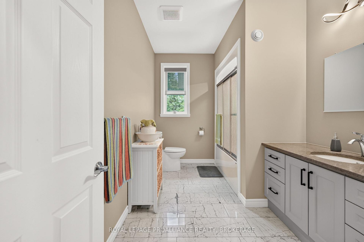
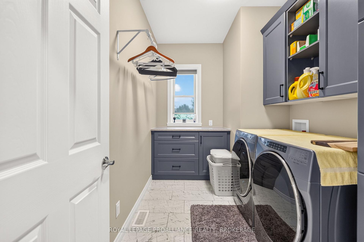
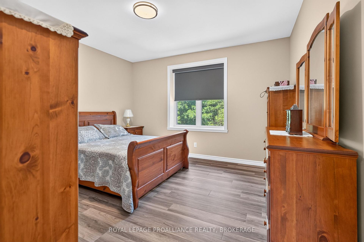
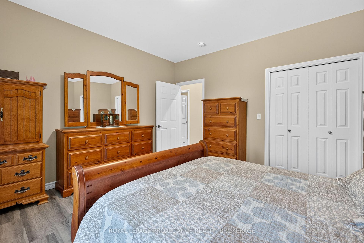
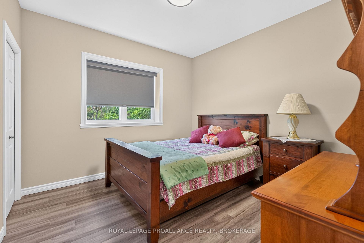
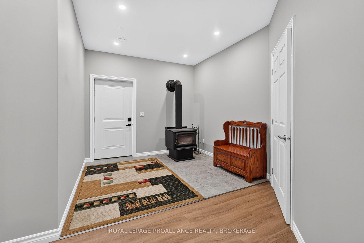
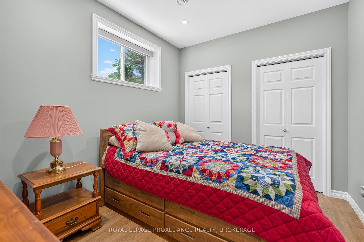
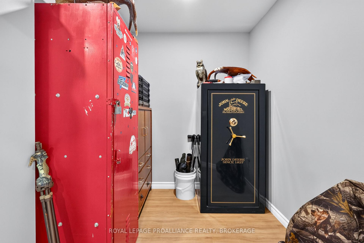
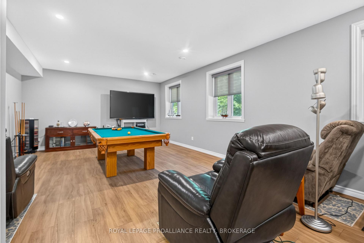
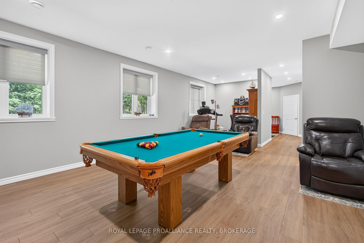
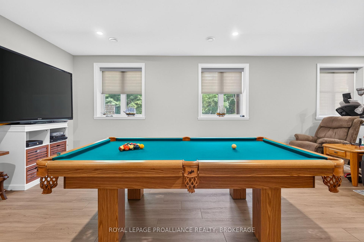
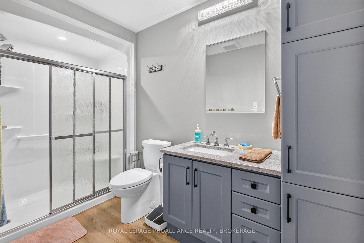
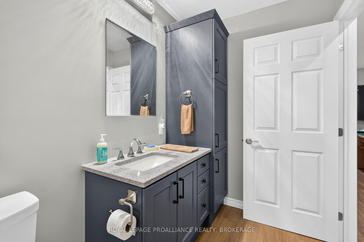
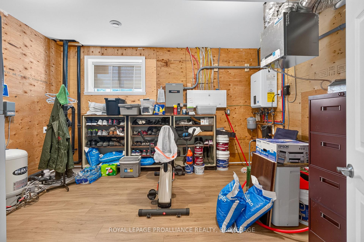
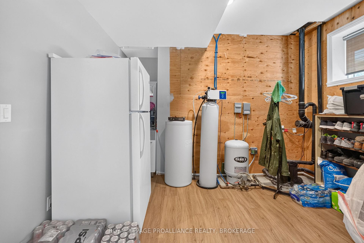
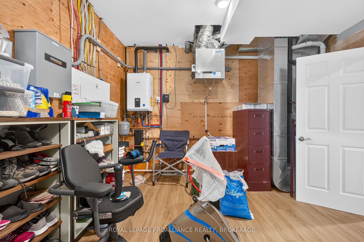
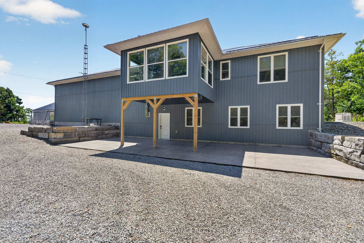
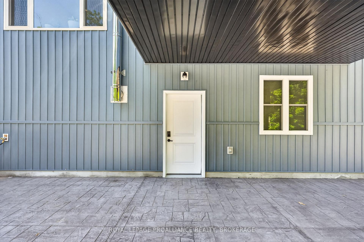
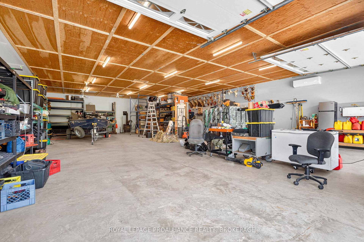
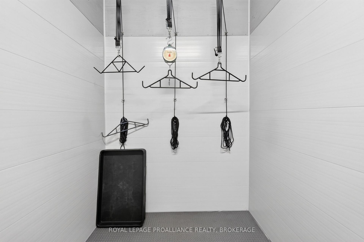
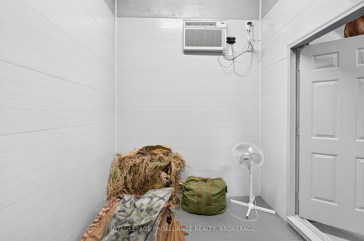
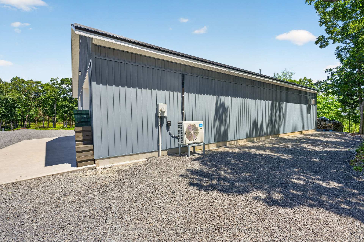
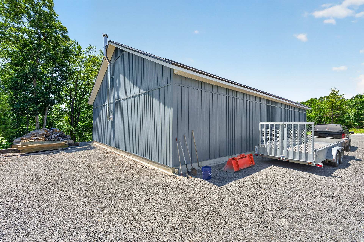
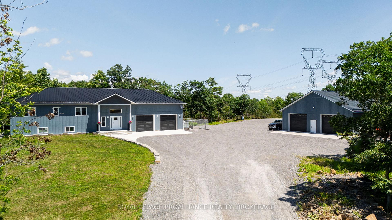
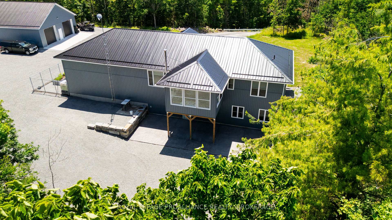
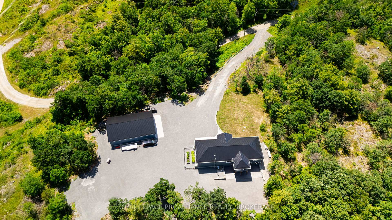
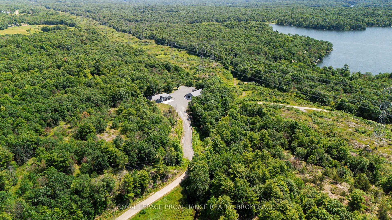
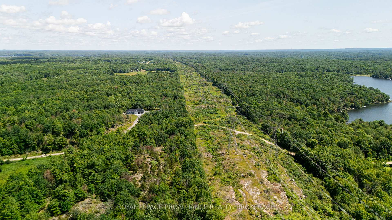
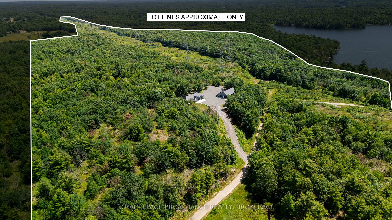
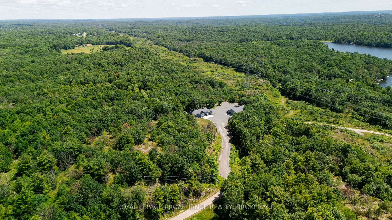
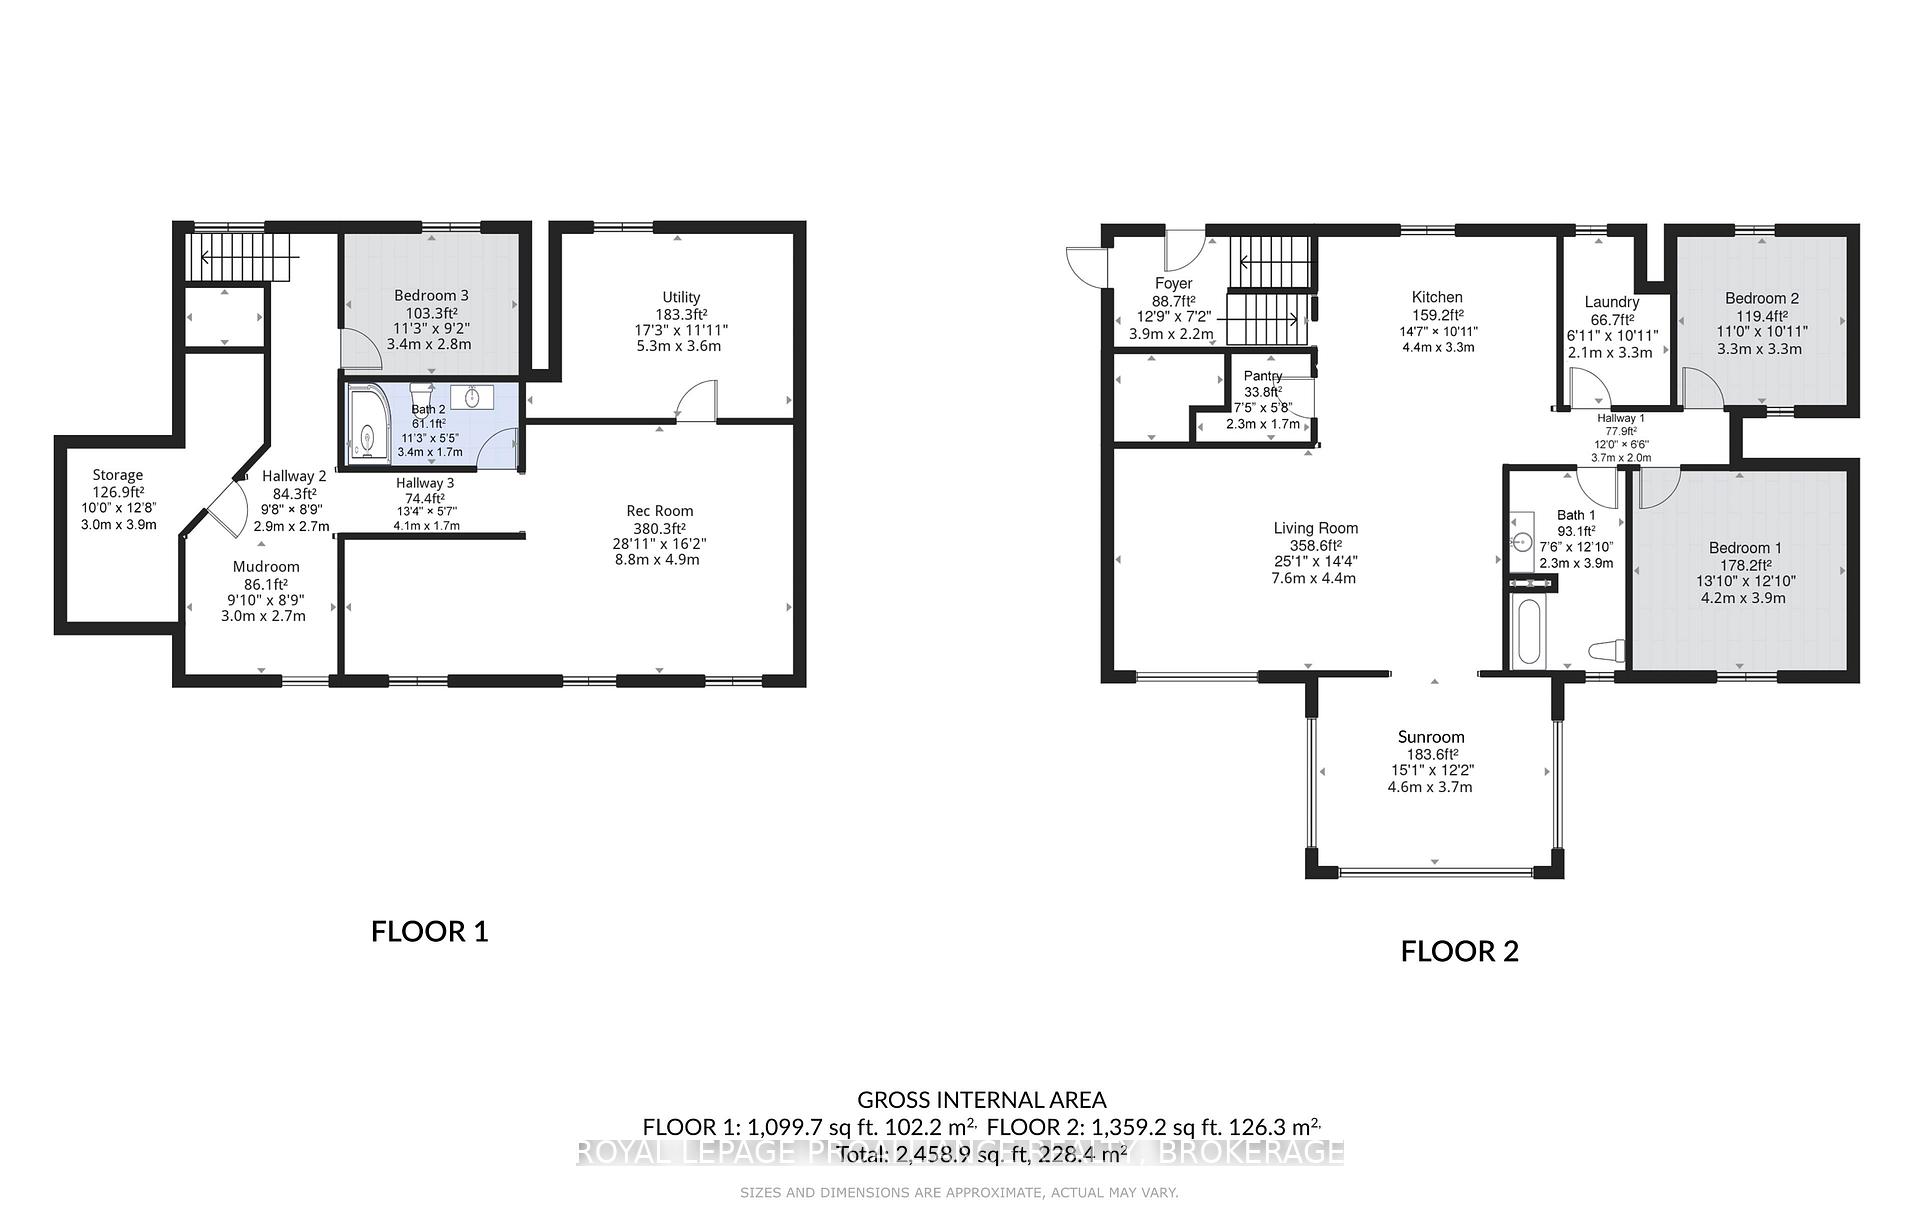
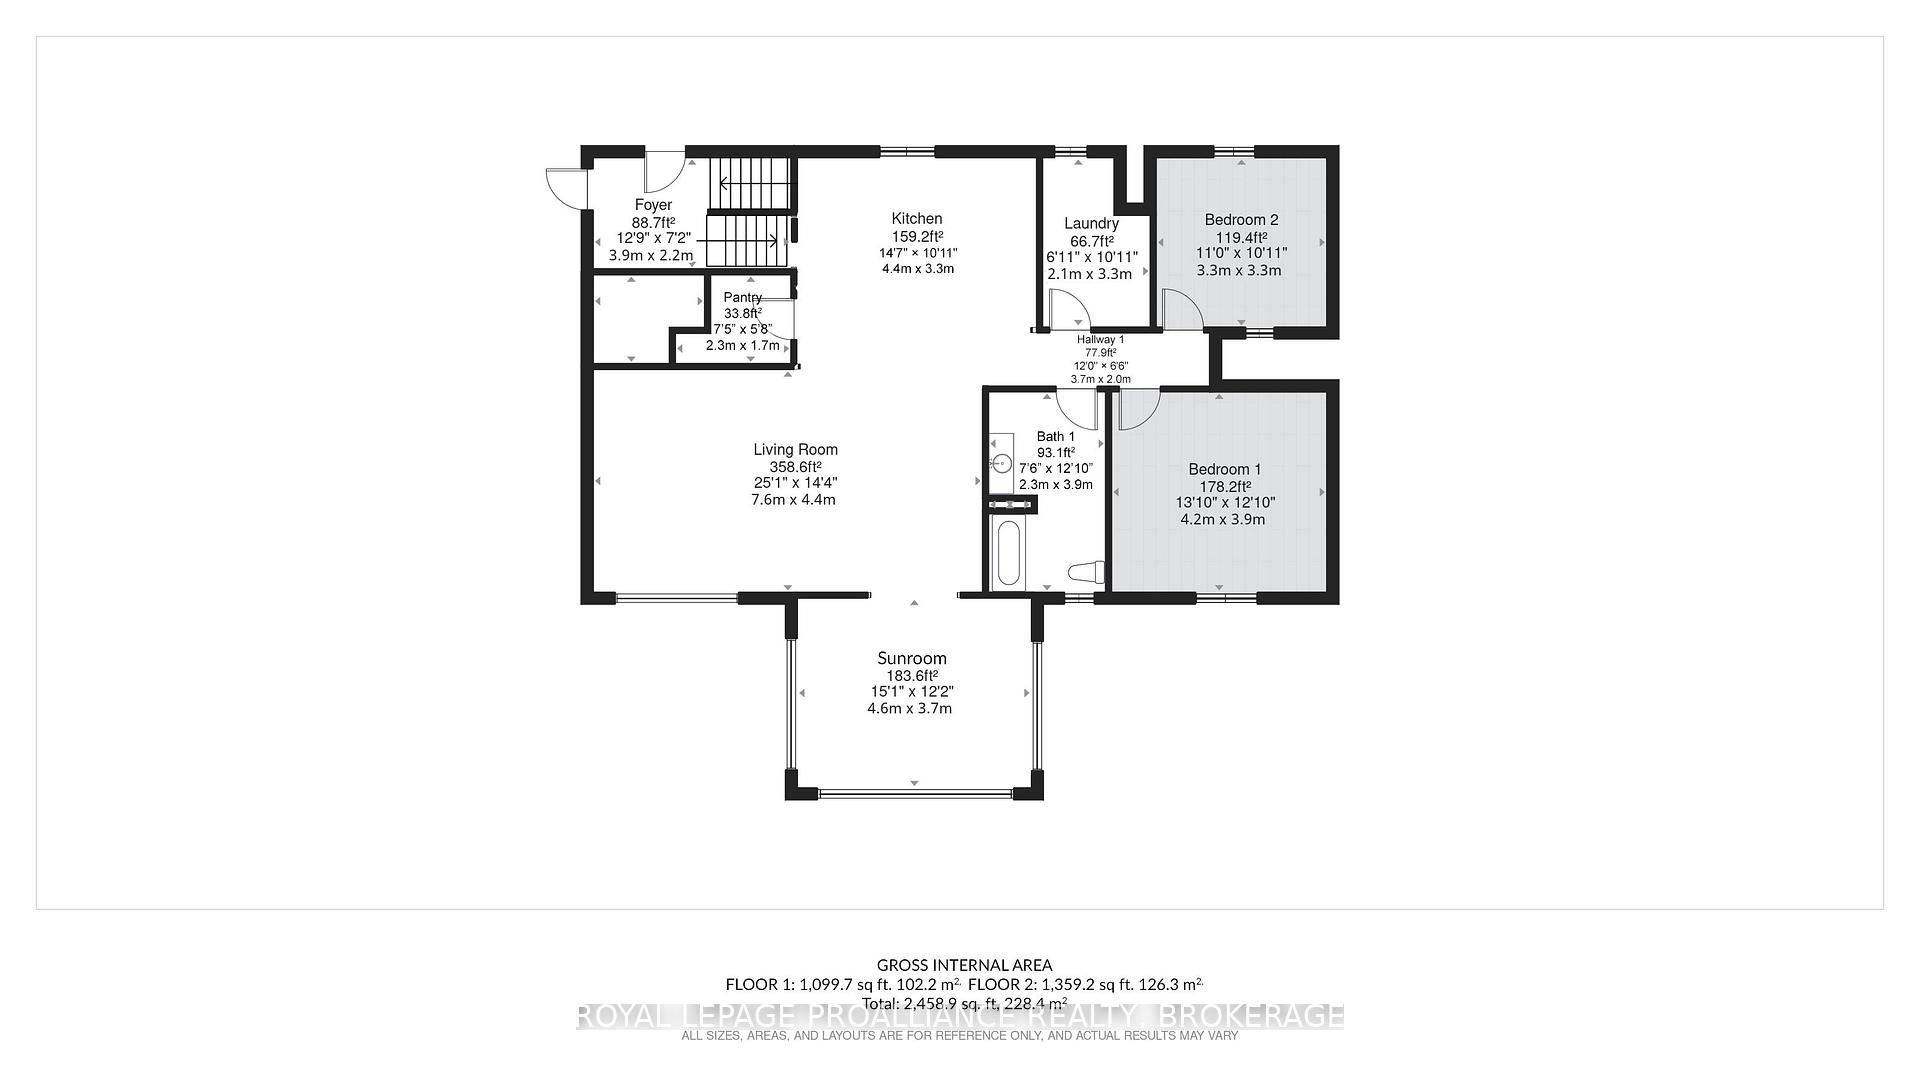
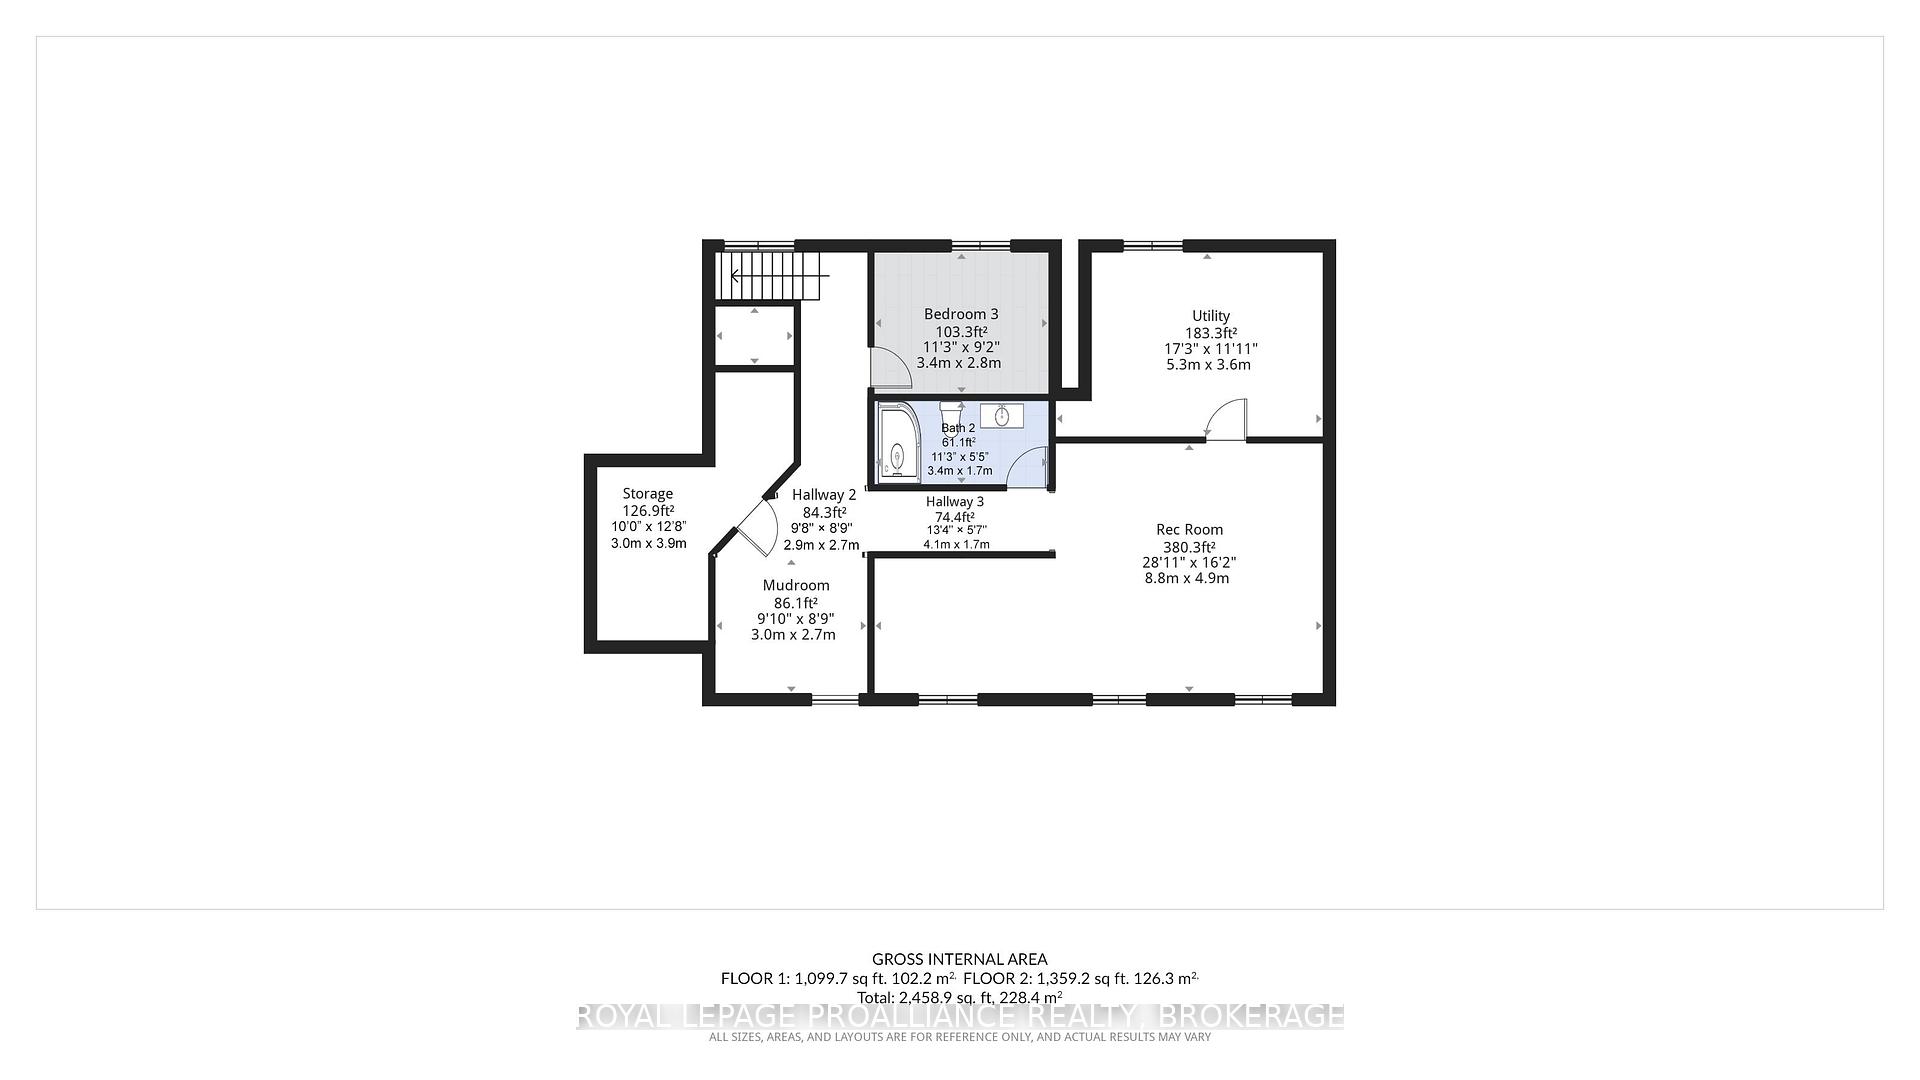
Outdoor enthusiasts take notice! 210 Troy Lake Road is a pristine newly constructed (2023) raised bungalow featuring a spectacular detached garage sitting on 3 parcels of land totalling over 163 acres. There is also the potential to purchase a separate 0.284 acre parcel of land to connect this property directly to Troy Lake! Ask the listing agent for details. The bungalow and detached garage were built with insulated concrete forms to the rafters making them extremely energy efficient. The flowing open concept kitchen, dinning and living rooms lead you to the sunroom overlooking the forest where you can watch deer, birds and other wildlife wandering and feeding in the backyard. The main floor has 2 bedrooms, a 4 piece bathroom and a generously sized laundry room. The lower level is a walk out basement featuring a bedroom, a 3 piece bathroom, a recreation room, utility and storage rooms. In-floor heating in the basement combined with a woodstove offer cozy winter nights, while the forced air heating and cooling keeps the home comfortable in every season. An on demand generator is peace of mind for the energy needs of the home. The attached double garage is oversized measuring 30 x 30 feet easily fitting full sized pick-up trucks or toys. This property offers ample hunting grounds set up with trails for your ATV or side-by-side with 3 installed hunting blinds. The detached garage is 40 x 60 feet and includes a wood burning stove and a heat pump to keep you comfortable. There is even a meat locker that has its own A/C unit for climate control. This property definitely hits the mark!
Key Facts & Features
Property Costs
- Annual Property Tax Amount
- $4,130
- Land Transfer Tax Fee
- $26,055
Rental Items
- Rental Equipment
- Propane tank.
- Under Contract
- Propane Tank
- Basement Type
- Finished with Walk-Out, Walk-Out, Finished
Interior Features
- Laundry Level
- Main Level
- Interior Extras
- Air Exchanger, Auto Garage Door Remote, Generator - Full, On Demand Water Heater, Primary Bedroom - Main Floor, Propane Tank, Sewage Pump, Storage, Water Softener
- View
- Trees/Woods
- Security Features
- Carbon Monoxide Detectors, Smoke Detector
- Fireplace/Stove
- Yes
- Fireplace Features
- Wood Stove
- Elevator
- No
Exterior Features
- Exterior Extras
- Recreational Area, Year Round Living
- Pool
- None
- Property Features
- Cul de Sac/Dead End, Rolling, Wooded/Treed
- Accessibility Features
- Bath Grab Bars
- Other Structures
- Additional Garage(s), Storage, Workshop
Building
- Building Type
- Rural Residential
- Building Style
- Bungalow-Raised
- Approx Age
- 0-5
Construction
- Exterior Finish
- Vinyl Siding
- Roof
- Metal
- Foundation Details
- Insulated Concrete Form
- Special Designation
- Unknown
Lot
- Lot Front
- 1142.95 ft
- Lot Depth
- 2707.96 ft
- Lot Size
- 163.45
- Lot Shape
- Irregular
Inclusions
- Inclusions
- Refrigerator, stove, dishwasher, microwave, washer, dryer, window coverings, pool table, 2 garden water holding tanks, on demand generator. See listing agent for further information.
Exclusions
- Exclusions
- 3 seacans sitting to the left of the detached garage.
Parking & Garages
- Garage Type
- Attached
- Garage Spaces
- 2
- Parking Spaces
- 4
- Total Garage And Parking Spaces
- 10
Heating & Cooling
- Heat Source
- Other
- Heat Type
- Forced Air
- Air Conditioning
- Central Air
- Water
- Well
- Sewers
- Septic
- Natural Gas
- No
- Hydro
- Yes
- Cable
- No
- Telephone
- No
- Bedrooms
- 2 + 1
- Washrooms
- 2
- Kitchens
- 1
- Family / bonus room
- Yes
Room sizes
- Living Room—Main level
- Mud Room—Lower level
- Utility Room—Lower level
- Primary Bedroom—Main level
- Bedroom 3—Lower level
- Laundry—Main level
- Bedroom 2—Main level
- Bathroom—Lower level, 3 Pc Bath
- Sunroom—Main level
- Kitchen—Main level
- Bathroom—Main level, 4 Pc Bath
- Recreation—Lower level
- Foyer—Lower level
- Other—Lower level
Washrooms
- 4-piece, Main
- 3-piece, Lower
- Municipality
- Rideau Lakes
- Neighbourhood
- Rideau Lakes (South Crosby) Twp
- Main cross streets
- Jones Fall Rd (Hwy 11) and Troy Lake Rd
- Zoning
- RU
- Directions
- From the 401 head North on Battersea Rd (Hwy 11) through Battersea and continue to Troy Lake Rd
- Waterfront
- None
- MLS® number
- X13551006
- Data source
- Toronto Regional Real Estate Board
- Listed on
- 2026-07-10
- Updated on
- 2026-10-07
- Days on market
- 100 days
- Possession date
- 2026-09-25
- Possession type
- 60-89 days
- Co-op commission
- 2% plus HST
- Seller
- Listed by
- ROYAL LEPAGE PROALLIANCE REALTY, BROKERAGE
Home Market Value
Current home valuation for 210 Troy Lake Road, Rideau Lakes, Rideau Lakes (South Crosby) Twp, Rideau Lakes, ON. Listed for $1,479,000
HOMEH Estimate
—
Estimated Sales Range
—
HOMEH Estimate for 210 Troy Lake Road, Rideau Lakes, Rideau Lakes (South Crosby) Twp
Calculated with a real agent's CMA method — 45+ years of experience, codified. Not an AI guess.
For the owner
Is this your home? Track its value.
Get this home's HOMEH Estimate by email once a month, with how many homes are for sale around you.
Mortgage Payment Calculator
Compare up to 4 down payment scenarios
5% on first $500K + 10% on $979,000 over $500K
$122,900
| Scenario 1 | Scenario 2 | Scenario 3 | Scenario 4 | |
|---|---|---|---|---|
−Down payment | % $ | % $ | % $ | % $ |
+CMHC insurance | $54,191 | $41,264 | $35,200 | $0 |
=Total mortgage | $1,408,955 | $1,372,364 | $1,292,350 | $1,183,200 |
Amortization | ||||
Mortgage rate | % | % | % | % |
| Payment frequency | ||||
=Mortgage payment | $6,879monthly | $6,701monthly | $6,310monthly | $5,777monthly |
Land Transfer Tax
$26,055
$26,055
Around this home
No schools found nearby
Data provided by OpenStreetMap & Fraser Institute School Rankings
Ask HOMEH
New!Hi there!
👋Text or call (416) 301-9001
Recommended for you
Based on homes you've looked at.
No recommended properties found.
Nearby similar homes
No nearby properties found.
More real estate resources
Other homes nearby
Explore this area
Nearby neighbourhoods
No nearby listings available.