

68 Scott Lane
Rideau Lakes (Rideau Lakes, North Crosby Twp), ON K0G 1V0
- 4Bedrooms
- 2Bathrooms
- 2Garage
- 1100–1500Sq Ft
- $3,682Tax
- 123×174 ftLot Size
 Estimated Value:$1,064,221See Free Estimate Report

Sale & Price History for 68 Scott Lane, Rideau Lakes, Rideau Lakes (North Crosby) Twp
| Start Date | End Date | Price | Event | MLS# |
|---|---|---|---|---|
| No listing history available | ||||
Real estate boards require you to or to see the full details of this property.
*Sold prices and complete sale & price history are regulated data. Under the Trust in Real Estate Services Act, 2002 (TRESA) and the rules of the Real Estate Council of Ontario (RECO), and pursuant to the Multiple Listing Service® rules of the Canadian Real Estate Association (CREA) and the Toronto Regional Real Estate Board (TRREB), this information may be shown only to registered users who have agreed to the applicable terms of use (a Virtual Office Website, or "VOW," arrangement). HOMEH Inc., Brokerage therefore provides it to signed-in members only. Creating an account is free and takes under a minute.
About 68 Scott Lane, Rideau Lakes, Rideau Lakes (North Crosby) Twp
Summarized Description
- Year-round 4 bedroom home on Rideau Lake
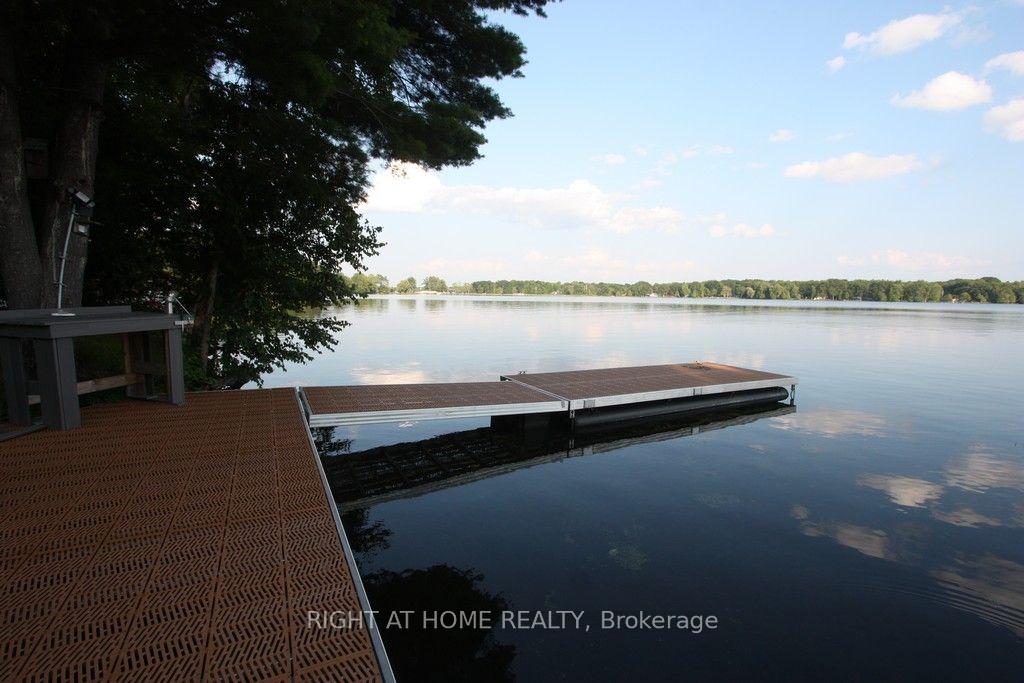
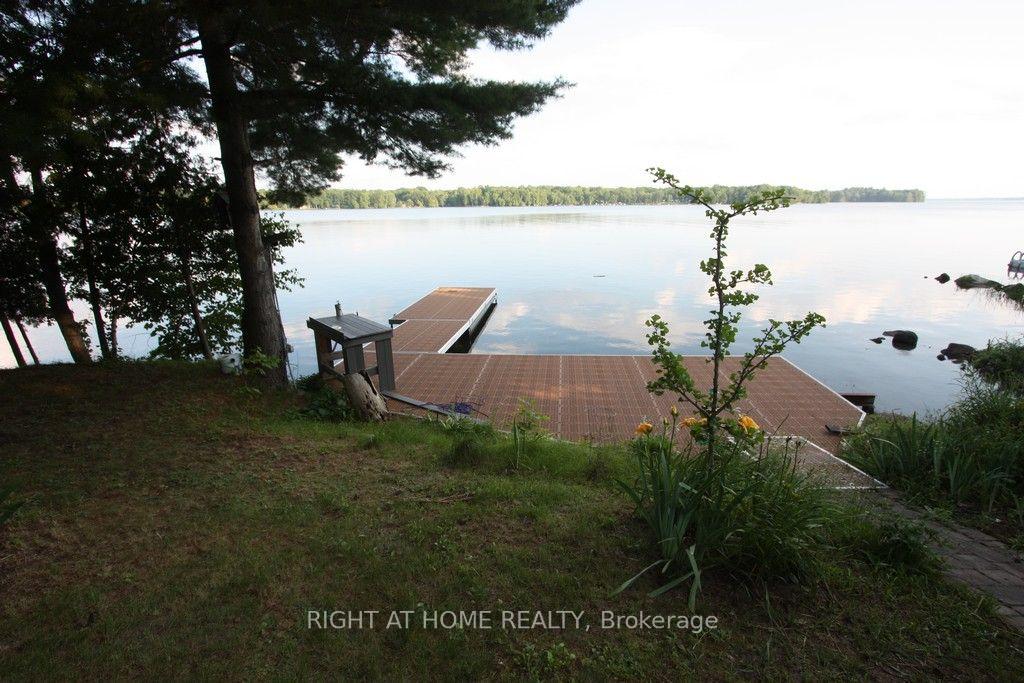
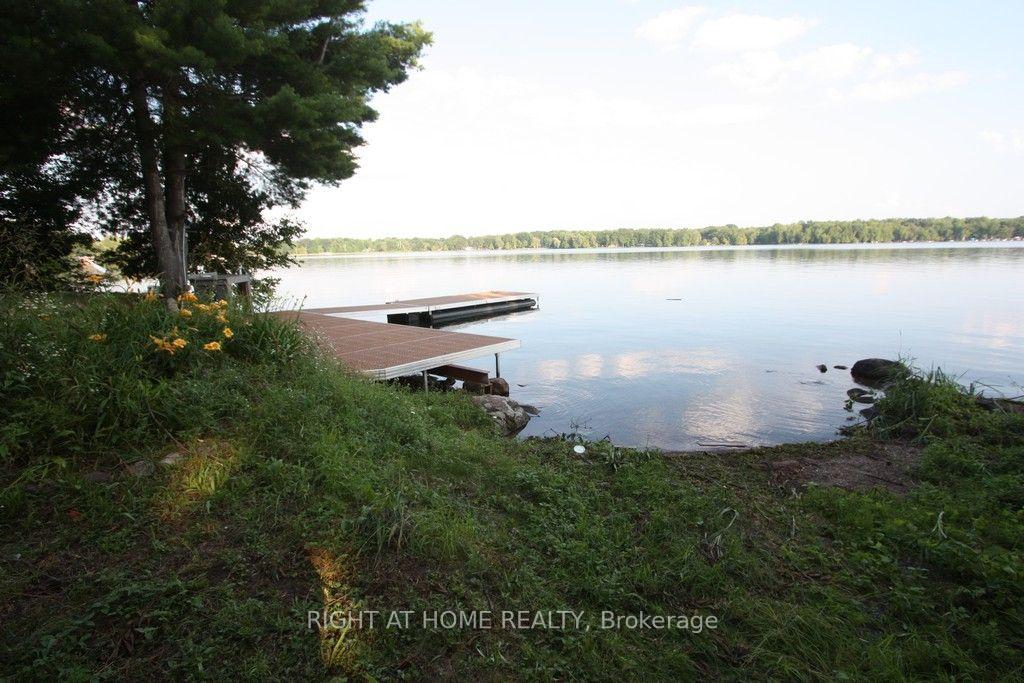
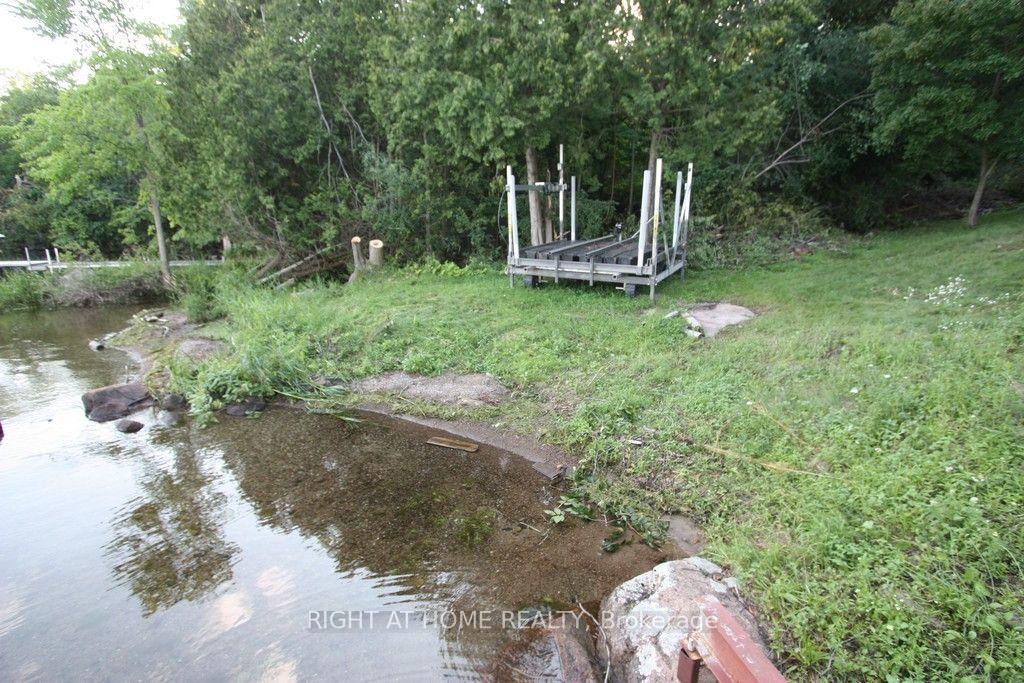
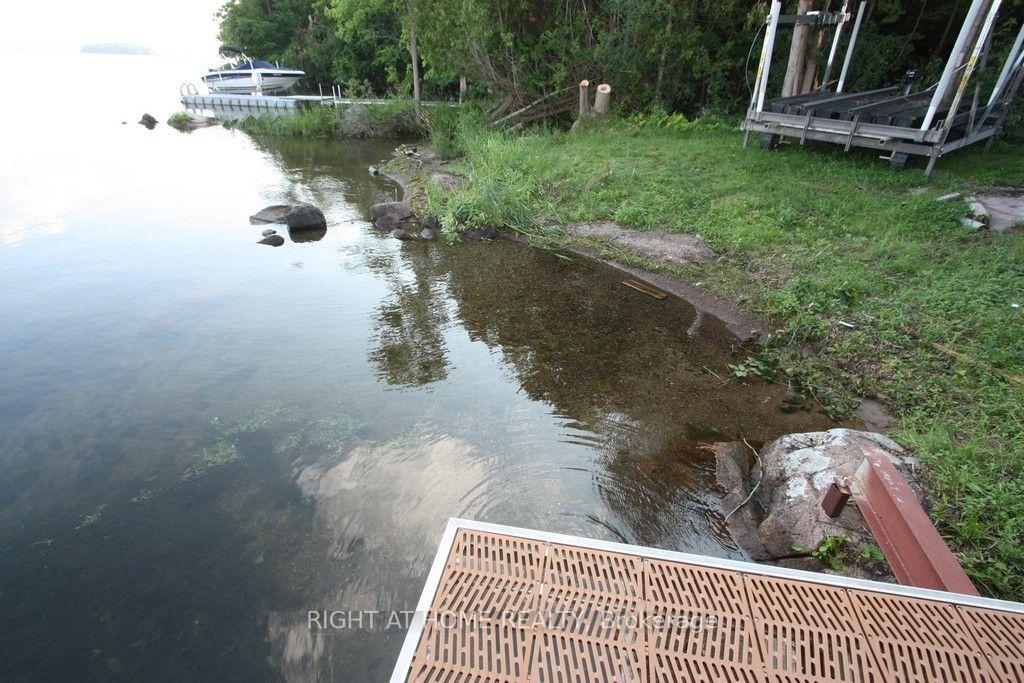
- Deep water access with dock and lift system
- Open concept living area with expansive views
- 4 season sunroom with floor to ceiling windows
- Large detached garage and ample parking
- Landscaped grounds with mature trees
- Propane stove in family room for warmth
- Access to Rideau System from the property
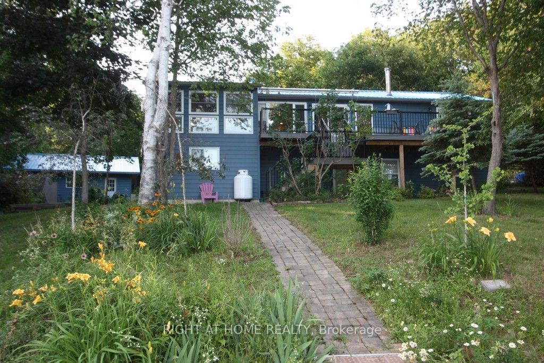
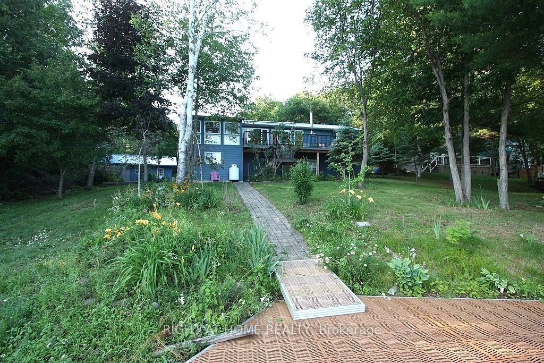
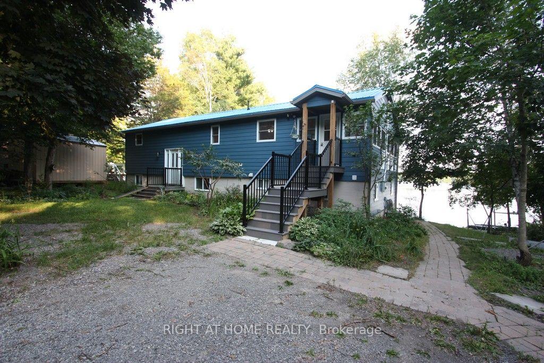
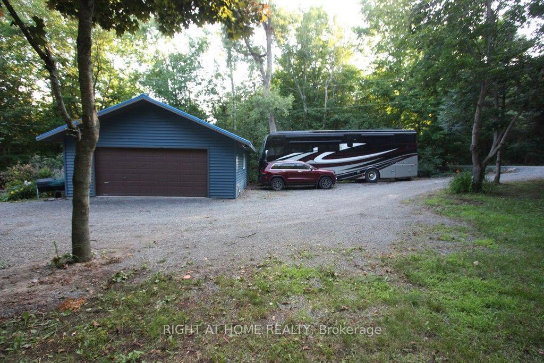
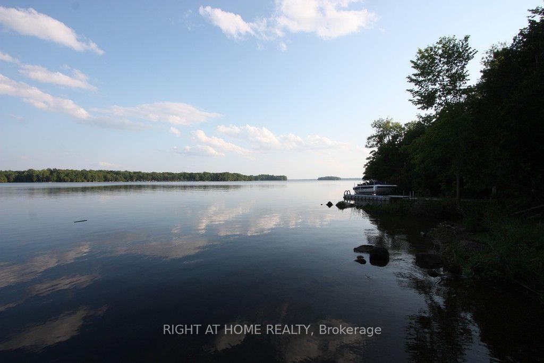
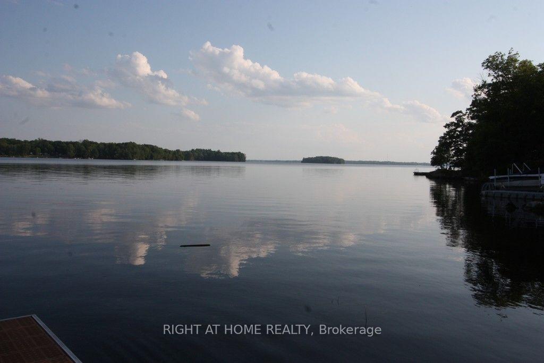
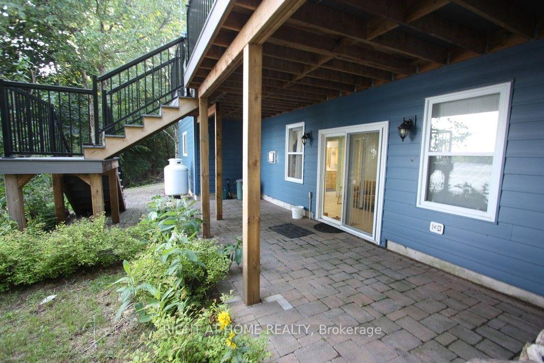
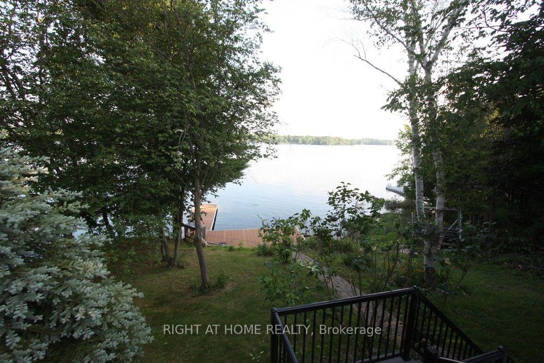
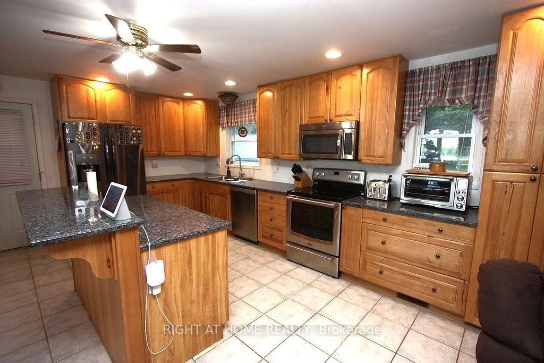
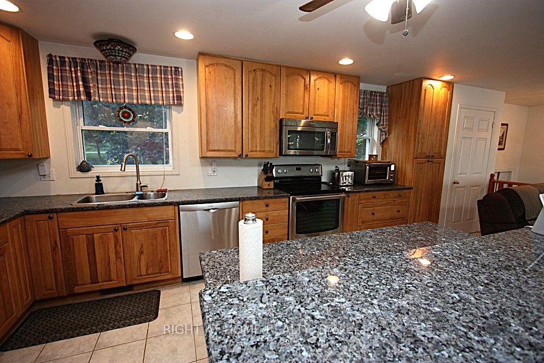
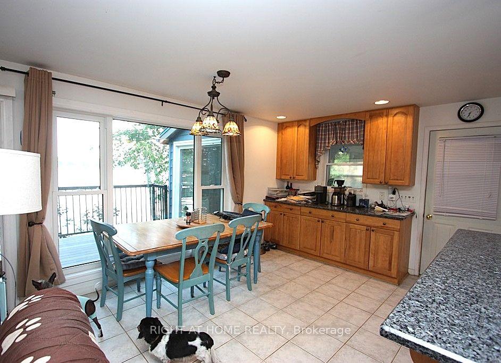
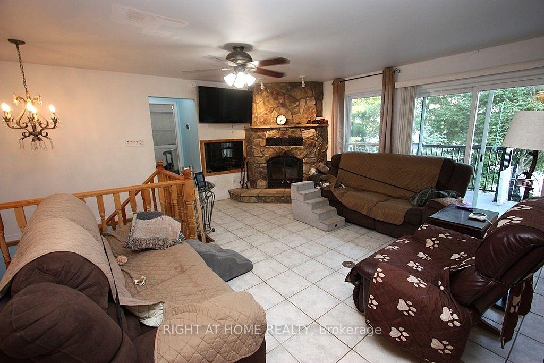
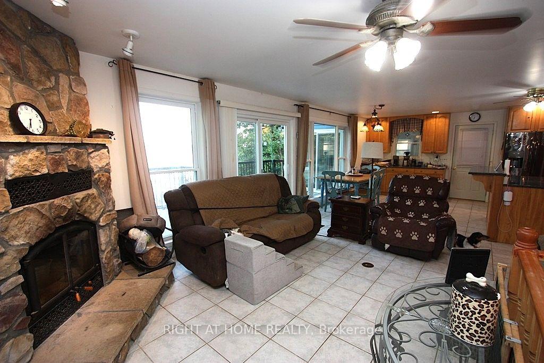
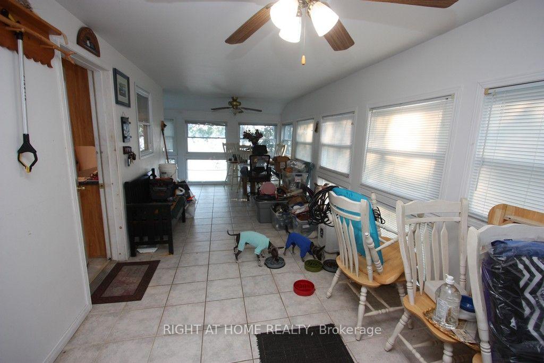
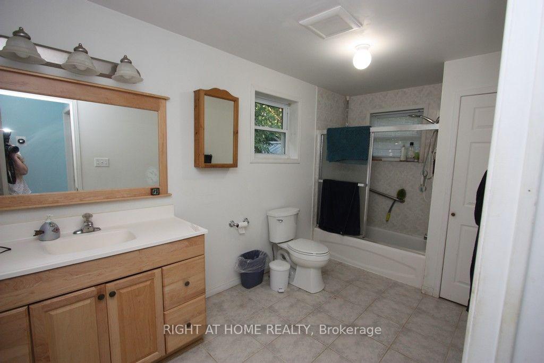
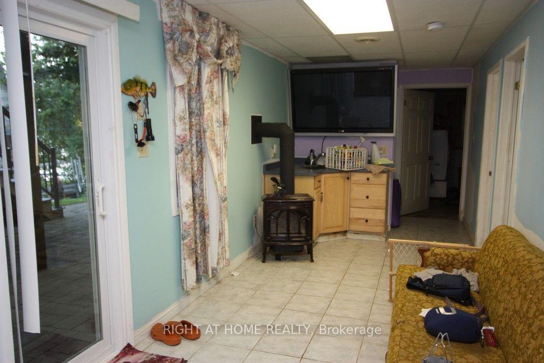
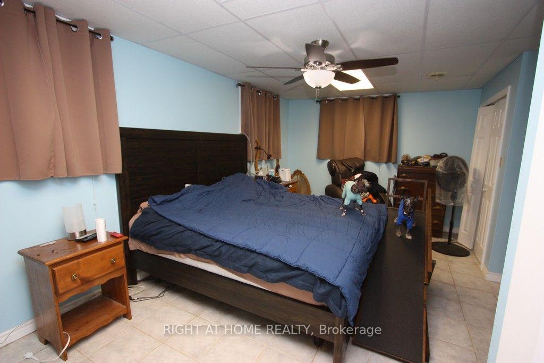
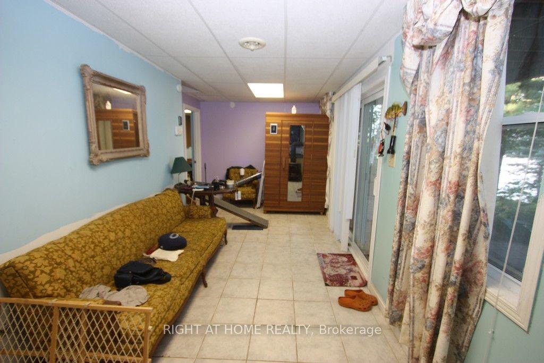
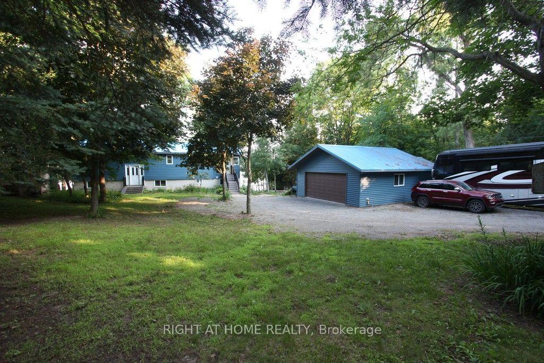
Rideau Lake 4 bedroom Year round home ready to enjoy! Total usable sq footage is 2312 sq of living space to enjoy. Beach area & deep water with amazing dock & lift system, perfect for all ages to enjoy. Pretty well treed lot with great view, and southern exposure. Enjoy the large open concept, kitchen, dining & living area with wood field stone fireplace and expansive views on the main floor, along with a 4 season sunroom with floor to ceiling windows. The main floor also hosts a bedroom & 4 pc bath. Walk out from patio doors from the main room & sunroom to upper floor deck overlooking the lake. The Lower lever hosts a family room with propane free standing stove, the Primary bedroom and two other large bedrooms, along with a large multi purpose utility room with laundry including wash sink. From the family room walk out to interlocking patio area, and lake view. The grounds are landscaped with mature trees and gardens, and there is a large 2 car det. garage perfect for all the toys. Ample parking on site. Decks and stairways are composite as well as dock decking. Travel the entire Rideau System straight from your front door or just relax at your own little piece of paradise. Road Maintenance Fees 450$ per year & include main road snow plowing, gravel & upkeep.
Key Facts & Features
Property Costs
- Annual Property Tax Amount
- $3,682
- Land Transfer Tax Fee
- $20,675
Rental Items
- Rental Equipment
- Propane Tank
- Under Contract
- Propane Tank
- Basement Type
- Finished with Walk-Out
Interior Features
- Laundry Level
- Lower Level
- Interior Extras
- Carpet Free, Propane Tank, Sewage Pump, Water Heater Owned, Water Treatment, Air Exchanger
- View
- Lake
- Fireplace/Stove
- Yes
- Fireplace Features
- Family Room, Freestanding, Living Room, Wood
- Elevator
- No
Exterior Features
- Exterior Extras
- Year Round Living, Landscaped, Deck
- Pool
- None
- Property Features
- Beach, Lake/Pond, Sloping, Waterfront, Wooded/Treed, Clear View
Building
- Building Type
- Detached
- Building Style
- Bungalow-Raised
- Approx Age
- 16-30
Construction
- Exterior Finish
- Vinyl Siding
- Roof
- Metal
- Foundation Details
- Block
- Special Designation
- Unknown
Lot
- Lot Front
- 122.62 ft
- Lot Depth
- 173.79 ft
- Lot Shape
- Irregular
Inclusions
- Inclusions
- 2 Fridges, stove, built in dishwasher, built in microwave, dock. ramp & lift system, hot water tank, whole home water filter system, washer, dryer
Exclusions
- Exclusions
- Personal items
Parking & Garages
- Garage Type
- Detached
- Garage Spaces
- 2
- Parking Spaces
- 4
- Total Garage And Parking Spaces
- 6
Heating & Cooling
- Heat Source
- Electric
- Heat Type
- Forced Air
- Air Conditioning
- Central Air
- Water
- Well
- Sewers
- Septic
- Natural Gas
- No
- Hydro
- Yes
- Telephone
- Available
- Bedrooms
- 4
- Washrooms
- 2
- Kitchens
- 1
- Family / bonus room
- Yes
Room sizes
- Family Room—Basement level, W/O To Patio
- Bedroom—Main level, Closet
- Solarium—Main level, W/O To Deck
- Utility Room—Basement level, Combined w/Laundry, Laundry Sink
- Bedroom 4—Basement level, Closet
- Bathroom—Main level, 4 Pc Bath
- Bedroom 3—Basement level, Closet
- Foyer—In Between level
- Living Room—Main level, Fireplace, Open Concept
- Kitchen—Main level, W/O To Deck, B/I Dishwasher, B/I Microwave
- Bathroom—Basement level, 4 Pc Bath
- Dining Room—Main level, Combined w/Kitchen, Open Concept, W/O To Deck
- Primary Bedroom—Basement level, Carpet Free, Double Closet
Washrooms
- 4-piece, Main
- 4-piece, Basement
- Municipality
- Rideau Lakes
- Neighbourhood
- Rideau Lakes (North Crosby) Twp
- Main cross streets
- County Rd #14 (Narrows Lock Rd)
- Directions
- Take County Rd #14 (Narrows Lock Rd) to Scott Lane to House #68
- Waterfront
- Direct
- MLS® number
- X13553738
- Data source
- Toronto Regional Real Estate Board
- Listed on
- 2026-07-11
- Updated on
- 2026-09-16
- Days on market
- 96 days
- Possession type
- Flexible
- Co-op commission
- 2%
- Seller
- Listed by
- RIGHT AT HOME REALTY
Home Market Value
Current home valuation for 68 Scott Lane, Rideau Lakes, Rideau Lakes (North Crosby) Twp, Rideau Lakes, ON. Listed for $1,209,999
HOMEH Estimate
$1,064,221
Estimated Sales Range
$638,533 - $1,489,909
HOMEH Estimate for 68 Scott Lane, Rideau Lakes, Rideau Lakes (North Crosby) Twp
Calculated with a real agent's CMA method — 45+ years of experience, codified. Not an AI guess.
Mortgage Payment Calculator
Compare up to 4 down payment scenarios
5% on first $500K + 10% on $709,999 over $500K
$96,000
| Scenario 1 | Scenario 2 | Scenario 3 | Scenario 4 | |
|---|---|---|---|---|
−Down payment | % $ | % $ | % $ | % $ |
+CMHC insurance | $44,528 | $33,759 | $28,798 | $0 |
=Total mortgage | $1,157,727 | $1,122,758 | $1,057,297 | $967,999 |
Amortization | ||||
Mortgage rate | % | % | % | % |
| Payment frequency | ||||
=Mortgage payment | $5,653monthly | $5,482monthly | $5,162monthly | $4,726monthly |
Land Transfer Tax
$20,675
$20,675
Around this home
No schools found nearby
Data provided by OpenStreetMap & Fraser Institute School Rankings
Ask HOMEH
New!Hi there!
👋Text or call (416) 301-9001
Recommended for you
Based on homes you've looked at.
No recommended properties found.
Nearby similar homes
No nearby properties found.
More real estate resources
Other homes nearby
Explore this area
Nearby neighbourhoods
- Rideau Lakes (North Crosby) Twp homes for sale
- 817 - Rideau Lakes (South Crosby) Twp homes for sale
- Rideau Lakes (Bastard) Twp homes for sale
- 818 - Rideau Lakes (Bastard) Twp homes for sale
- 820 - Rideau Lakes (South Elmsley) Twp homes for sale
- Rideau Lakes (South Elmsley) Twp homes for sale
- Rideau Lakes (South Crosby) Twp homes for sale
No nearby listings available.