
0 Walnut Island
Rideau Lakes (Rideau Lakes, South Crosby Twp), ON K0G 1E0
- 6Bedrooms
- 1Bathroom
- 0Garage
- 700–1100Sq Ft
- $2,600Tax
- 1,400×200 ftLot Size
 Estimated Value:$534,504See Free Estimate Report

Property not available for sale or for rent.
HOMEH One: full-service selling for a 1% listing fee. The buyer's agent commission is separate.
Free Home EvaluationHow Much Is My Home Worth?Homes for Sale NearbySale & Price History for Walnut Island, Rideau Lakes, Rideau Lakes (South Crosby) Twp
Real estate boards require you to or to see the full details of this property.
*Sold prices and complete sale & price history are regulated data. Under the Trust in Real Estate Services Act, 2002 (TRESA) and the rules of the Real Estate Council of Ontario (RECO), and pursuant to the Multiple Listing Service® rules of the Canadian Real Estate Association (CREA) and the Toronto Regional Real Estate Board (TRREB), this information may be shown only to registered users who have agreed to the applicable terms of use (a Virtual Office Website, or "VOW," arrangement). HOMEH Inc., Brokerage therefore provides it to signed-in members only. Creating an account is free and takes under a minute.
About Walnut Island, Rideau Lakes, Rideau Lakes (South Crosby) Twp
Summarized Description
- Turn-key family cottage compound on Walnut Island
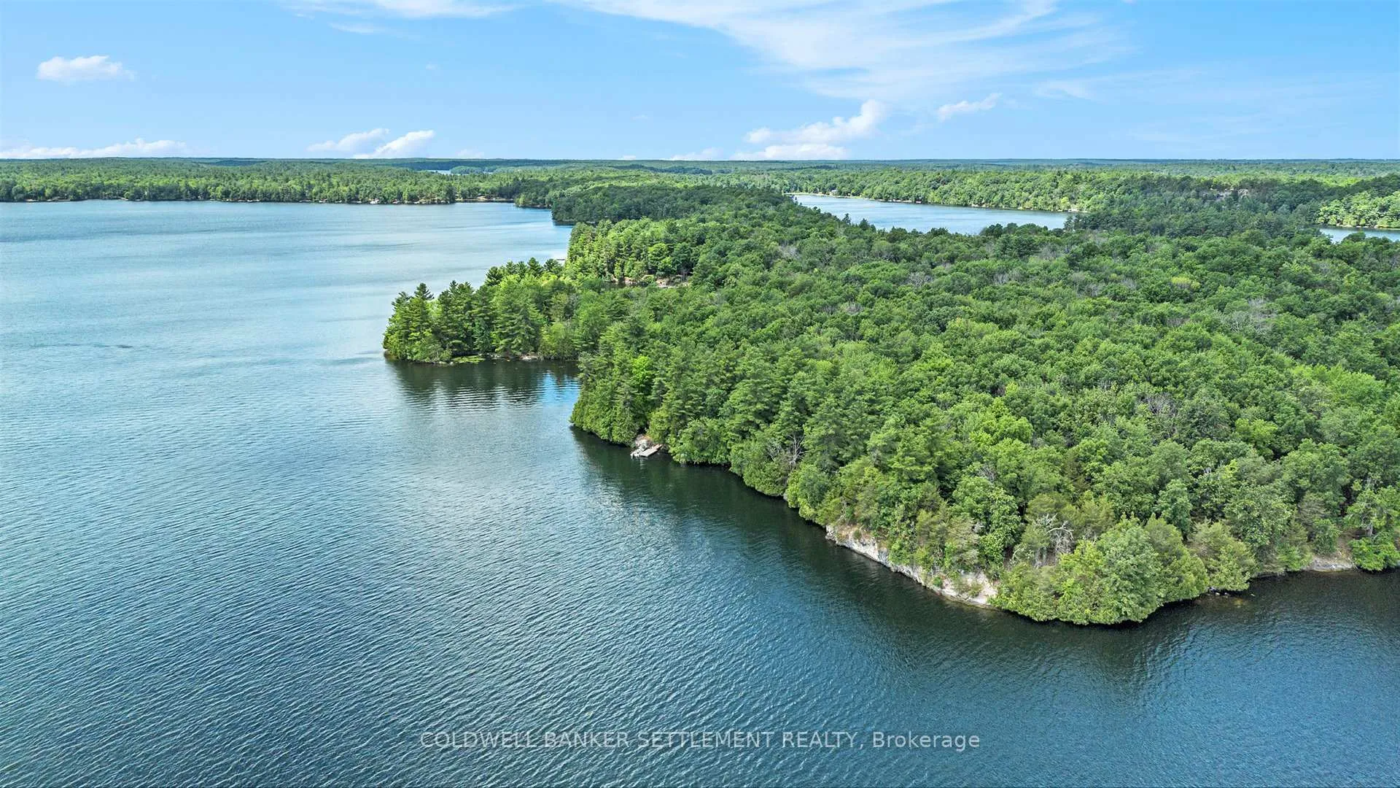
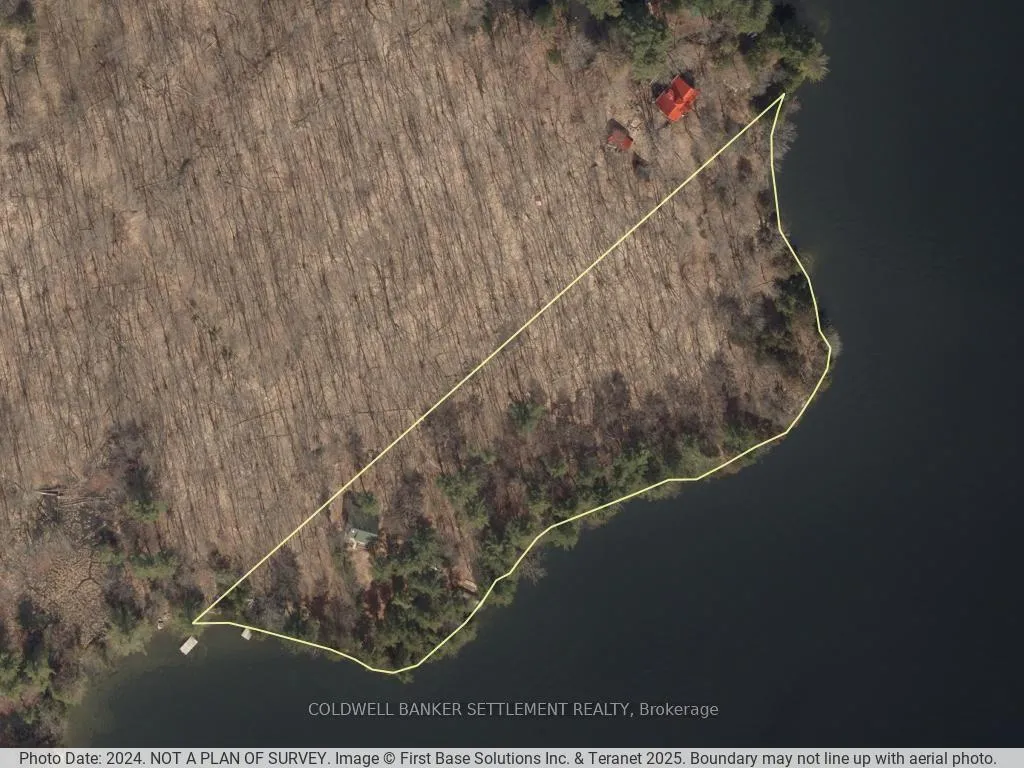
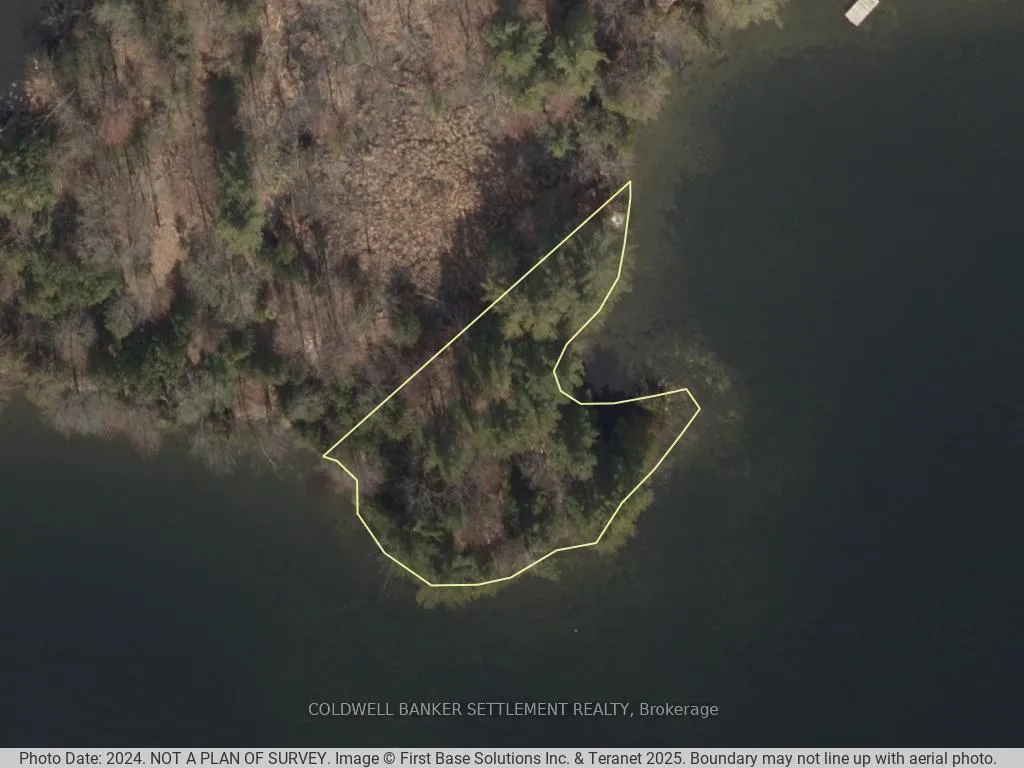
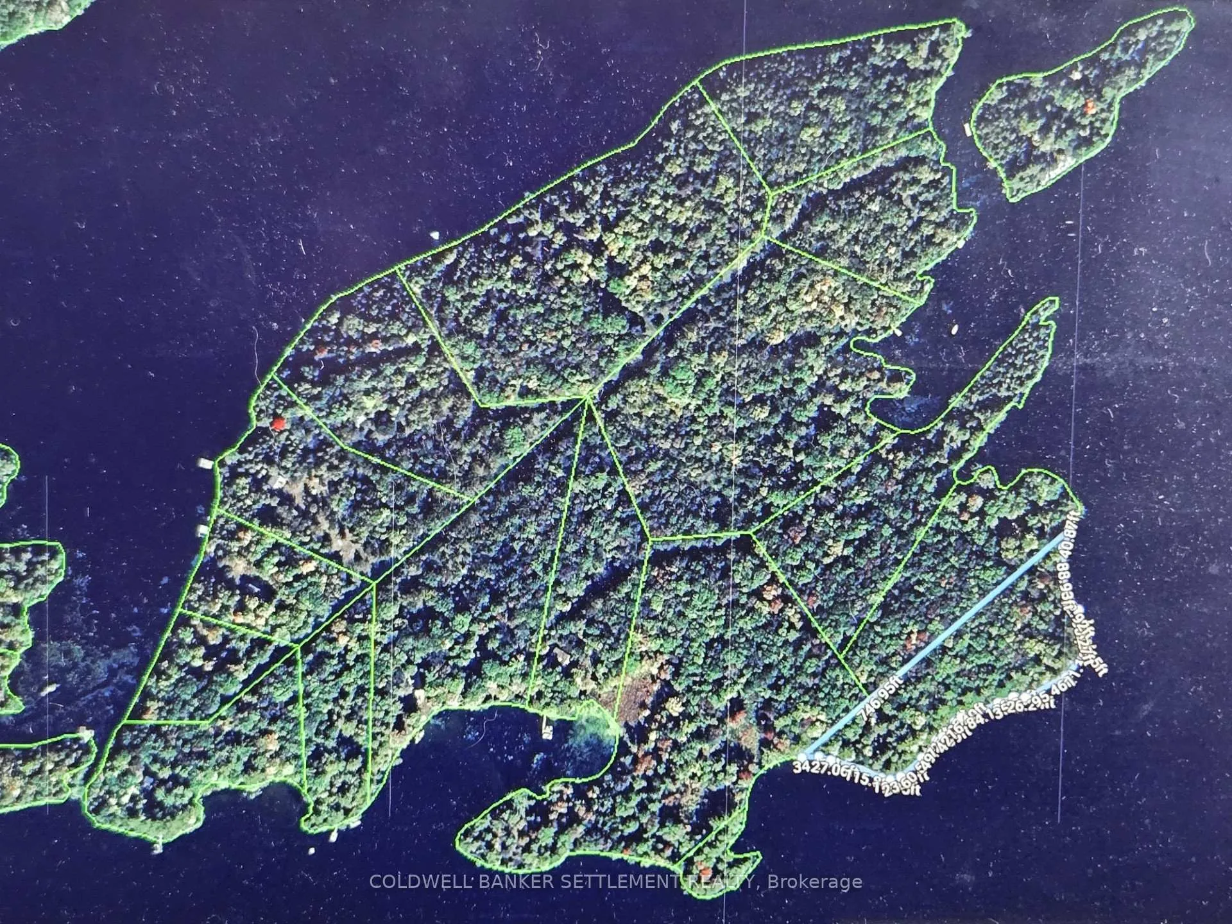
- 1,400 feet of prime waterfront access
- Accommodates up to 16 overnight guests
- Newly installed septic system in 2025
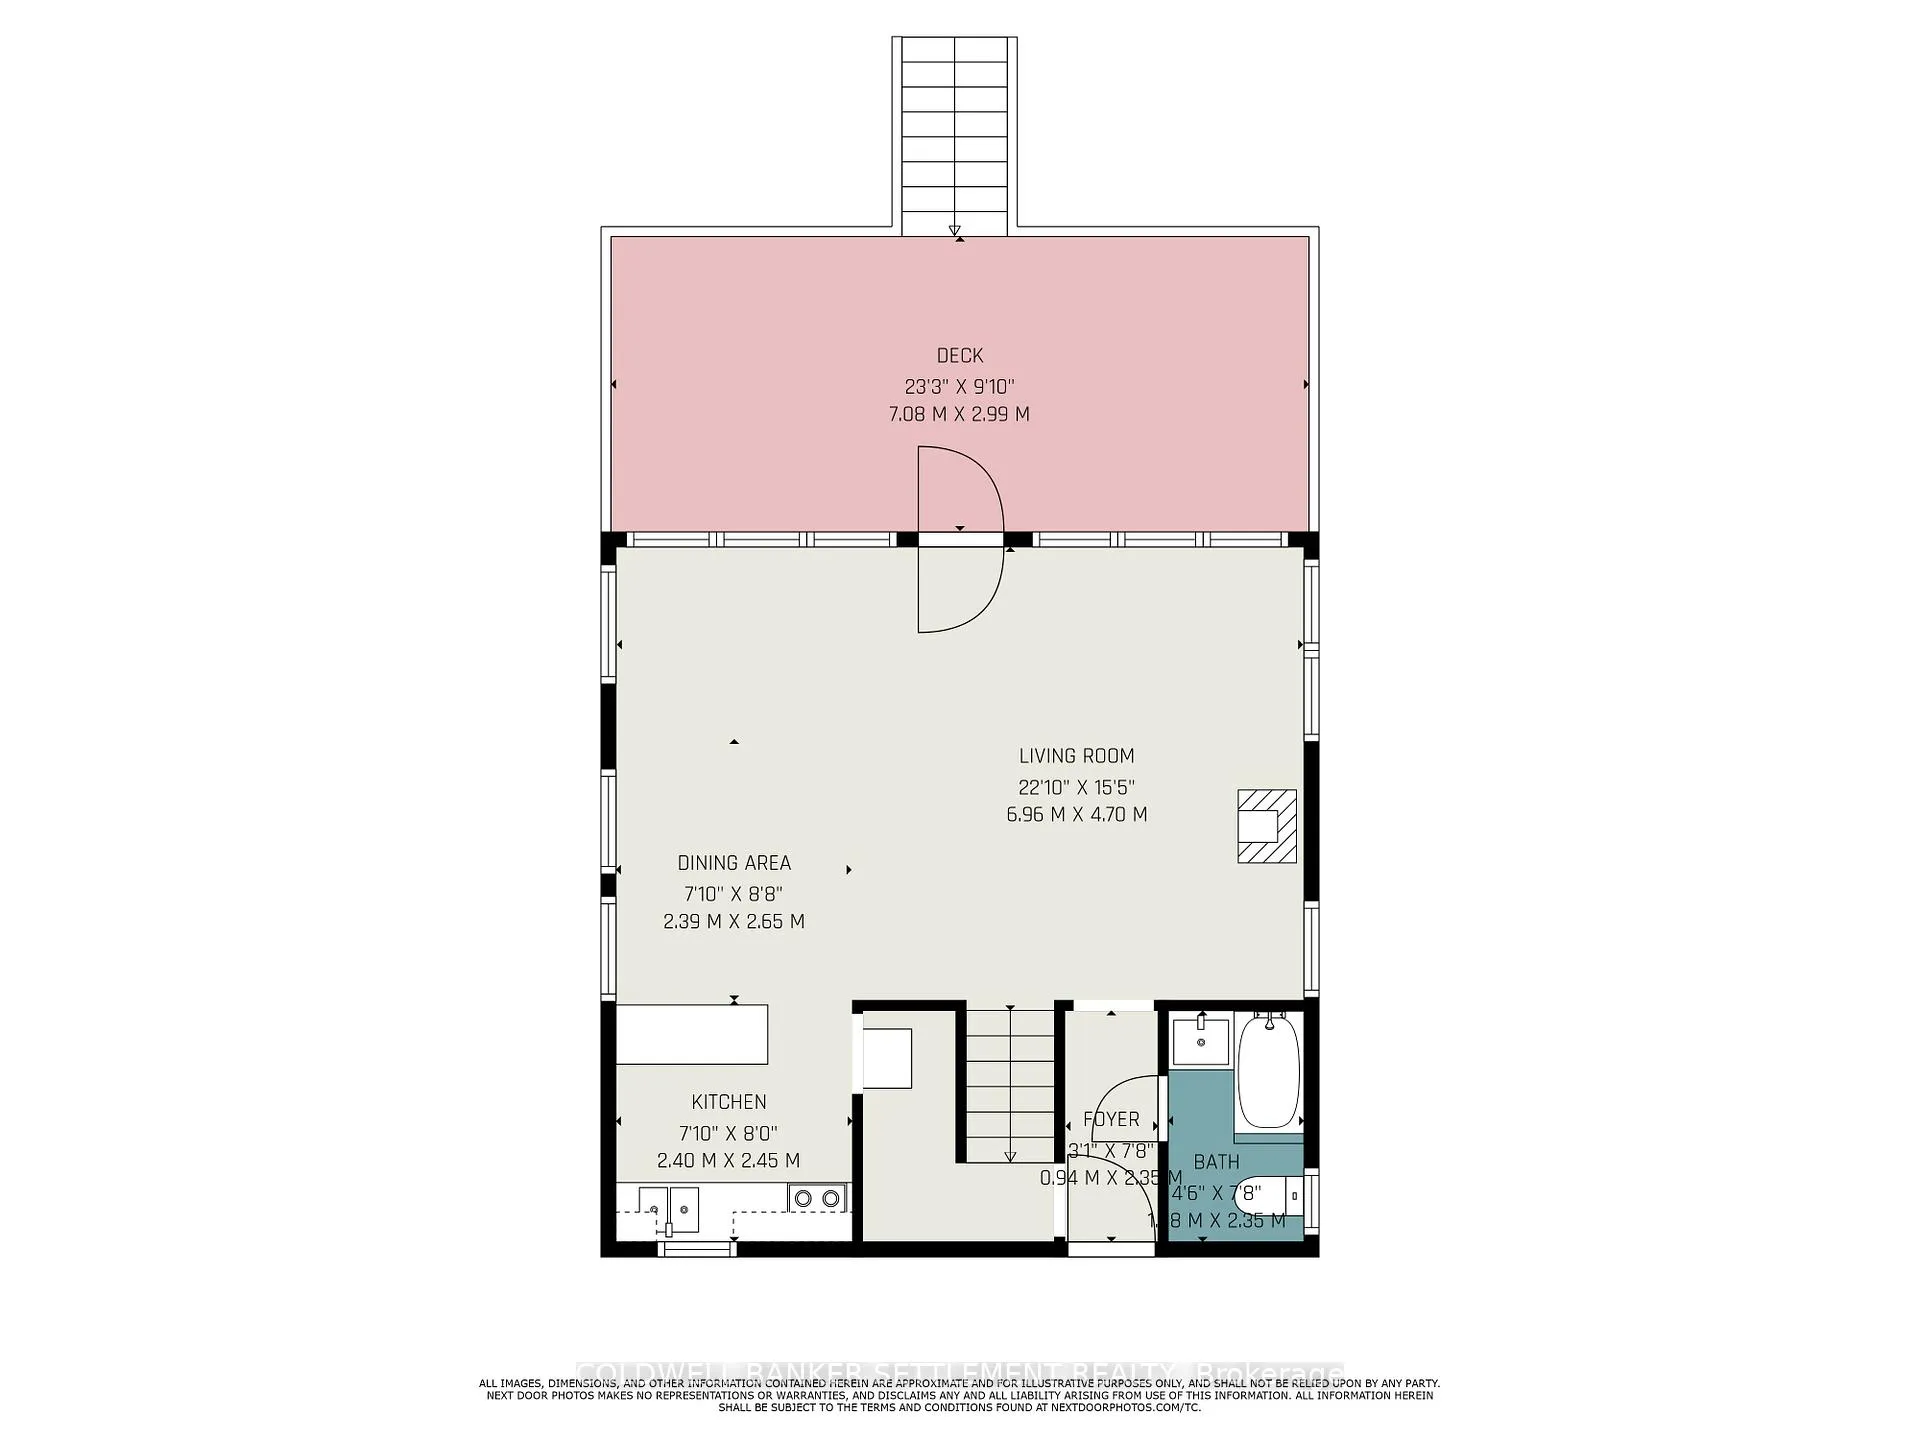
- Open-concept main cottage design
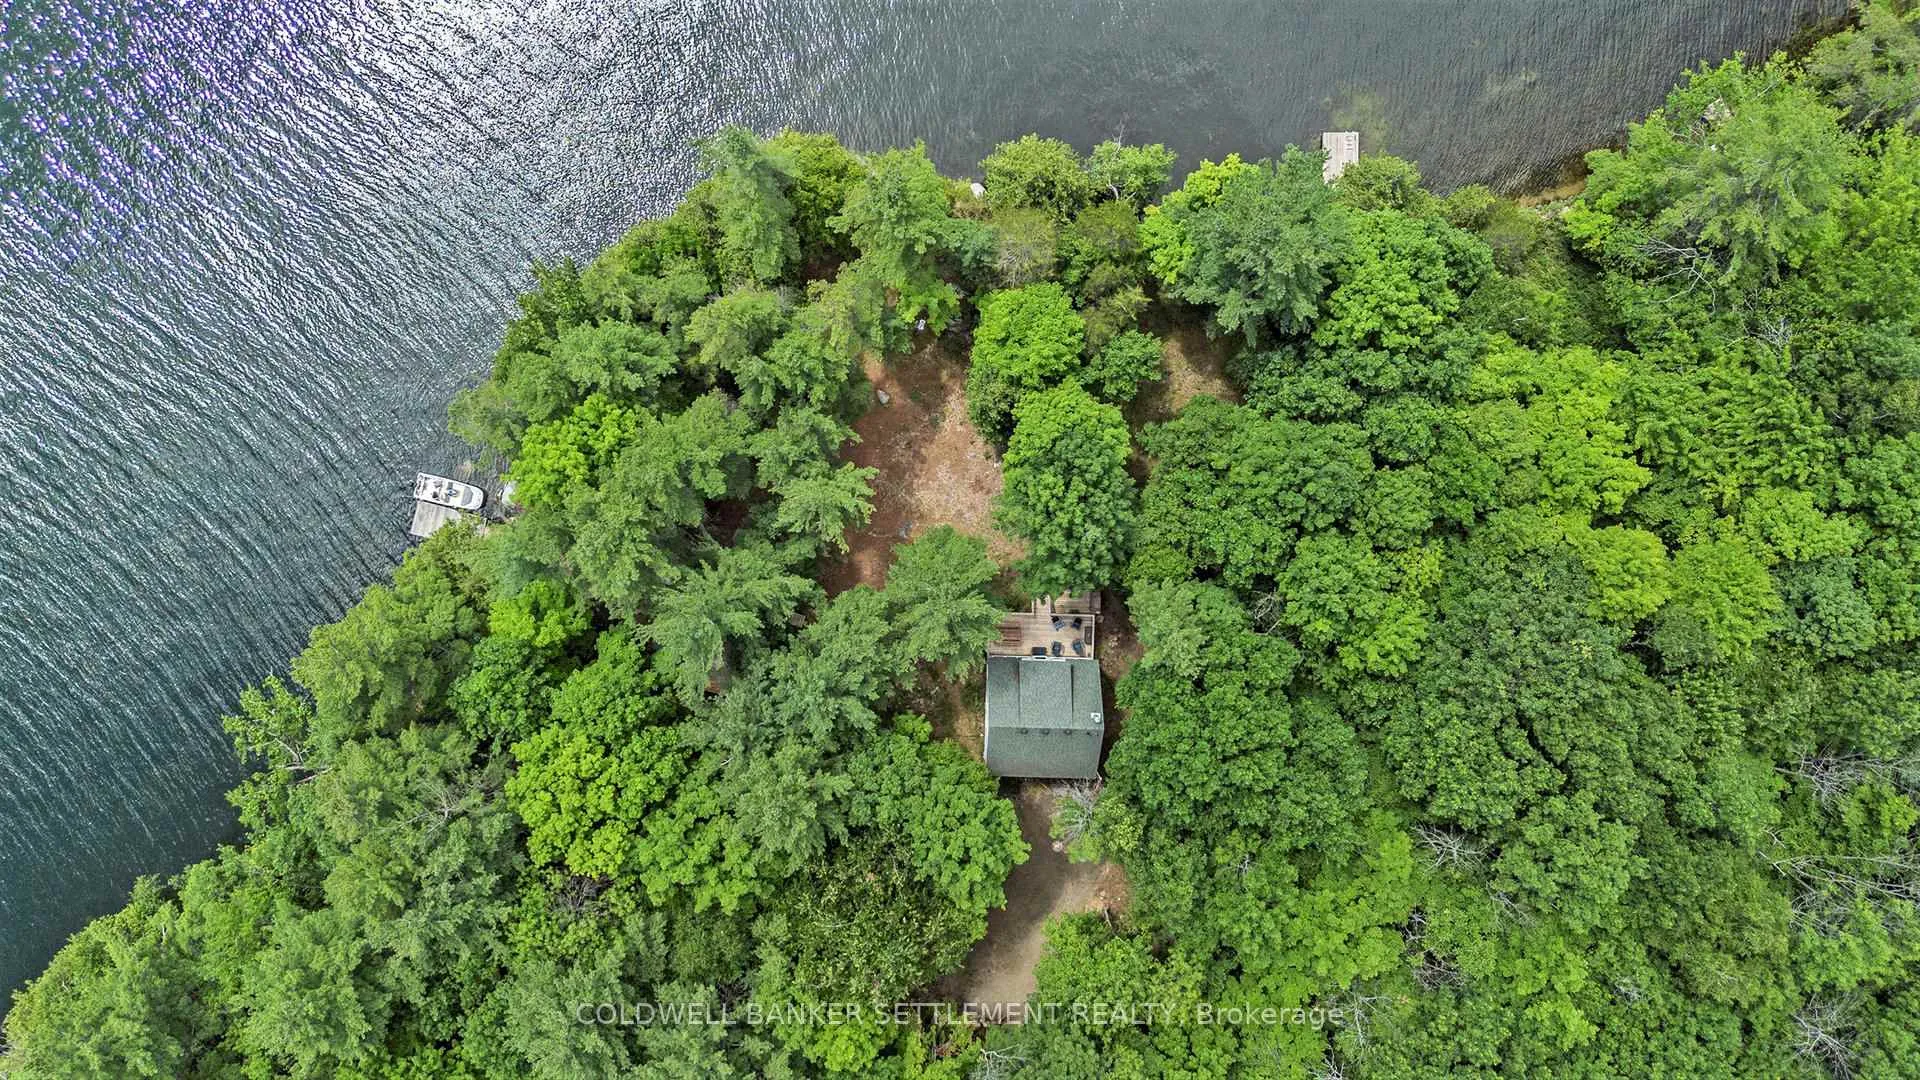
- Two separate dock and landing areas
- Short boat ride from Sand Lake Marina
- Endless boating and swimming opportunities
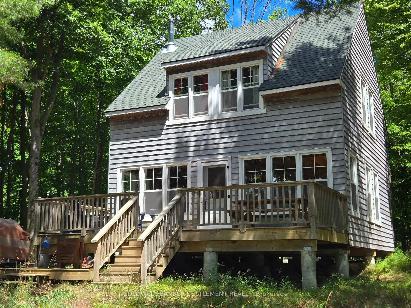
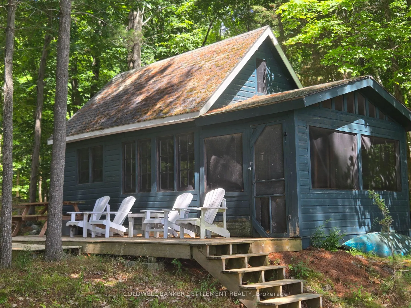
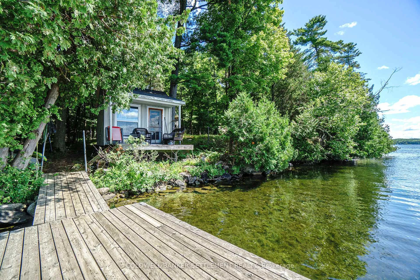
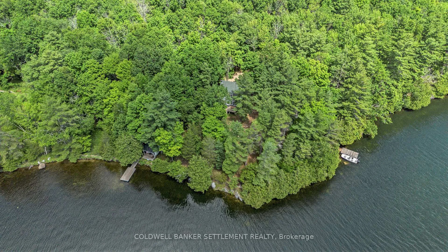
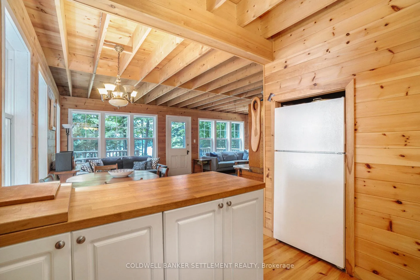
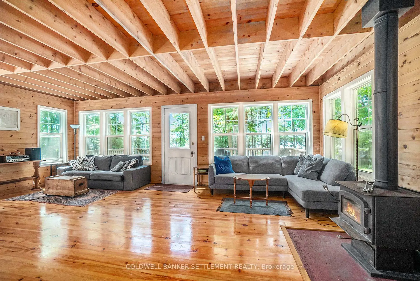
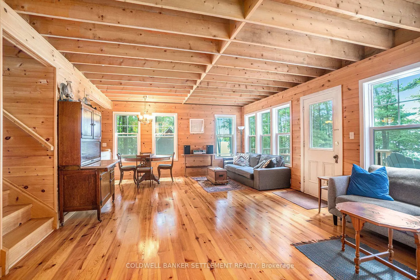
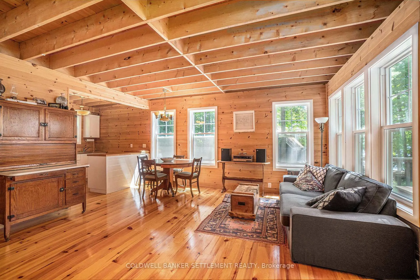
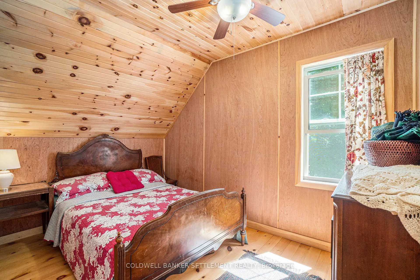
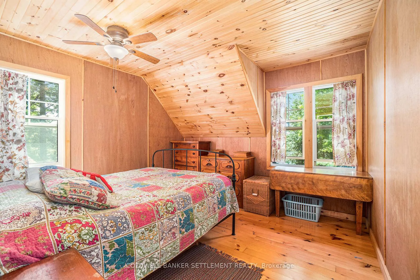
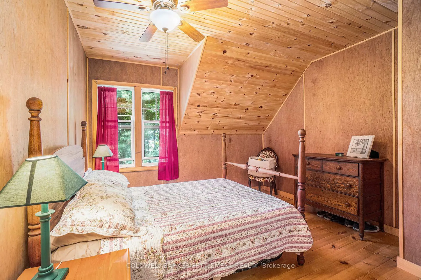
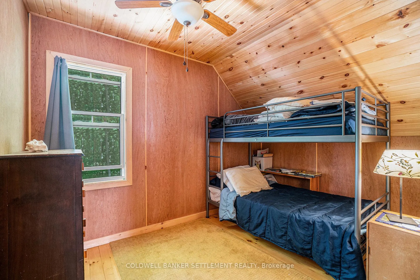
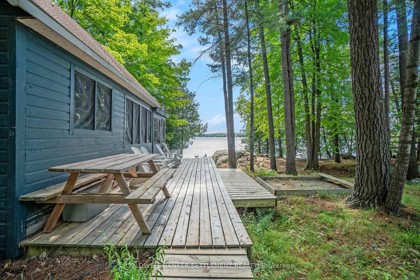
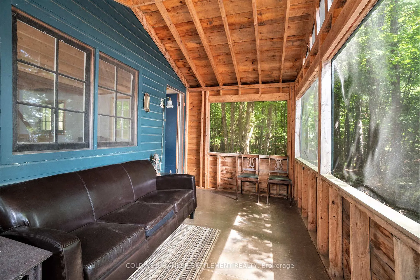
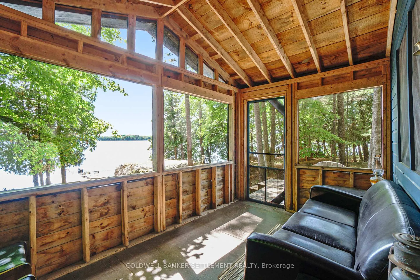
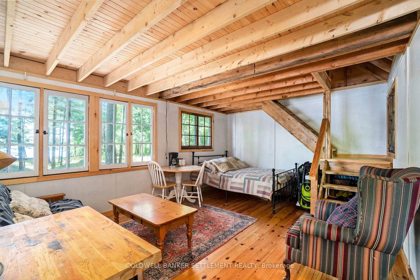
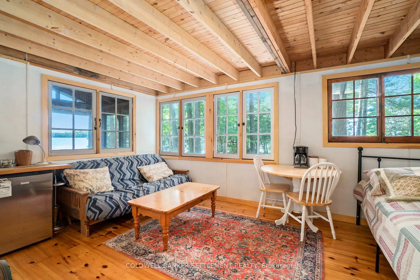
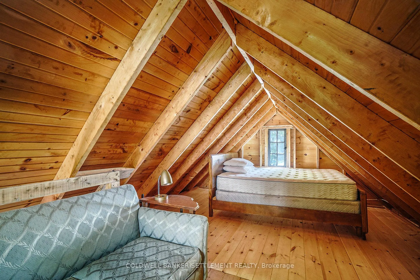
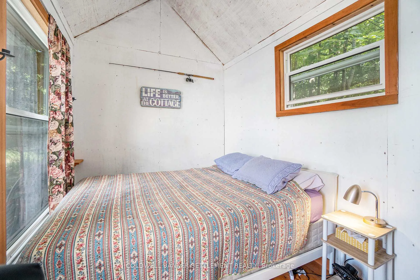
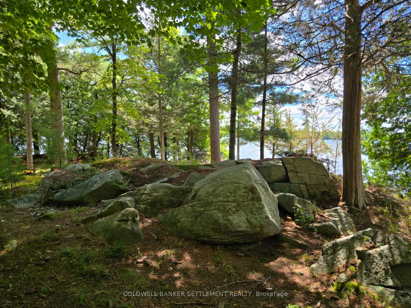
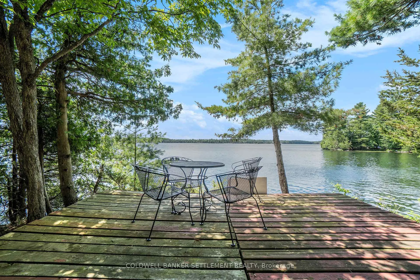
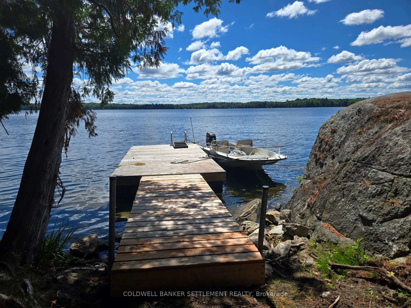
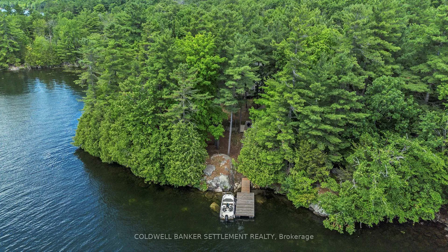
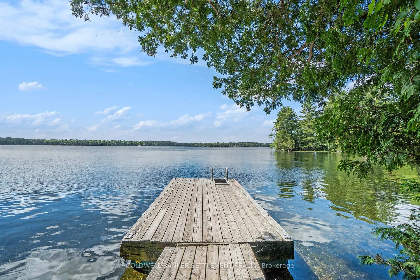
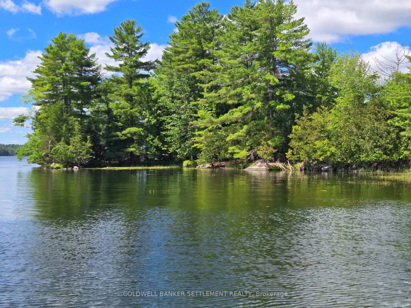
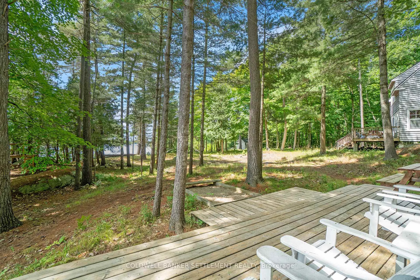
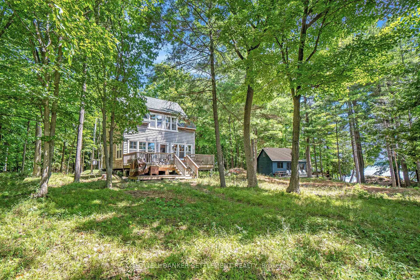
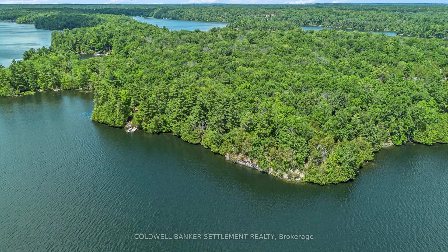
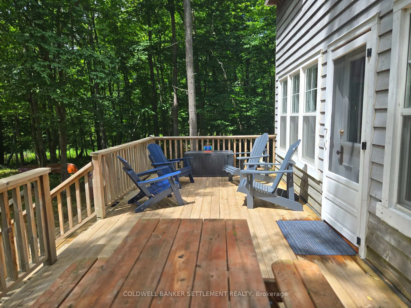
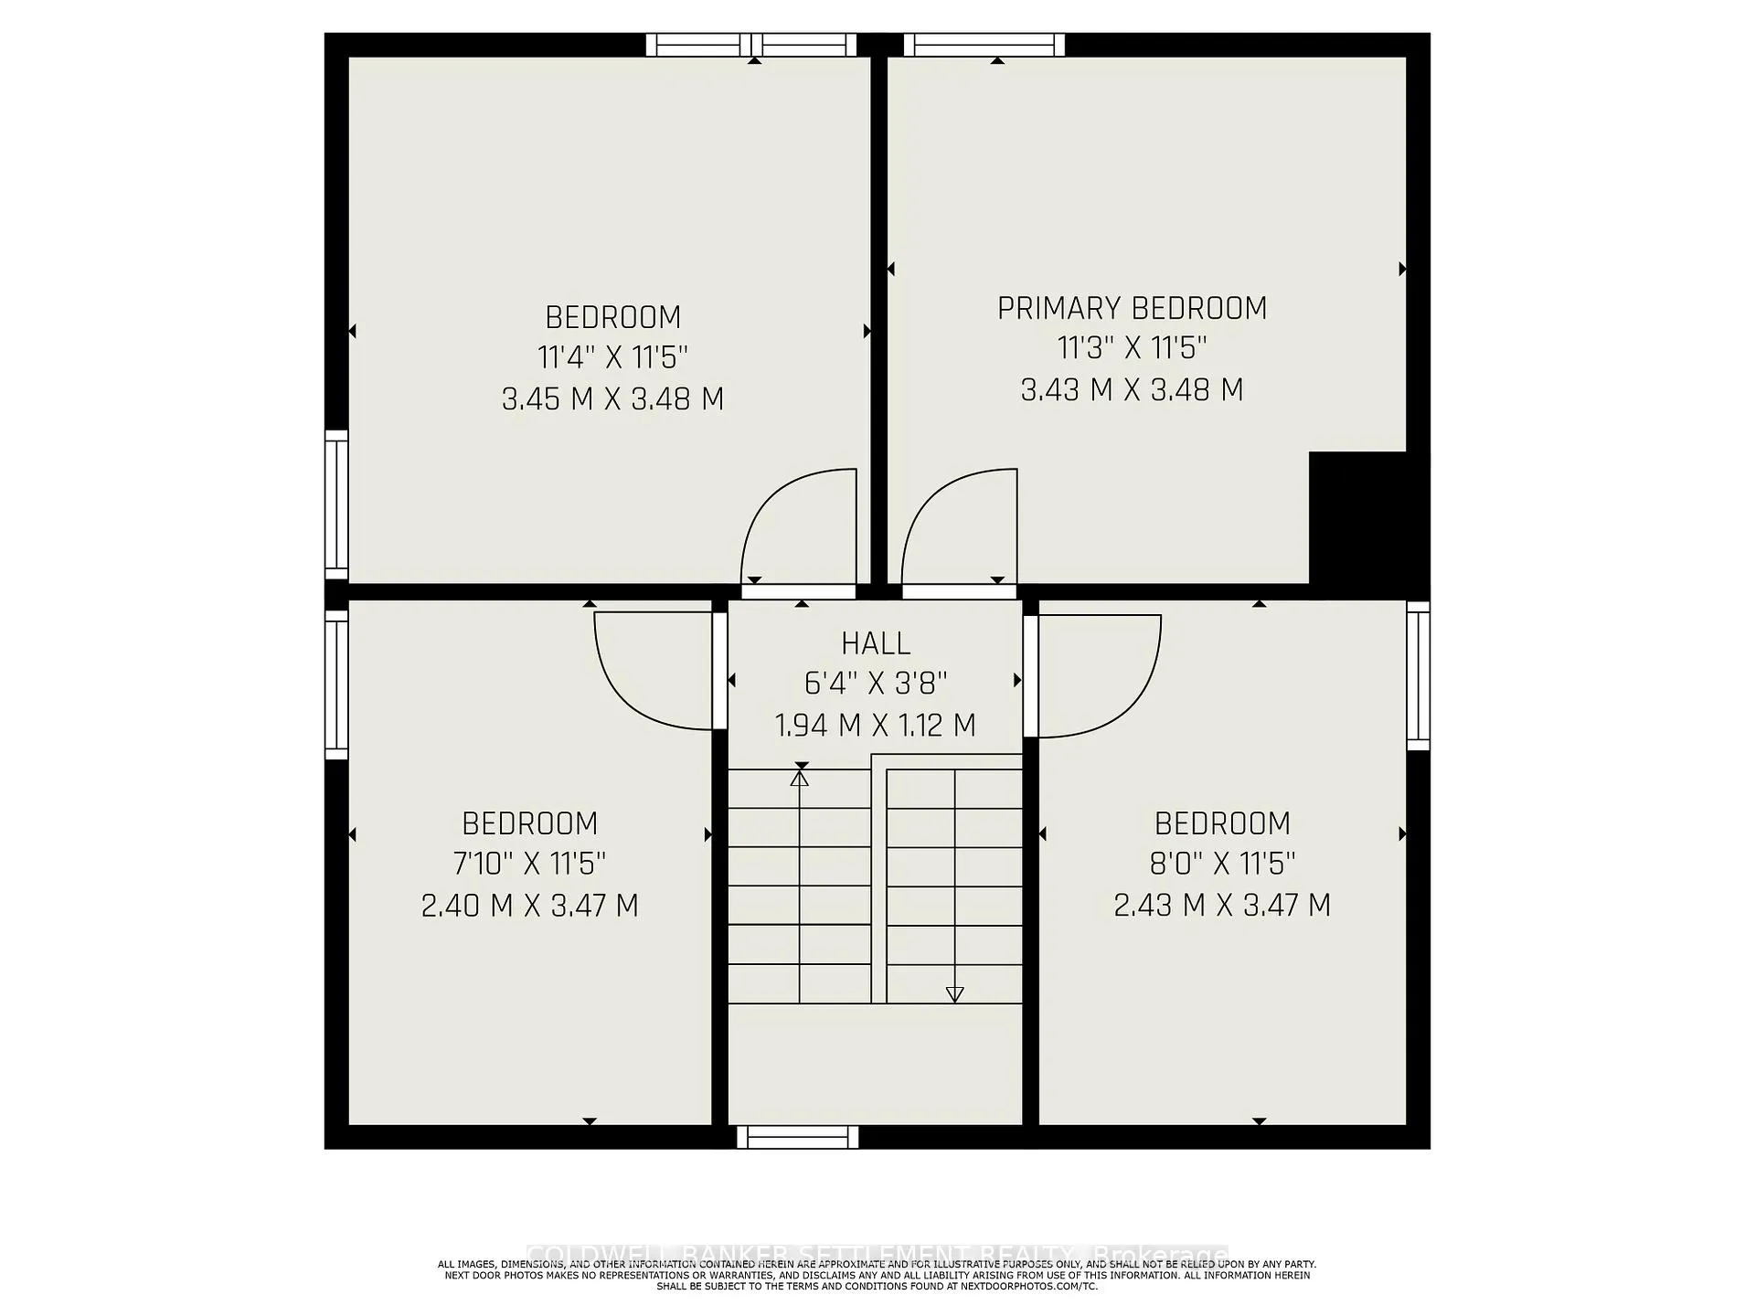
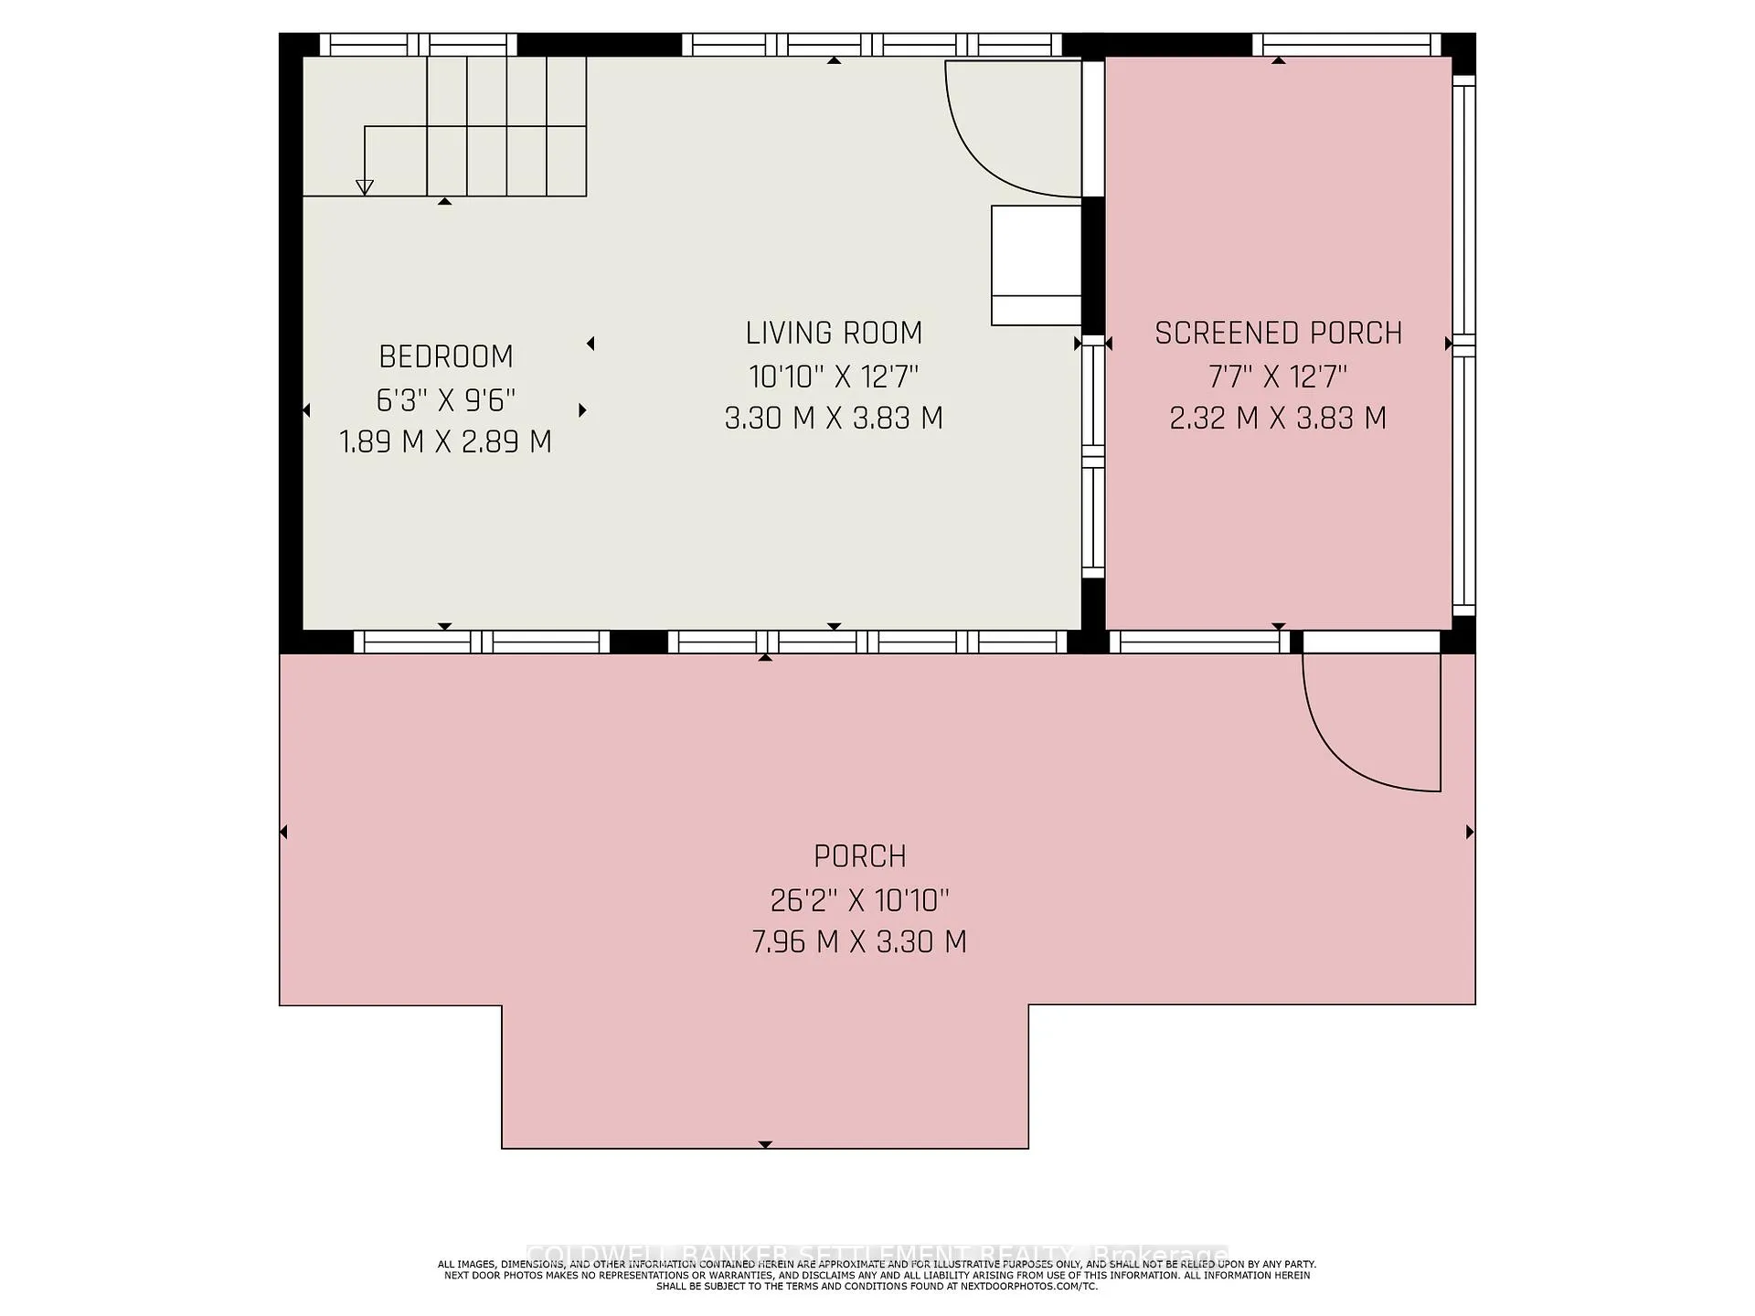
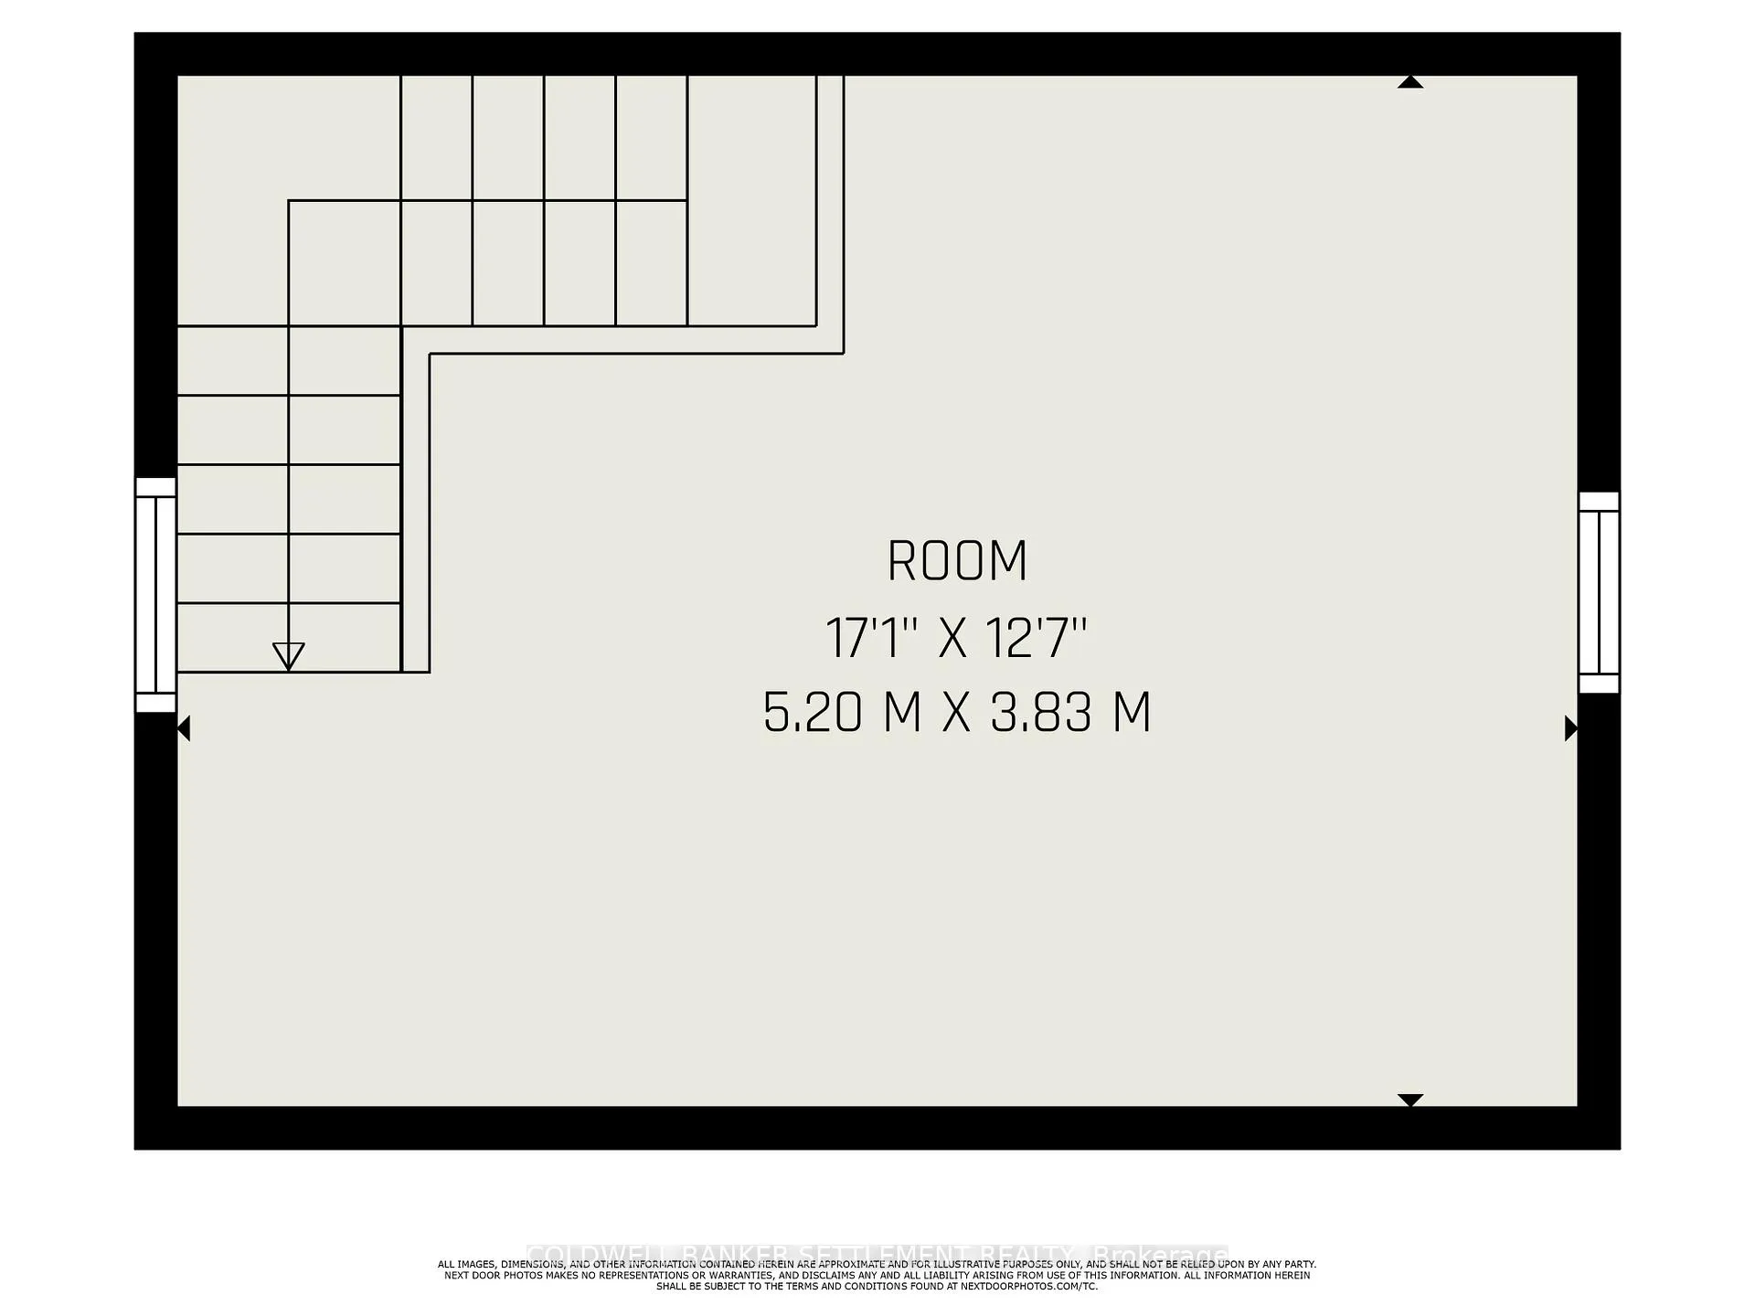
Set on stunning Walnut Island on beautiful Sand Lake, part of the UNESCO Heritage Rideau Waterway, this exceptional turn-key family cottage compound is ready to welcome generations of unforgettable summer memories. Offering the perfect blend of rugged Canadian Shield beauty and easy island living, the property features a wonderfully flat and easily traversed landscape accented by dramatic rock outcroppings and a classic rocky shoreline. Designed with family gatherings and entertaining in mind, the main cottage, second cottage, and charming bunkie comfortably accommodate up to 16 overnight guests. The newer open-concept main cottage is bright and inviting, featuring four second-floor bedrooms and the added convenience of a newly installed septic system in 2025. The delightful blue guest cottage, complete with an upper loft, provides additional comfortable accommodations for family and friends. With an incredible 1,400 feet of prime waterfront and two separate dock and landing areas, the property offers outstanding deep-water swimming, excellent boating, and endless opportunities to enjoy life on the lake. Access is simple and convenient with just a short boat ride from Sand Lake Marina, where full-service docking and parking are available. Known as one of the most desirable lakes along the Rideau chain, Sand Lake invites endless exploration by boat. Cruise north to Davis Lock, then onward to Opinicon Lake and charming Chaffey's Lock, or head south toward Jones Falls for an afternoon ice cream or dinner at the iconic Hotel Kenney. This private island oasis is fully equipped and ready for your family to enjoy the very best of summer living on the Rideau Waterway.
Key Facts & Features
Property Costs
- Annual Property Tax Amount
- $2,600
- Land Transfer Tax Fee
- $10,175
- Basement Type
- None
Interior Features
- Interior Extras
- Guest Accommodations, Accessory Apartment
- Fireplace/Stove
- Yes
- Fireplace Features
- Wood Stove
- Elevator
- No
Exterior Features
- Pool
- None
- Property Features
- Lake/Pond, Waterfront, Wooded/Treed, Level, Island
- Other Structures
- Other
Building
- Building Type
- Rural Residential
- Building Style
- 1 1/2 Storey
Construction
- Exterior Finish
- Wood
- Roof
- Shingles
- Foundation Details
- Piers
- Special Designation
- Unknown
Lot
- Lot Front
- 1400.00 ft
- Lot Depth
- 200.00 ft
Inclusions
- Inclusions
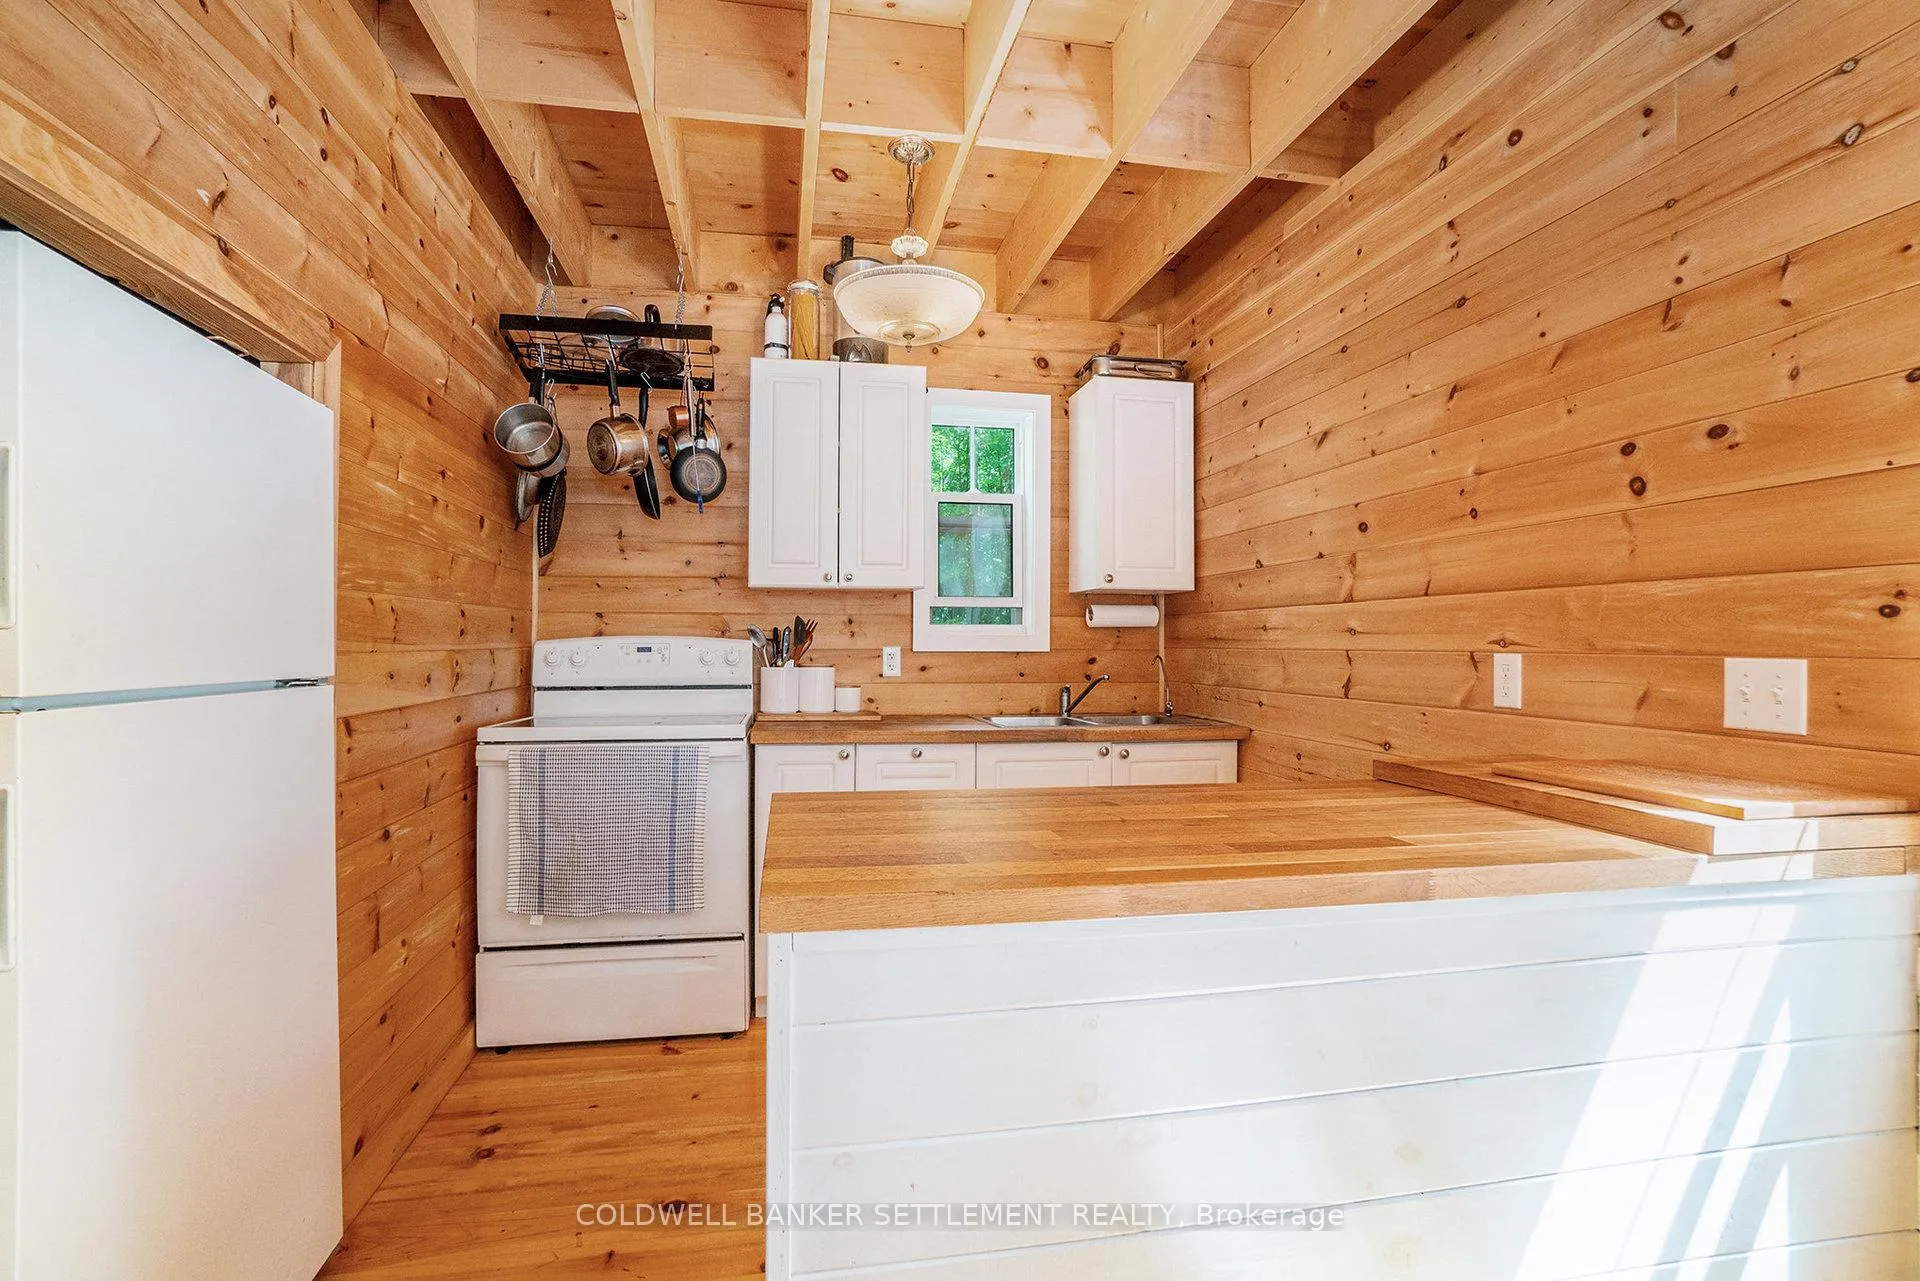
- Fully furnished (with some exclusions). Refrigerator, stove, small fridge, two docks with swim ladders, bunkie, lake water pump, bbq, outdoor furniture
Exclusions
- Exclusions
- Paddle board, canoe, personal items
Parking & Garages
- Garage Type
- None
- Garage Spaces
- 0
- Parking Spaces
- 0
- Total Garage And Parking Spaces
- 0
Heating & Cooling
- Heat Source
- Wood
- Heat Type
- Other
- Air Conditioning
- None
- Water
- Other
- Sewers
- Septic
- Natural Gas
- No
- Hydro
- Yes
- Cable
- No
- Telephone
- No
- Bedrooms
- 6
- Washrooms
- 1
- Kitchens
- 1
- Family / bonus room
- Yes
Room sizes
- Living Room—Main level, Open Concept
- Dining Room—Main level
- Kitchen—Main level
- Primary Bedroom—Second level
- Bedroom 2—Second level
- Bedroom 3—Second level
- Bedroom 4—Second level
Washrooms
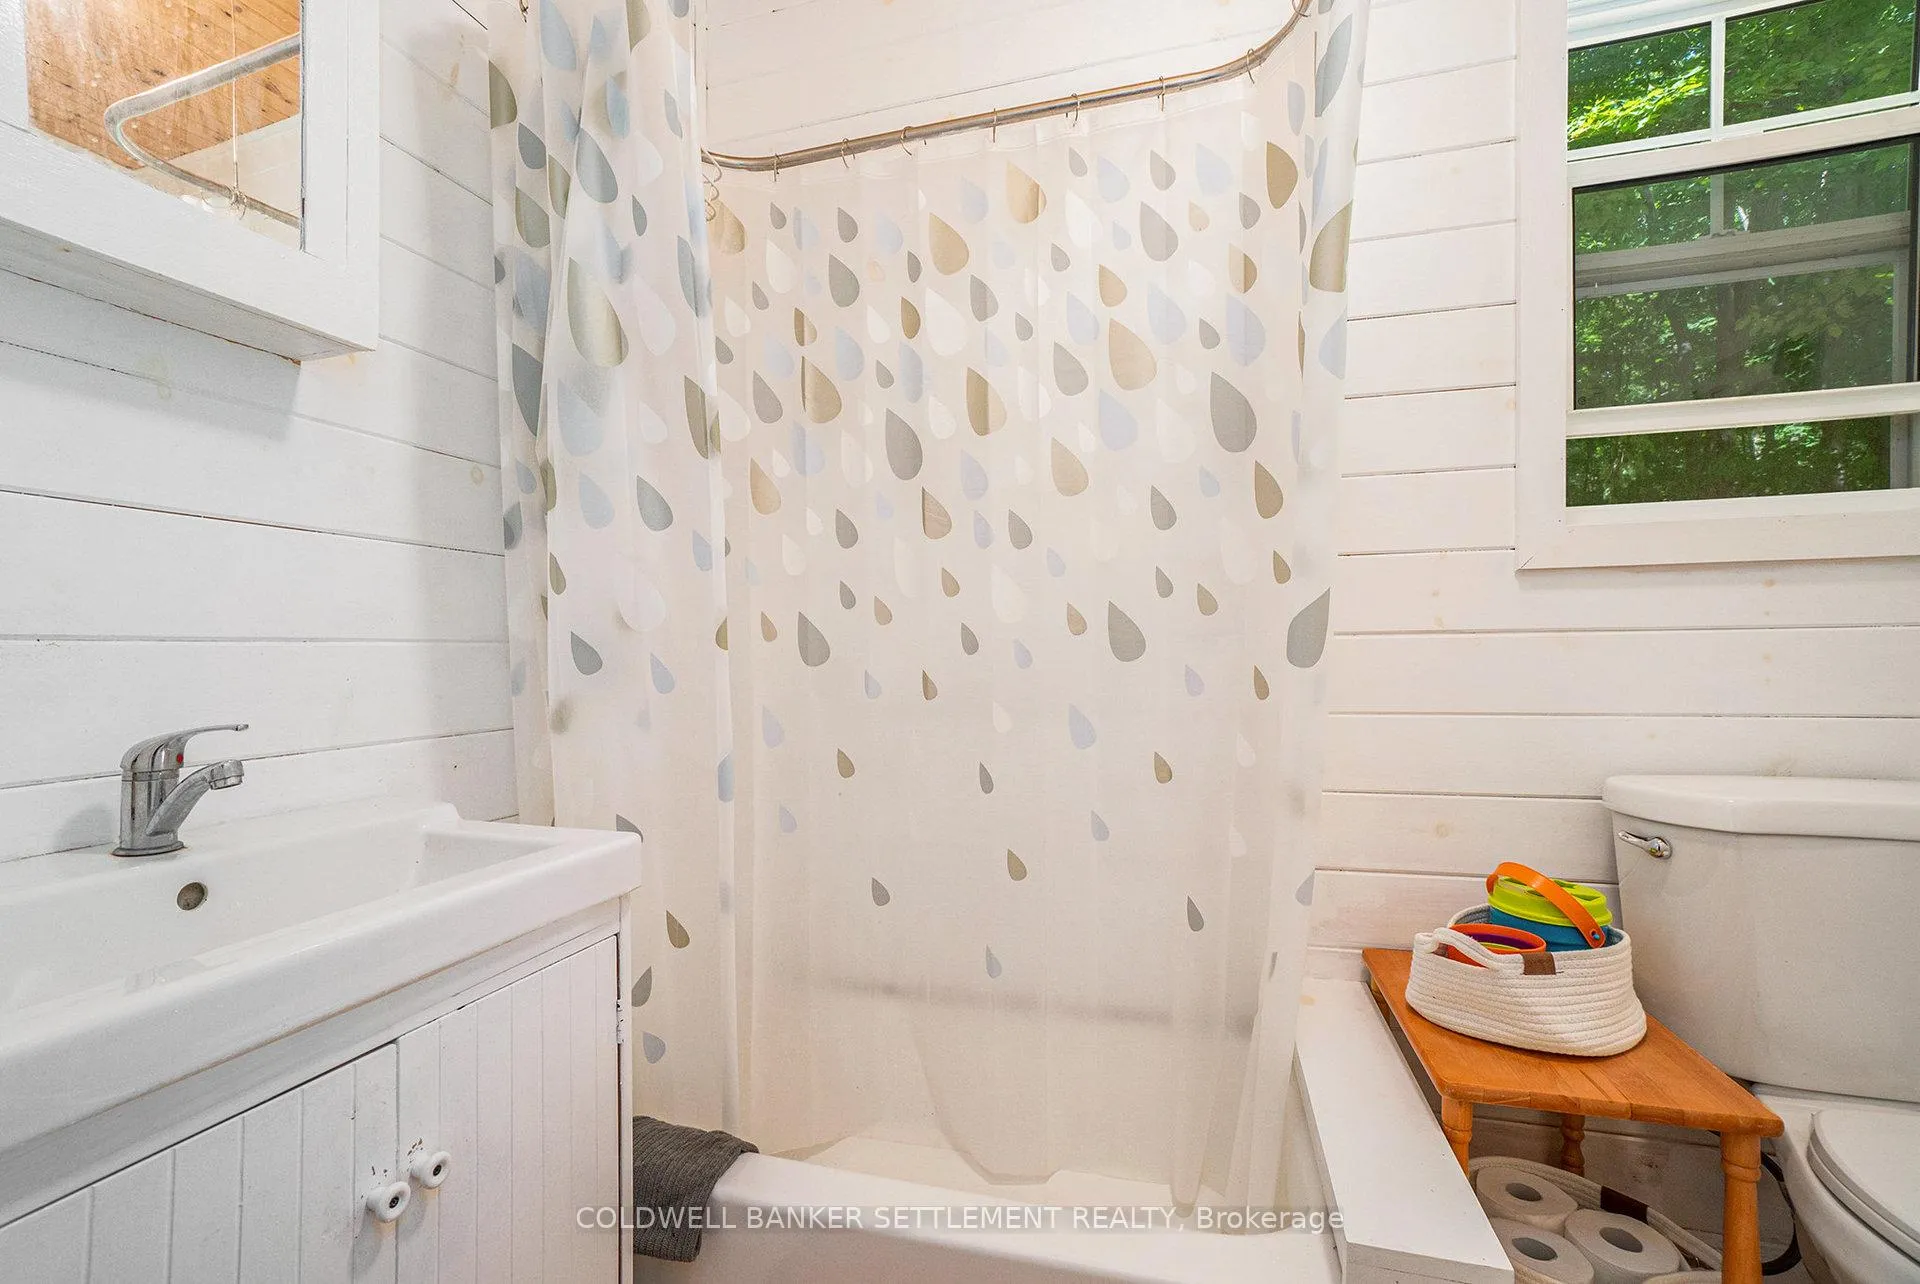
- 3-piece, Main
- Municipality
- Rideau Lakes
- Neighbourhood
- Rideau Lakes (South Crosby) Twp
- Main cross streets
- BUSH ROAD AND SAND LAKE ROAD
- Directions
- BY BOAT FROM SAND LAKE MARINA - 222 HUGHS ROAD, ELGIN
- Waterfront
- Direct
- MLS® number
- X13172702
- Data source
- Toronto Regional Real Estate Board
- Status change
- 2026-06-26
- Listed on
- 2026-05-25
- Days on market
- 32 days
- Possession date
- 2026-06-15
- Possession type
- Flexible
- Co-op commission
- 2
- Seller
- Listed by
- COLDWELL BANKER SETTLEMENT REALTY
Home Market Value
Current home valuation for Walnut Island, Rideau Lakes, Rideau Lakes (South Crosby) Twp, Rideau Lakes, ON. Listed for $685,000
HOMEH Estimate
$534,504
Estimated Sales Range
$374,153 - $694,855
HOMEH Estimate for Walnut Island, Rideau Lakes, Rideau Lakes (South Crosby) Twp
Calculated with a real agent's CMA method — 45+ years of experience, codified. Not an AI guess.
For the owner
Is this your home? Track its value.
Get this home's HOMEH Estimate by email once a month, with how many homes are for sale around you.
Mortgage Payment Calculator
Compare up to 4 down payment scenarios
5% on first $500K + 10% on $185,000 over $500K
$43,500
| Scenario 1 | Scenario 2 | Scenario 3 | Scenario 4 | |
|---|---|---|---|---|
−Down payment | % $ | % $ | % $ | % $ |
+CMHC insurance | $25,646 | $19,112 | $16,303 | $0 |
=Total mortgage | $666,806 | $635,612 | $598,553 | $548,000 |
Amortization | ||||
Mortgage rate | % | % | % | % |
| Payment frequency | ||||
=Mortgage payment | $3,256monthly | $3,103monthly | $2,922monthly | $2,676monthly |
Land Transfer Tax
$10,175
$10,175
Around this home
No schools found nearby
Data provided by OpenStreetMap & Fraser Institute School Rankings
Ask HOMEH
New!Hi there!
👋Text or call (416) 301-9001
Recommended for you
Based on homes you've looked at.
No recommended properties found.
Nearby similar homes
No nearby properties found.
More real estate resources
Other homes nearby
Nearby neighbourhoods
- Rideau Lakes (North Crosby) Twp homes for sale
- 816 - Rideau Lakes (North Crosby) Twp homes for sale
- 817 - Rideau Lakes (South Crosby) Twp homes for sale
- 820 - Rideau Lakes (South Elmsley) Twp homes for sale
- 818 - Rideau Lakes (Bastard) Twp homes for sale
- Rideau Lakes (South Elmsley) Twp homes for sale
No nearby listings available.