

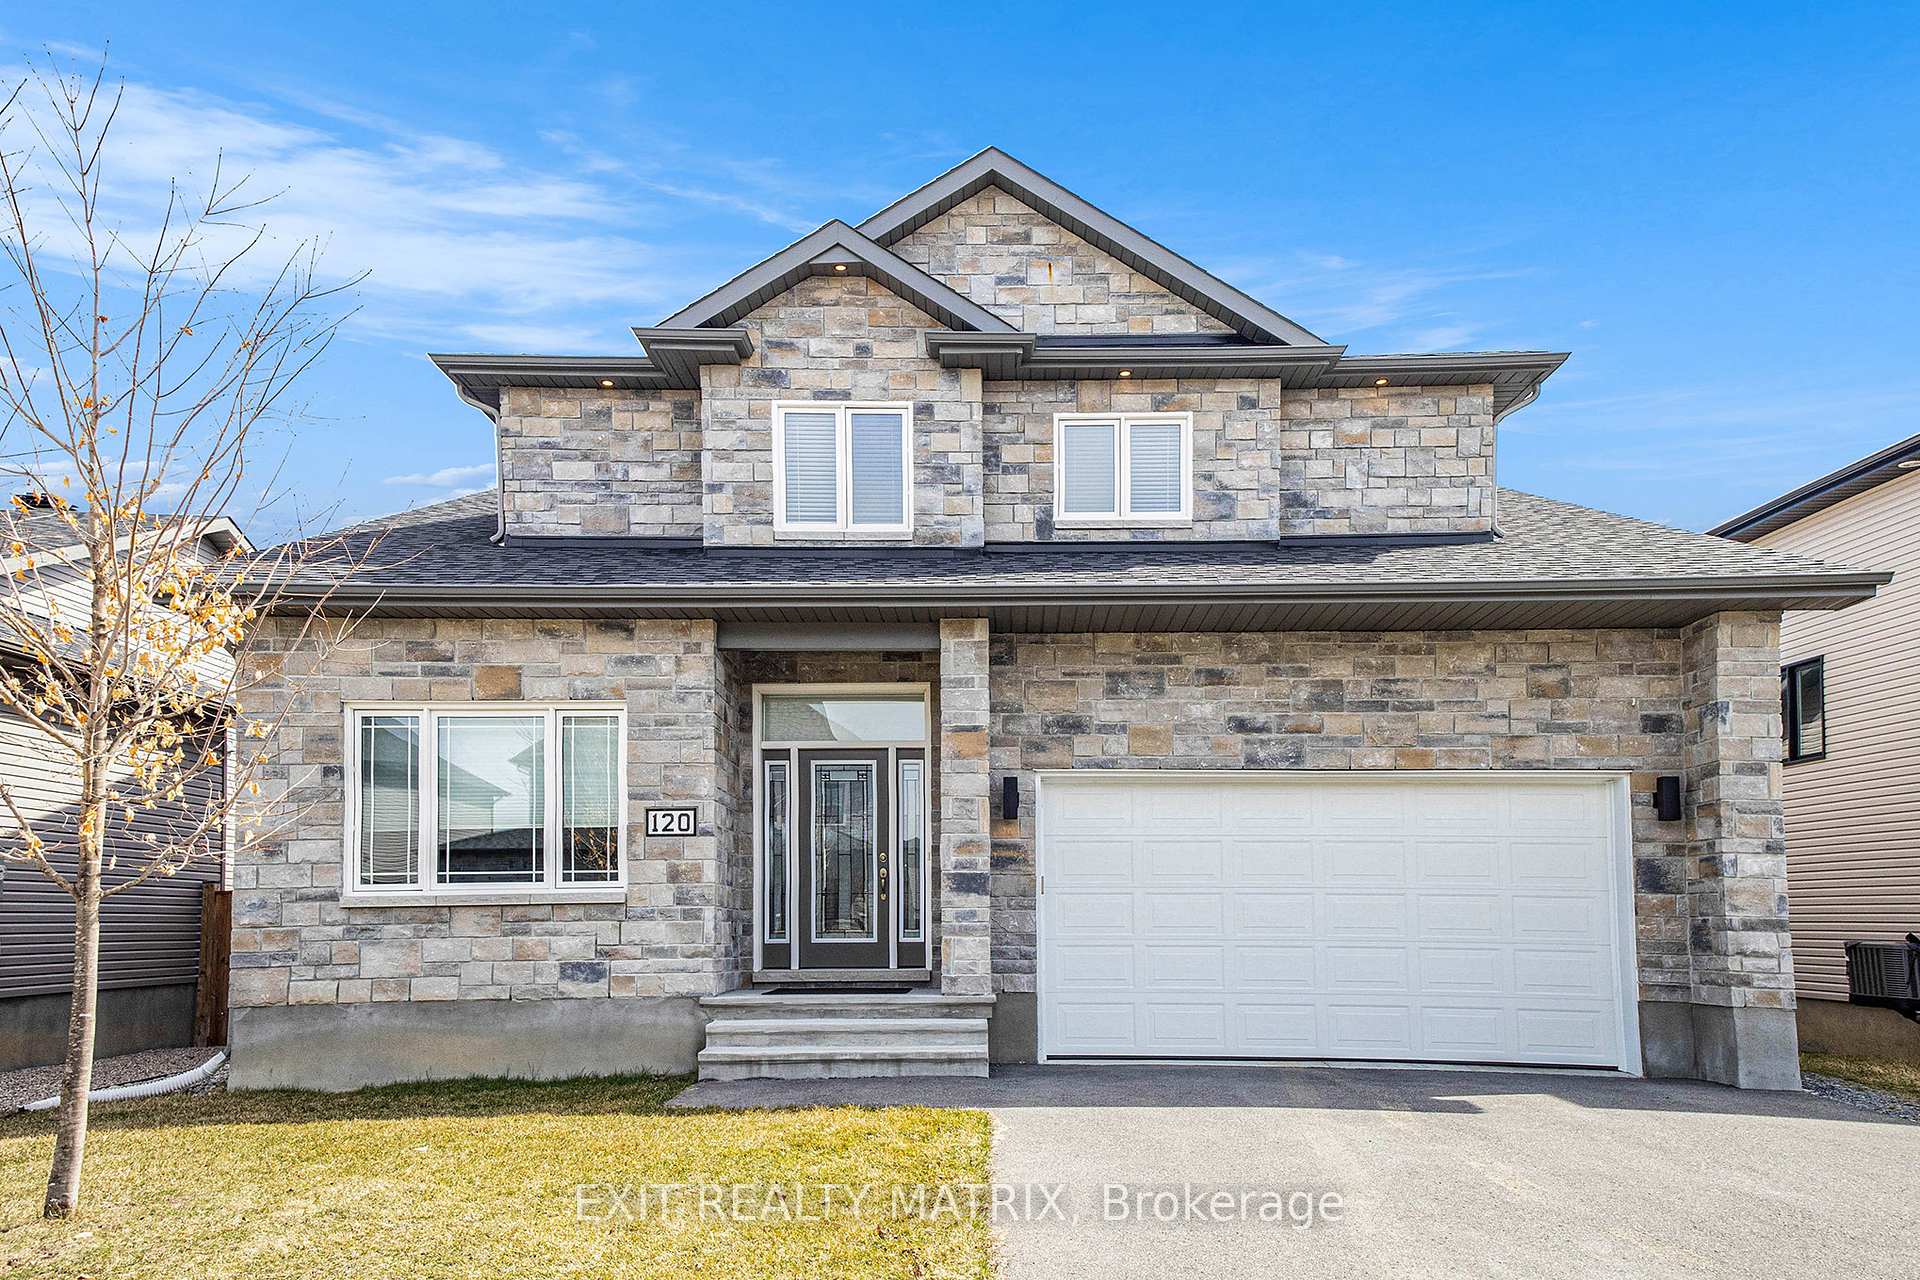
120 Lyon Street
120 Lyon Street
 See all 27 photos
Property history
Facts and features
- BasementUnfinished
- Age of home0–5 years
- Water, sewerMunicipal
- Lot shapeRectangular
- Central air
The homeDetached, 2-storey, Age 0–5 years
- Type: Detached
- Style: 2-storey
- Age: 0–5 years
- Living space: 2,000–2,500 sq ft
- Basement: Unfinished
InsideAir exchanger, auto garage door remote, carpet free, generator - partial, on demand water heater, rough-in bath, primary bedroom - main floor, Rooms above ground 7, Bedrooms 4
- Features: Air exchanger, auto garage door remote, carpet free, generator - partial, on demand water heater, rough-in bath, primary bedroom - main floor
- Rooms above ground: 7
- Bedrooms: 4
- Bathrooms: 3
- Kitchens: 1
Outside and lotBrick front, vinyl siding, Asphalt shingle, Poured concrete
- Exterior: Brick front, vinyl siding
- Roof: Asphalt shingle
- Foundation: Poured concrete
- Size: 49.16 × 109.81 ft
- Shape: Rectangular
- Zoning: R1A-h
Parking2 Garage, Attached, Available
- Spaces: 2 Garage
- Garage: Attached
- Driveway: Available
Heating, water and powerForced air, gas, Central air, Municipal water
- Heating: Forced air, gas
- Cooling: Central air
- Water: Municipal water
- Sewer: Municipal sewer
Costs and taxesTaxes $5,801 a year, HST included in the price, Tankless hot water heater.
- Taxes, 2024: $5,801 a year
- HST: HST included in the price
- Rental items: Tankless hot water heater.
- Under contract: On demand water heater
Included in the saleRefrigerator, stove, dishwasher, washer & dryer.
- Included: Refrigerator, stove, dishwasher, washer & dryer.
NearbyFenced yard
- Close to: Fenced yard
Listing detailsX12086631, Sold, Apr 16, 2025
- MLS® number: X12086631
- Status: Sold
- Listed on: Apr 16, 2025
- Days on market: 13
- Updated: Apr 29, 2025
- Possession: Flexible
- Occupied by: Owner
- Listing brokerage: EXIT REALTY MATRIX
About this home
120 Lyon Street, Russell (Embrun), ON K0A 1W0
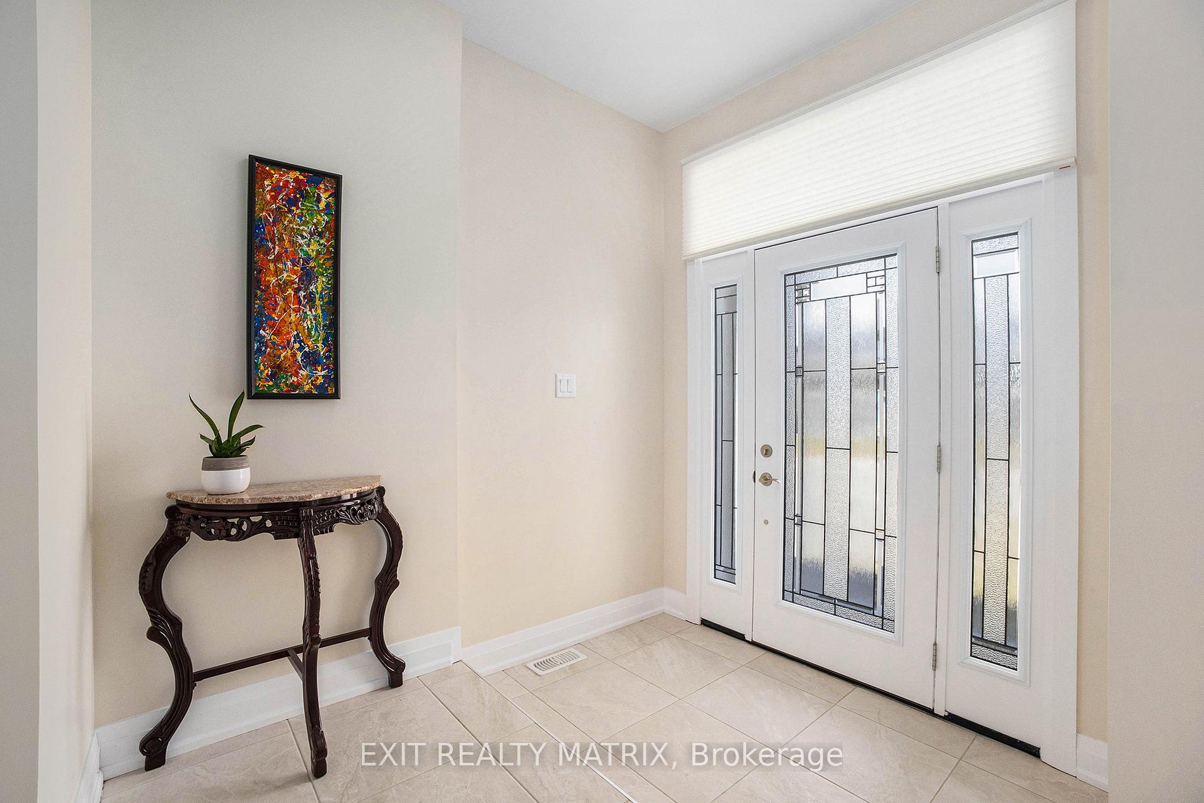
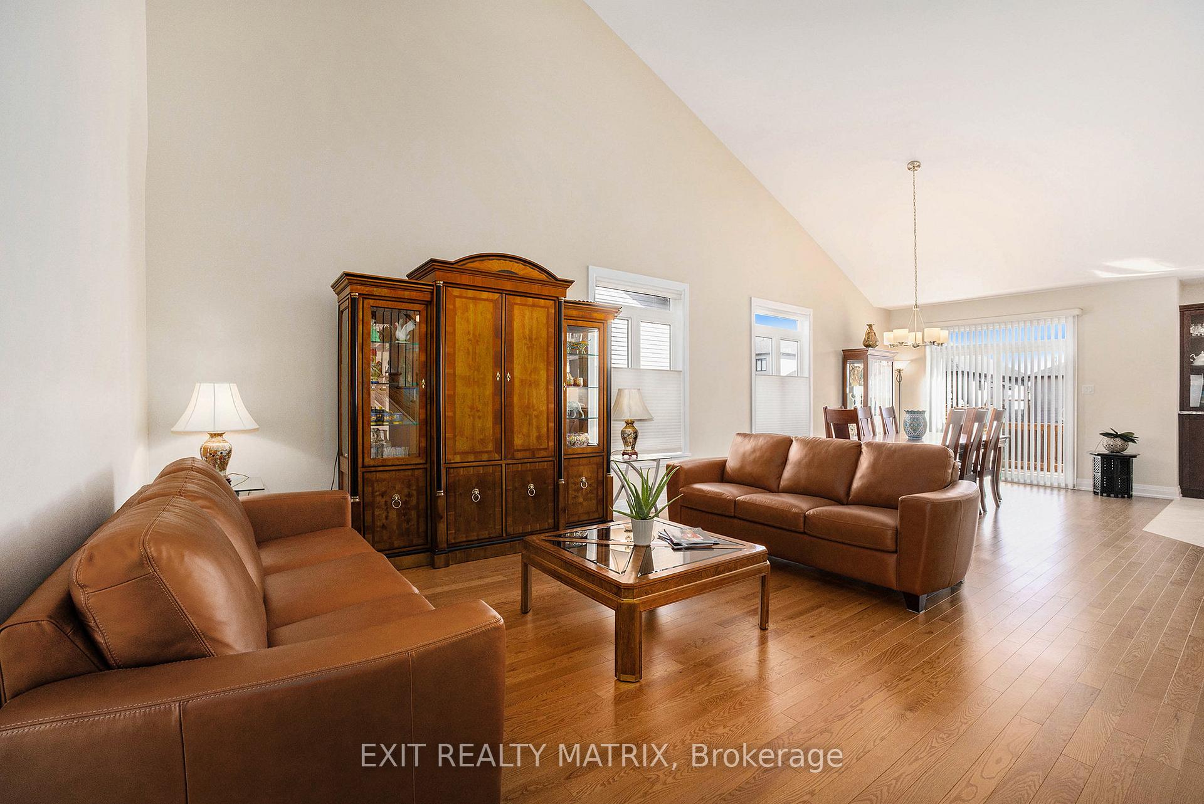
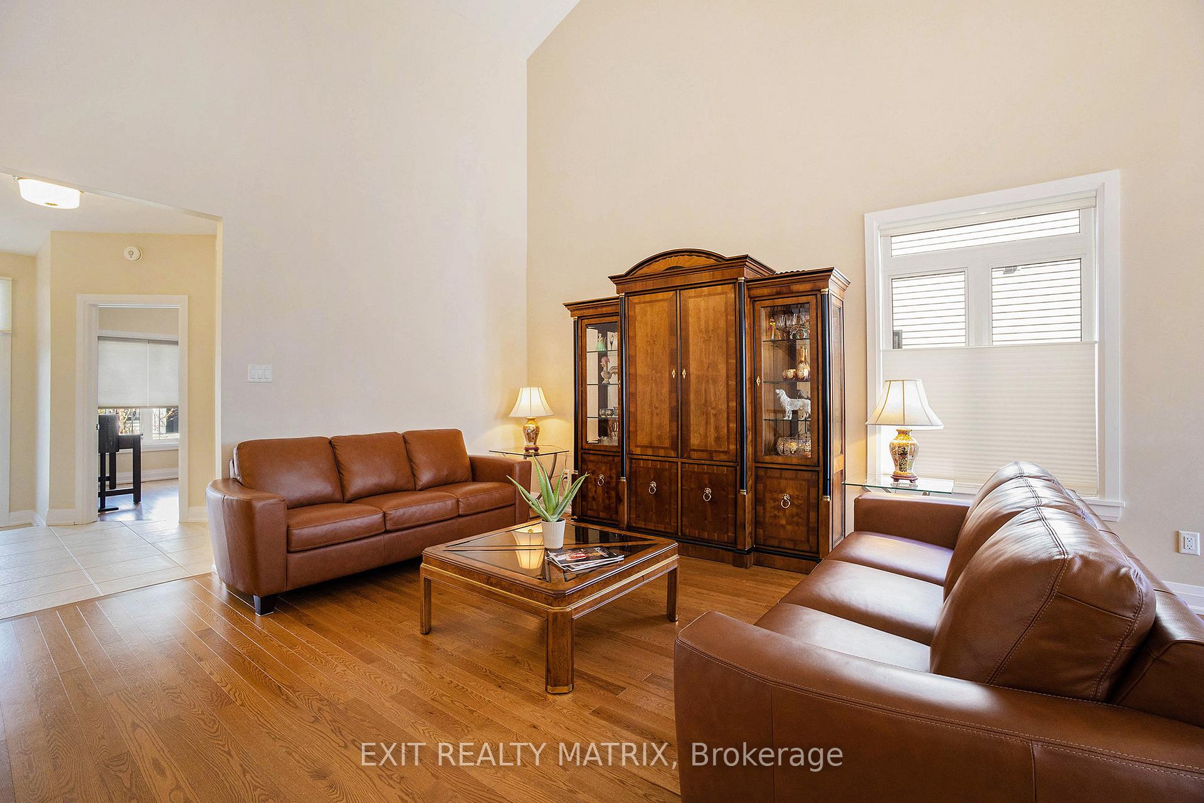
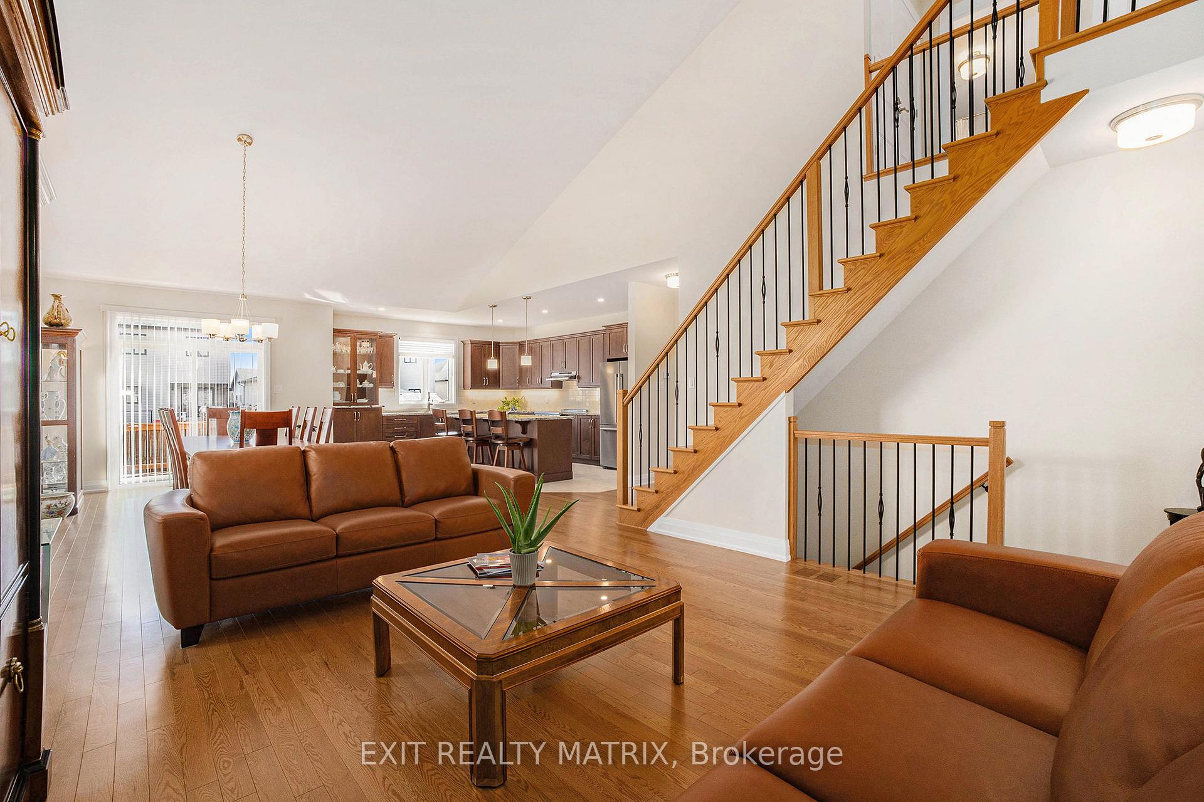
Welcome to this beautiful 2-storey home ideally located in a family-friendly neighbourhood near parks, schools, and all amenities. Perfect for growing families or those seeking space and comfort, this home offers a seamless blend of style and functionality. The main floor features an open-concept layout with a bright and inviting living room, dining area, and kitchen, perfect for entertaining. The dining room boasts patio doors leading to the backyard, while the kitchen includes a sit-at island, ideal for casual meals or morning coffee. The main level hosts two spacious bedrooms and a full bathroom. The primary bedroom offers a private retreat with a walk-in closet and a modern ensuite for added convenience. Upstairs, you'll find a full bathroom and two additional generously-sized bedrooms, including one with its own walk-in closet, great for kids or guests. Step outside to enjoy a lovely, fully fenced backyard, perfect for summer barbecues, playtime, or simply relaxing in your own private outdoor space. Don't miss the chance to make this wonderful home yours!
Ask about this home
A HOMEH agent will answer your questions about this home.
Around this home
Daily convenience, out of 100, from the distances below
Schools nearby
School rating, out of 10.
Helpful calculators
Your HOMEH agent

"I would see it this week."