

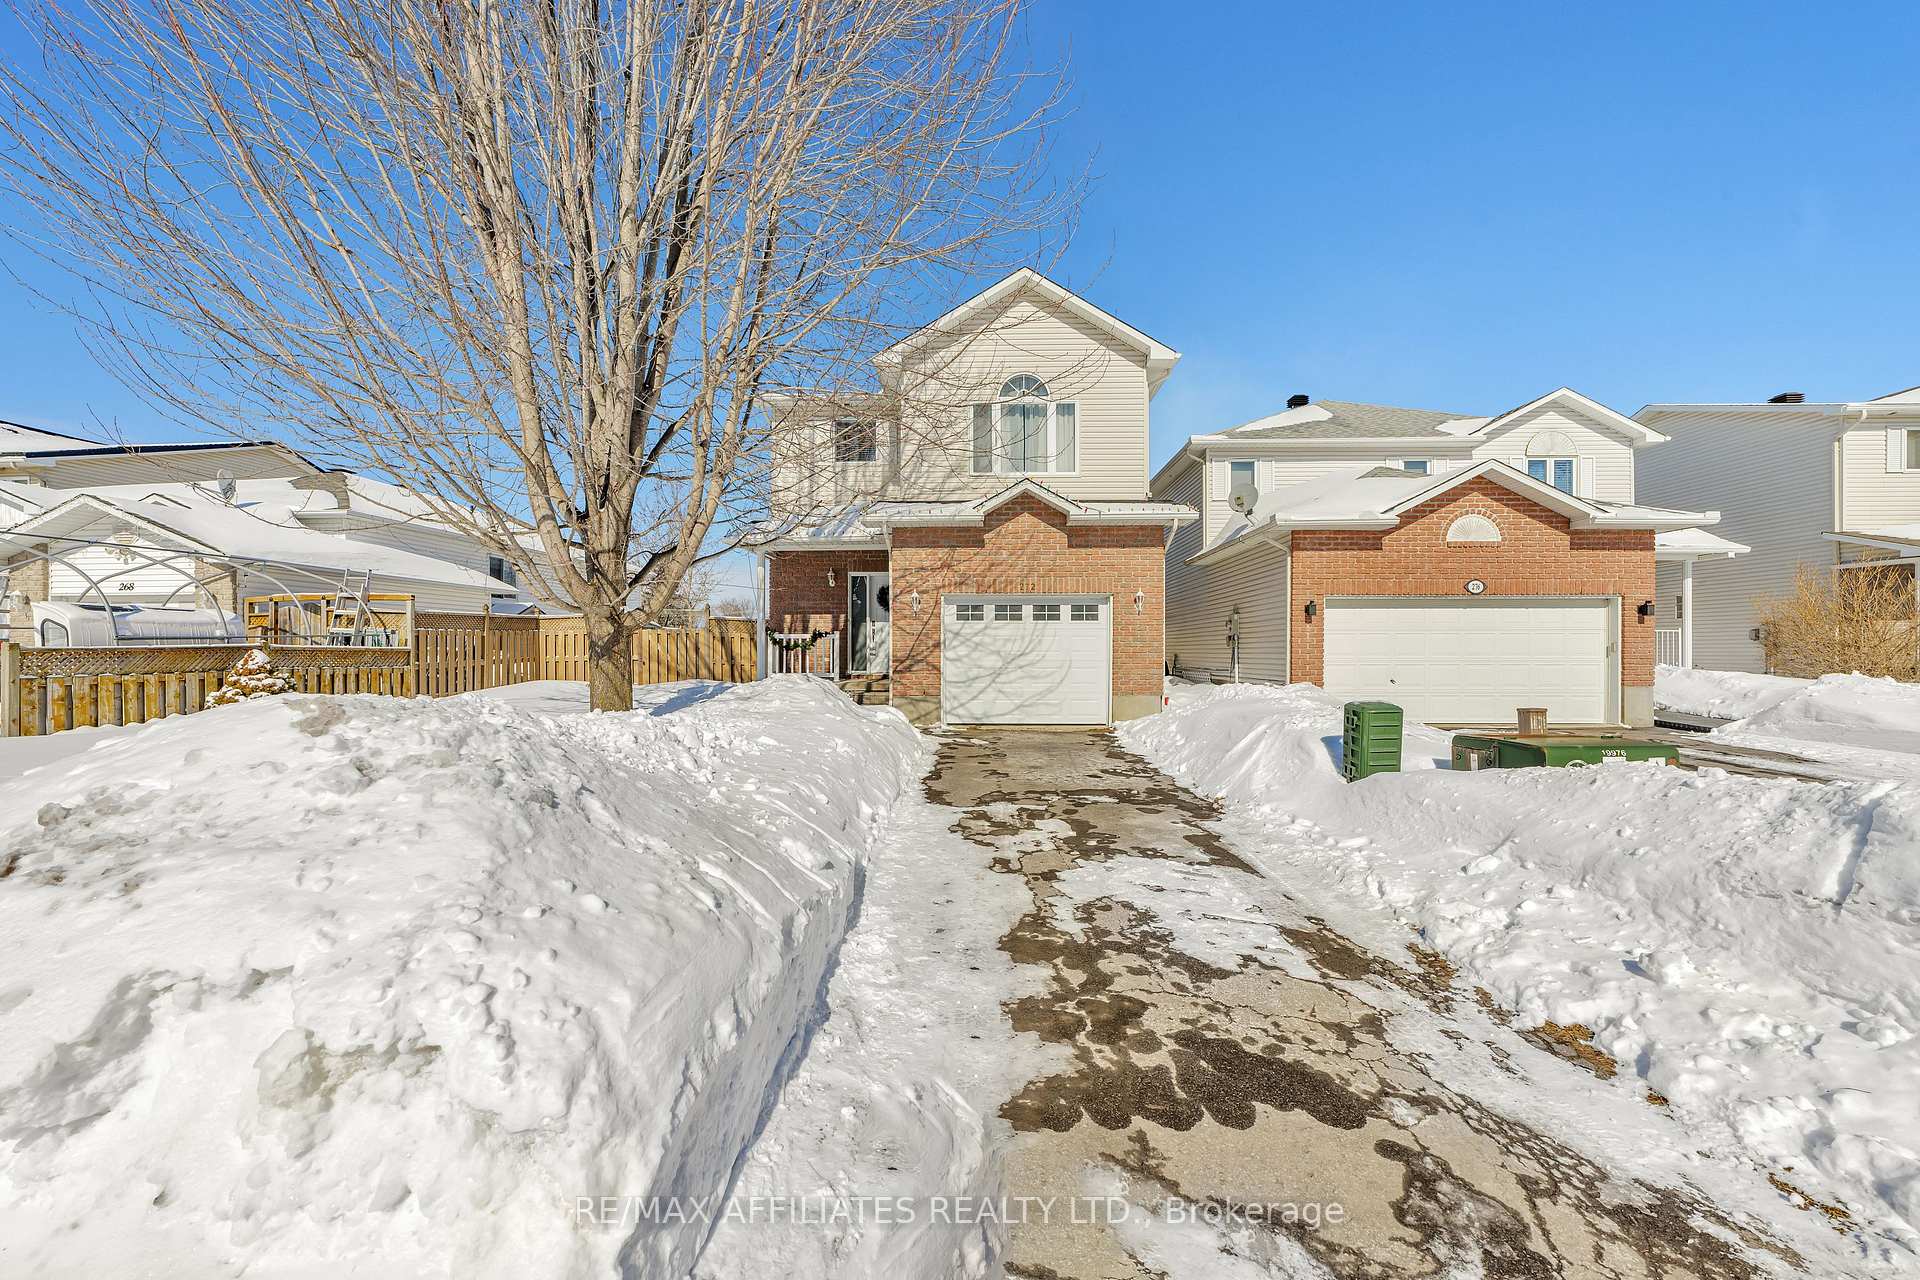
272 Stiver Street
272 Stiver Street
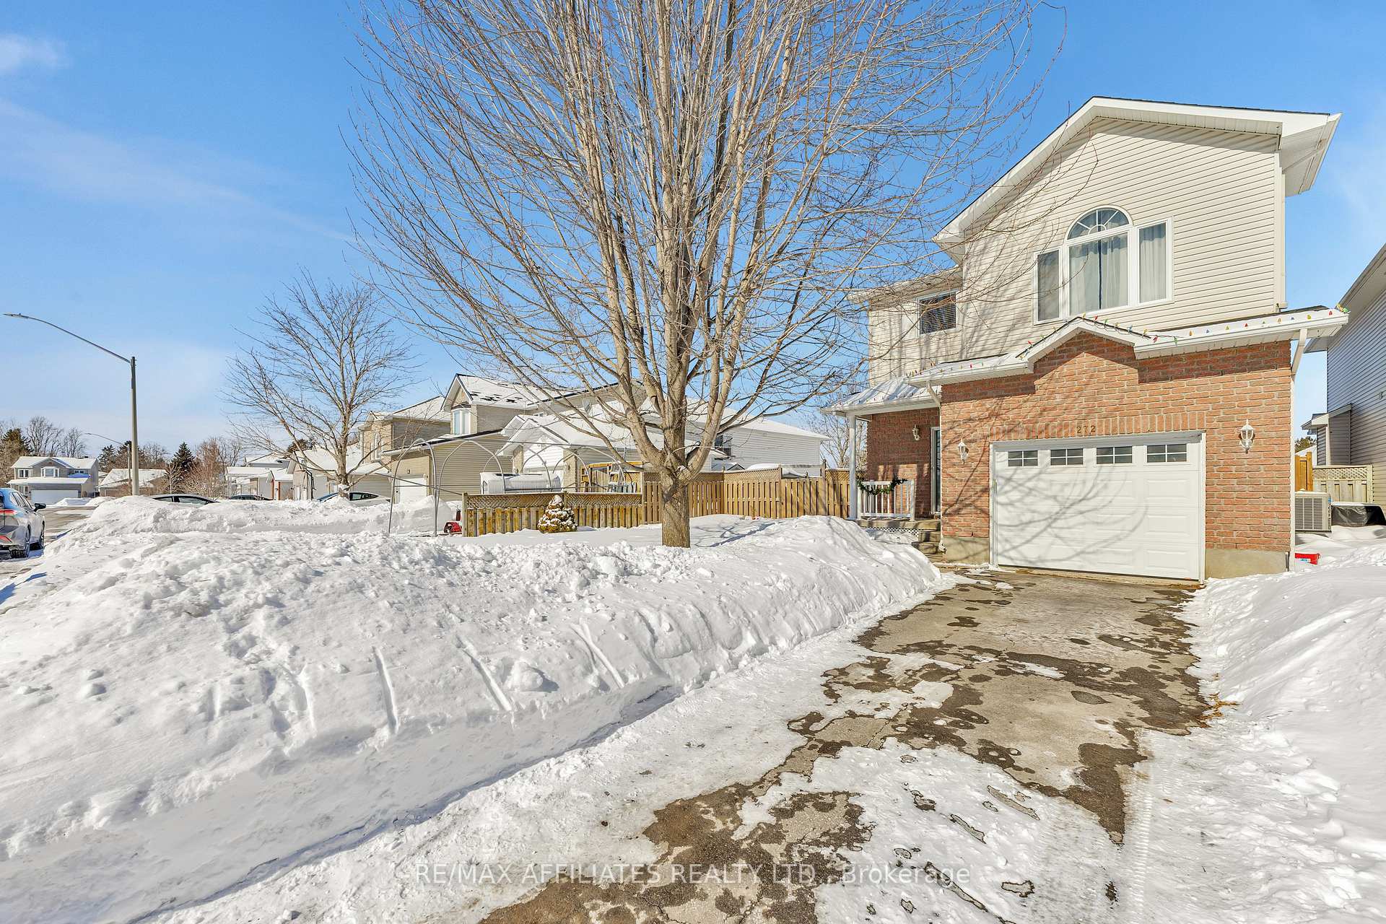
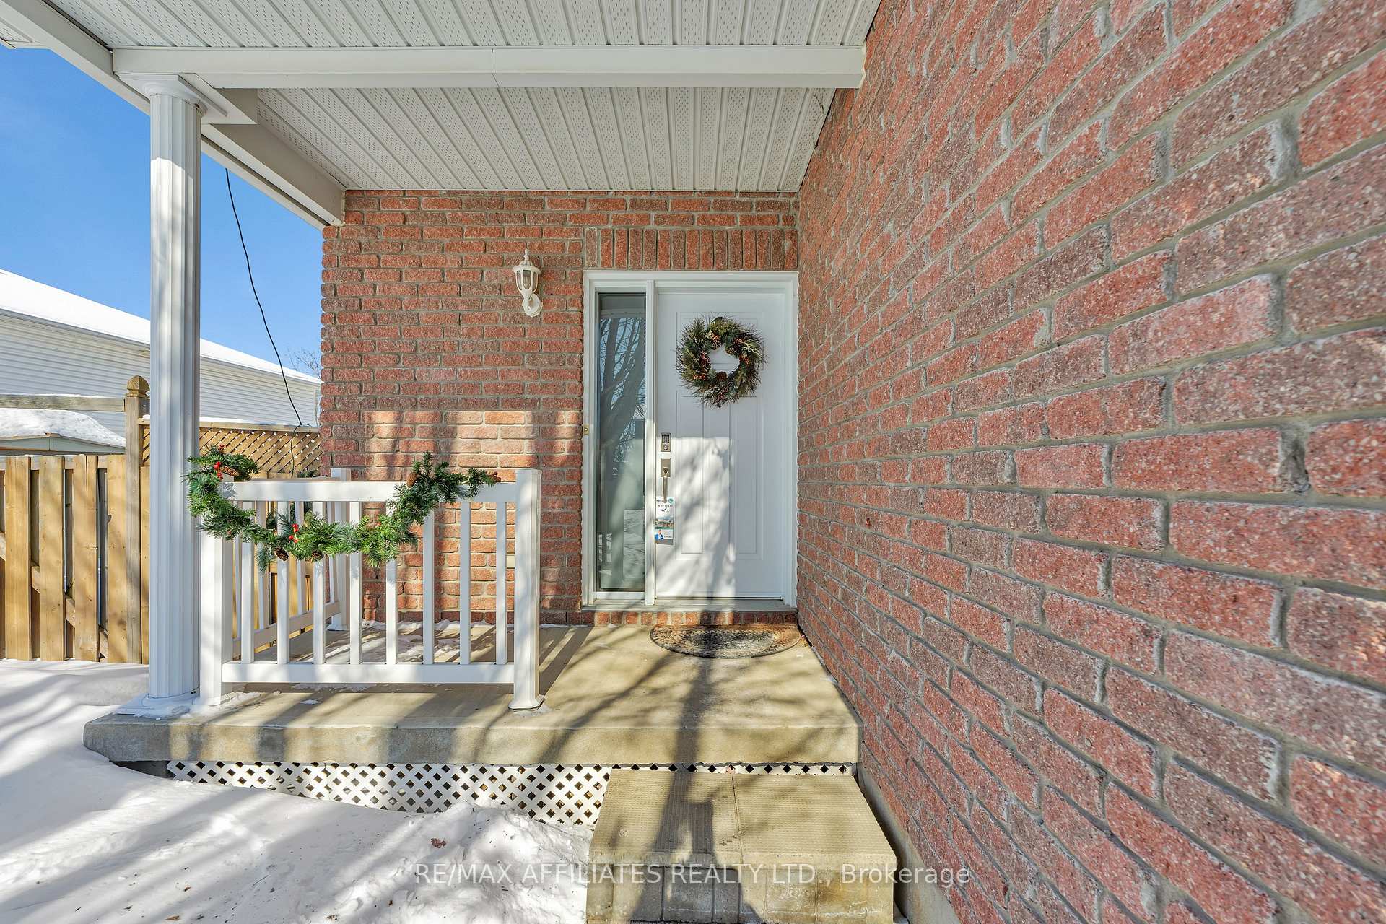
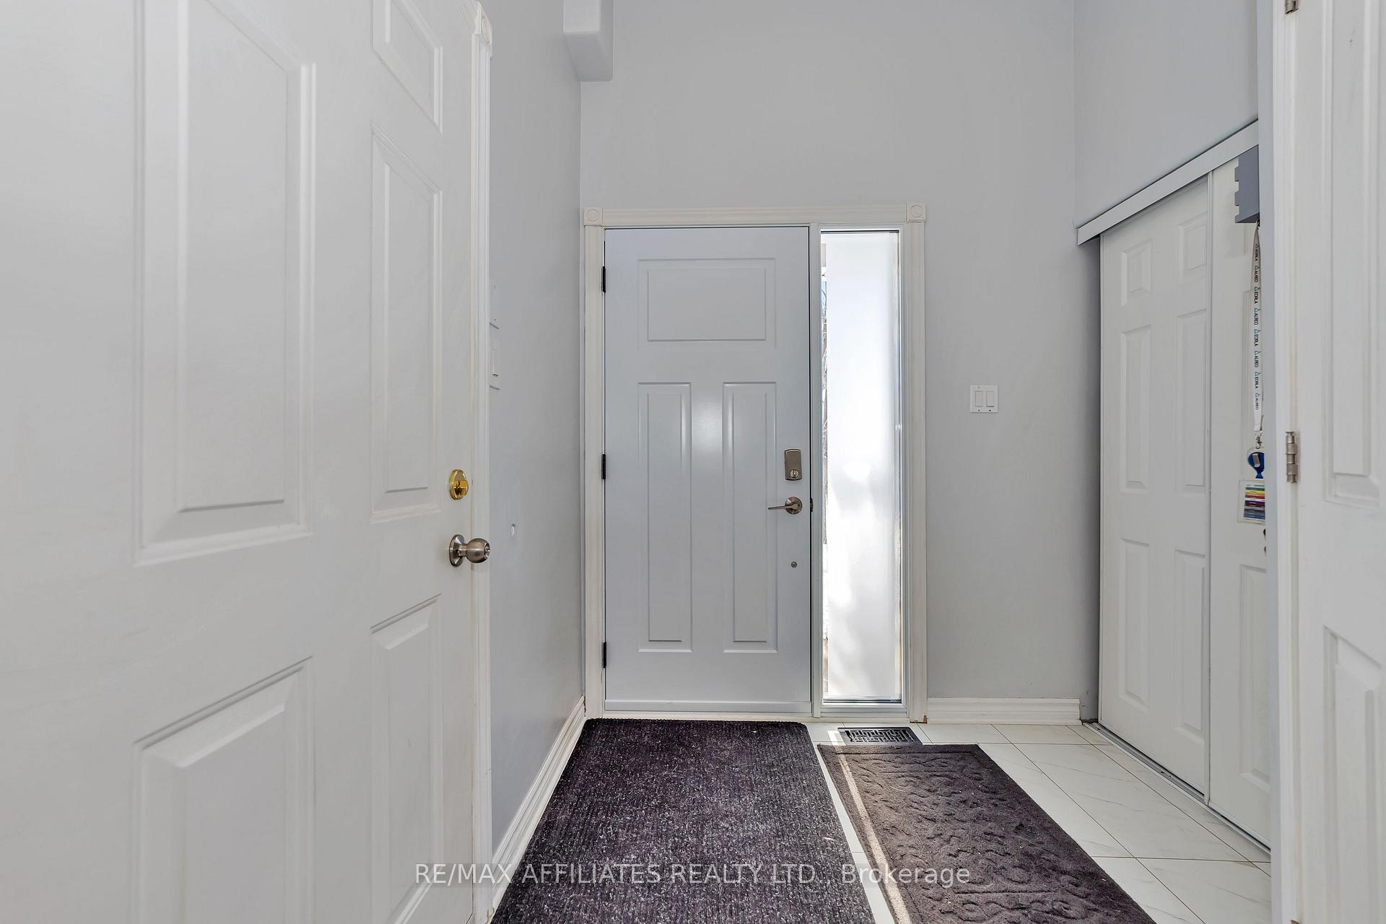
 See all 32 photos
Property history
Facts and features
- BasementFinished
- Water, sewerMunicipal
- HeatingForced air
- CoolingCentral air
- Fireplace
- Central air
- Pool
The homeDetached, 2-storey, 1,100–1,500 sq ft
- Type: Detached
- Style: 2-storey
- Living space: 1,100–1,500 sq ft
- Basement: Finished
InsideFireplace Yes, natural gas, Rooms above ground 13, Bedrooms 3
- Fireplace: Yes, natural gas
- Rooms above ground: 13
- Bedrooms: 3
- Bathrooms: 2
- Kitchens: 1
Outside and lotBrick, vinyl siding, Asphalt shingle, Poured concrete
- Exterior: Brick, vinyl siding
- Roof: Asphalt shingle
- Foundation: Poured concrete
- Pool: Above ground
- Size: 46.55 × 99.44 ft
Parking1 Garage, Attached
- Spaces: 1 Garage
- Garage: Attached
Heating, water and powerForced air, gas, Central air, Municipal water
- Heating: Forced air, gas
- Cooling: Central air
- Water: Municipal water
- Sewer: Municipal sewer
Costs and taxesTaxes $3,695 a year, HST included in the price, Hot water tank
- Taxes, 2024: $3,695 a year
- HST: HST included in the price
- Rental items: Hot water tank
- Under contract: Hot water tank-gas
Included in the saleRefrigerator, stove, dishwasher, washer, dryer, above ground pool and accessories. window coverings. wall shelves., Basement refrigerator. bedrooms curtains.
- Included: Refrigerator, stove, dishwasher, washer, dryer, above ground pool and accessories. window coverings. wall shelves.
- Not included: Basement refrigerator. bedrooms curtains.
Listing detailsX11999202, Sold, Mar 4, 2025
- MLS® number: X11999202
- Status: Sold
- Listed on: Mar 4, 2025
- Days on market: 8
- Updated: Mar 12, 2025
- Possession: Flexible
- Occupied by: Owner
- Listing brokerage: RE/MAX AFFILIATES REALTY LTD.
About this home
272 Stiver Street, Russell (Village of Russell), ON K4R 1G8
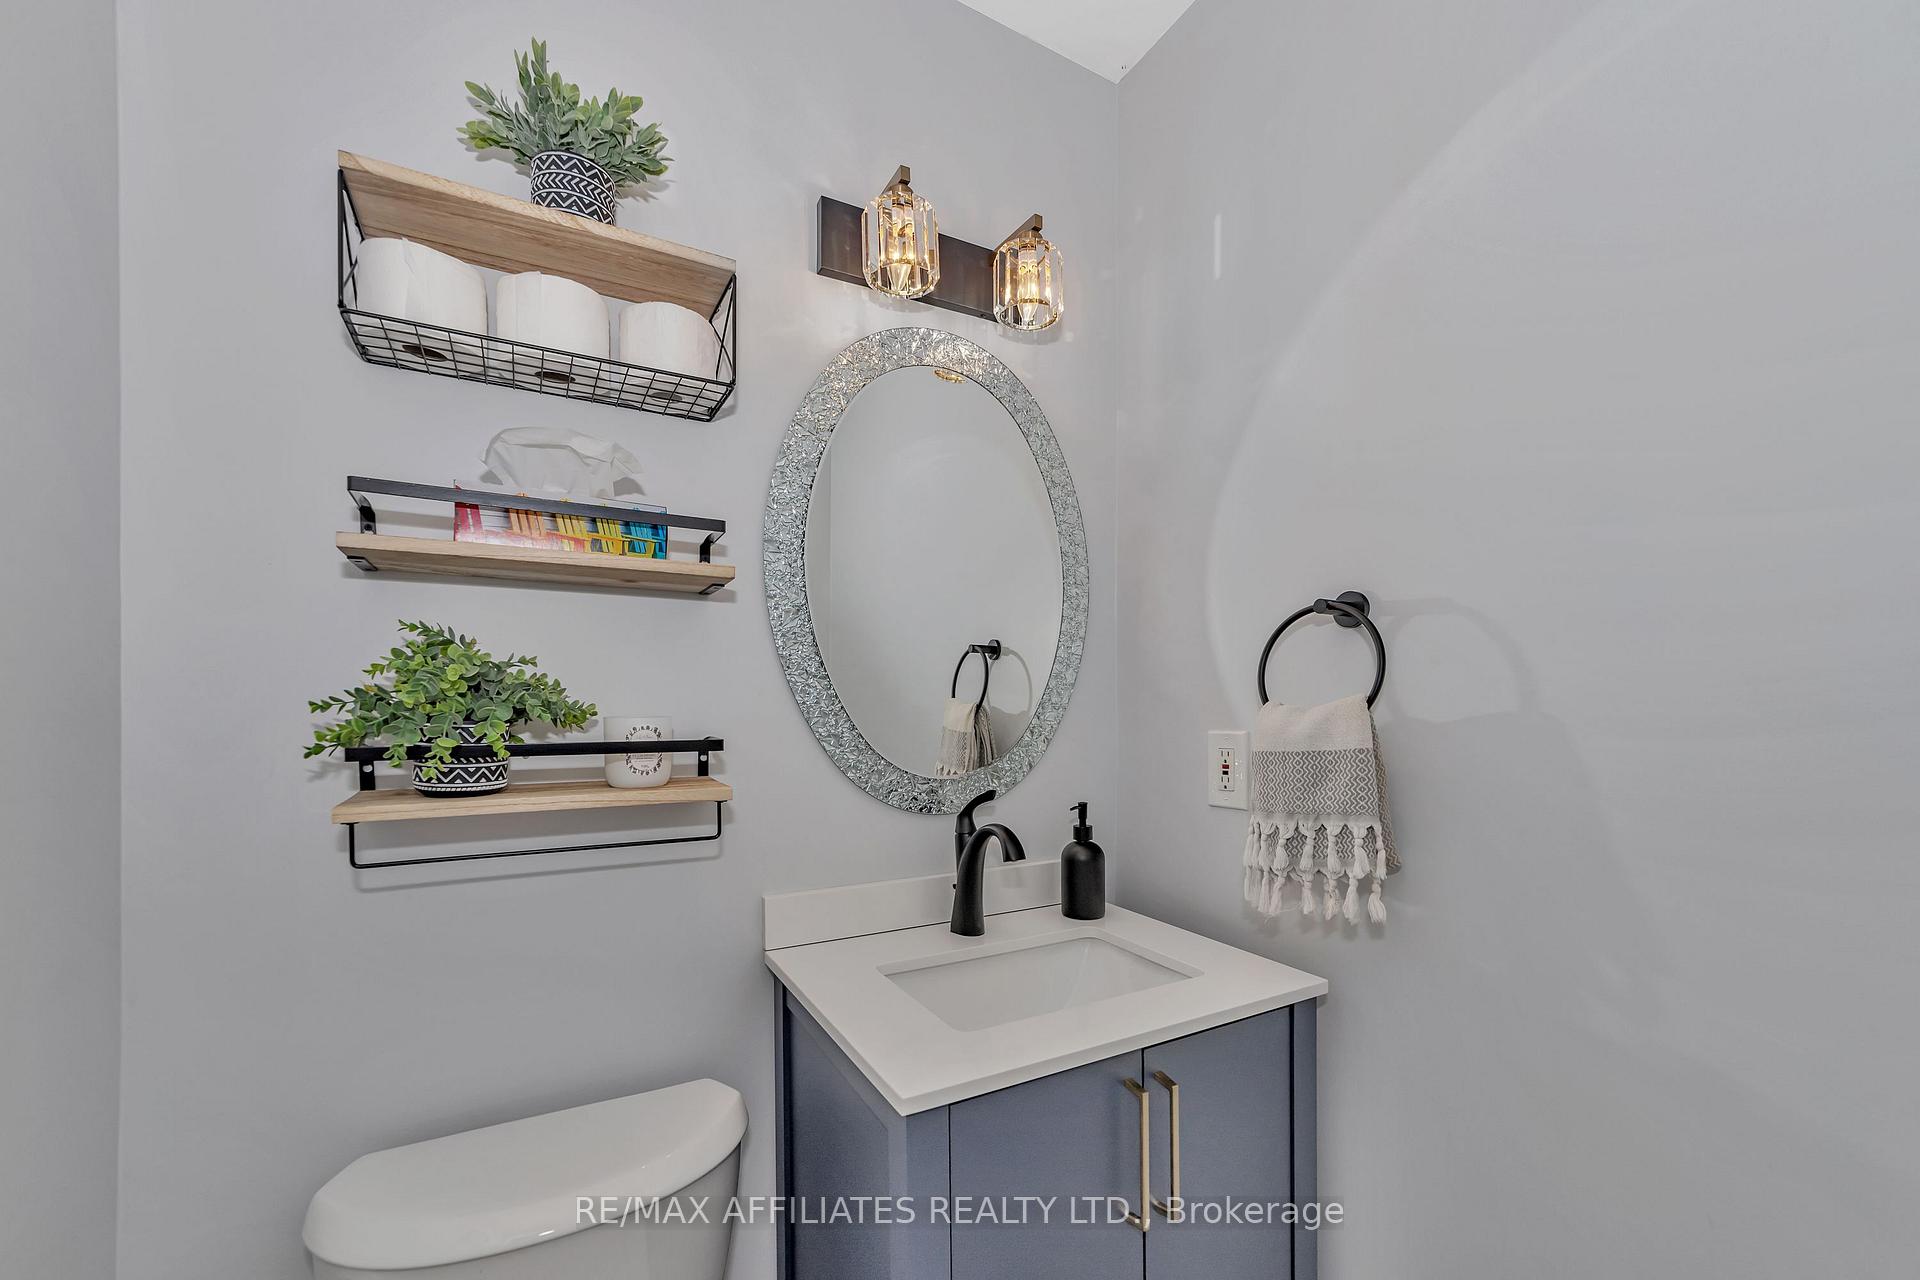
Welcome to 272 Stiver Street. Immaculate 3 bedroom home in great family oriented neighbourhood! This home features gleaming hardwood & ceramic flooring throughout the main & 2nd level! The main floor offers a gourmet kitchen with beautiful cabinetry, stainless steel appliances included & patio doors to back deck! The formal dining area is open to the large living room with cozy gas fireplace! 2nd floor offers 3 bedrooms included sunken master with oversized window, vaulted ceiling & walkin closet. Full bath has standup shower & soaker tub! Huge rec room in the finished lower level. The backyard is fully fenced & beautifully landscaped with decks & above ground pool! Many upgrades Primary bathroom 2021, Powder room 2024, Entry flooring 2024, Deck 2019, Paint 2024, Pool pump and filter 2024, Pool liner 2019, Some windows 2022/2023, Front door 2022, Furnace 2019. Utilities approximately monthly charges, Gas $100, Hydro $124 and Water/Sewer $80 Don't miss this beautiful home!
Ask about this home
A HOMEH agent will answer your questions about this home.
Around this home
Daily convenience, out of 100, from the distances below
Schools nearby
School rating, out of 10.
Helpful calculators
Your HOMEH agent

"I would see it this week."