

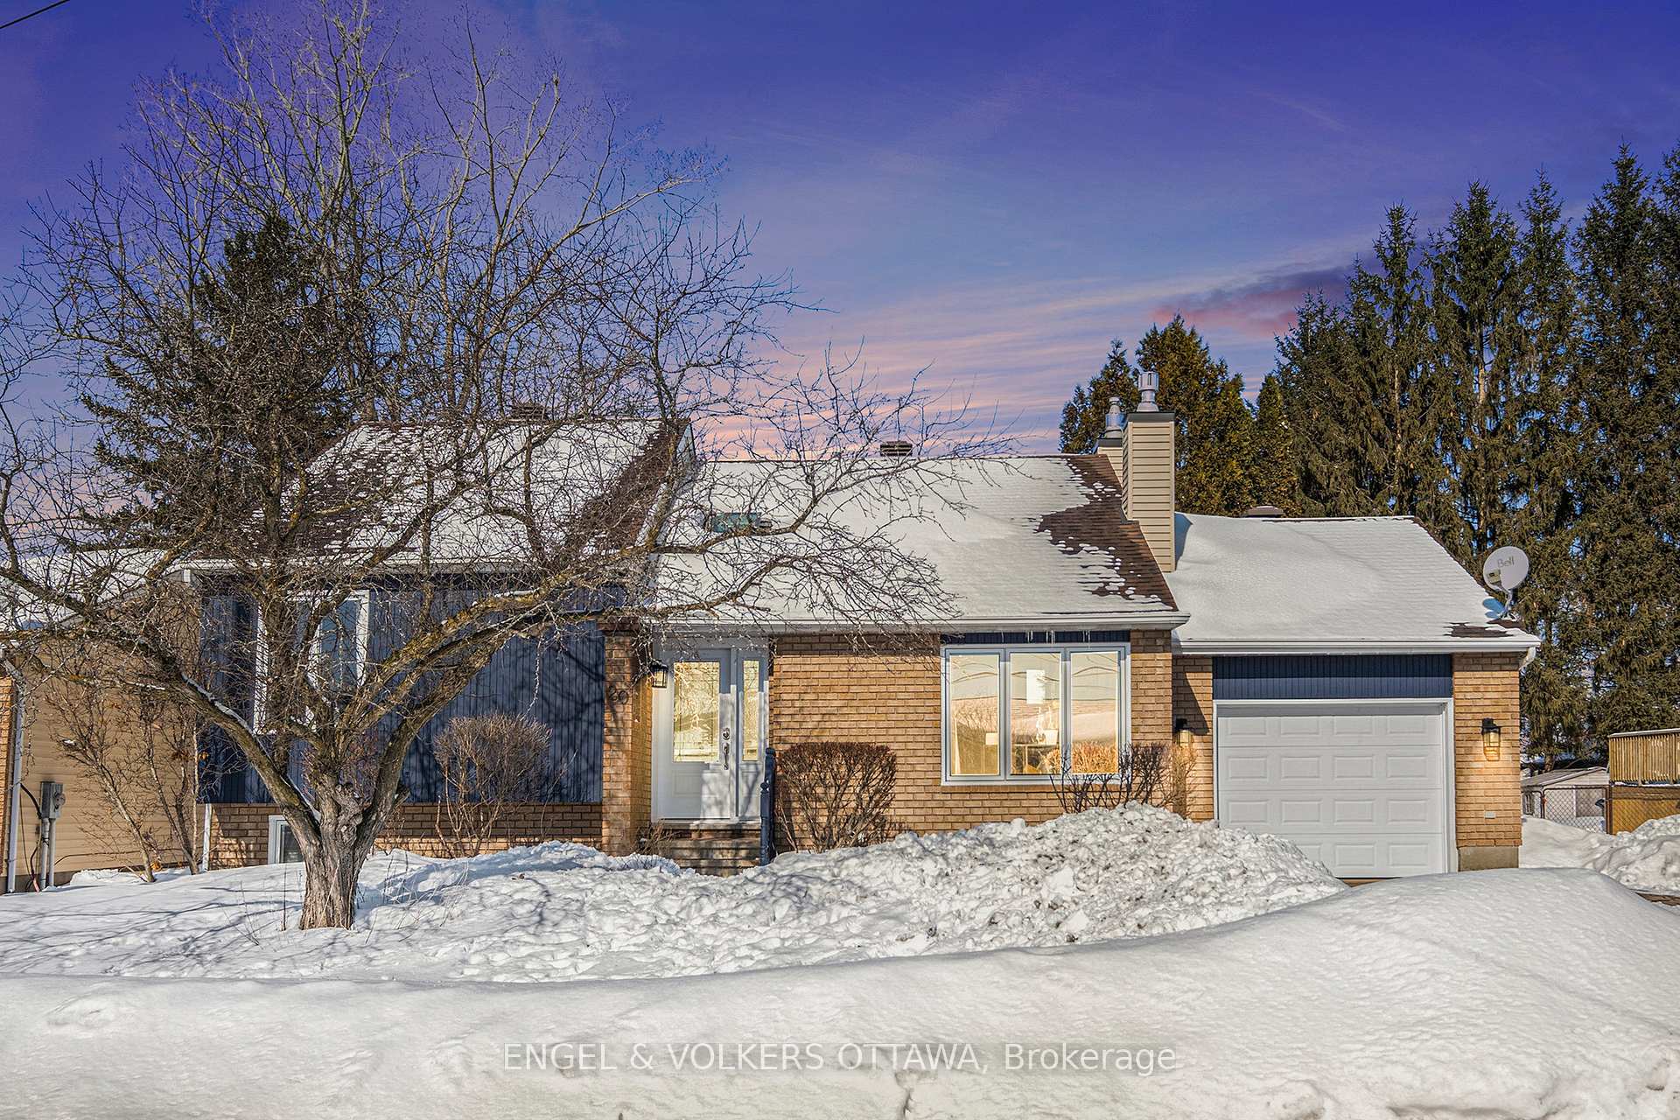
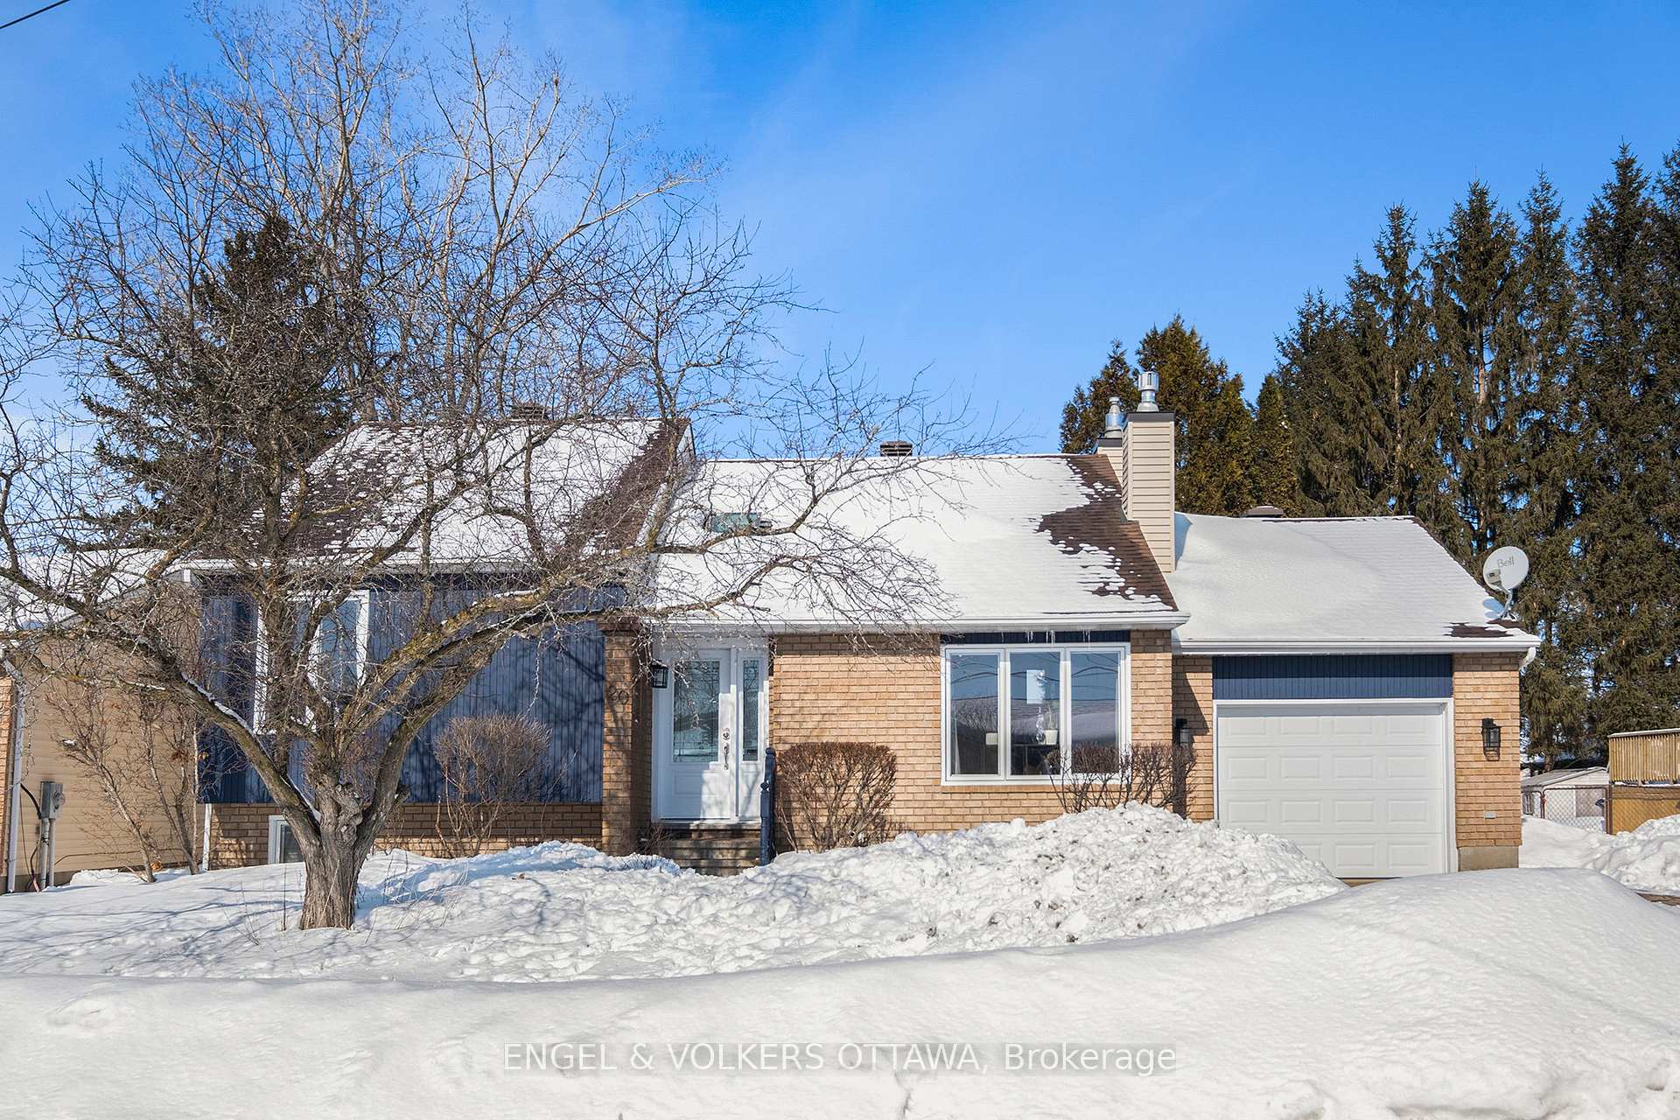
20 Albert Street
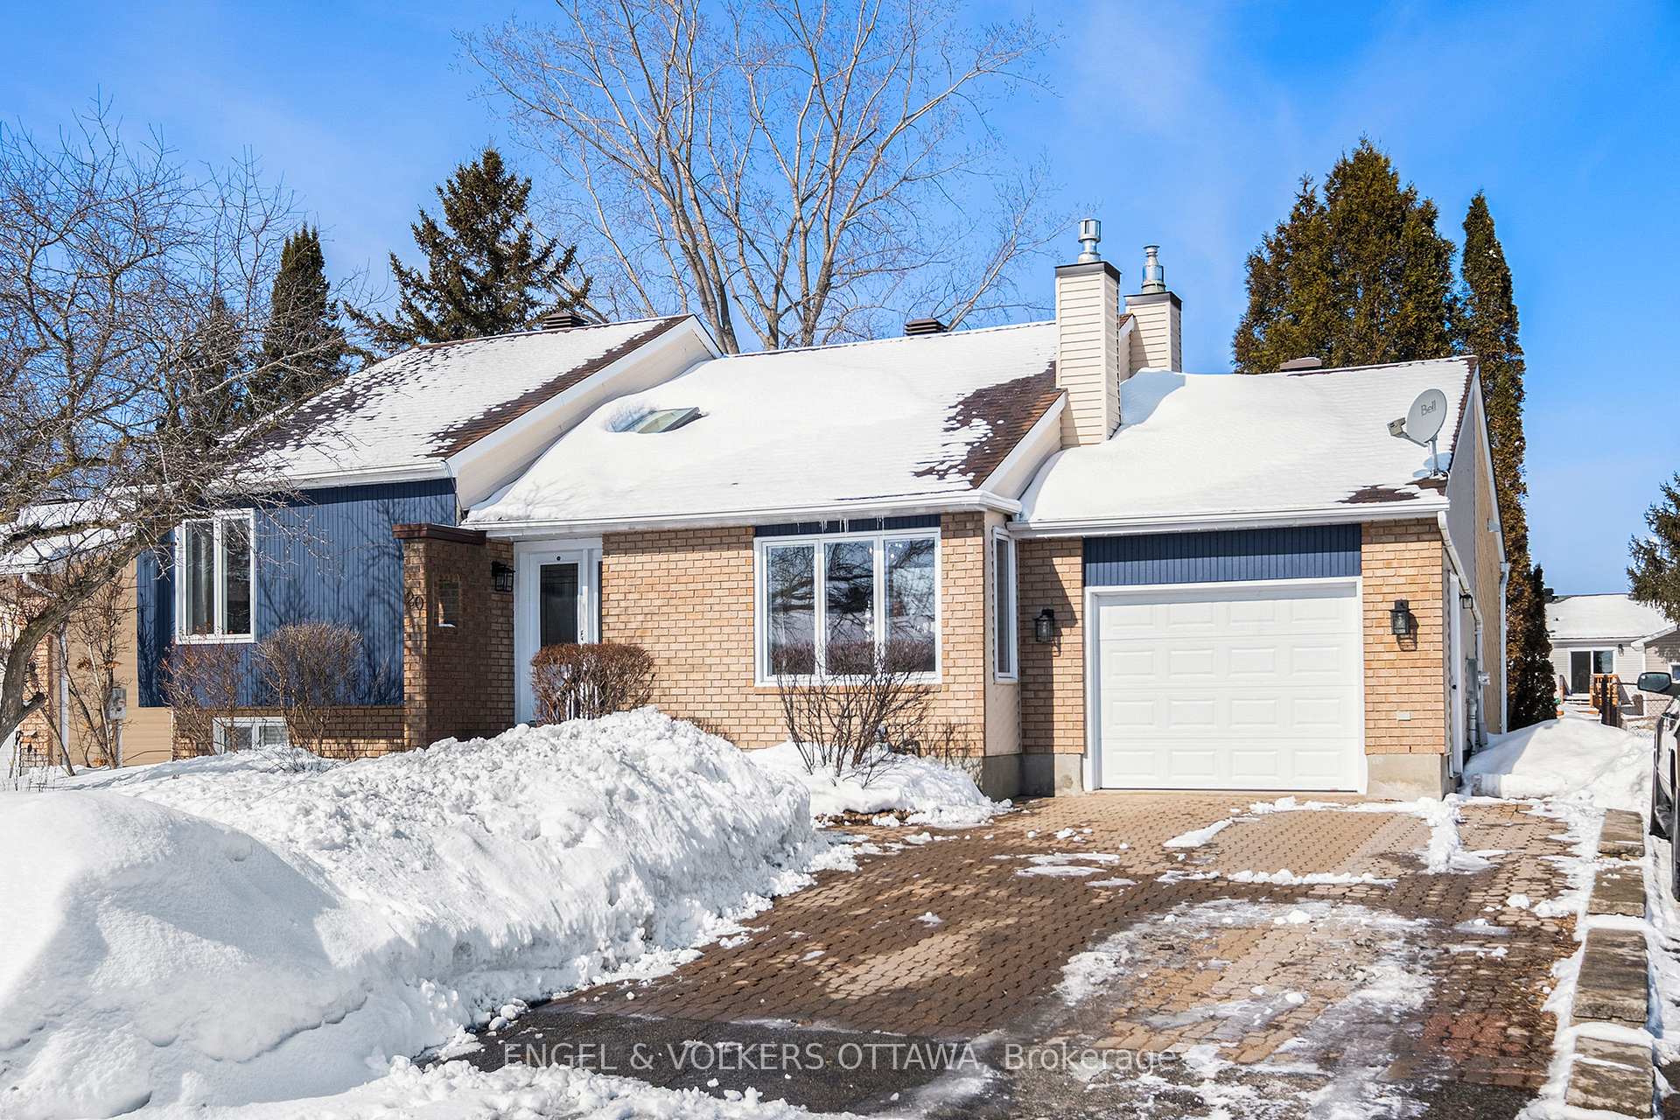
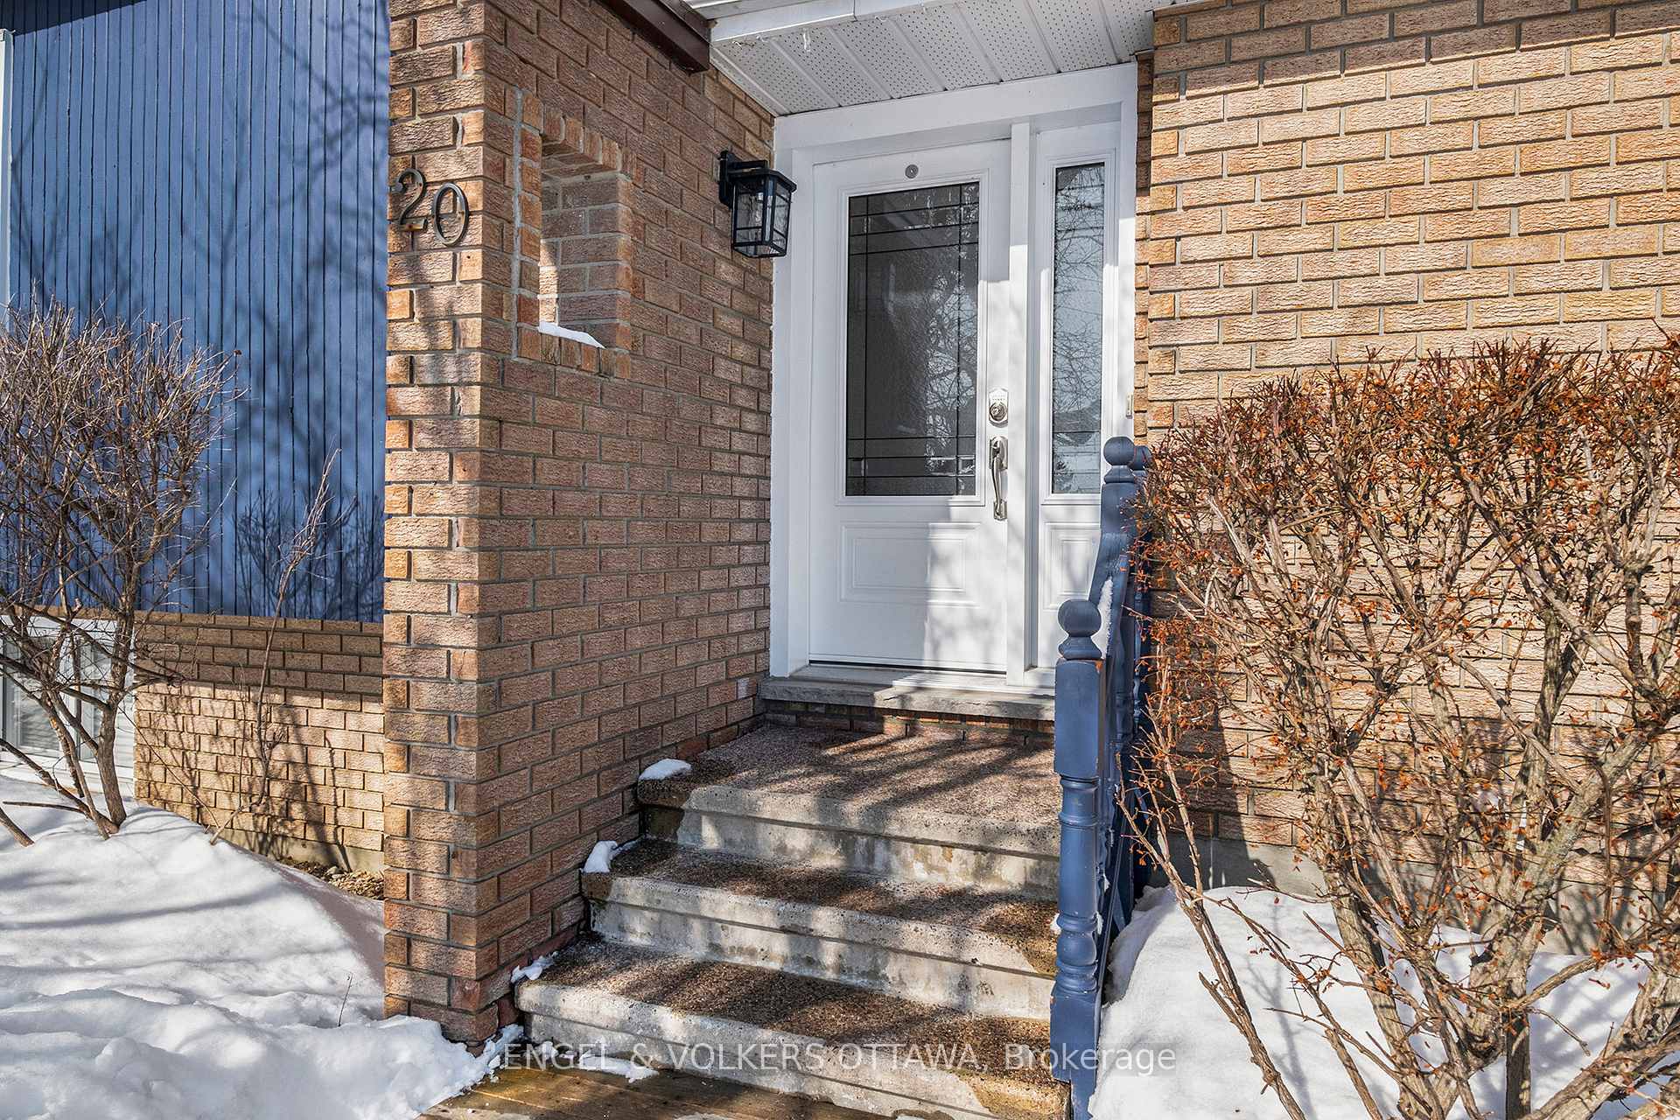
20 Albert Street
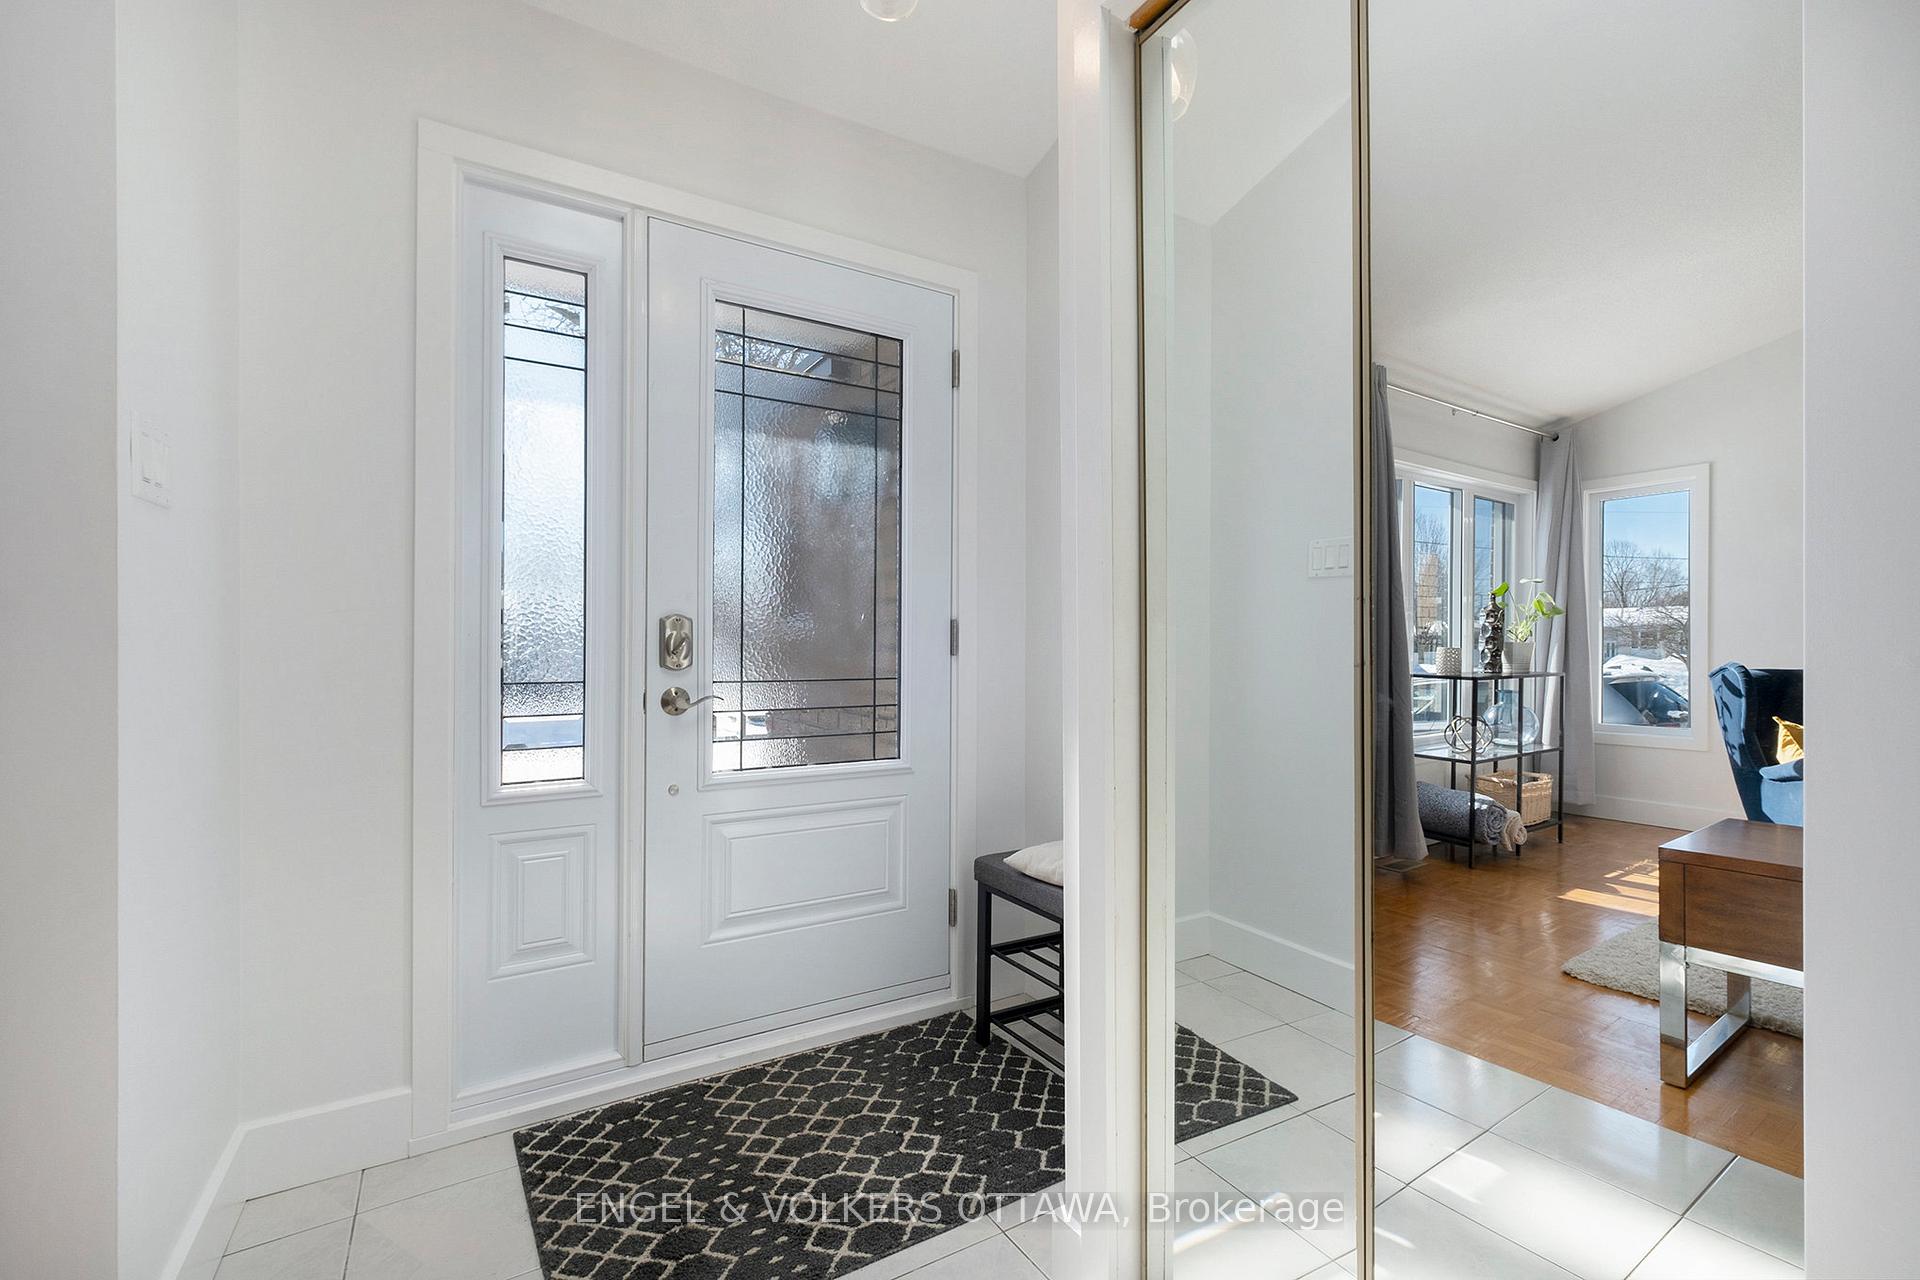 See all 26 photos
Property history
Facts and features
- BasementWalk-out
- Water, sewerMunicipal
- HeatingForced air
- CoolingCentral air
- Separate entrance
- Fireplace
- Central air
The homeDetached, Sidesplit, 1,100–1,500 sq ft
- Type: Detached
- Style: Sidesplit
- Living space: 1,100–1,500 sq ft
- Basement: Finished with walk-out, separate entrance
InsideFireplace Yes, Auto garage door remote, central vacuum, floor drain, on demand water heater, primary bedroom - main floor, storage, water heater owned, Rooms above ground 10
- Fireplace: Yes
- Features: Auto garage door remote, central vacuum, floor drain, on demand water heater, primary bedroom - main floor, storage, water heater owned
- Rooms above ground: 10
- Bedrooms: 4
- Bathrooms: 2
- Kitchens: 1
- Family room: Yes
Outside and lotBrick, other, Shingles, Concrete
- Exterior: Brick, other
- Roof: Shingles
- Foundation: Concrete
- Size: 60 × 138 ft
Parking1 Garage, Attached
- Spaces: 1 Garage
- Garage: Attached
Heating, water and powerForced air, gas, Central air, Municipal water
- Heating: Forced air, gas
- Cooling: Central air
- Water: Municipal water
- Sewer: Municipal sewer
Costs and taxesTaxes $3,700 a year, HST included in the price
- Taxes, 2024: $3,700 a year
- HST: HST included in the price
Listing detailsX12001940, Sold, Mar 5, 2025
- MLS® number: X12001940
- Status: Sold
- Listed on: Mar 5, 2025
- Days on market: 15
- Updated: Mar 20, 2025
- Possession: Flexible
- Occupied by: Owner
- Listing brokerage: ENGEL & VOLKERS OTTAWA
About this home
20 Albert Street, Russell (Embrun), ON K0A 1W0
OPEN HOUSE MARCH 16TH 2-4PM... Charming Renovated Home in the Heart of Embrun! Experience the best of small-town living in this beautifully updated home, just steps from Embrun Arena, the Recreational Center, Community Hall, bowling alley, and Yahoo Park with its splash pad. The open-concept main floor features soaring cathedral ceilings and sun-filled living spaces, thanks to the new windows (2021). Newer gas fireplace (2020) in the lovely living room. The kitchen boasts sleek countertops, stainless steel appliances, backsplash, sink, faucet, and upgraded lighting perfect for both everyday living and entertaining. The lower level offers two additional bedrooms, a cozy recroom, 2pc bath/laundry room. Upgrades include ductwork, a forced air gas furnace with central air (2020), and an energy-efficient tankless hot water heater. The Kitchen is roughed in for a gas stove, while the deck is equipped with a natural gas BBQ line ready for summer gatherings. Enjoy a private backyard retreat, offering peace and relaxation in the heart of town. This move-in ready home blends style, comfort, and convenience your perfect Embrun oasis awaits! Listing agents are related to the seller.
Ask about this home
A HOMEH agent will answer your questions about this home.
Around this home
Daily convenience, out of 100, from the distances below
Schools nearby
School rating, out of 10.
Helpful calculators
Your HOMEH agent

"I would see it this week."