

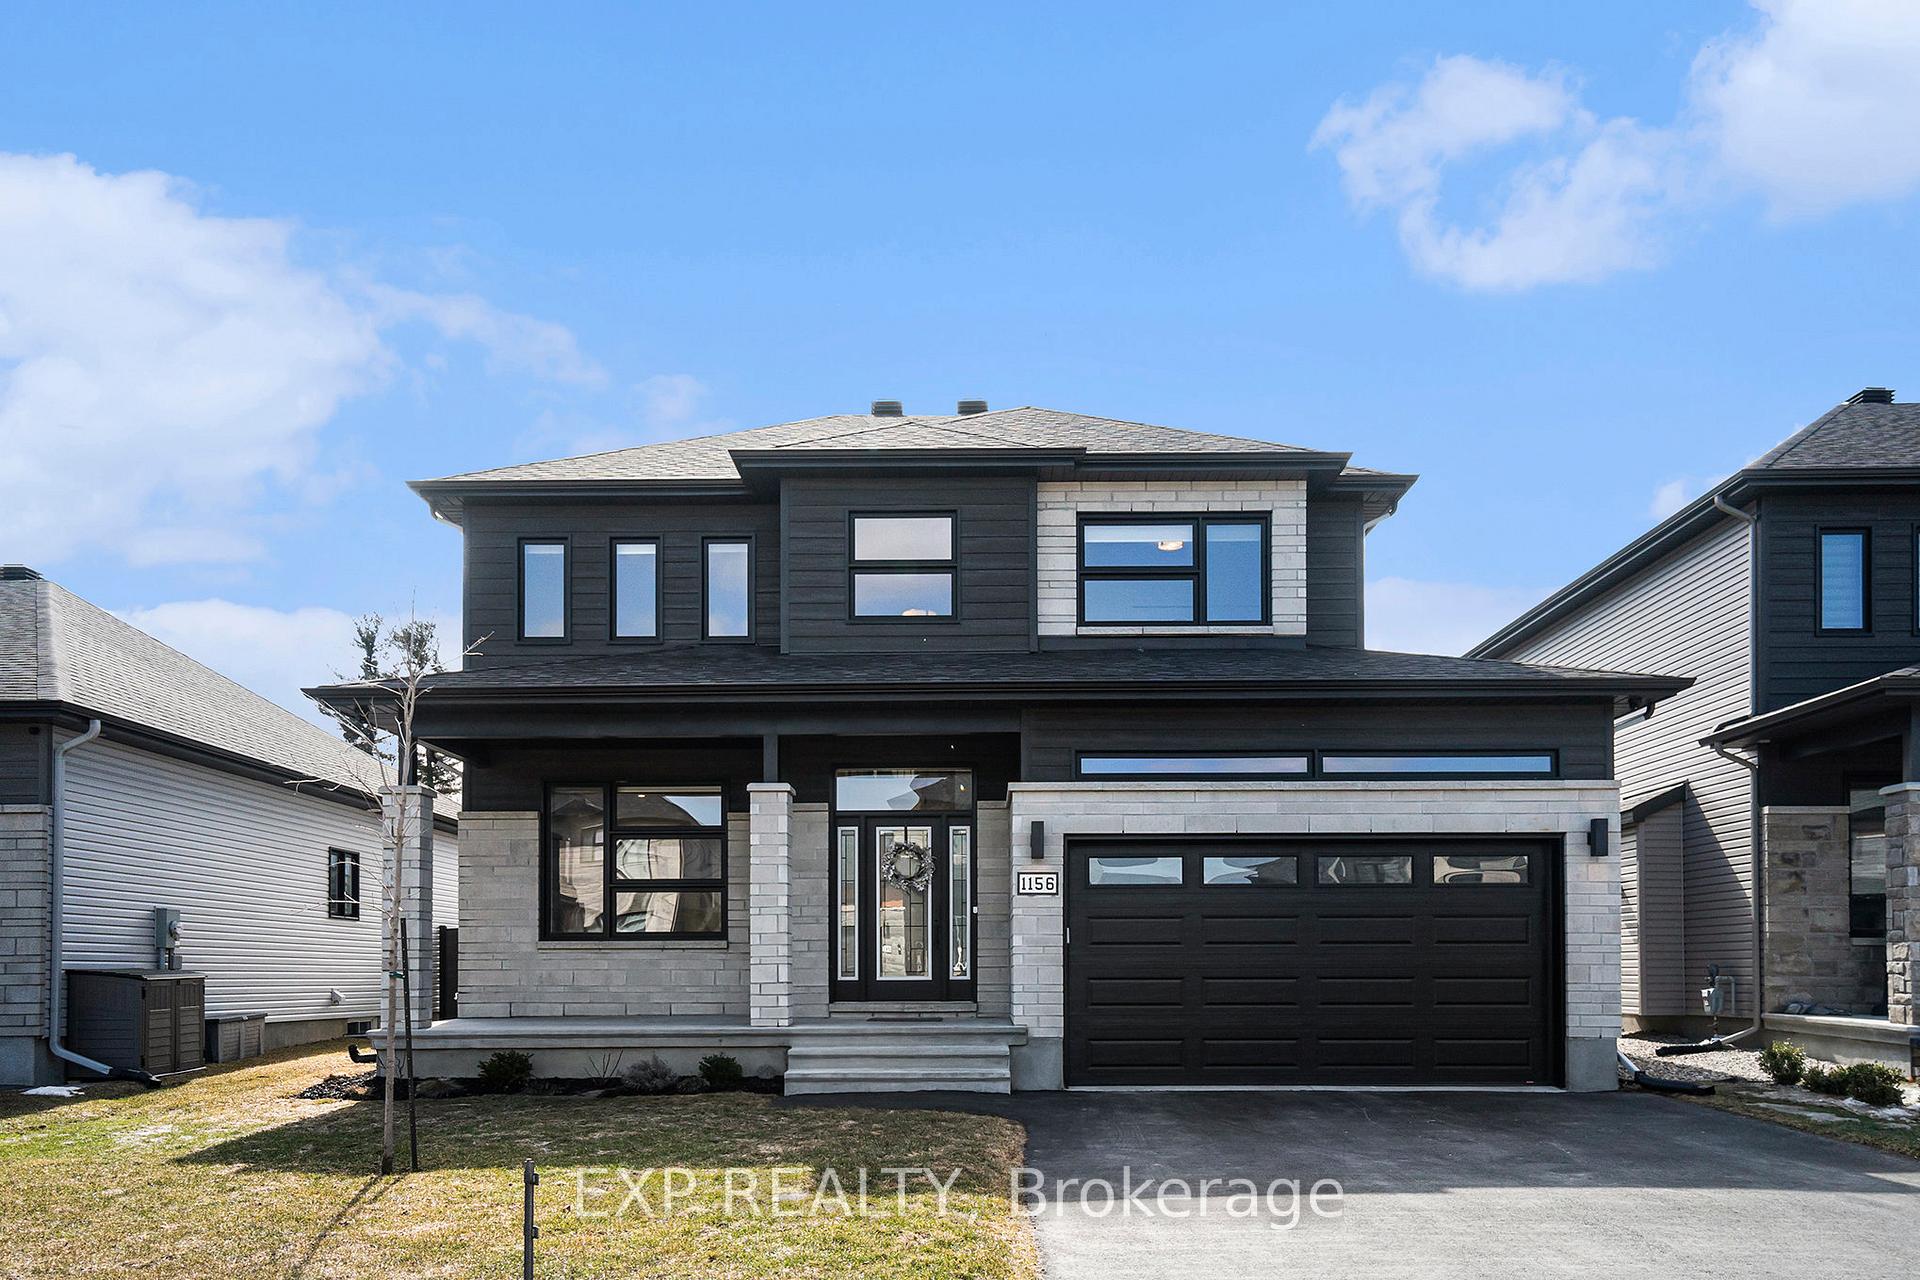
1156 Avignon Street
1156 Avignon Street
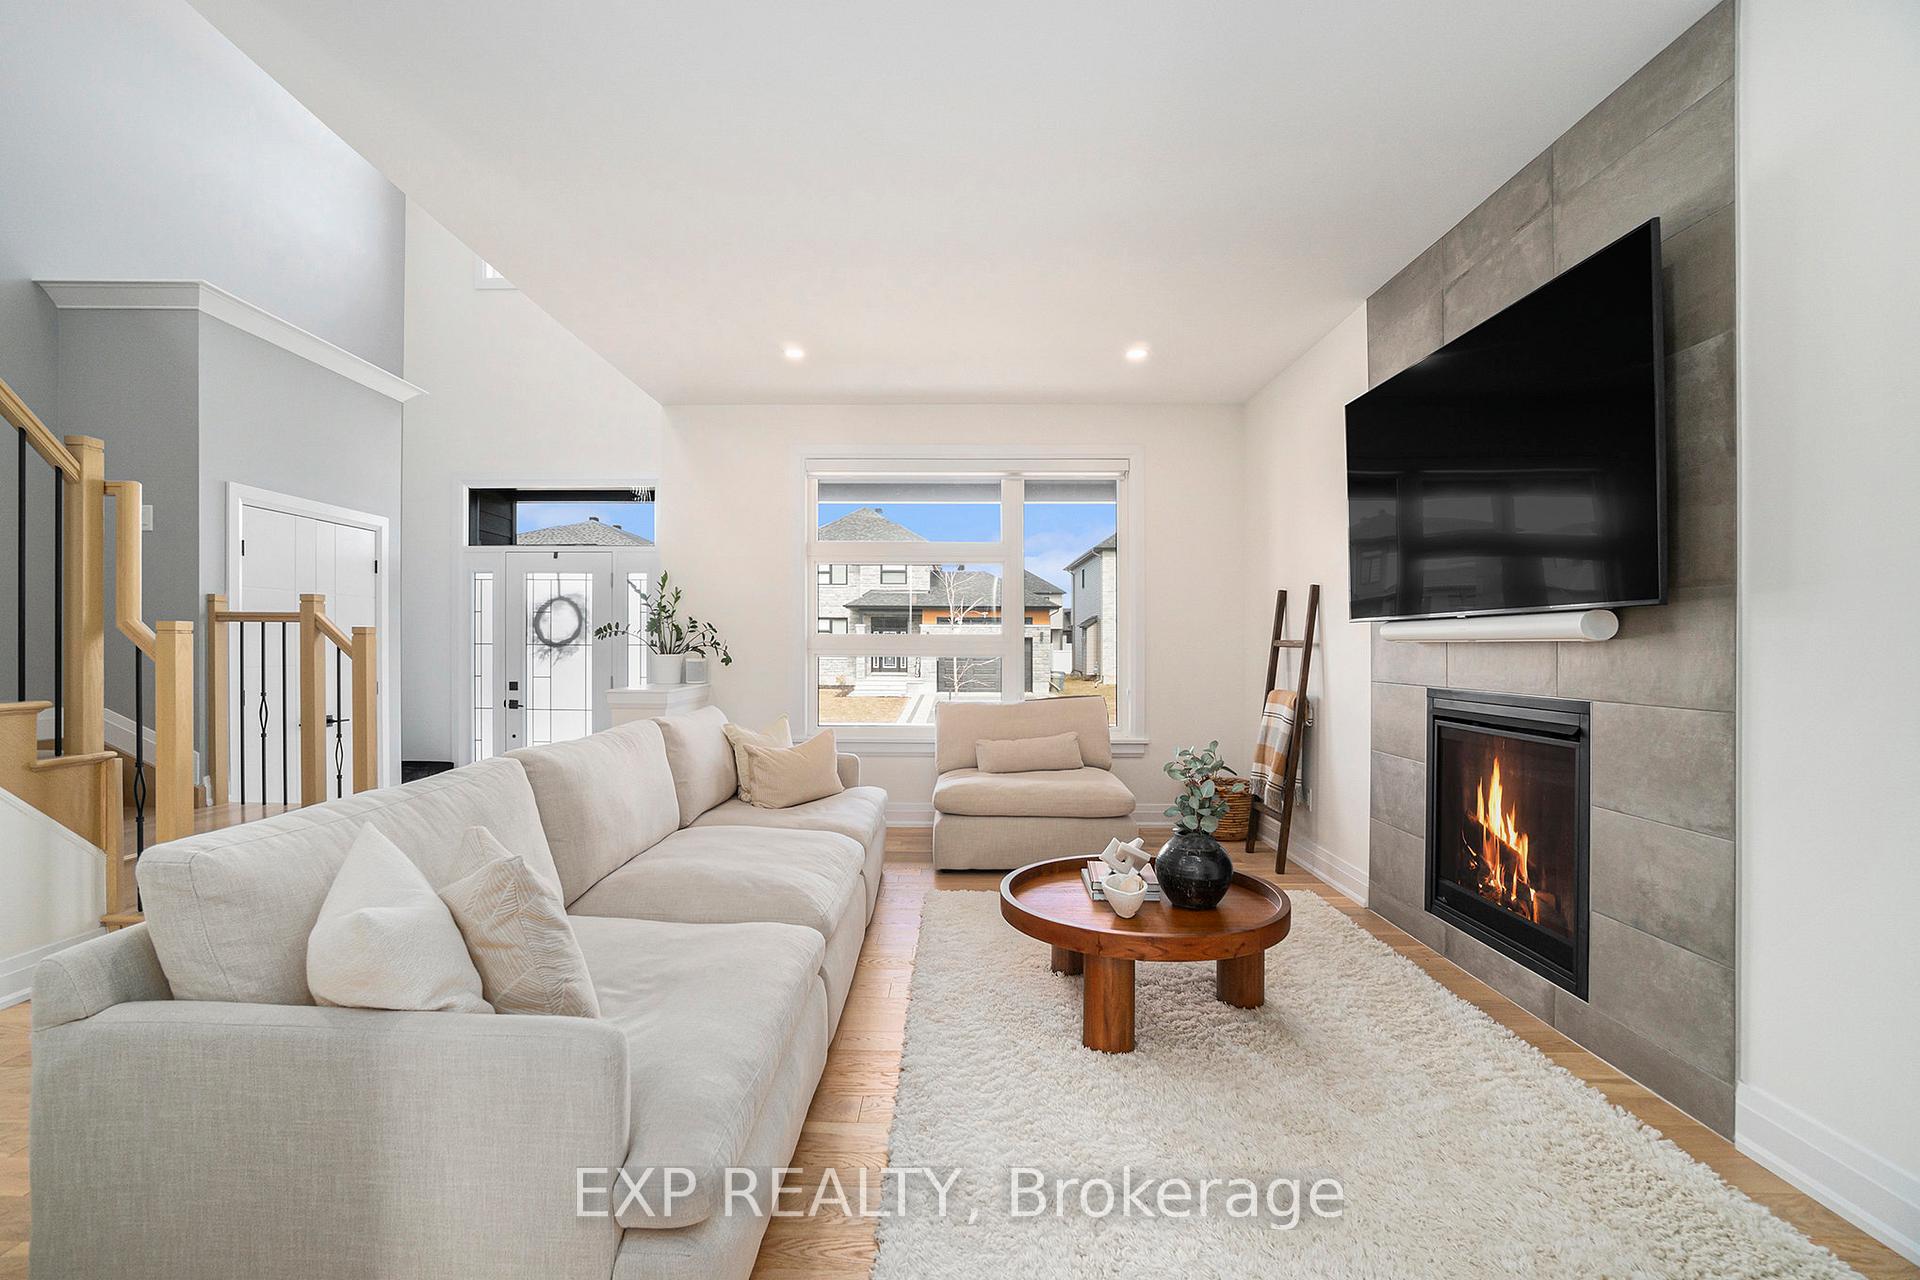 See all 26 photos
Property history
Facts and features
- BasementPart finished
- Water, sewerMunicipal
- HeatingForced air
- CoolingCentral air
- Fireplace
- Central air
The homeDetached, 2-storey, 2,000–2,500 sq ft
- Type: Detached
- Style: 2-storey
- Living space: 2,000–2,500 sq ft
- Basement: Partially finished
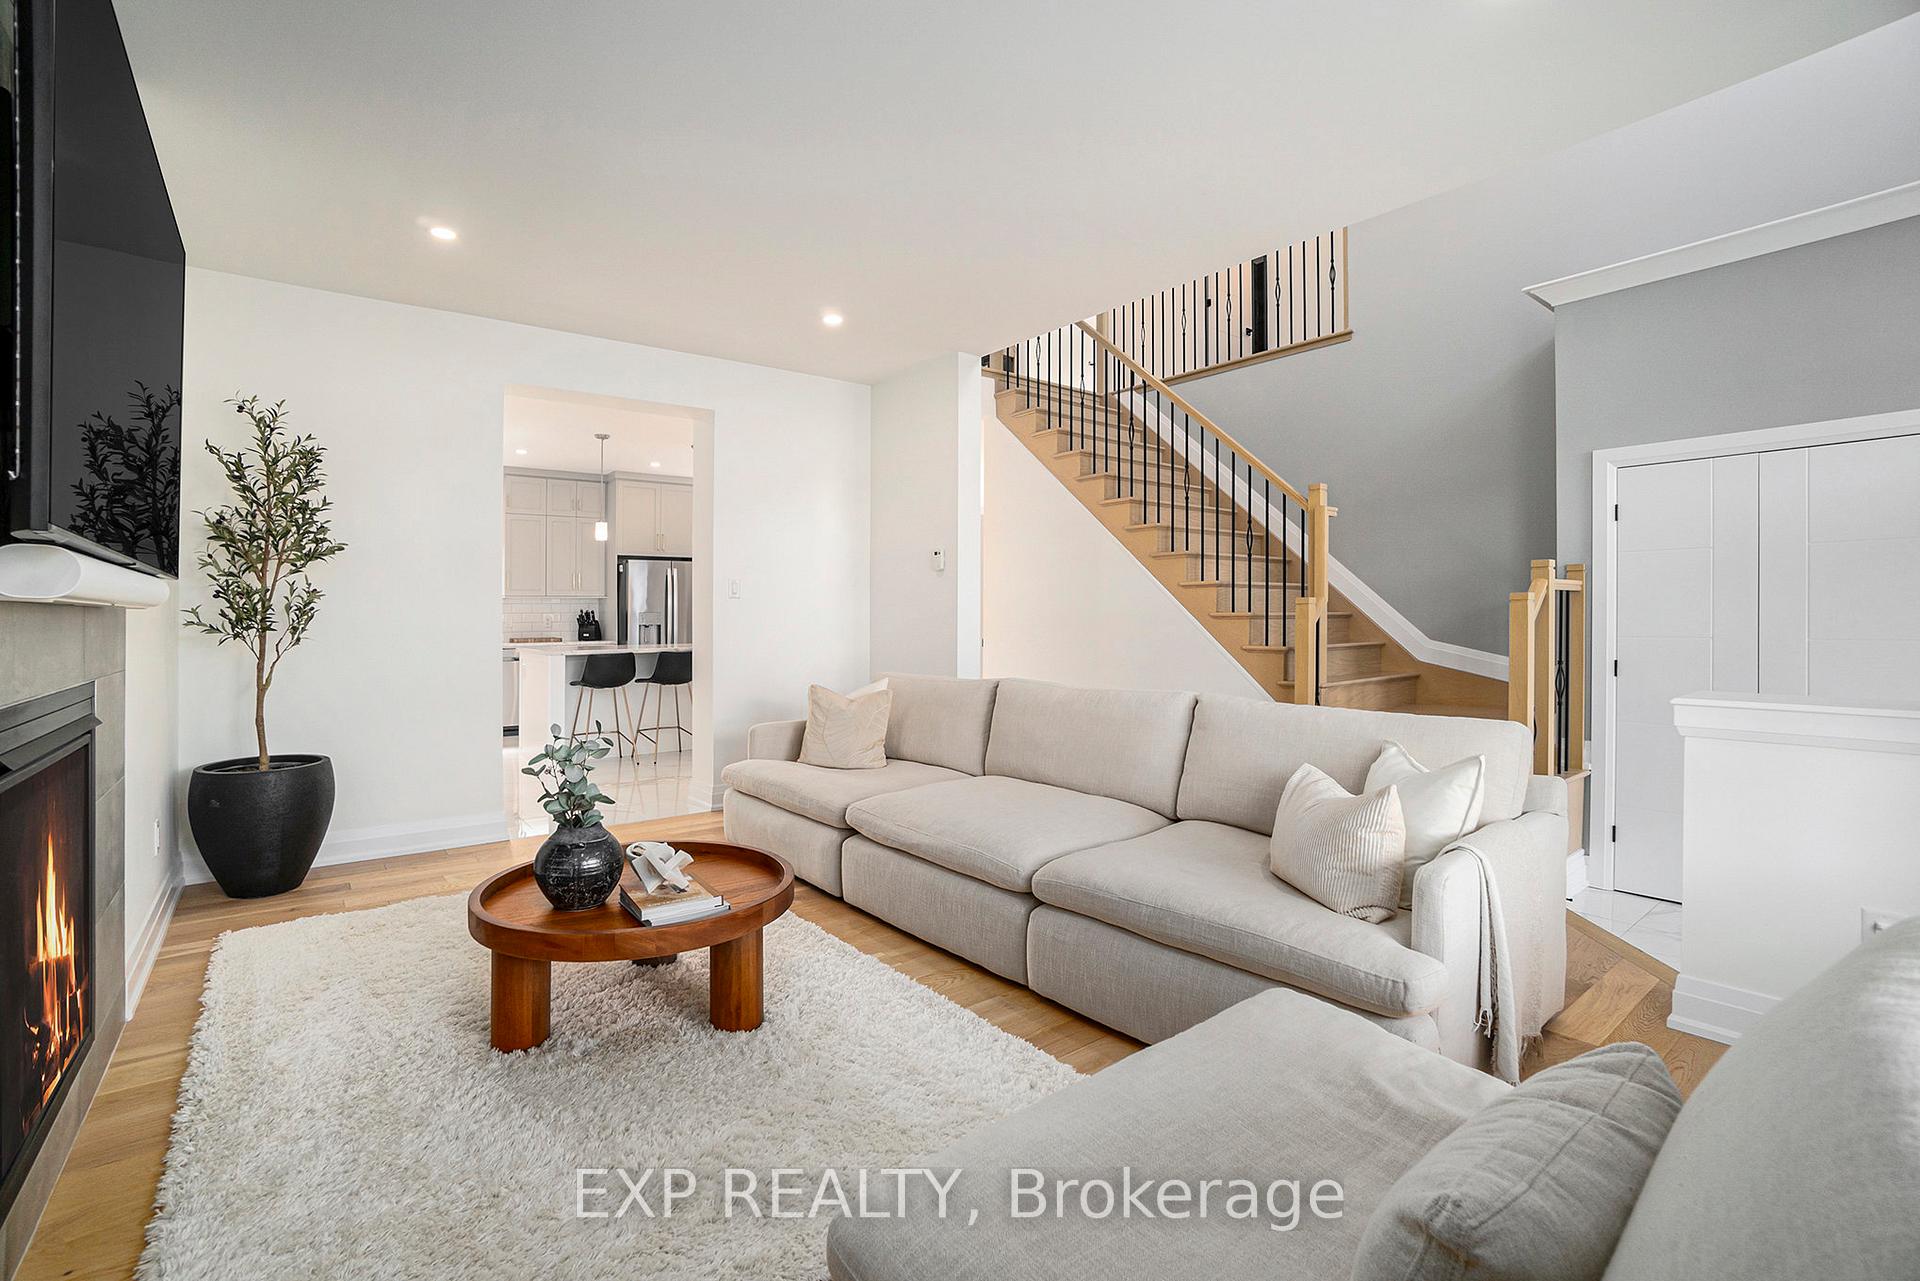
InsideFireplace Yes, natural gas, Main level, Storage
- Fireplace: Yes, natural gas
- Laundry: Main level
- Features: Storage
- Security: Security system
- Rooms above ground: 4
- Bedrooms: 4
- Bathrooms: 3
- Kitchens: 1
Outside and lotBrick, vinyl siding, Asphalt shingle, Poured concrete
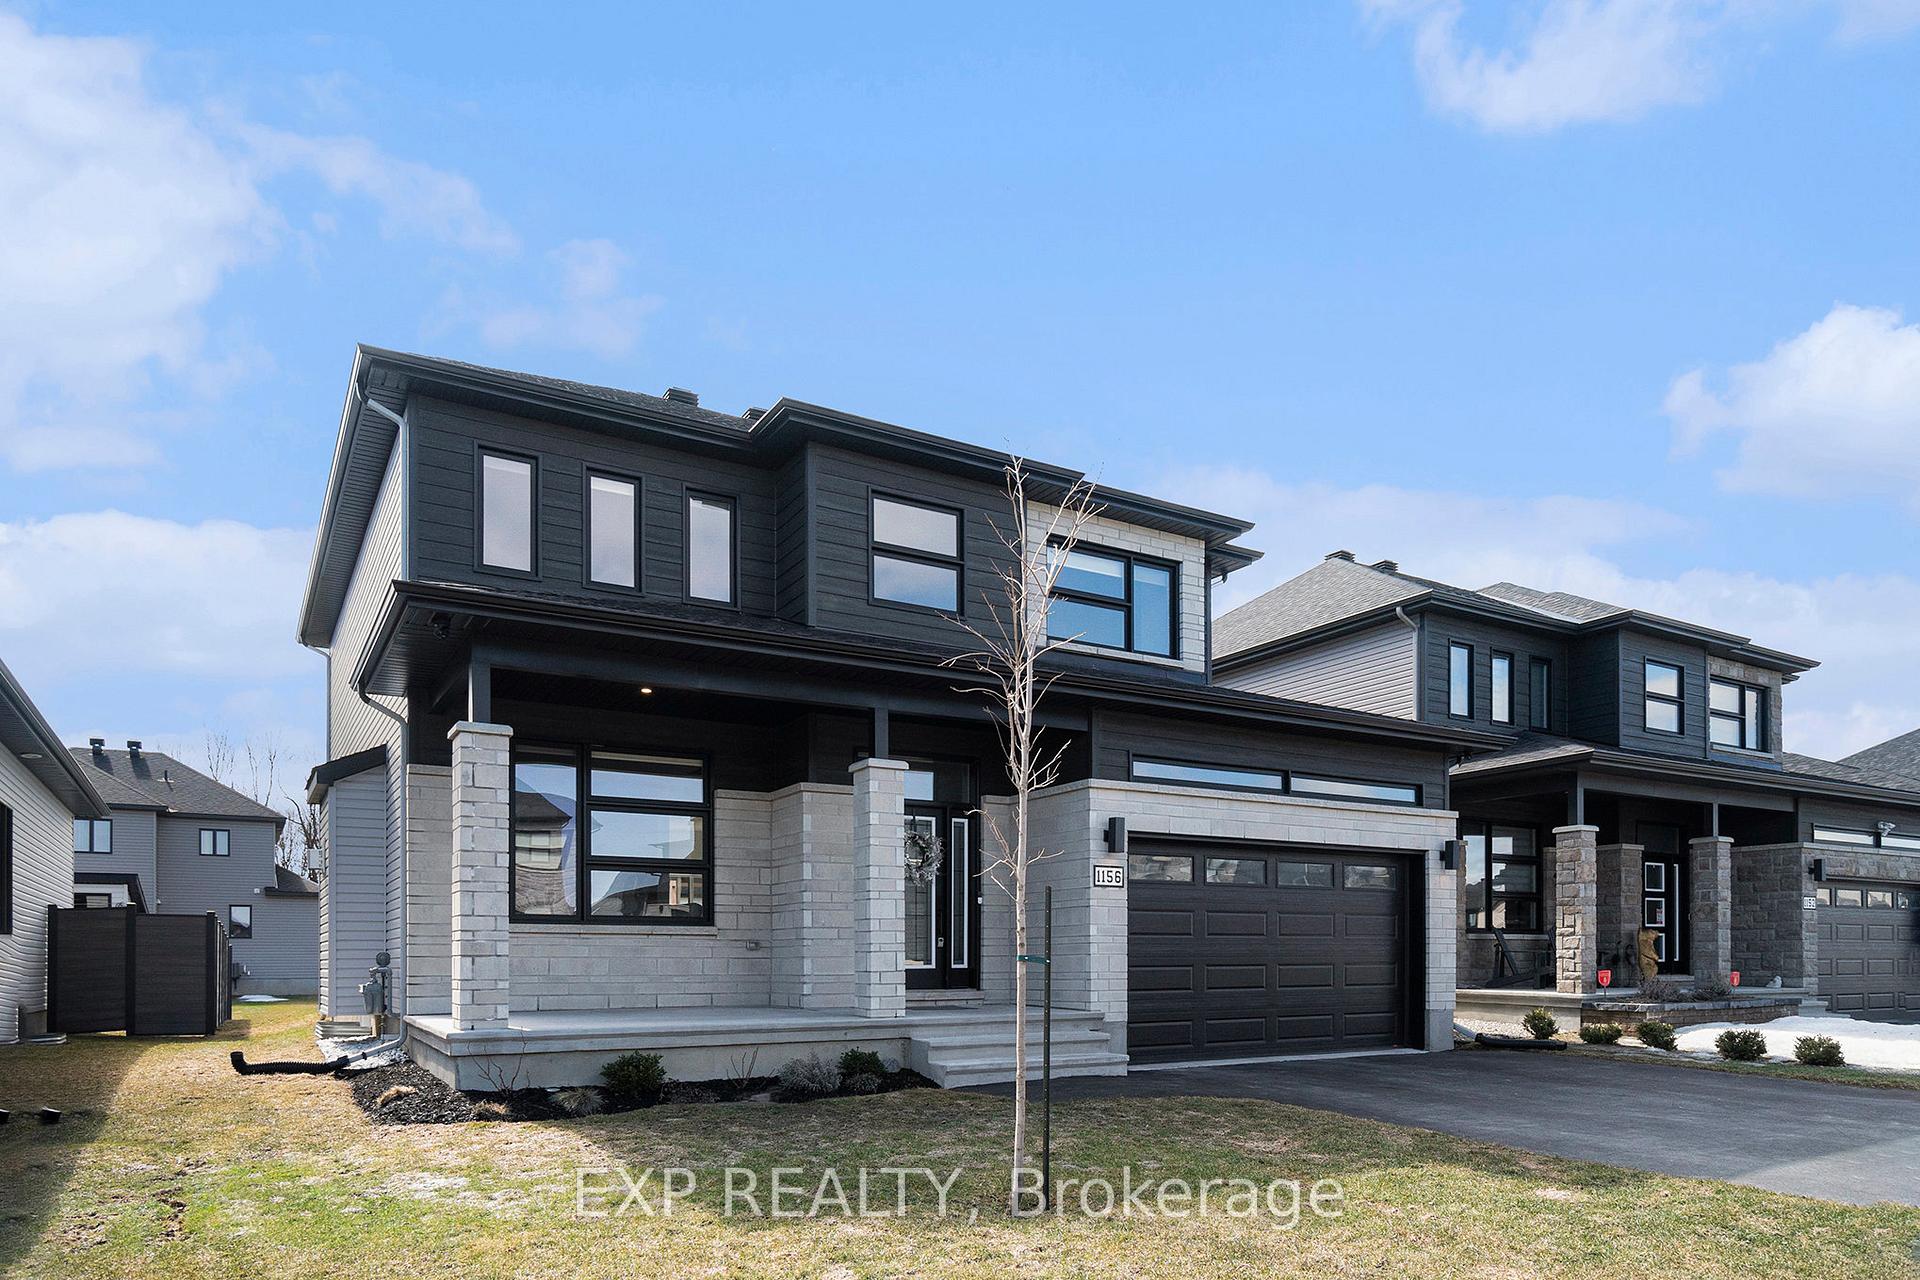
- Exterior: Brick, vinyl siding
- Roof: Asphalt shingle
- Foundation: Poured concrete
- Features: Landscaped, porch
- Size: 15 × 33.5 ft
Parking2 Garage, Attached
- Spaces: 2 Garage
- Garage: Attached
Heating, water and powerForced air, gas, Central air, Municipal water
- Heating: Forced air, gas
- Cooling: Central air
- Water: Municipal water
- Sewer: Municipal sewer
Costs and taxesTaxes $4,914 a year, HST included in the price, Hot water tank
- Taxes, 2024: $4,914 a year
- HST: HST included in the price
- Rental items: Hot water tank
- Under contract: Hot water heater
Included in the saleStove, fridge, dishwasher, washer and dryer
- Included: Stove, fridge, dishwasher, washer and dryer
NearbyPark, school
- Close to: Park, school
Listing detailsX12066855, Sold, Apr 6, 2025
- MLS® number: X12066855
- Status: Sold
- Listed on: Apr 6, 2025
- Days on market: 22
- Updated: Apr 28, 2025
- Possession: 2025-04-21 / Flexible
- Occupied by: Owner
- Listing brokerage: eXp Realty
About this home
1156 Avignon Street, Russell (Embrun), ON K0A 1W0
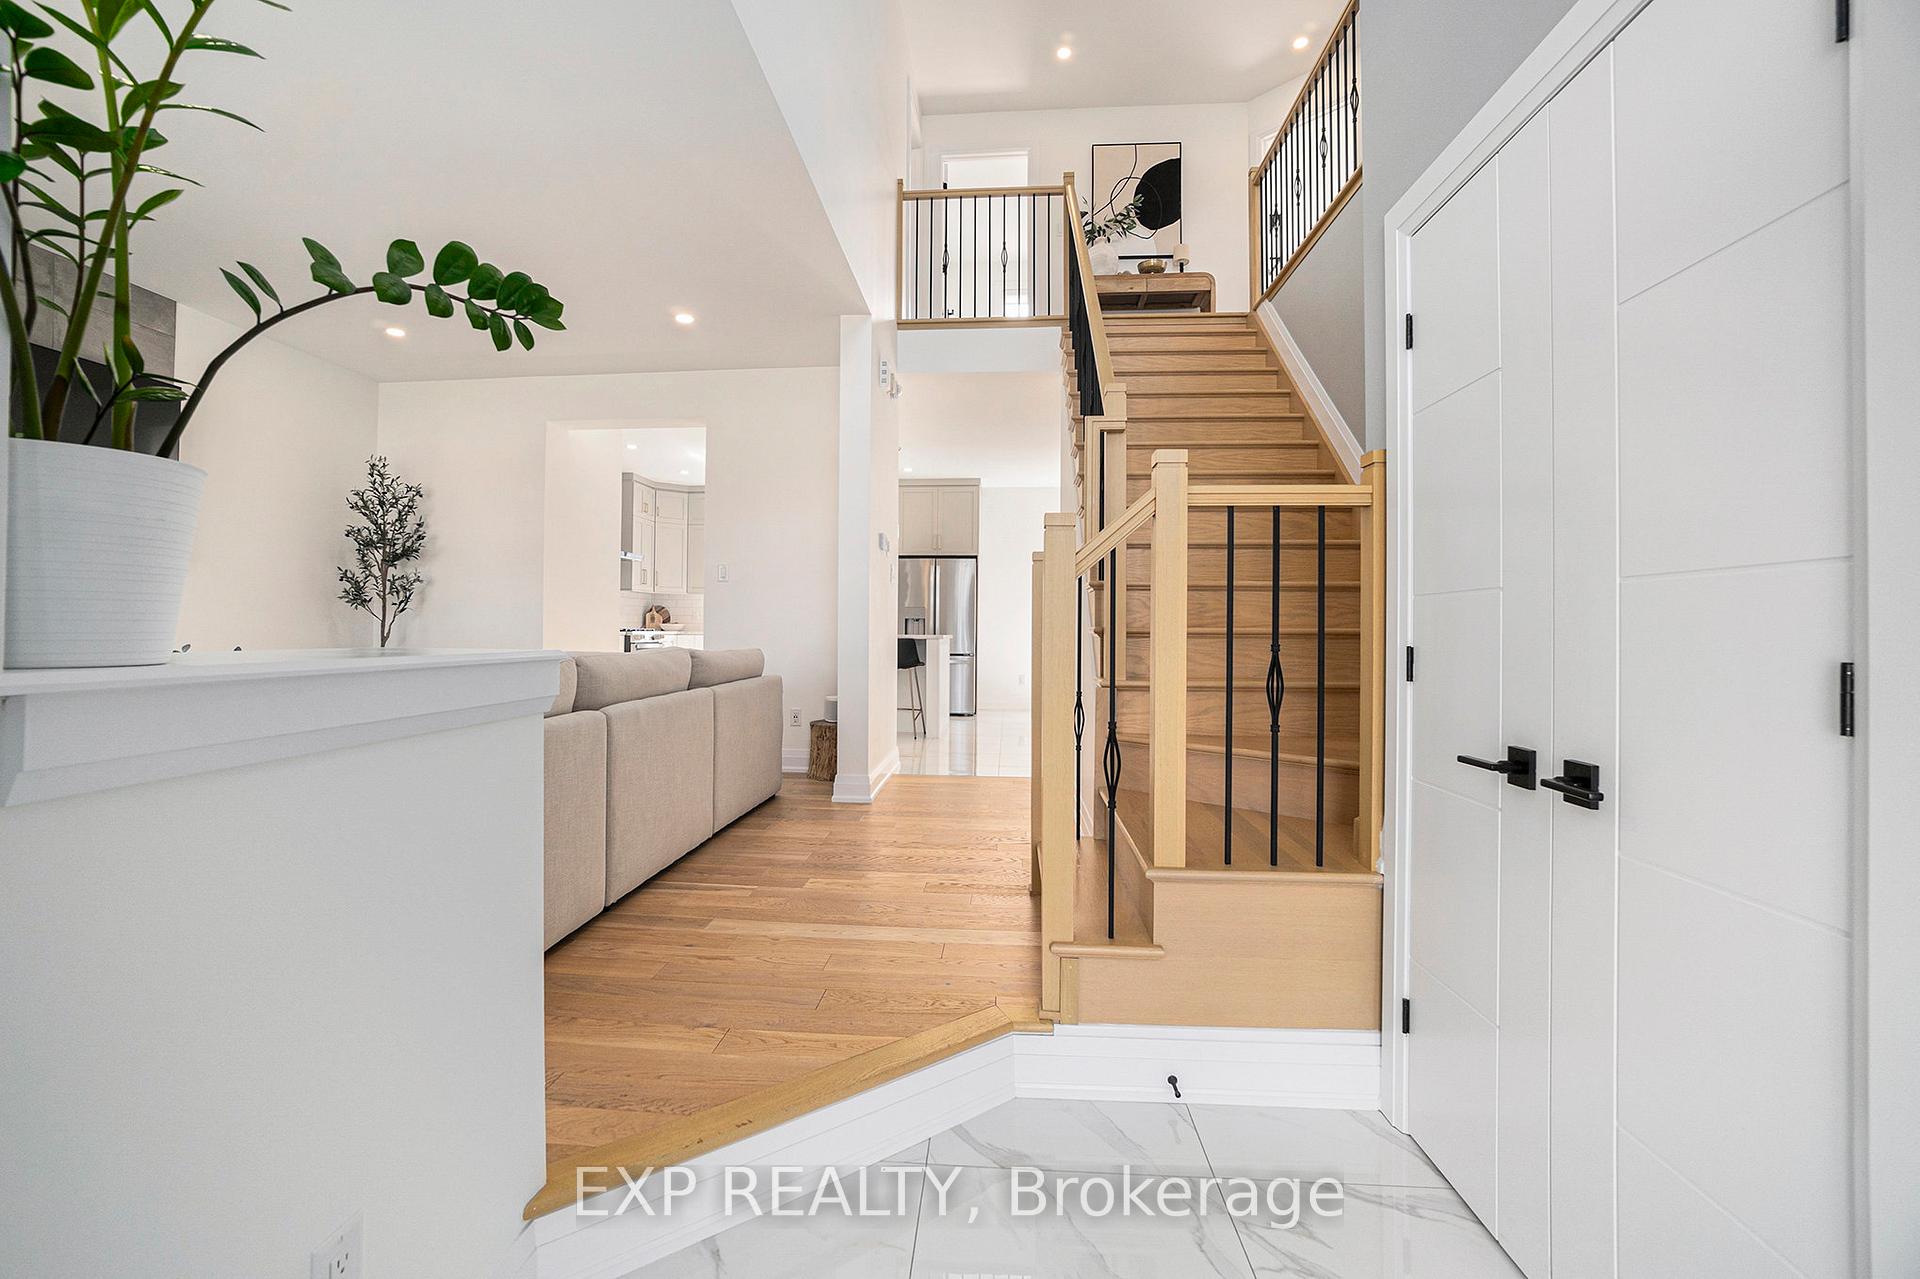
Welcome to your dream home in the heart of Embrun! This immaculate 4-bedroom, 2.5-bathroom residence offers the perfect blend of comfort, space, and modern functionality. Thoughtfully designed with a seamless layout, generous room sizes, and stylish upgrades. Its ideal for families or anyone seeking a turnkey lifestyle in a vibrant, growing community. Sunlight pours into every corner, highlighting the warm, inviting atmosphere and open-concept flow. Enjoy the convenience of main floor laundry and retreat to any of the four spacious bedrooms, including a luxurious primary suite with a full ensuite. Step outside to your private backyard oasis, featuring a spacious deck, interlock patio, gazebo, and a cozy sitting area with a gas fire pit. Gas line already in place for easy BBQs and gatherings. As an added bonus, the home includes a premium $10,000 Hikvision security system for peace of mind. Located in one of Embrun's most desirable neighborhoods, this move-in ready gem is a rare find, don't miss your chance to call it home!
Ask about this home
A HOMEH agent will answer your questions about this home.
Around this home
Daily convenience, out of 100, from the distances below
Schools nearby
School rating, out of 10.
Helpful calculators
Your HOMEH agent

"I would see it this week."