

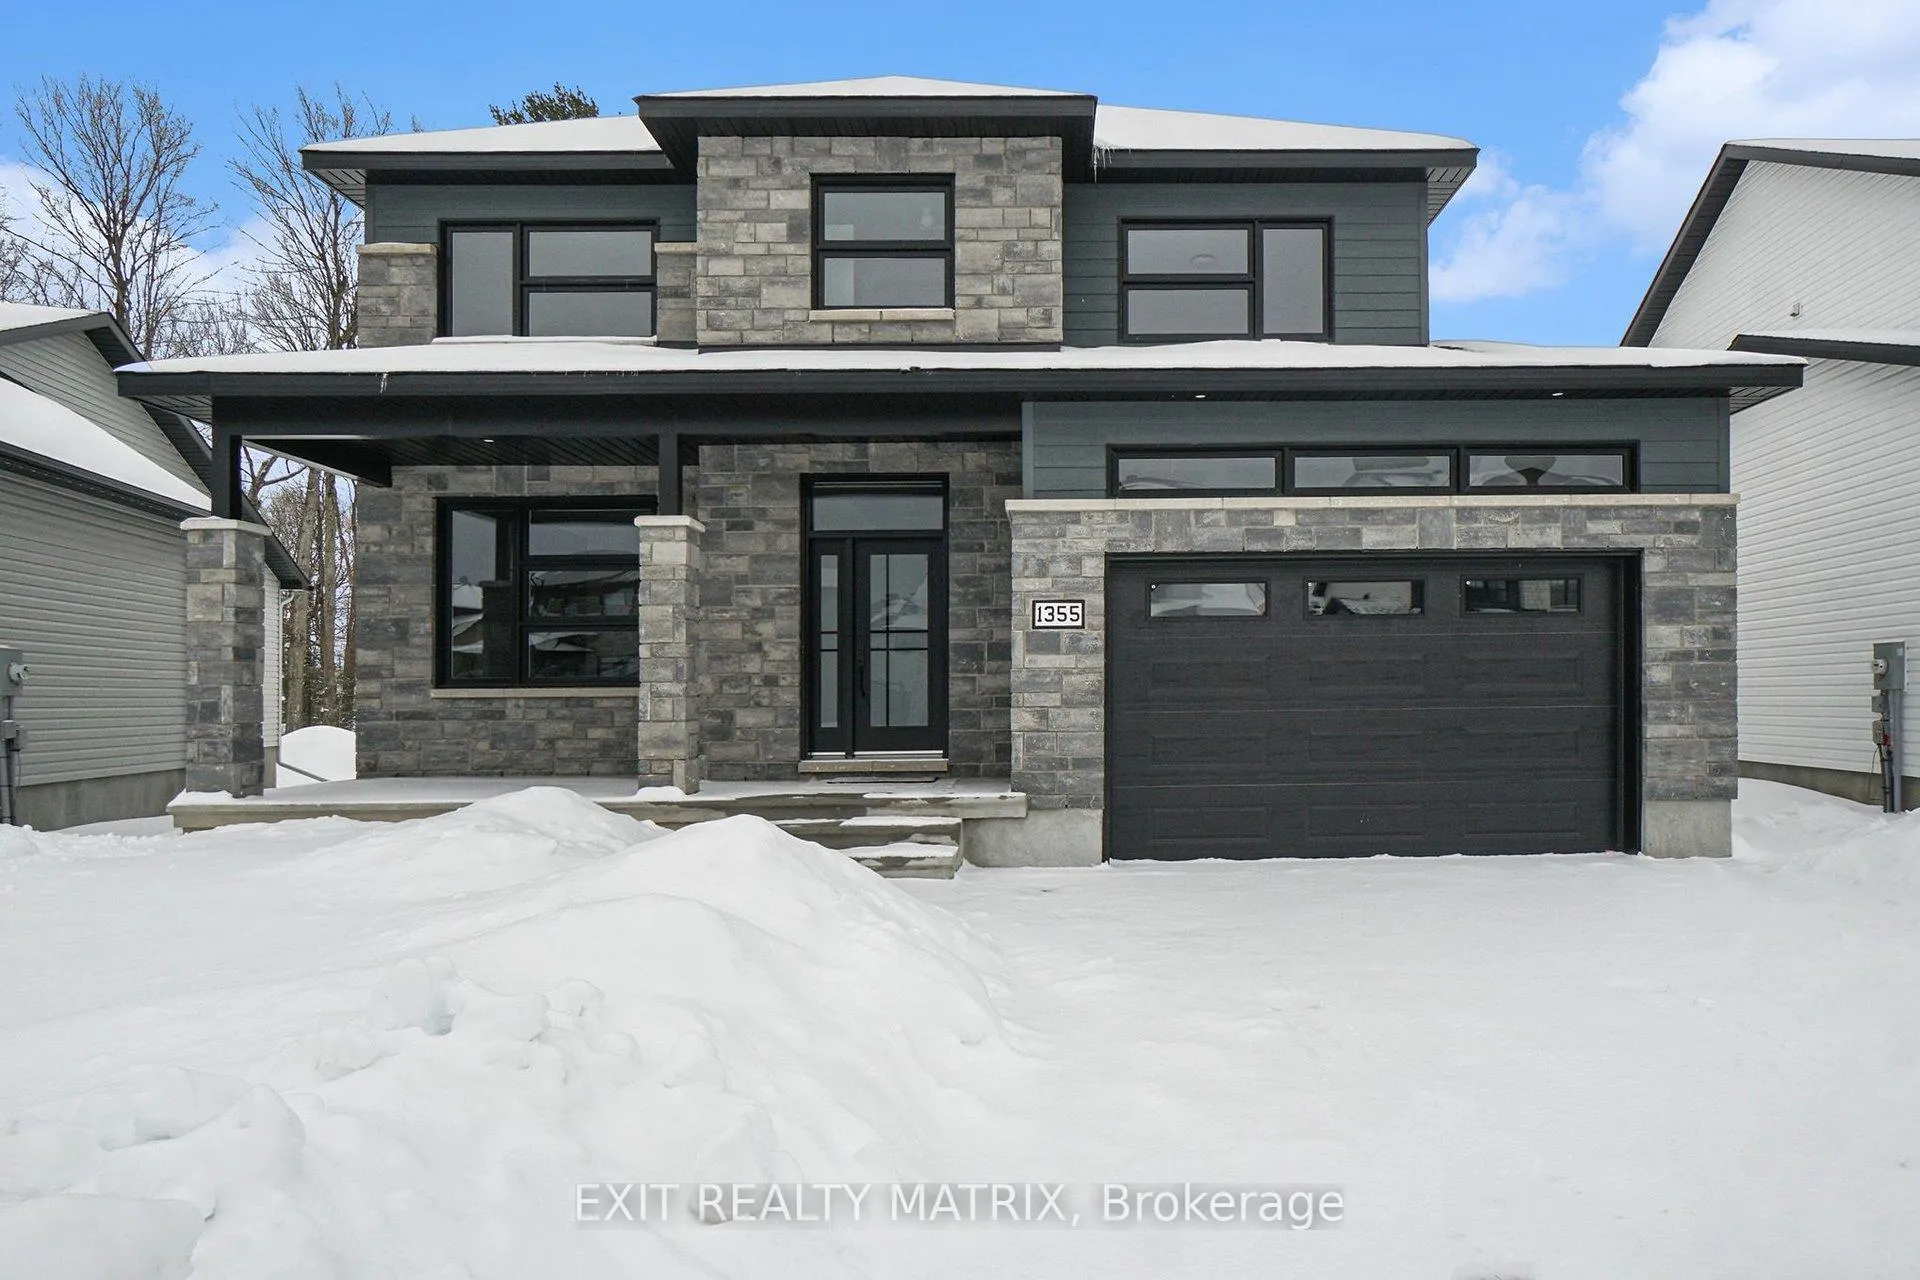
1355 Fribourg Street
1355 Fribourg Street
 See all 21 photos
Property history
- $838,700TerminatedList: 2026-01-14|End: 2026-02-13|30 daysX12703374
- $838,700TerminatedList: 2025-08-13|End: 2026-01-16|156 daysX12342412
Facts and features
- BasementUnfinished
- Age of homeNew
- Price per sq ft~$373
- Water, sewerMunicipal
- Fireplace
- Central air
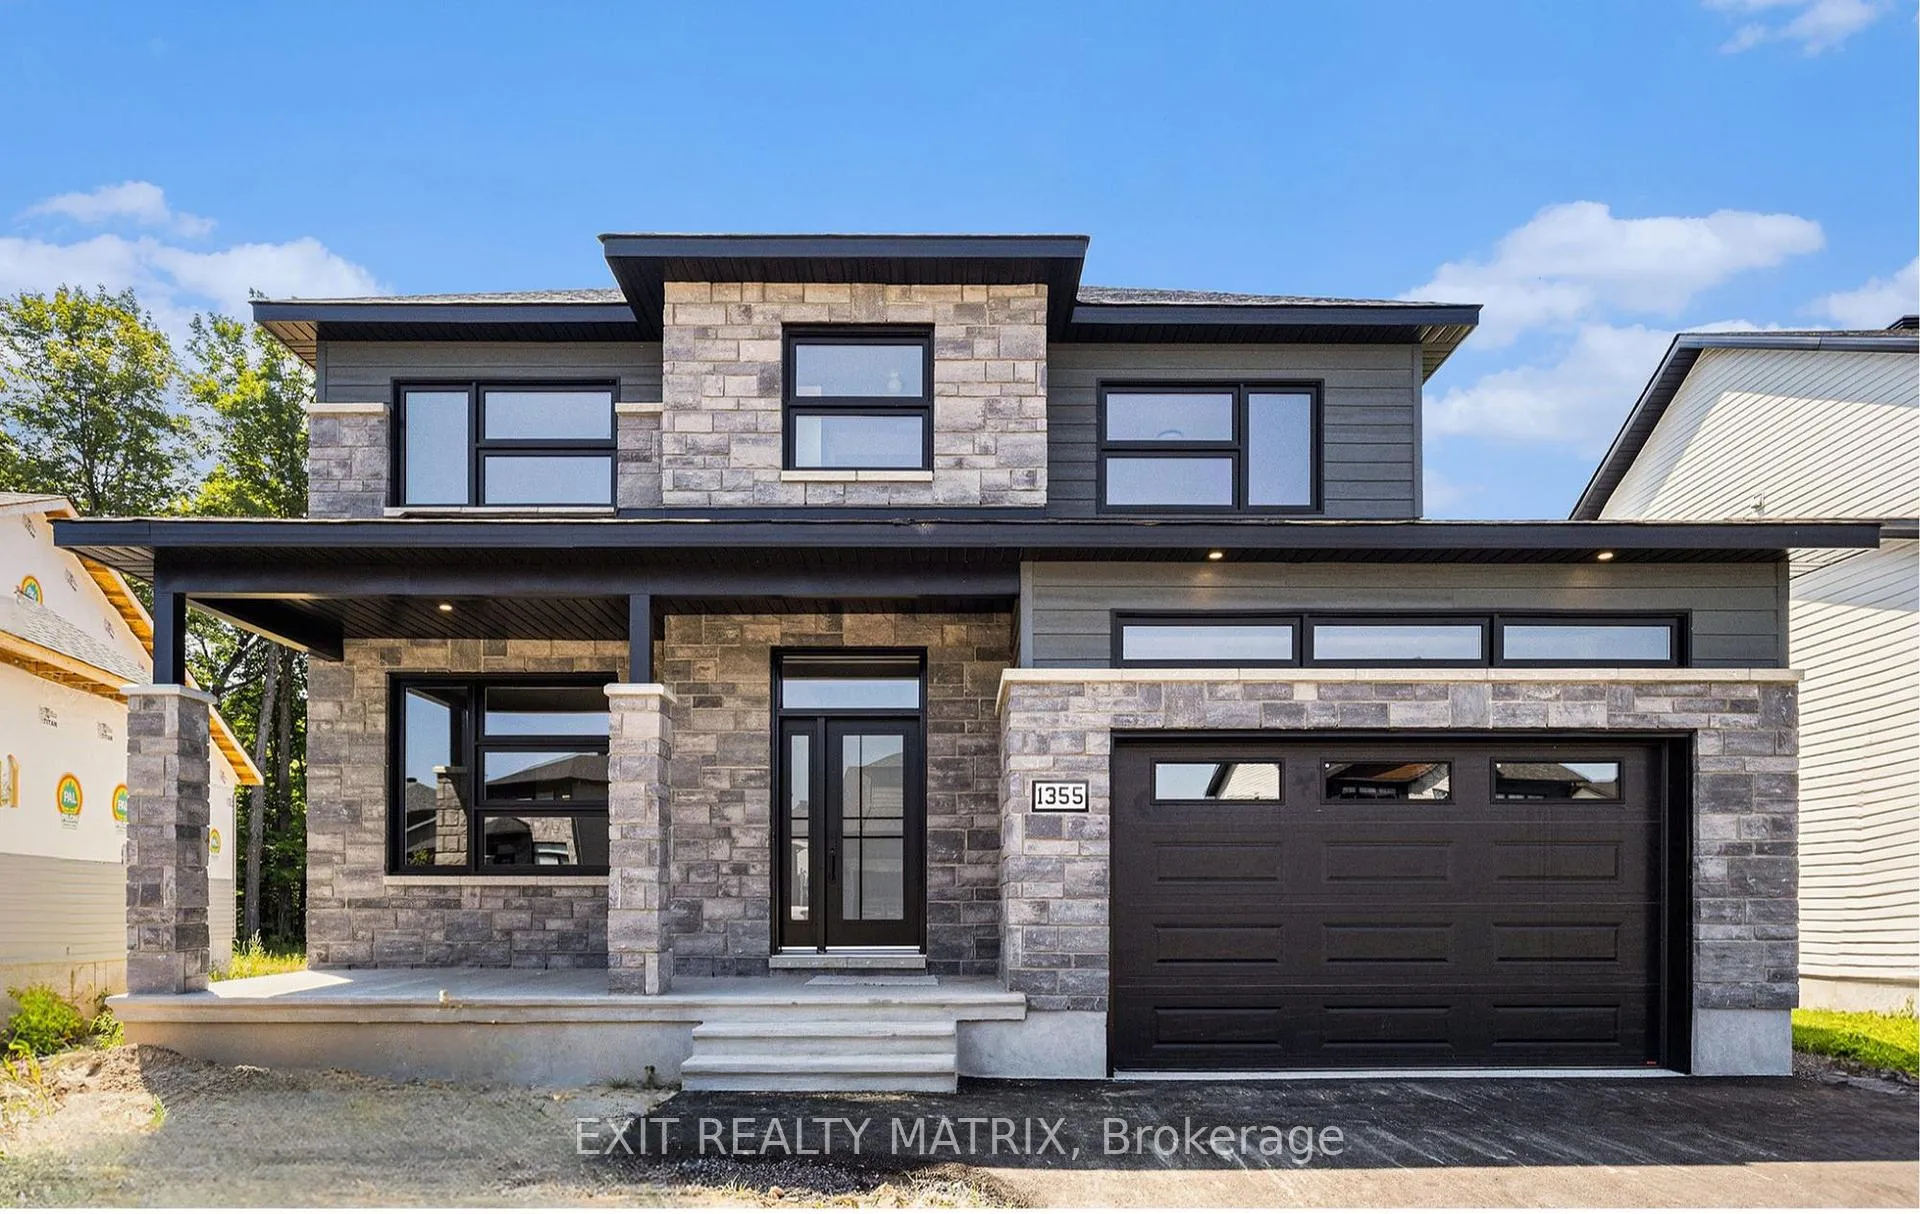
The homeDetached, 2-storey, New
- Type: Detached
- Style: 2-storey
- Age: New
- Living space: 2,000–2,500 sq ft
- Basement: Unfinished, full
InsideFireplace Yes, natural gas, Air exchanger, rough-in bath, Rooms above ground 7
- Fireplace: Yes, natural gas
- Features: Air exchanger, rough-in bath
- Rooms above ground: 7
- Rooms in the basement: 0
- Bedrooms: 3
- Bathrooms: 3
- Kitchens: 1
Outside and lotStone, vinyl siding, Asphalt shingle, Poured concrete
- Exterior: Stone, vinyl siding
- Roof: Asphalt shingle
- Foundation: Poured concrete
- Features: Deck
- Size: 14.15 × 34.48 m
Parking2 Garage, Attached
- Spaces: 2 Garage
- Garage: Attached
Heating, water and powerForced air, gas, Central air, Municipal water
- Heating: Forced air, gas
- Cooling: Central air
- Water: Municipal water
- Sewer: Municipal sewer
- Natural gas: Yes
- Hydro: Yes
- Cable: Yes
- Telephone: Yes
Costs and taxesHST included in the price, Tankless hot water unit
- HST: HST included in the price
- Rental items: Tankless hot water unit
Included in the saleHood fan
- Included: Hood fan
NearbyPlace of worship, rec./commun.centre, school, school bus route, wooded/treed, park
- Close to: Place of worship, rec./commun.centre, school, school bus route, wooded/treed, park
Listing detailsX12703374, Terminated, Jan 14, 2026
- MLS® number: X12703374
- Status: Terminated
- Listed on: Jan 14, 2026
- Days on market: 30
- Updated: Feb 13, 2026
- Possession: Immediate
- Occupied by: Vacant
- Listing brokerage: EXIT REALTY MATRIX
About this home
1355 Fribourg Street, Russell (Embrun), ON K0A 1W0
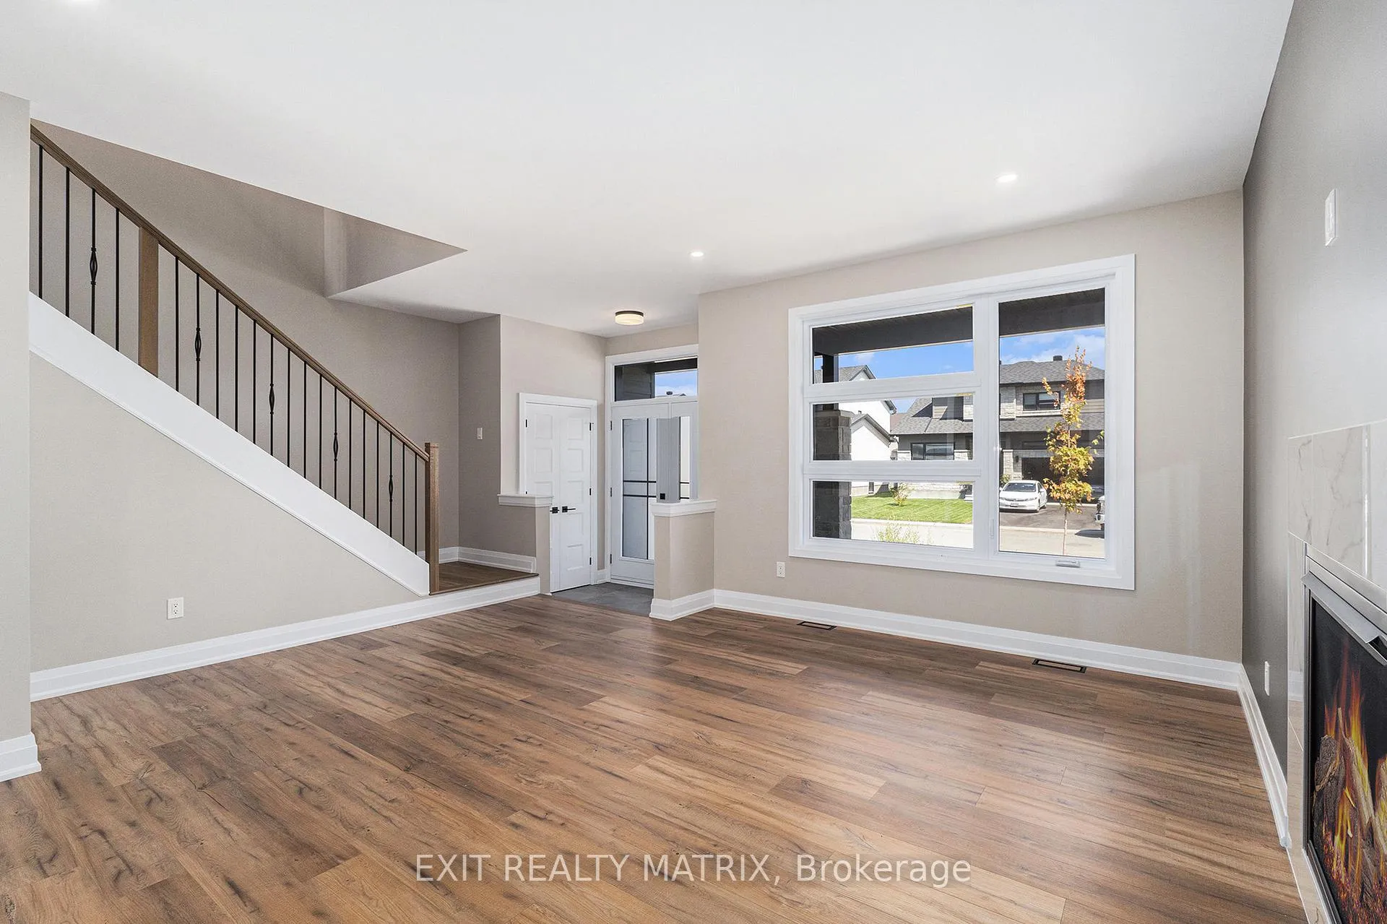
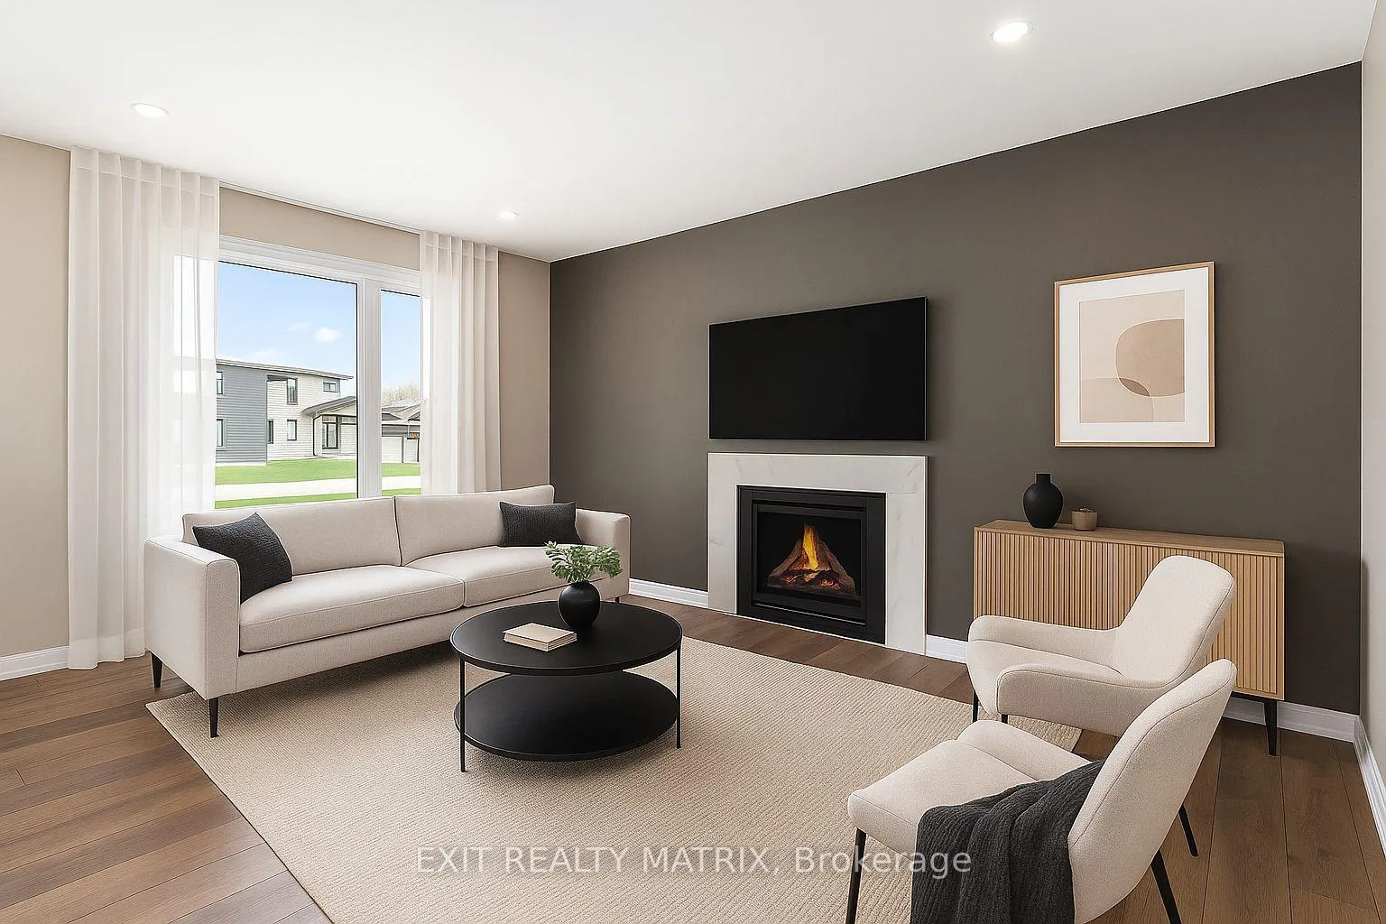
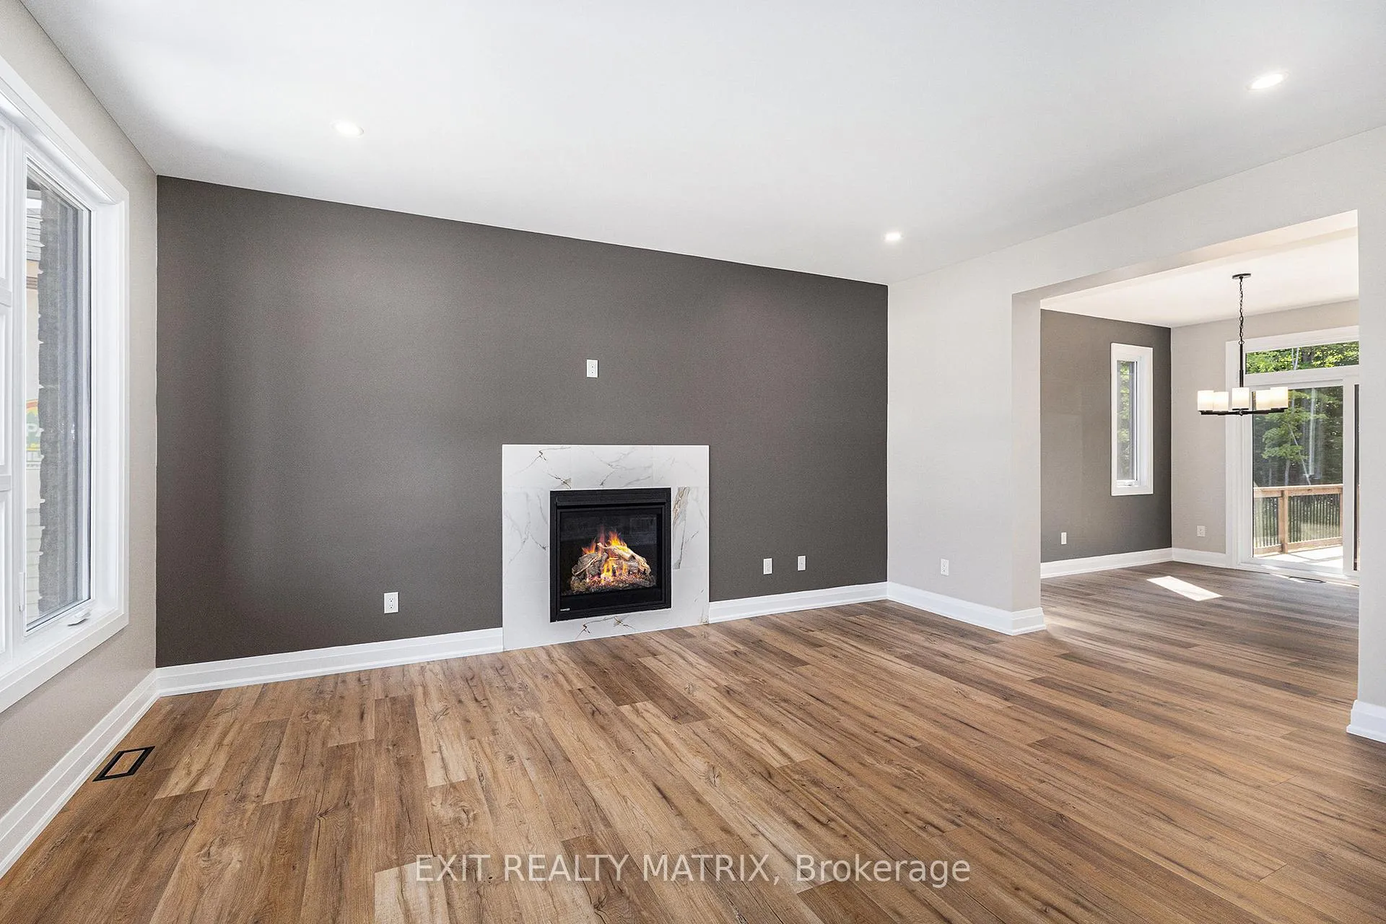
**Please note that some photos are virtually staged** Step into pure modern elegance with this breathtaking 2-storey showpiece a home where style, comfort, and function meet in perfect harmony. From the moment you walk through the door, you're greeted by a sun-drenched, open-concept layout that instantly feels warm and welcoming. The designer kitchen is nothing short of spectacular, boasting expansive counters, a sleek, chef-inspired design, and a coveted walk-in pantry perfect for keeping your space organized and ready for both everyday meals and hosting unforgettable gatherings. The dining area flows effortlessly to the backyard through patio doors, revealing a private oasis with a back deck, no rear neighbours, and serene forest views the ultimate backdrop for relaxation or entertaining. The living room, anchored by a cozy natural gas fireplace, invites you to curl up and truly unwind. A stylish 2-piece bathroom adds convenience for both family and guests. Upstairs, your primary suite retreat awaits, complete with a walk-in closet and a spa-like 3-piece ensuite for those moments of indulgence. Two additional spacious bedrooms, a second full bath, and the ultimate convenience of upstairs laundry complete this perfect upper level. The unfinished lower level is your blank canvas, already equipped with a rough-in for a bathroom whether you dream of a home theatre, private gym, or stylish lounge, the possibilities are endless. This isn't just a home its your next chapter, your everyday escape, and the lifestyle upgrade you've been searching for.
Ask about this home
A HOMEH agent will answer your questions about this home.
Around this home
Daily convenience, out of 100, from the distances below
Schools nearby
School rating, out of 10.
Helpful calculators
Your HOMEH agent

"Priced 15% over the Hestimate. I would see it this week."