

208 Labelle Street
208 Labelle Street
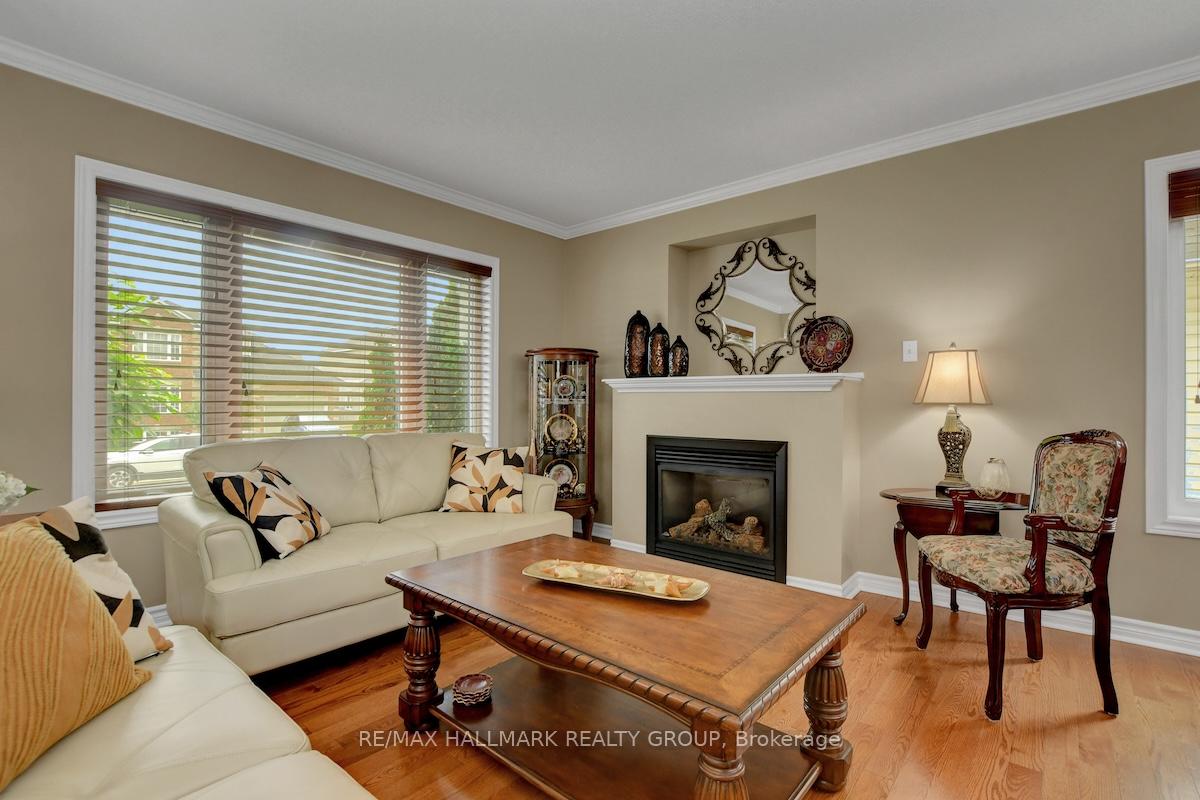 See all 45 photos
Property history
Facts and features
- BasementFinished
- Water, sewerMunicipal
- HeatingForced air
- CoolingCentral air
- Fireplace
- Central air
The homeDetached, Bungalow, 1,100–1,500 sq ft
- Type: Detached
- Style: Bungalow
- Living space: 1,100–1,500 sq ft
- Basement: Full, finished
InsideFireplace Yes, natural gas, electric, Rooms above ground 4, Rooms in the basement 3
- Fireplace: Yes, natural gas, electric
- Rooms above ground: 4
- Rooms in the basement: 3
- Bedrooms: 2 + 1 in the basement
- Bathrooms: 3
- Kitchens: 1
- Family room: Yes
Outside and lotBrick, Asphalt shingle, Poured concrete
- Exterior: Brick
- Roof: Asphalt shingle
- Foundation: Poured concrete
- Size: 49.21 × 108.27 ft
Parking2 Garage, Attached
- Spaces: 2 Garage
- Garage: Attached
Heating, water and powerForced air, gas, Central air, Municipal water
- Heating: Forced air, gas
- Cooling: Central air
- Water: Municipal water
- Sewer: Municipal sewer
Costs and taxesTaxes $4,222 a year, HST included in the price, Hot water tank
- Taxes, 2024: $4,222 a year
- HST: HST included in the price
- Rental items: Hot water tank
Included in the saleRefrigerator, stove, dishwasher, washer, dryer, Basement fridge, white cabinet in the laundry room, grey shelves in the furnace room
- Included: Refrigerator, stove, dishwasher, washer, dryer
- Not included: Basement fridge, white cabinet in the laundry room, grey shelves in the furnace room
Listing detailsX12290572, Sold, Jul 17, 2025
- MLS® number: X12290572
- Status: Sold
- Listed on: Jul 17, 2025
- Days on market: 8
- Updated: Jul 25, 2025
- Possession: Flexible
- Occupied by: Owner
- Listing brokerage: RE/MAX HALLMARK REALTY GROUP
About this home
208 Labelle Street, Russell (Embrun), ON K0A 1W0
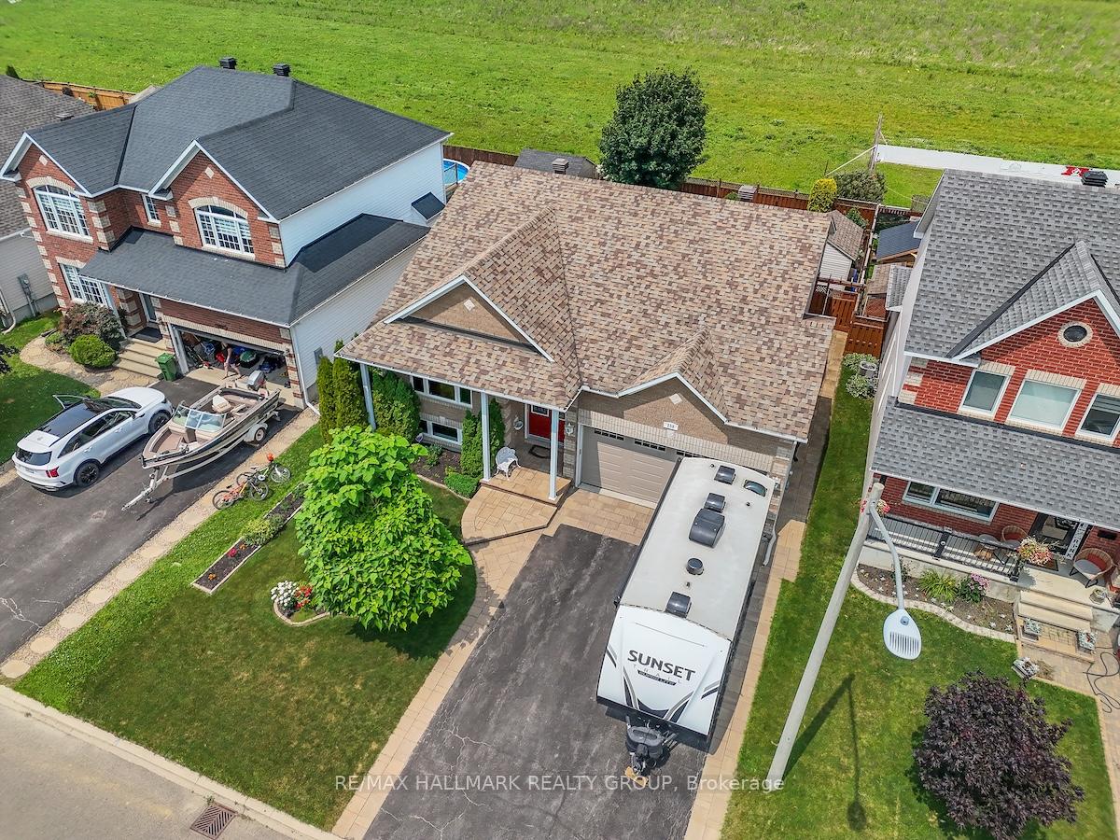
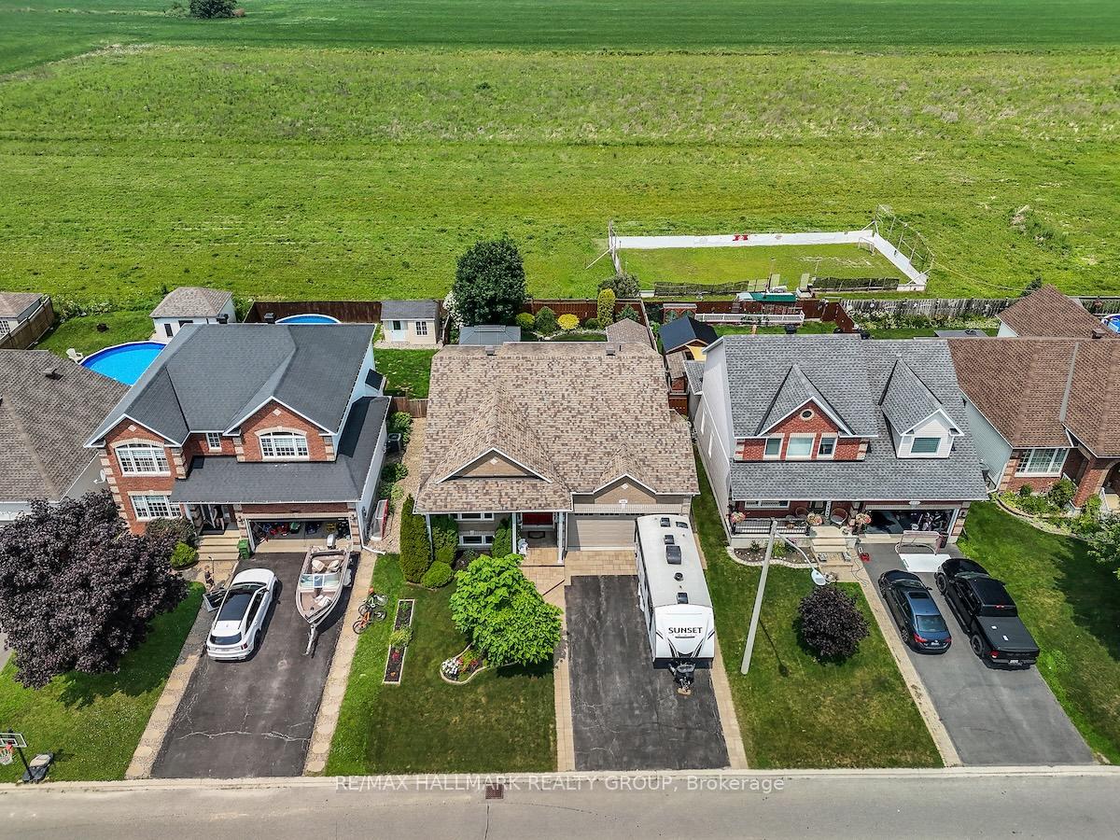
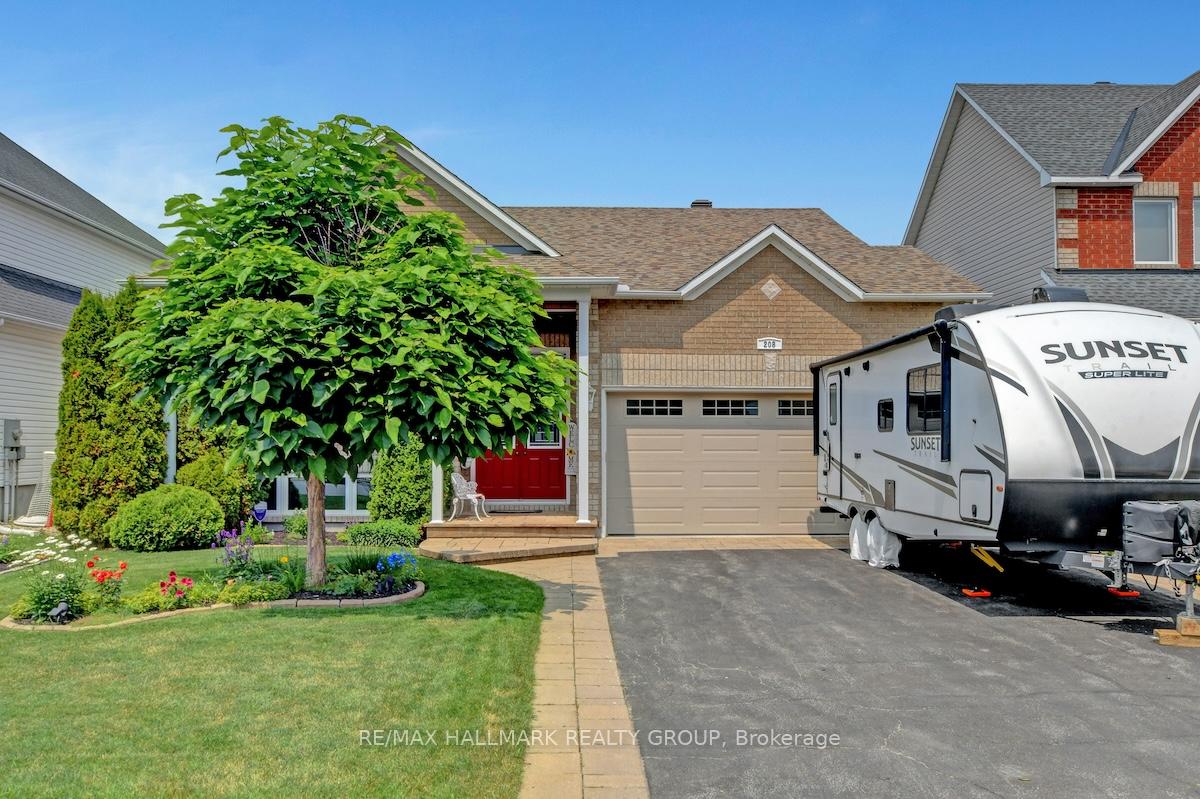
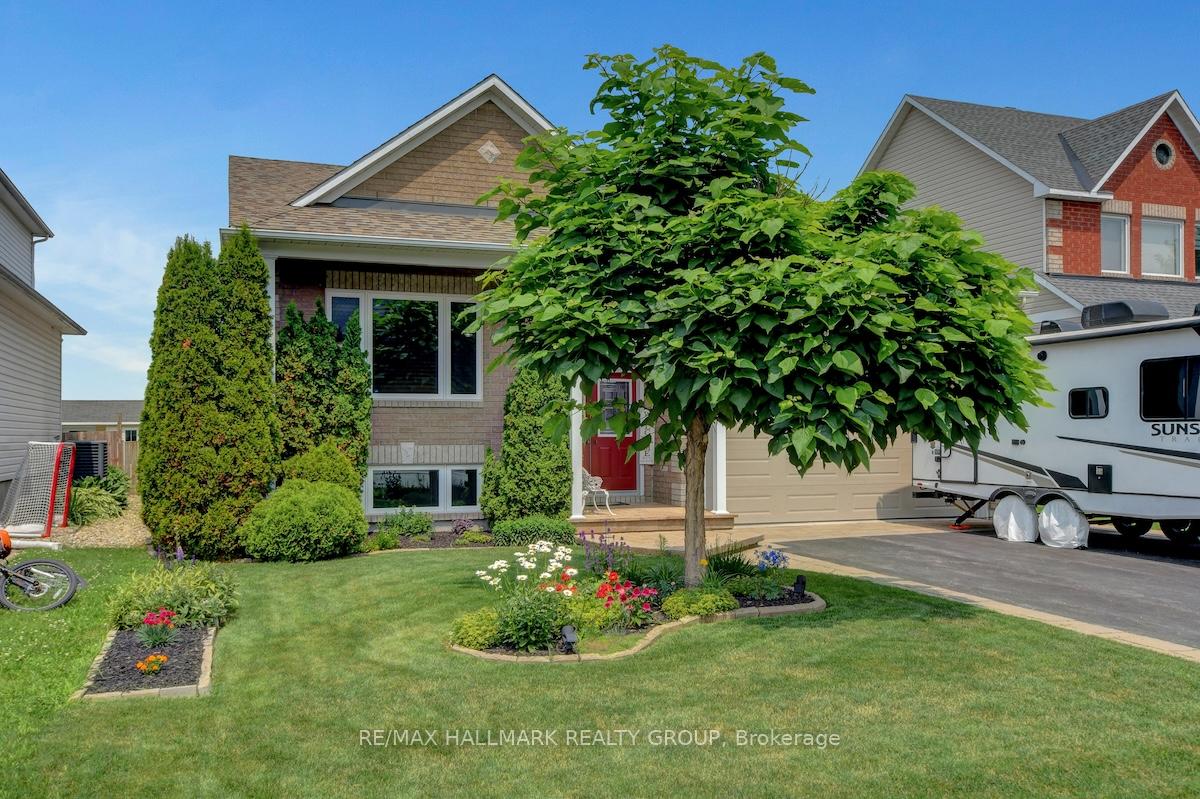
***OPEN HOUSE CANCELLED*** Welcome to this beautifully maintained Valecraft bungalow in Embrun, proudly offered by the original owners and truly turnkey. This lightly lived-in home features no rear neighbours, backing onto peaceful greenspace with a fully fenced backyard, stunning landscaping, a large split-level deck with built-in bench, gazebo, California shutters, and an awning for added privacy and shade. Inside, enjoy a bright and spacious layout with large windows throughout, a step-up from the foyer into the open living and dining area with a cozy gas fireplace, and a dinette just off the kitchen. The kitchen offers an abundance of cabinet space, stainless steel appliances, and a functional island, perfect for meal prep and entertaining. The main level includes two bedrooms, including an oversized primary suite with his and hers closets and a private ensuite, plus convenient main floor laundry. Downstairs, you'll find a generously sized third bedroom, a full bathroom, a versatile flex space ideal for a home office or gym, a welcoming family room with electric fireplace, and a large utility/storage area. This home is the perfect blend of comfort, functionality, and natural beauty.
Ask about this home
A HOMEH agent will answer your questions about this home.
Around this home
Daily convenience, out of 100, from the distances below
Schools nearby
School rating, out of 10.
Helpful calculators
Your HOMEH agent

"I would see it this week."