

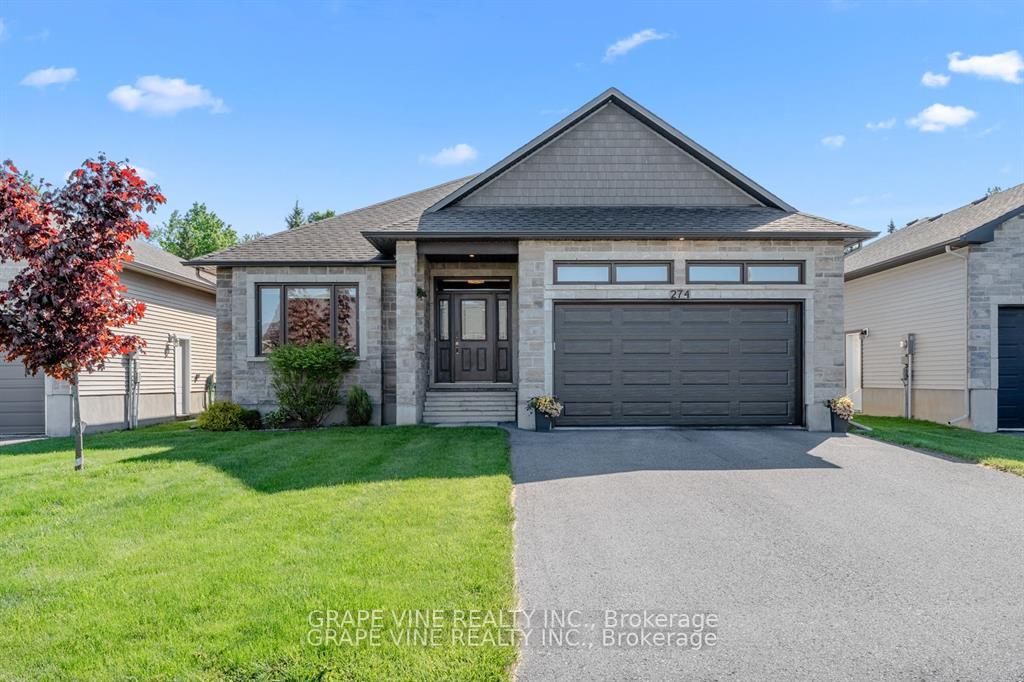
274 Pioneer Road
274 Pioneer Road
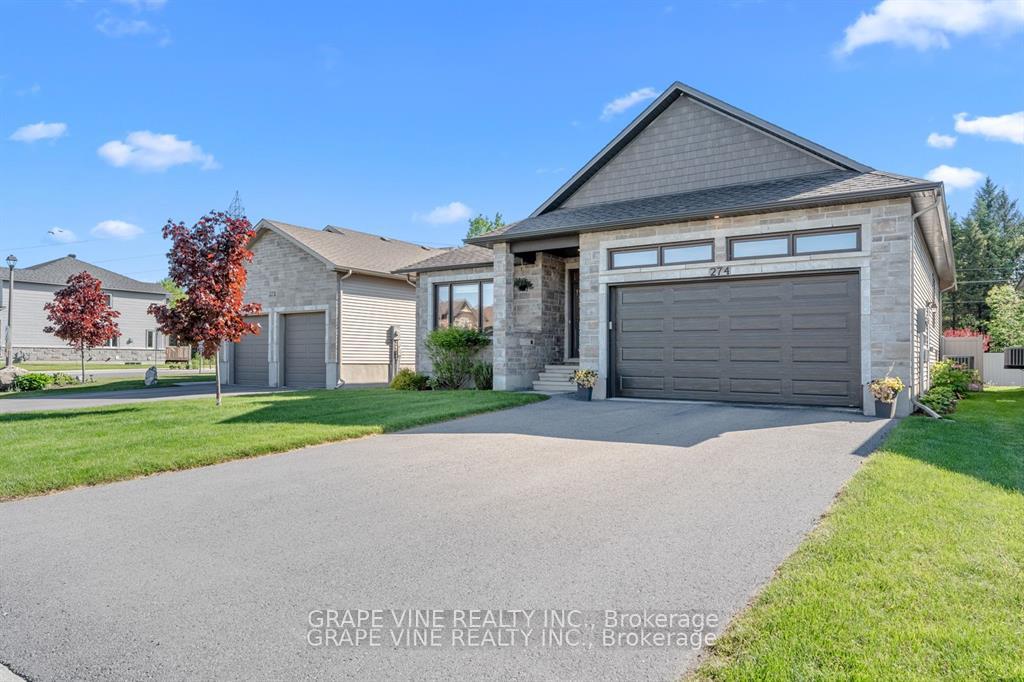
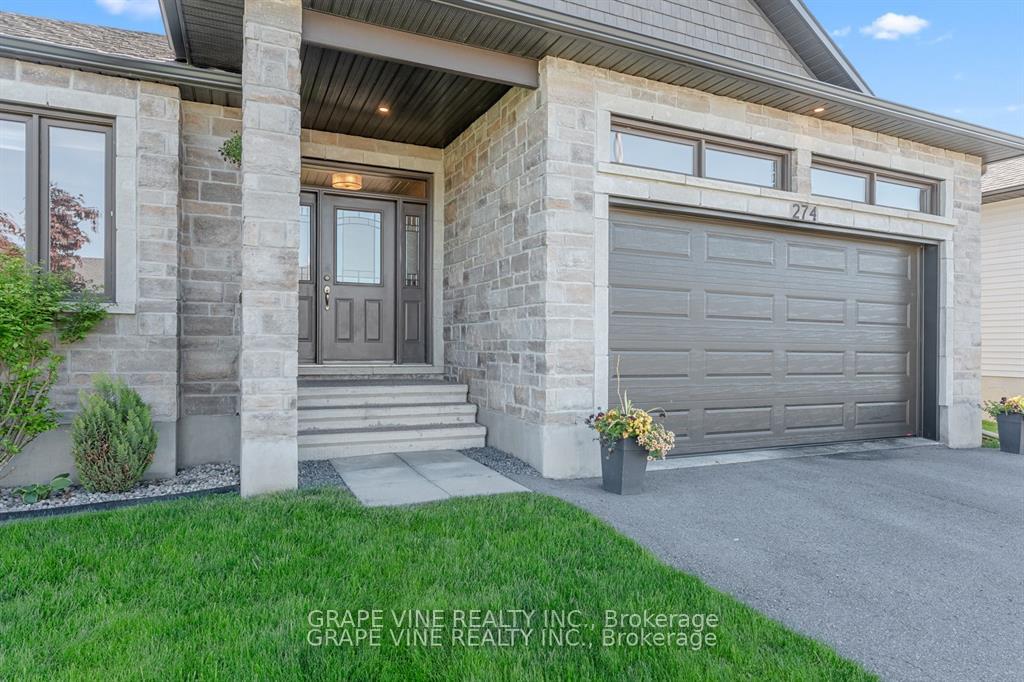
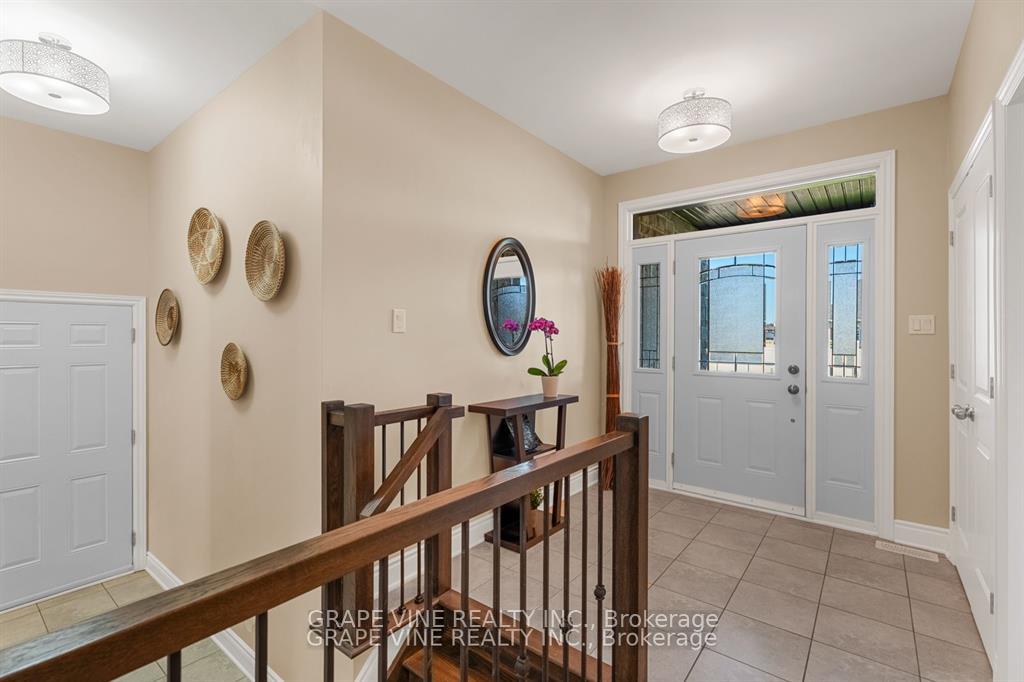
 See all 32 photos
Property history
Facts and features
- BasementFinished
- Age of home6–15 years
- Water, sewerMunicipal
- HeatingForced air
- Fireplace
- Central air
The homeDetached, Bungalow, Age 6–15 years
- Type: Detached
- Style: Bungalow
- Age: 6–15 years
- Living space: 1,500–2,000 sq ft
- Basement: Finished
- Waterfront: None
InsideFireplace Yes, living room, Main level, Auto garage door remote
- Fireplace: Yes, living room
- Laundry: Main level
- Features: Auto garage door remote
- Rooms above ground: 5
- Rooms in the basement: 2
- Bedrooms: 2 + 1 in the basement
- Bathrooms: 3
- Kitchens: 1
- Family room: Yes
Outside and lotStone, vinyl siding, Asphalt shingle, Poured concrete
- Exterior: Stone, vinyl siding
- Roof: Asphalt shingle
- Foundation: Poured concrete
- Features: Deck, landscaped, porch, privacy
- Size: 50 × 115 ft
Parking2 Garage, Attached
- Spaces: 2 Garage
- Garage: Attached
Heating, water and powerForced air, gas, Central air, Municipal water
- Heating: Forced air, gas
- Cooling: Central air
- Water: Municipal water
- Sewer: Municipal sewer
Costs and taxesTaxes $4,795 a year, HST No HST, Tankless hot water tank
- Taxes, 2024: $4,795 a year
- HST: No HST
- Rental items: Tankless hot water tank
Included in the saleStove, washer, dryer, fridge, dishwasher, hood fan
- Included: Stove, washer, dryer, fridge, dishwasher, hood fan
NearbyPark, school
- Close to: Park, school
Listing detailsX12284329, Sold, Jul 14, 2025
- MLS® number: X12284329
- Status: Sold
- Listed on: Jul 14, 2025
- Days on market: 11
- Updated: Jul 25, 2025
- Possession: 60-89 days
- Occupied by: Owner
- Listing brokerage: GRAPE VINE REALTY INC.
About this home
274 Pioneer Road, Russell (Village of Russell), ON K4R 0C7
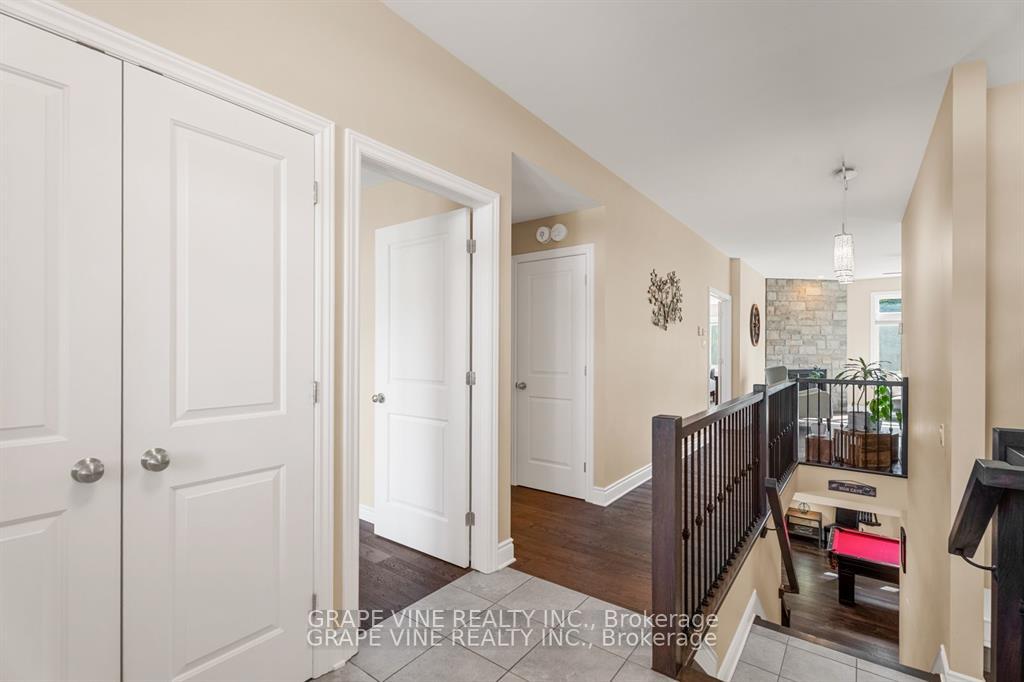
Immaculate 2+1 bedroom bungalow with a host of sought-after features. Upgraded hardwood floors and 9' ceilings on the main level, loads of natural light thanks to the array of rear facing windows. Open concept encompasses the kitchen, eating area and living room creating a perfect space for gatherings. The kitchen offers granite counters, SS appliances and upgraded tall cabinets. A pocket door from the kitchen leads to the main floor laundry room. The gas fireplace is enhanced by the dramatic stone surround and can be enjoyed from the entire main floor. The primary bedroom is spacious and has a striking ceiling recess with ceiling fan. Walk-in closet with organizer, full ensuite complete with glass shower and free standing tub providing a luxury experience on every visit. The lower level is amazing with the large rec room and wet bar, bedroom 3, and a 3 piece bath, providing convenience and privacy for guests or family members. Both the pool table and home theatre system are negotiable. Step outside to the covered back porch and perfect for entertaining guests or simply enjoying a quiet moment outdoors. No rear neighbours and a large fully PVC fenced yard. Russell Trails offers country-style living yet you are not far from all required shopping and amenities. This one is a 10.
Ask about this home
A HOMEH agent will answer your questions about this home.
Around this home
Daily convenience, out of 100, from the distances below
Schools nearby
School rating, out of 10.
Helpful calculators
Your HOMEH agent

"I would see it this week."