

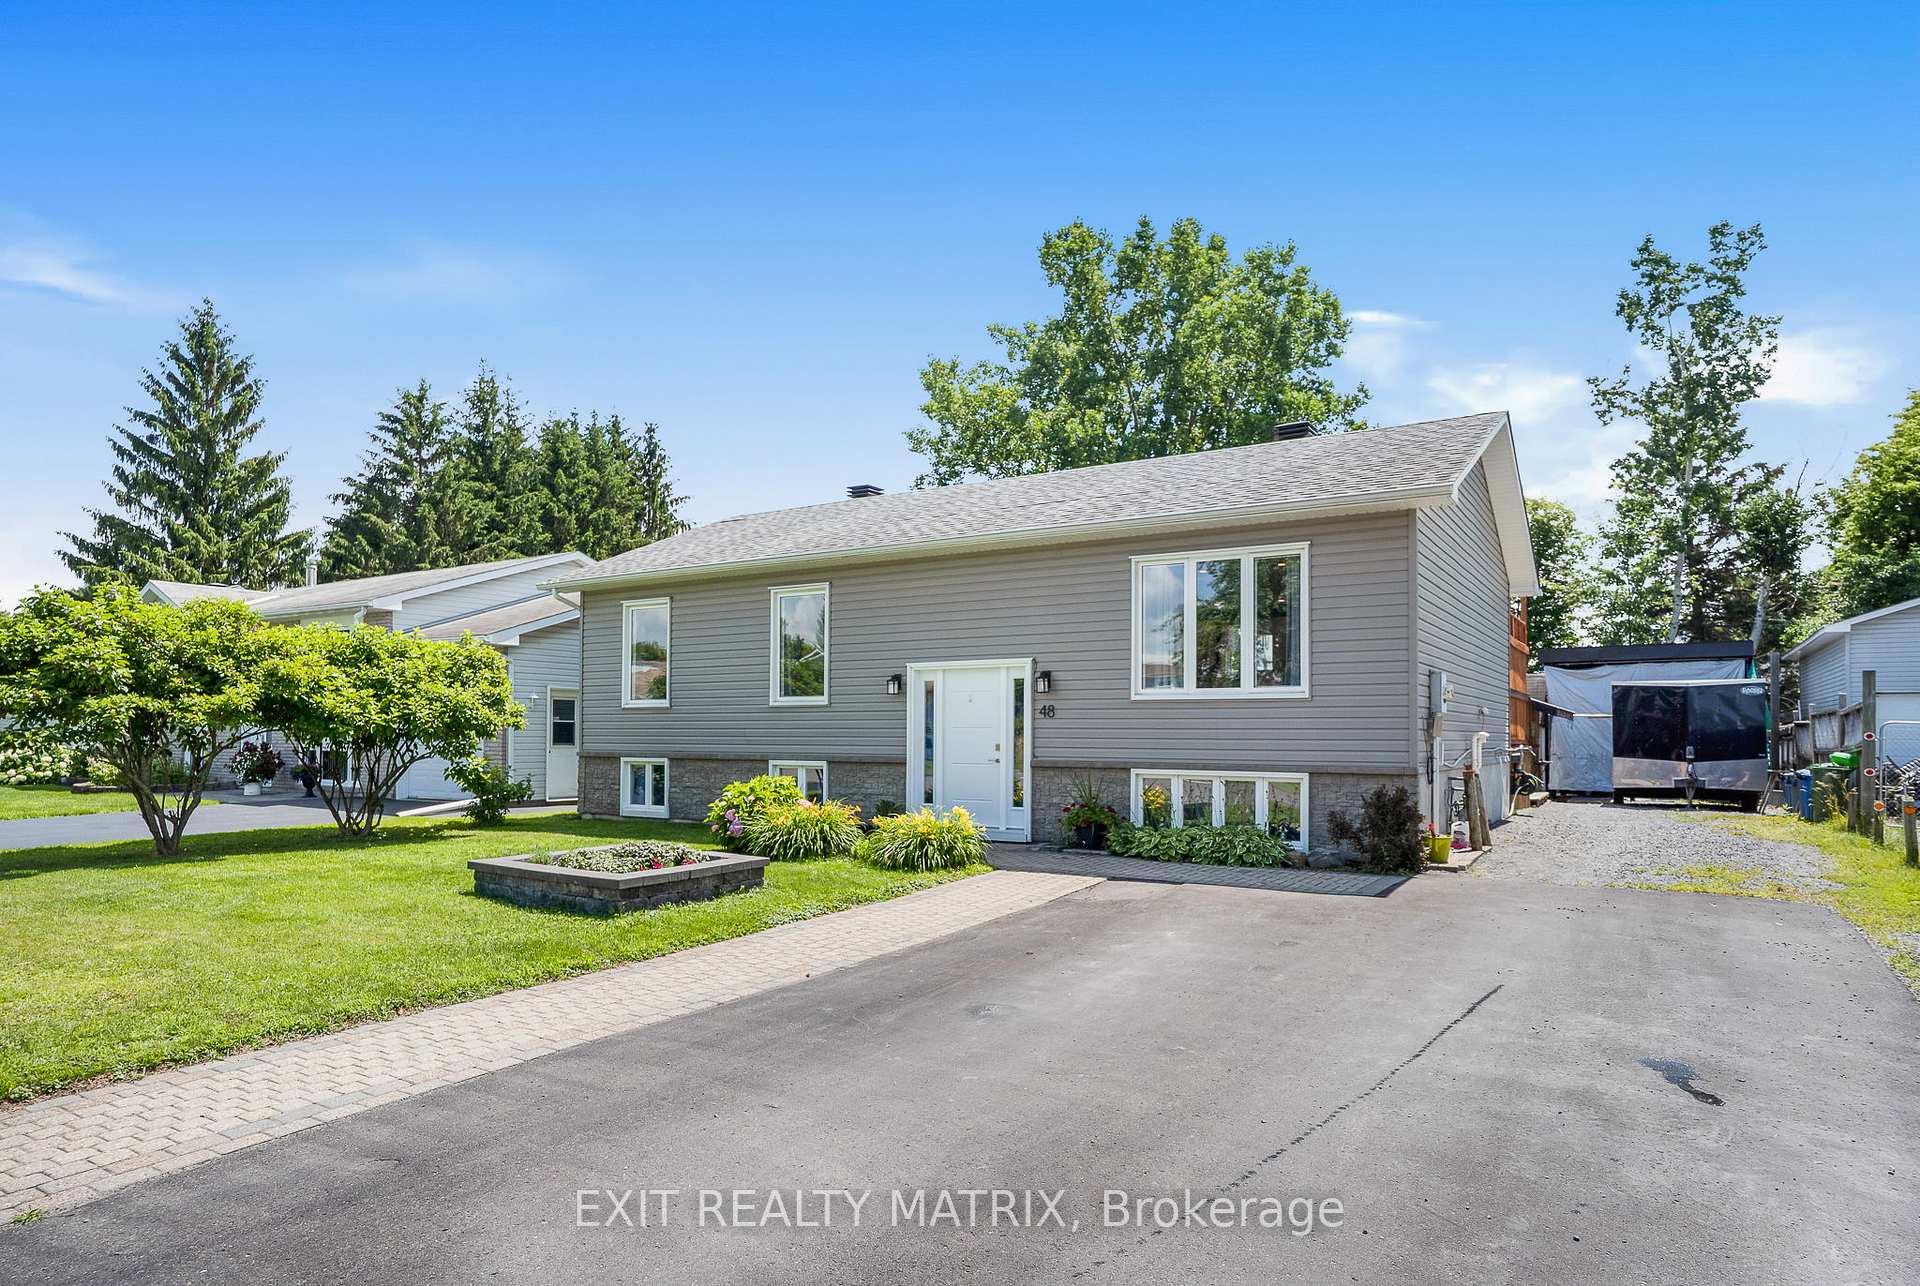
48 Albert Street
48 Albert Street
 See all 35 photos
Property history
Facts and features
- BasementFinished
- Water, sewerMunicipal
- HeatingForced air
- CoolingCentral air
- Fireplace
- Central air
- Pool
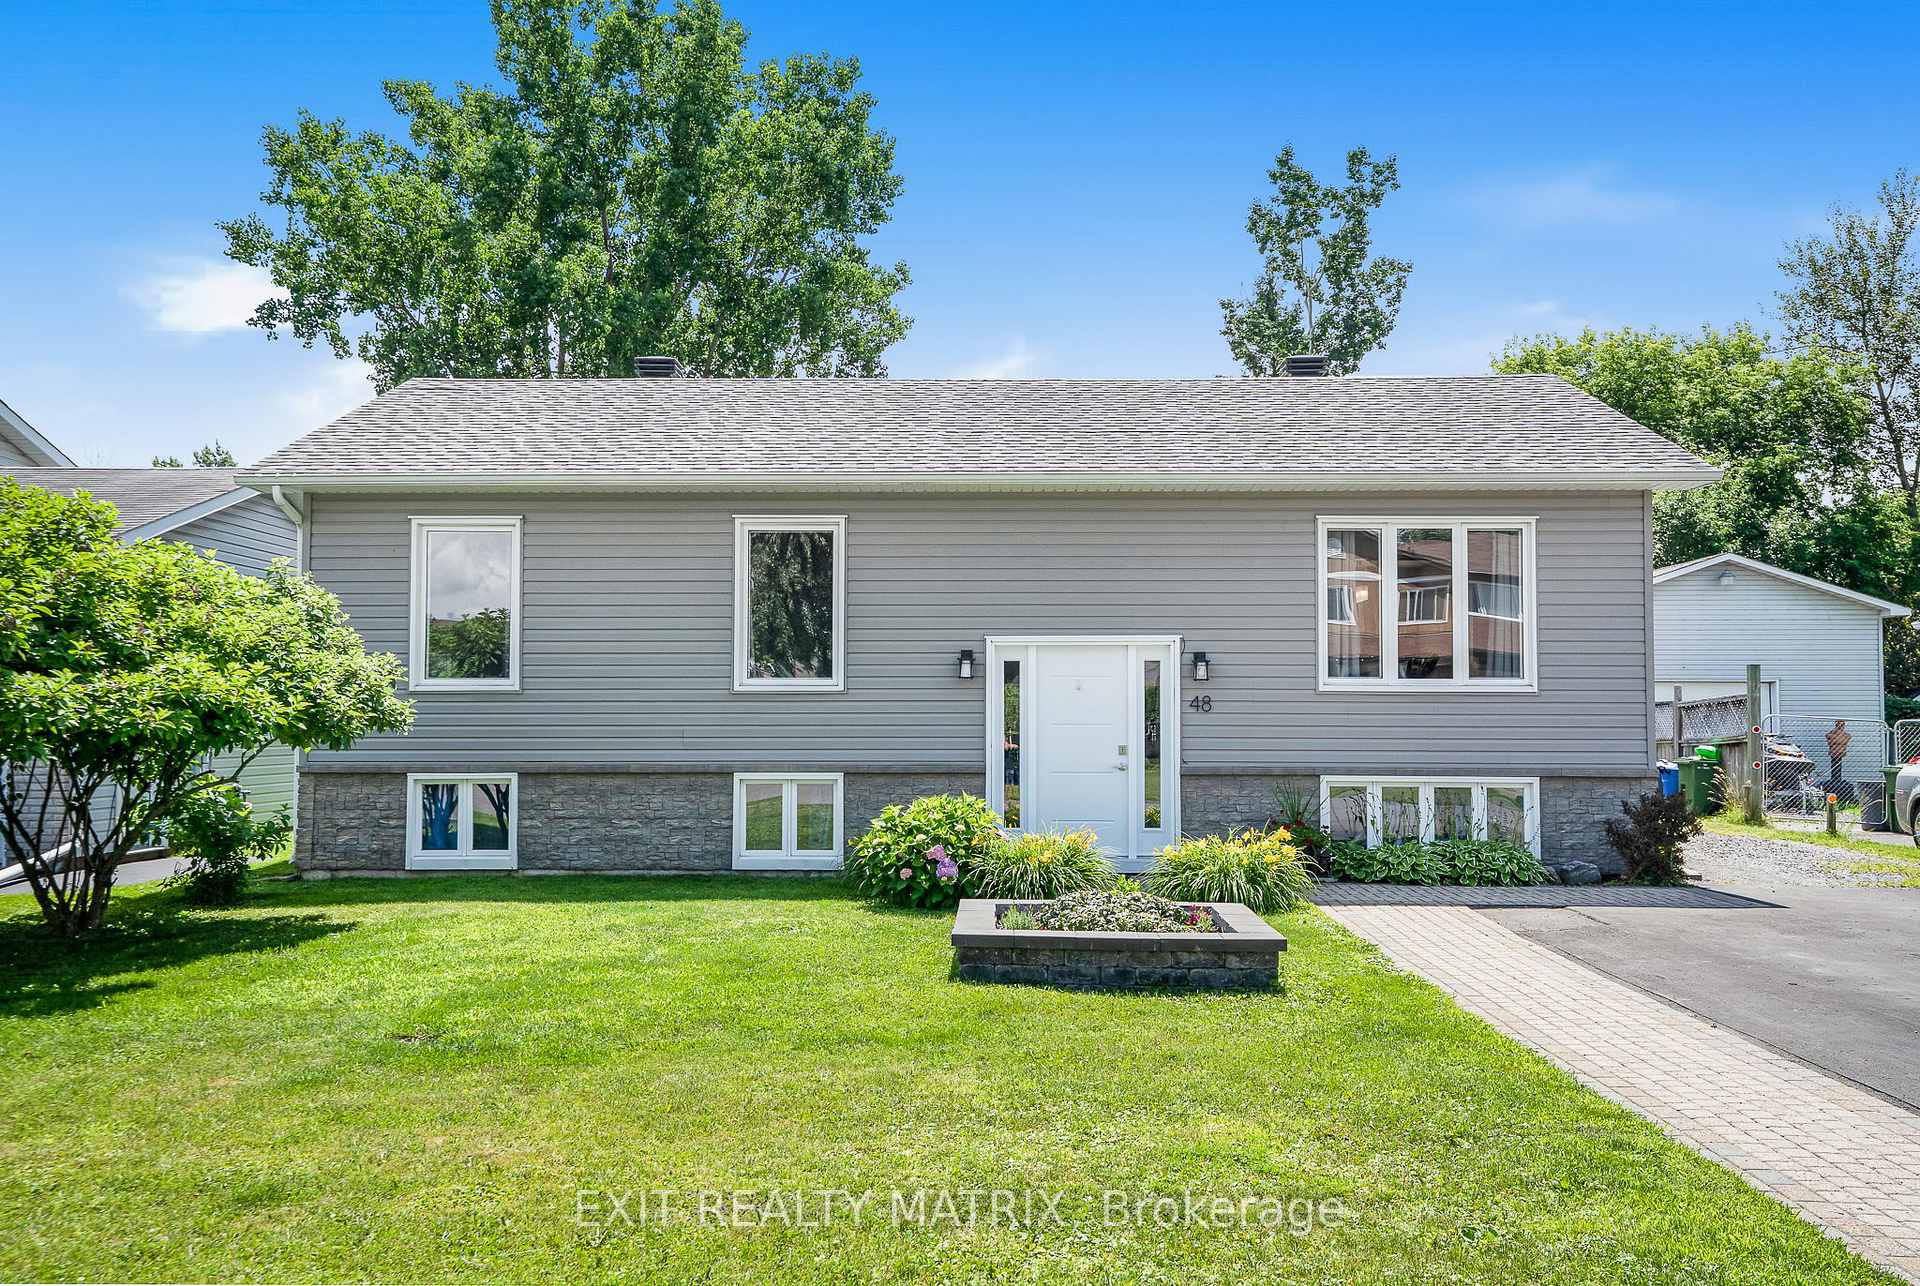
The homeDetached, Bungalow, 700–1,100 sq ft
- Type: Detached
- Style: Bungalow
- Living space: 700–1,100 sq ft
- Basement: Full, finished
InsideFireplace Yes, Carpet free, Rooms above ground 6
- Fireplace: Yes
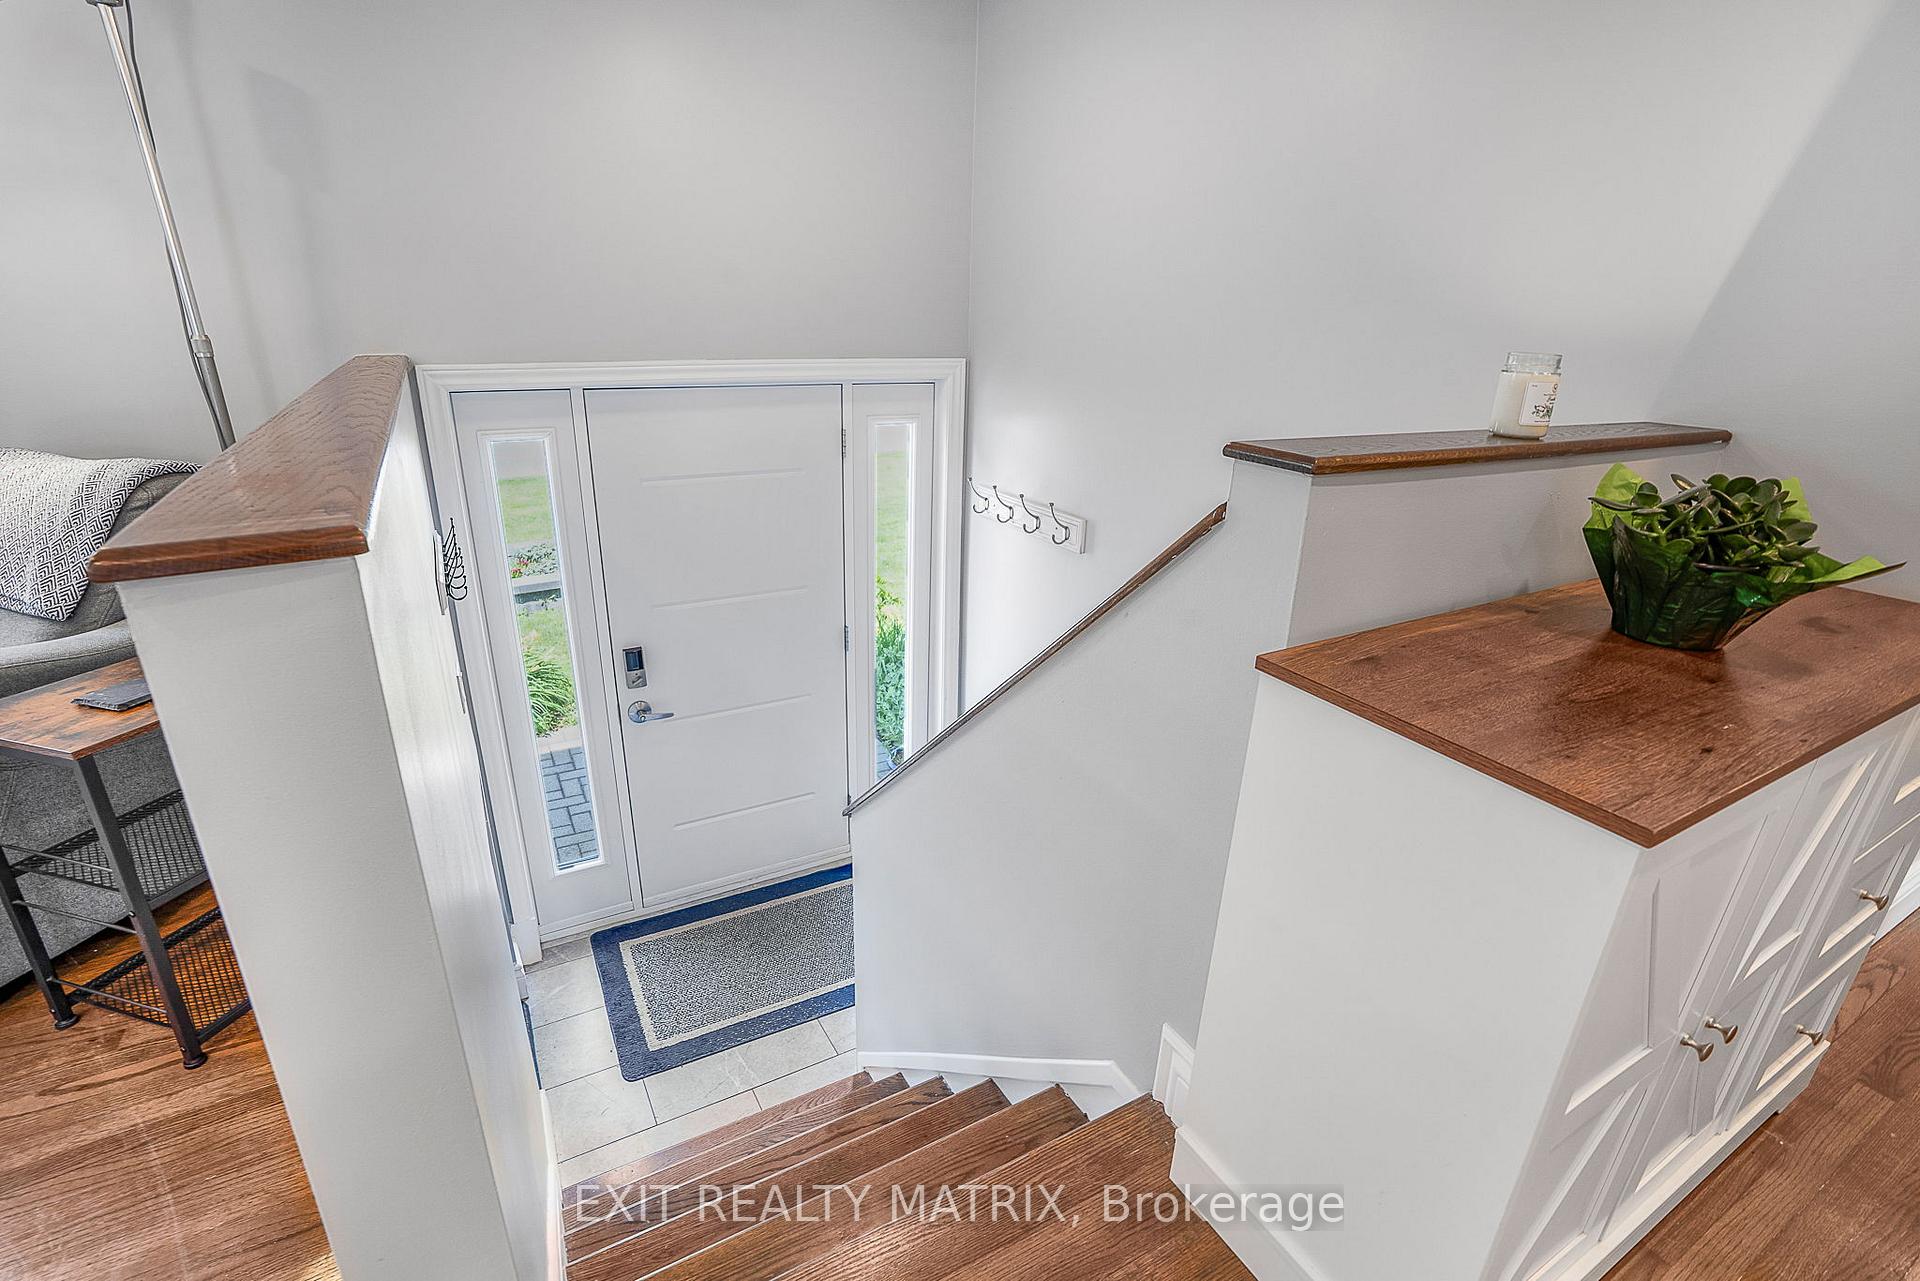
- Features: Carpet free
- Rooms above ground: 6
- Rooms in the basement: 1
- Bedrooms: 3
- Bathrooms: 2
- Kitchens: 1
Outside and lotVinyl siding, stone, Asphalt shingle, Concrete
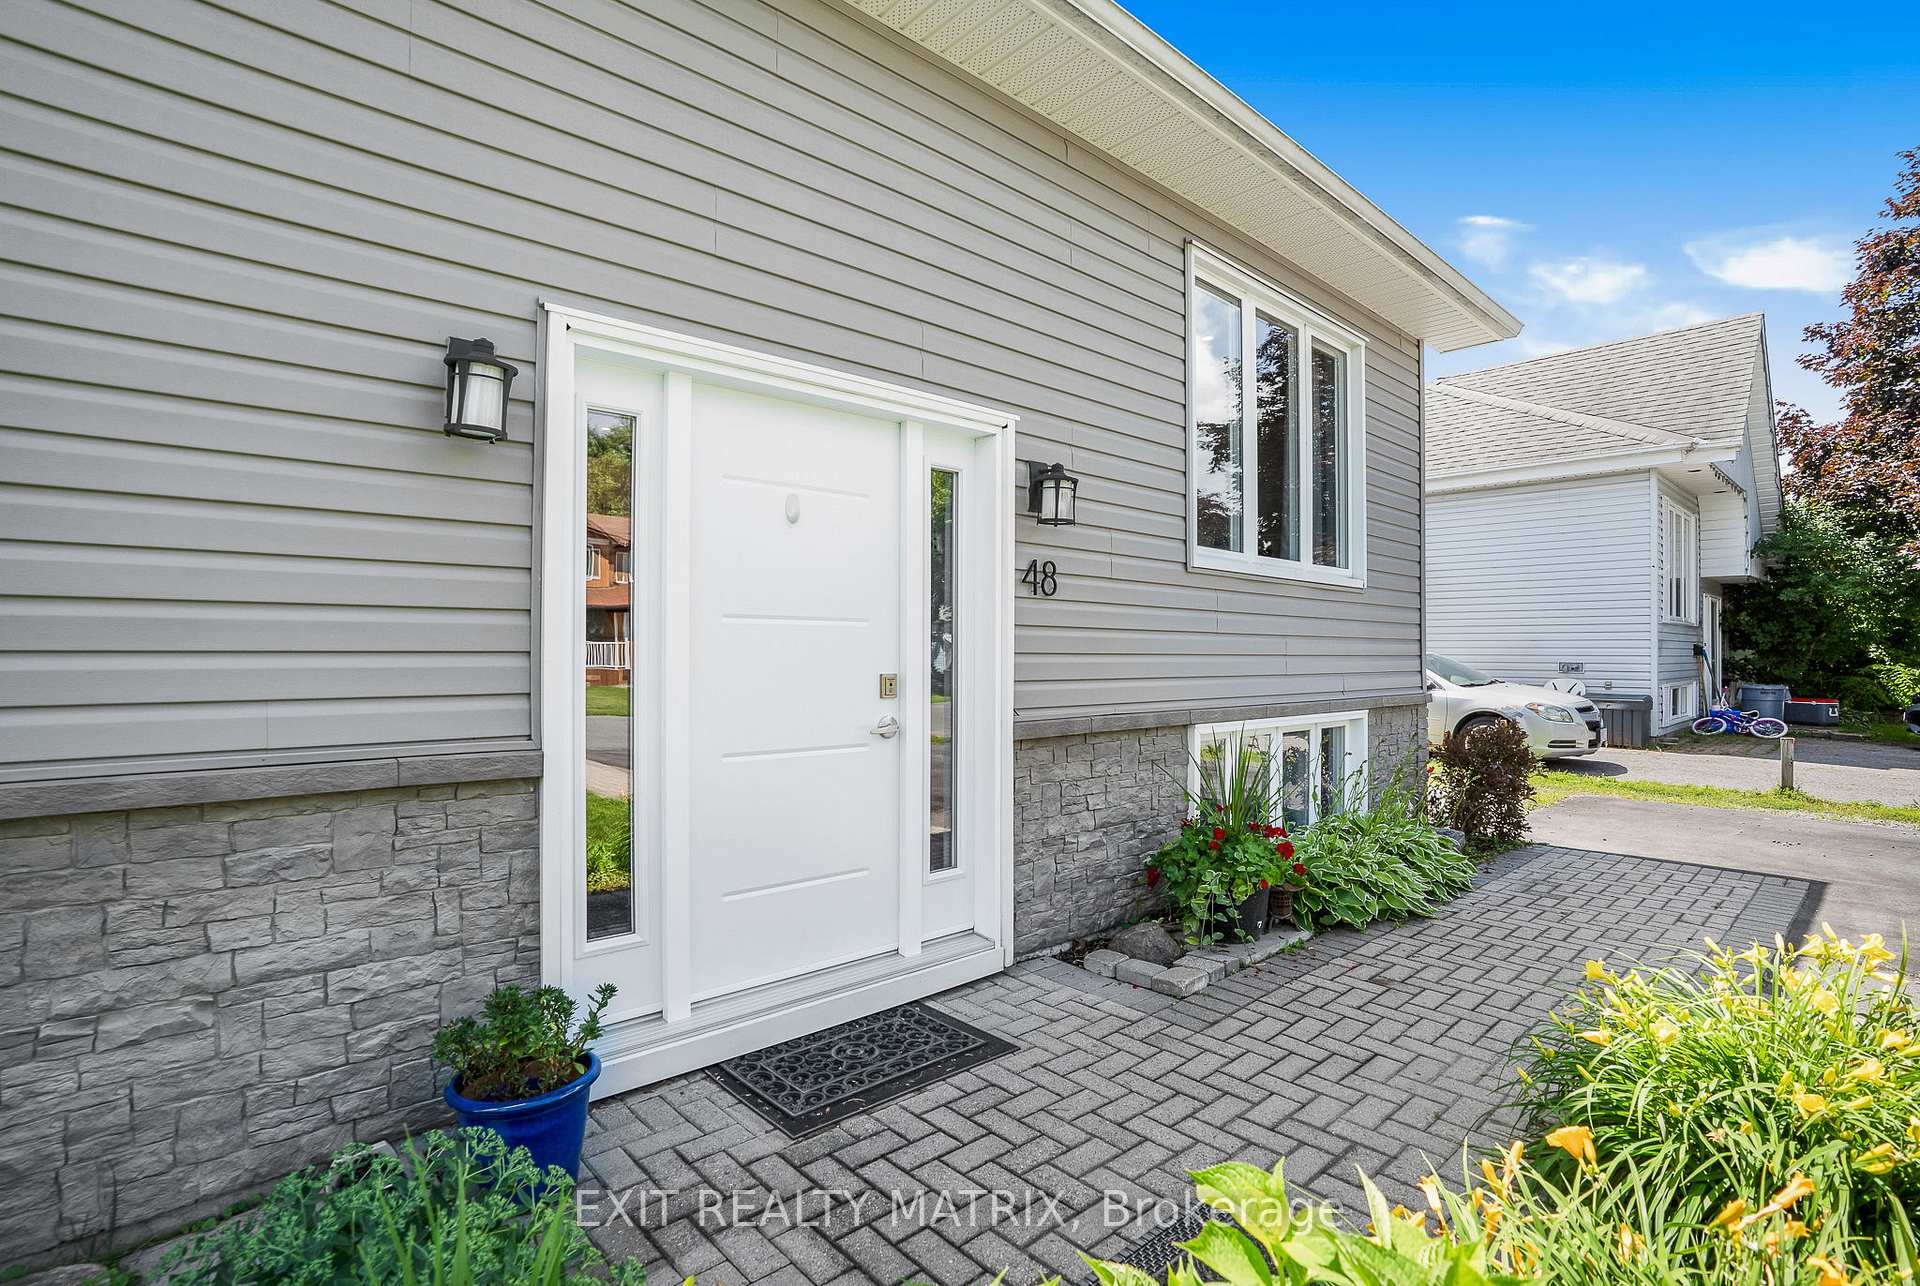
- Exterior: Vinyl siding, stone
- Roof: Asphalt shingle
- Foundation: Concrete
- Pool: Above ground
- Size: 60 × 137.99 ft
Parking4 Parking, Available
- Spaces: 4 Parking
- Driveway: Available
Heating, water and powerForced air, gas, Central air, Municipal water
- Heating: Forced air, gas
- Cooling: Central air
- Water: Municipal water
- Sewer: Municipal sewer
Costs and taxesTaxes $3,202 a year, HST included in the price, Hot water tank
- Taxes, 2024: $3,202 a year
- HST: HST included in the price
- Rental items: Hot water tank
Included in the saleFridge, stove, washer, dryer, murphy bed (except mattress), window drapery and tracks, blinds, Basement fridges & freezers
- Included: Fridge, stove, washer, dryer, murphy bed (except mattress), window drapery and tracks, blinds
- Not included: Basement fridges & freezers
NearbyFenced yard
- Close to: Fenced yard
Listing detailsX12278323, Sold, Jul 11, 2025
- MLS® number: X12278323
- Status: Sold
- Listed on: Jul 11, 2025
- Days on market: 20
- Updated: Jul 31, 2025
- Possession: Flexible
- Occupied by: Owner
- Listing brokerage: EXIT REALTY MATRIX
About this home
48 Albert Street, Russell (Embrun), ON K0A 1W0
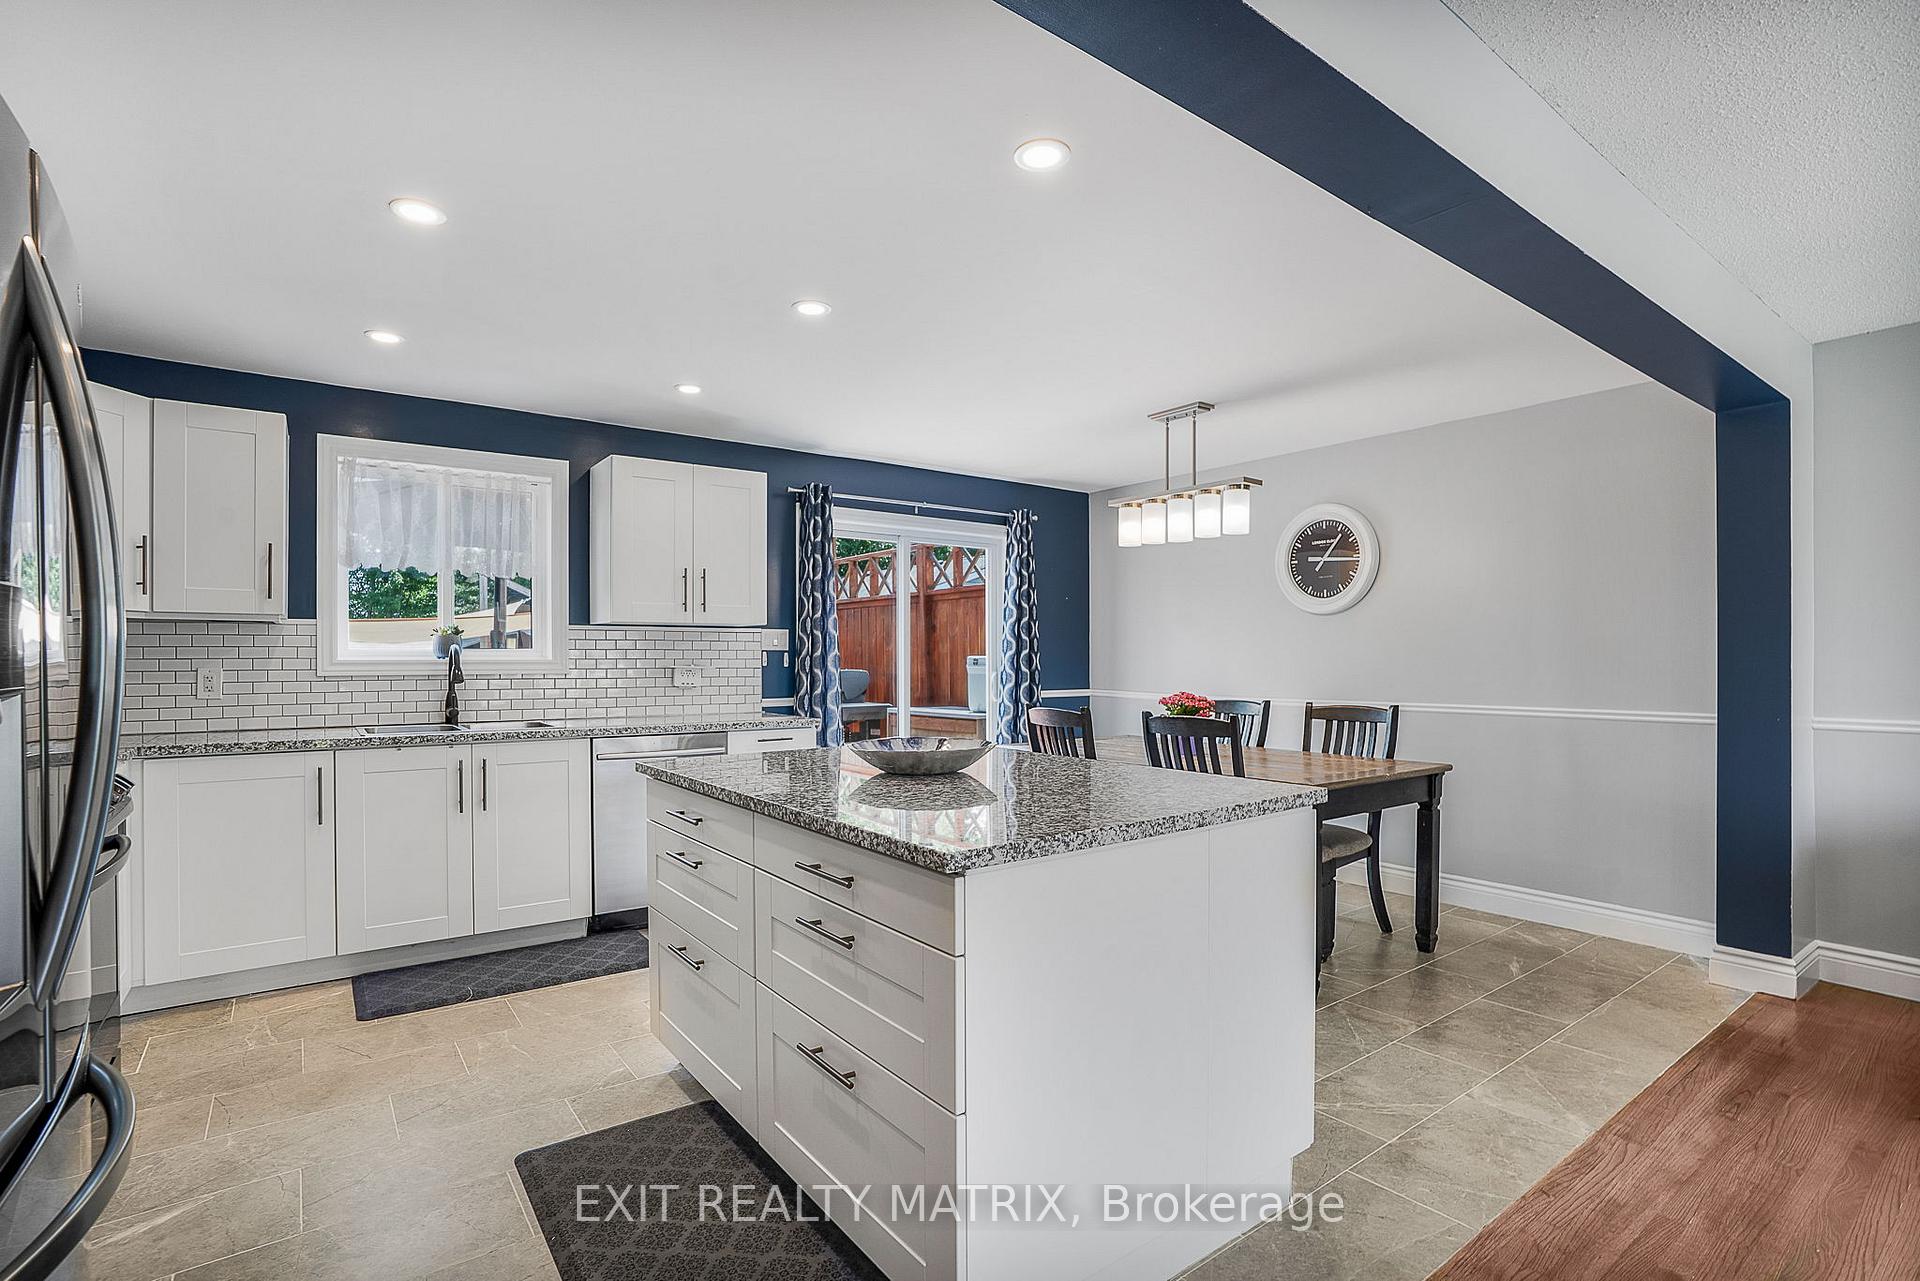
Modern Bungalow Living in the Heart of Embrun! This stylish, move-in-ready bungalow offers the perfect blend of form and function with a sleek open-concept layout and contemporary finishes throughout. The bright and airy main floor boasts a sun-filled living room, a spacious dining area with patio doors, and a chef-inspired kitchen featuring a large island and abundant cabinetry, perfect for entertaining or family life. Enjoy two spacious bedrooms, a versatile office that can easily be used as a third bedroom, and a beautifully updated full bathroom. The fully finished lower level adds even more living space with a sprawling rec room, cozy fireplace, and a second full bathroom, ideal for hosting, movie nights, or a playroom. Step outside to your own backyard paradise! This oversized, partially fenced yard is built for year-round enjoyment and summer fun, featuring a large deck for outdoor dining, a Tiki bar, an above-ground pool, a cozy fire pit, and a handy storage shed. Recent updates include a new furnace and A/C, offering comfort and efficiency throughout the seasons. All of this is set in a vibrant, family-friendly neighbourhood within walking distance to parks and schools, truly a lifestyle opportunity not to be missed!
Ask about this home
A HOMEH agent will answer your questions about this home.
Around this home
Daily convenience, out of 100, from the distances below
Schools nearby
School rating, out of 10.
Helpful calculators
Your HOMEH agent

"I would see it this week."