

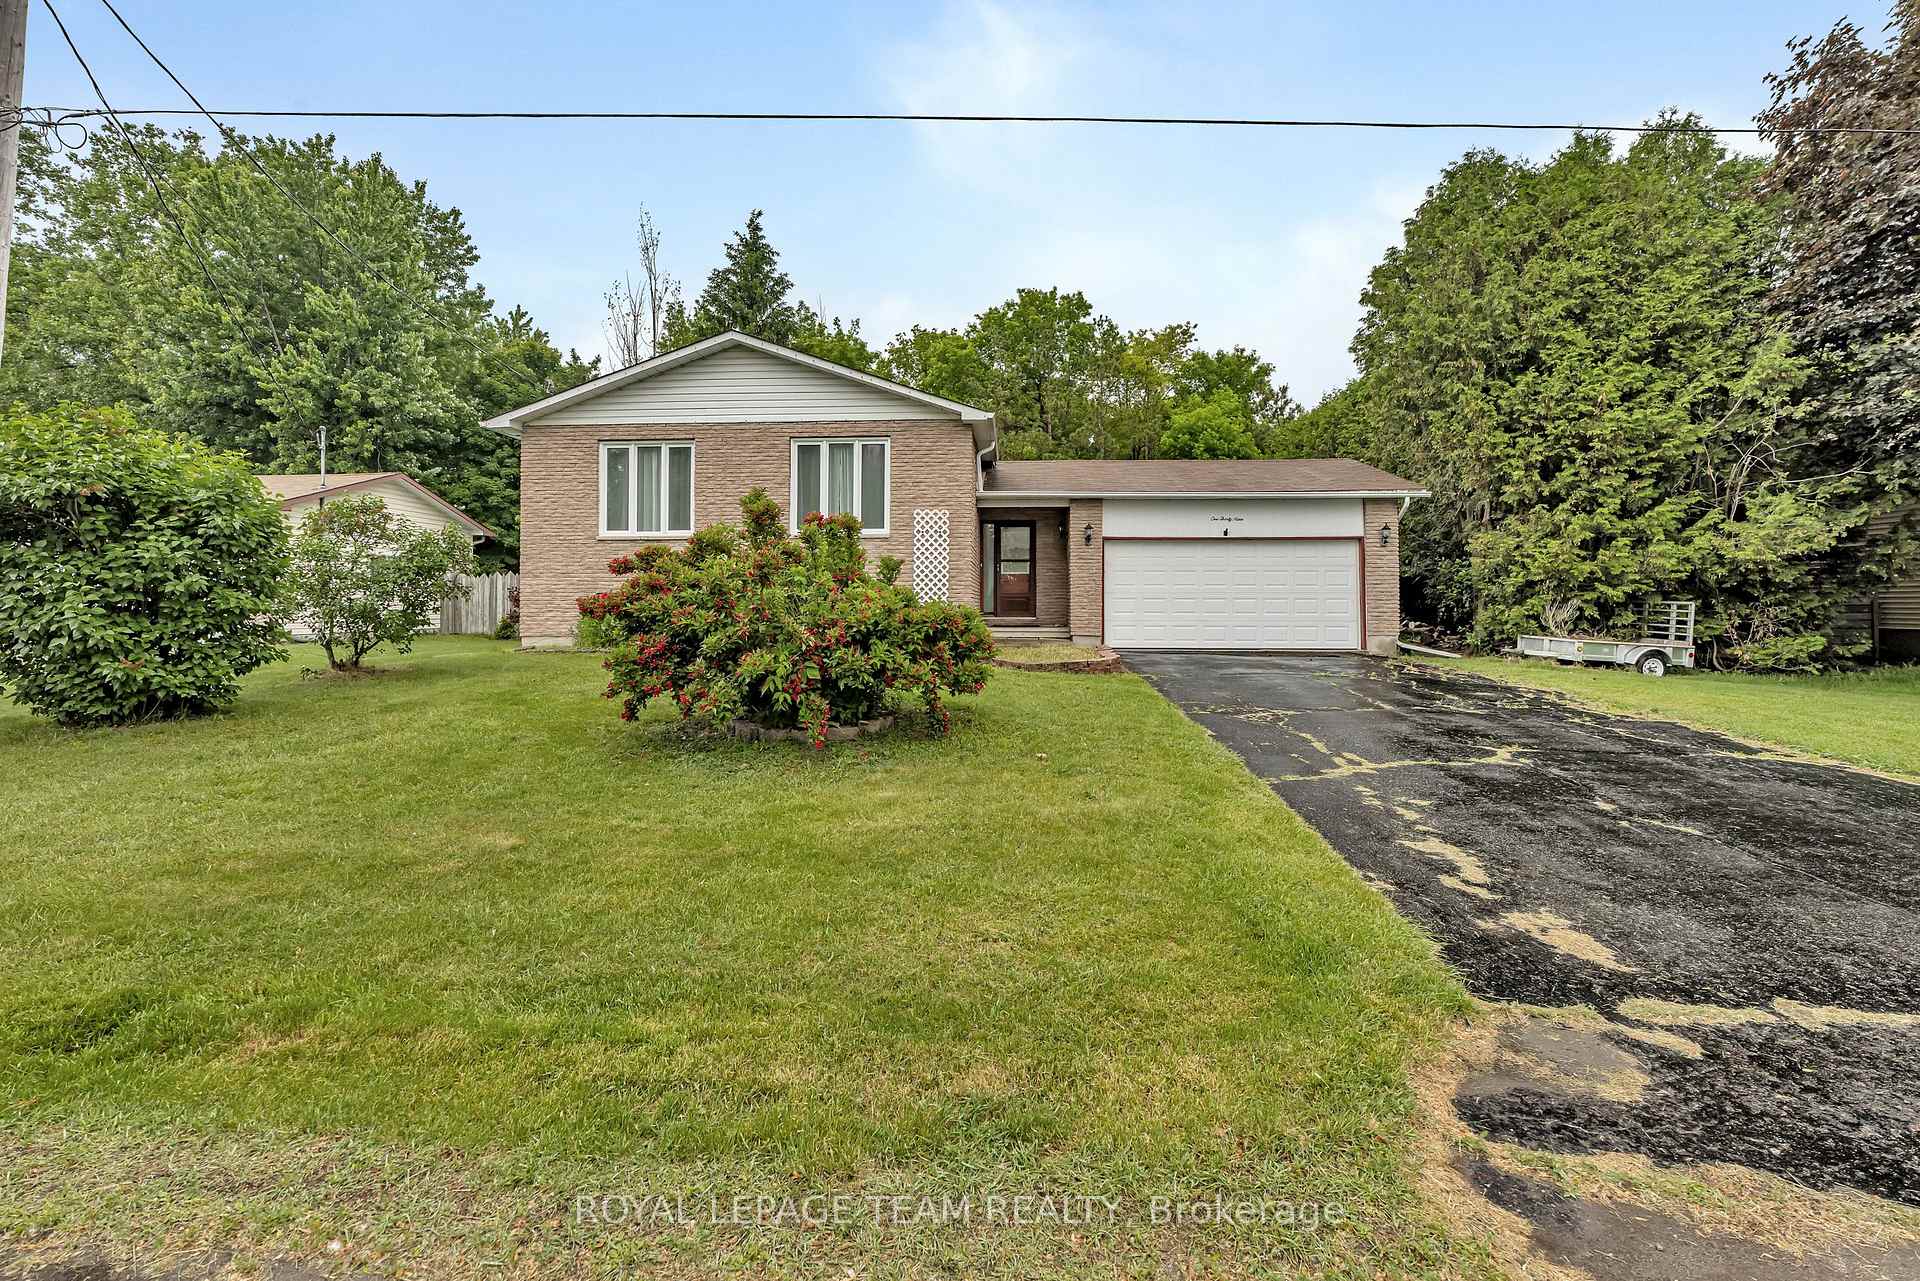
139 Dunlop Crescent
139 Dunlop Crescent
 See all 25 photos
Property history
Facts and features
- BasementPart finished
- Age of home31–50 years
- Water, sewerMunicipal
- HeatingForced air
- Fireplace
- Central air
The homeDetached, Sidesplit, Age 31–50 years
- Type: Detached
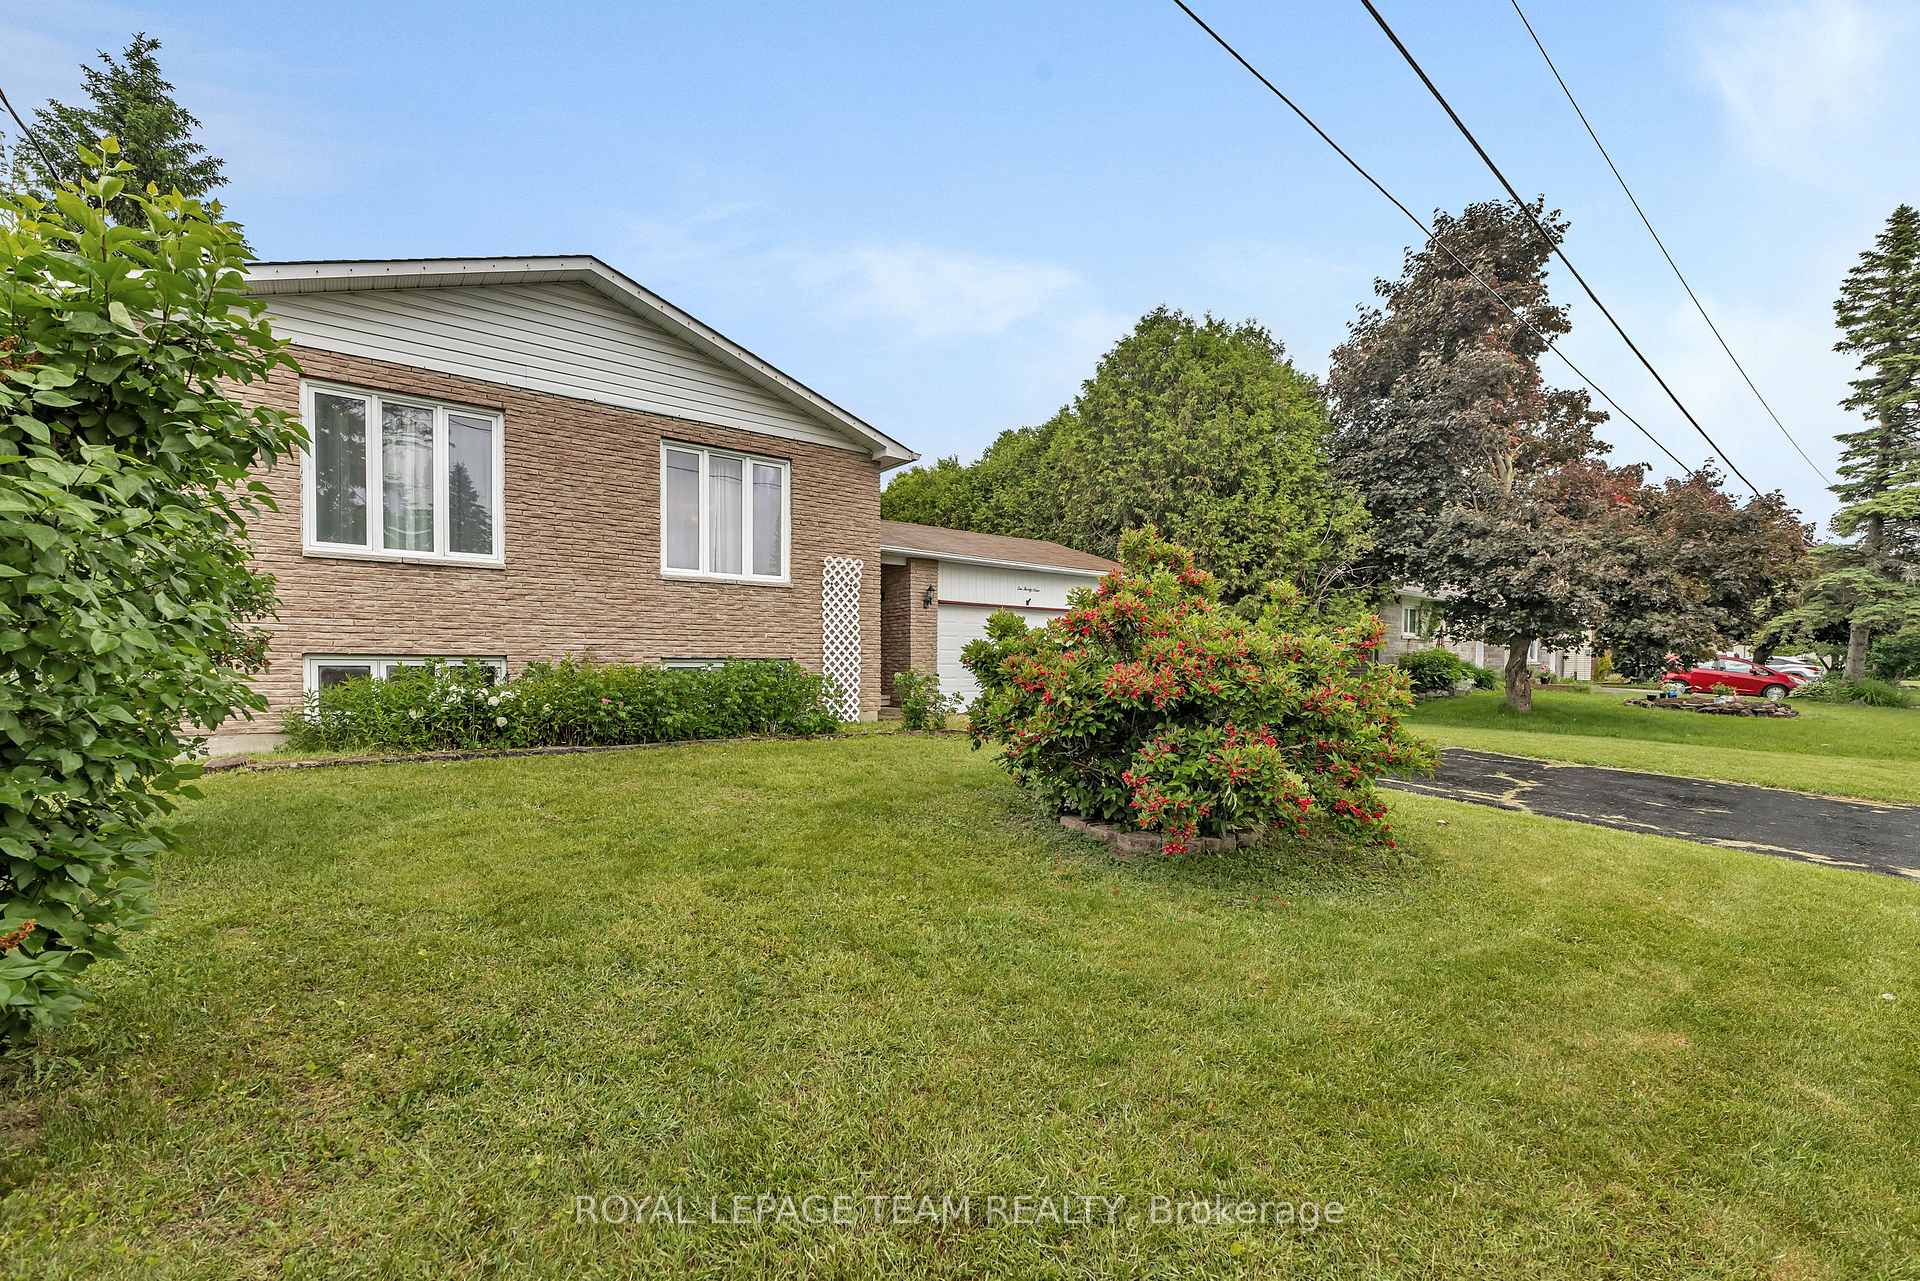
- Style: Sidesplit
- Age: 31–50 years
- Living space: 1,100–1,500 sq ft
- Basement: Partially finished, full
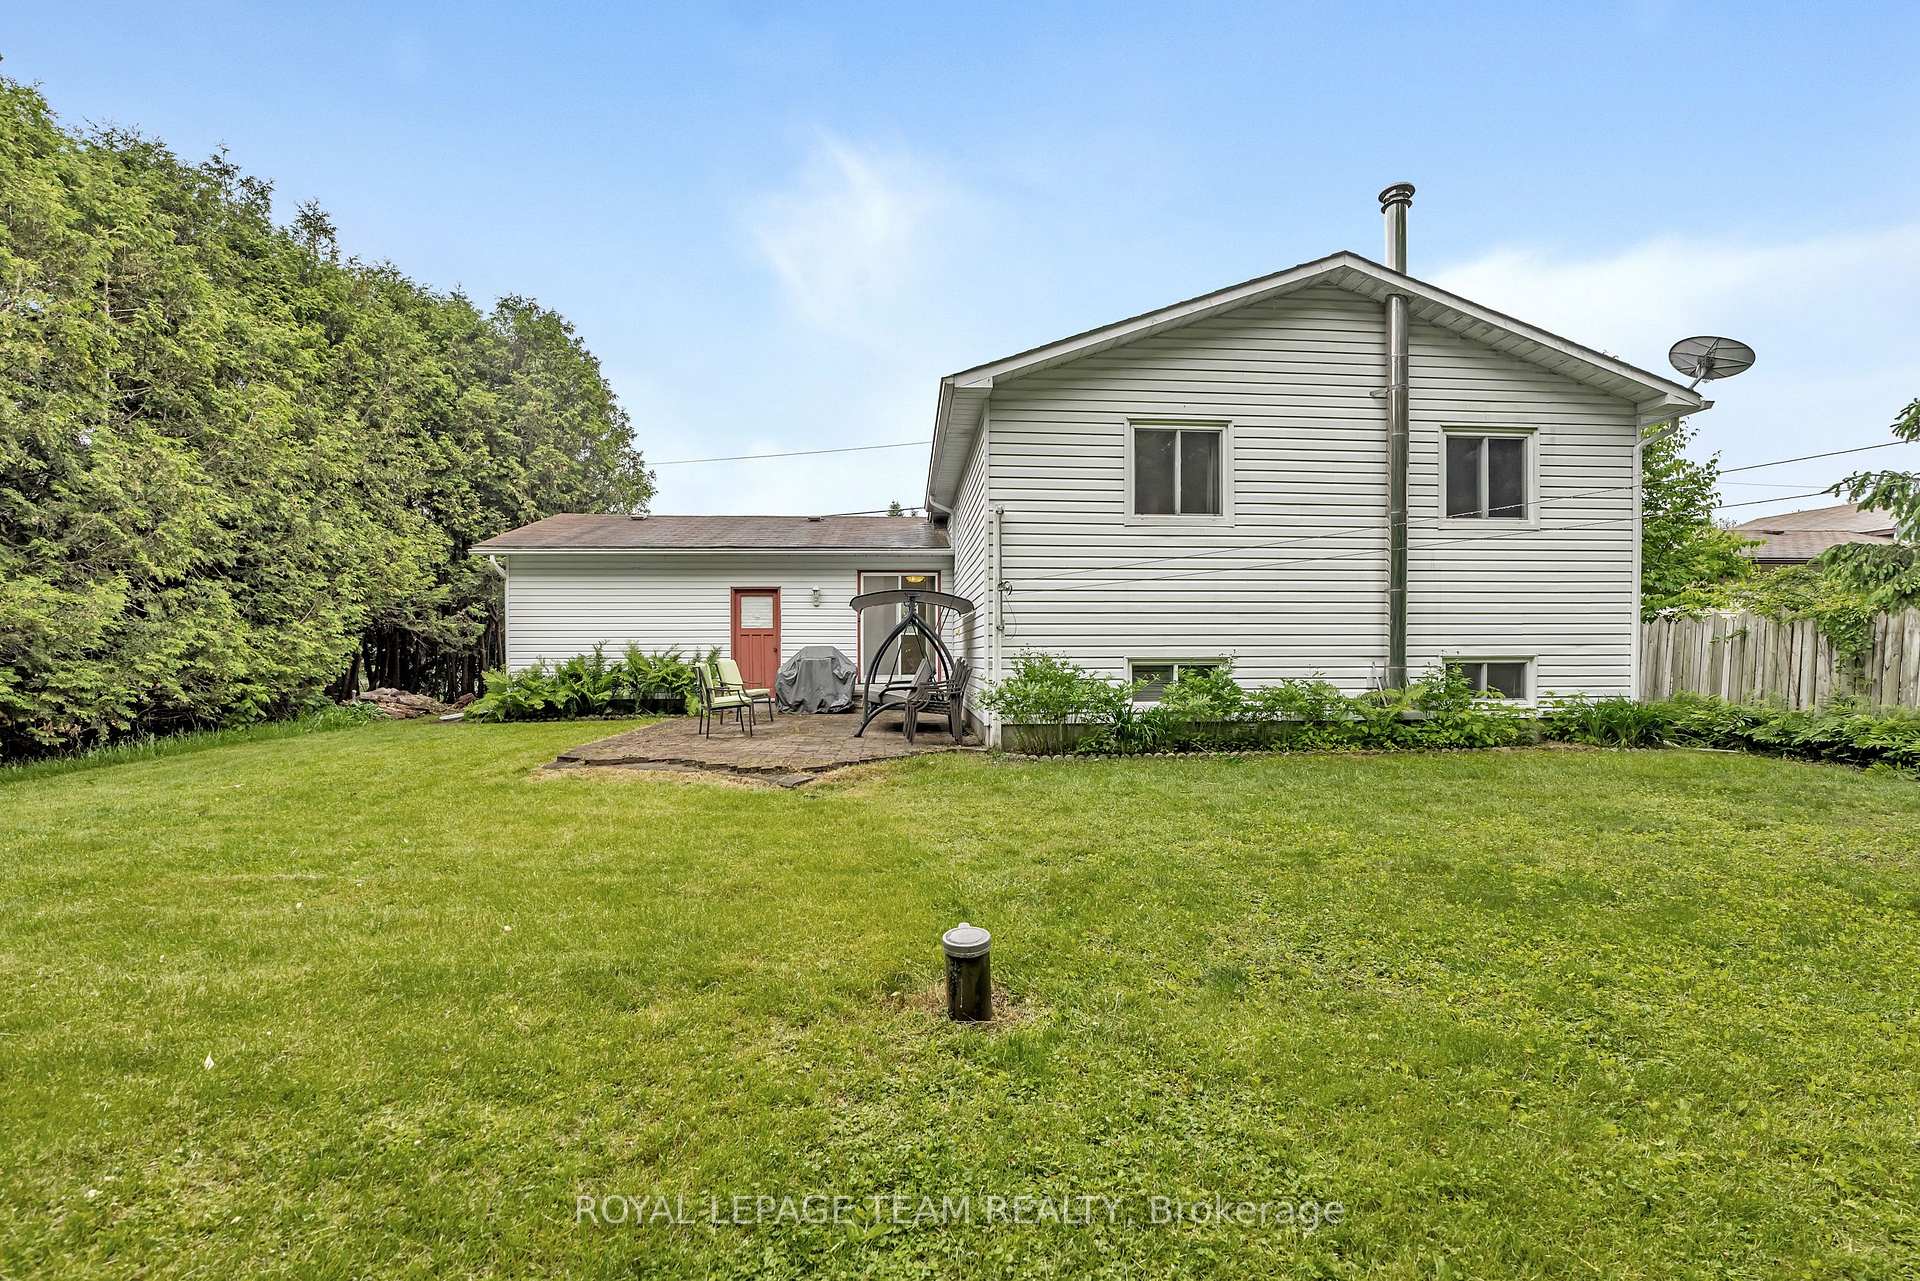
- View: Trees/woods
InsideFireplace Yes, family room, wood stove, Lower level, Auto garage door remote
- Fireplace: Yes, family room, wood stove
- Laundry: Lower level
- Features: Auto garage door remote
- Rooms above ground: 11
- Rooms in the basement: 4
- Bedrooms: 3 + 1 in the basement
- Bathrooms: 2
- Kitchens: 1
- Family room: Yes
Outside and lotBrick, vinyl siding, Asphalt shingle, Poured concrete
- Exterior: Brick, vinyl siding
- Roof: Asphalt shingle
- Foundation: Poured concrete
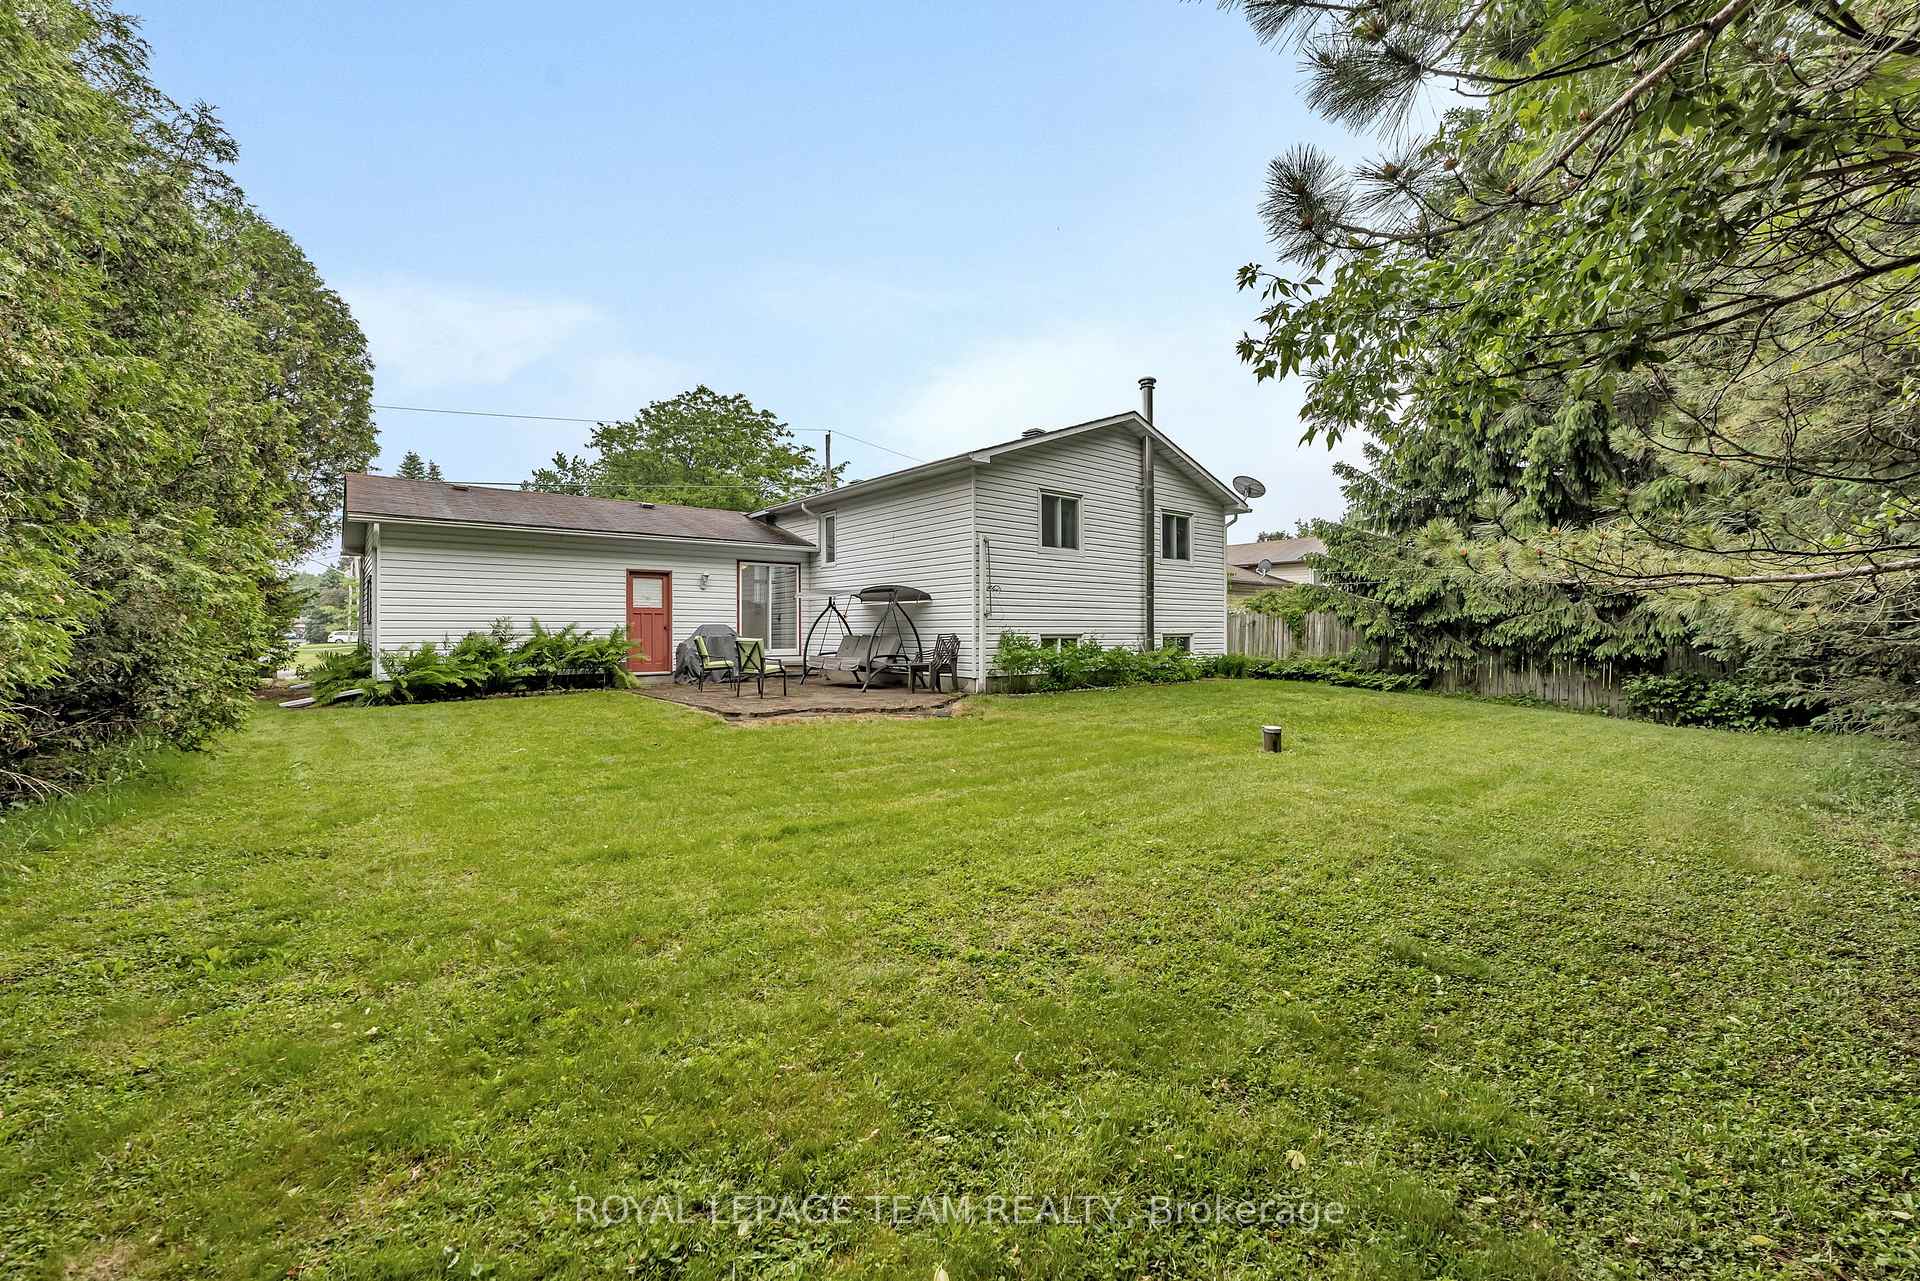
- Size: 75 × 105 ft
- Zoning: Residential
Parking2 Garage, Attached, Private double
- Spaces: 2 Garage
- Garage: Attached
- Driveway: Private double
Heating, water and powerForced air, gas, Central air, Municipal water
- Heating: Forced air, gas
- Cooling: Central air
- Water: Municipal water
- Sewer: Municipal sewer
- Natural gas: Yes
- Hydro: Yes
- Cable: Available
- Telephone: Available
Costs and taxesTaxes $3,942 a year, HST No HST, Rental items None
- Taxes, 2024: $3,942 a year
- HST: No HST
- Rental items: None
Included in the saleRefrigerator, stove, dishwasher, washer, dryer, freezer in kitchen, hot water tank, baseboards (to be installed by new owner), garage door opener (all work but are being sold in as is condition)
- Included: Refrigerator, stove, dishwasher, washer, dryer, freezer in kitchen, hot water tank, baseboards (to be installed by new owner), garage door opener (all work but are being sold in as is condition)
NearbyFenced yard, school, wooded/treed, other
- Close to: Fenced yard, school, wooded/treed, other
Listing detailsX12281217, Sold, Jul 12, 2025
- MLS® number: X12281217
- Status: Sold
- Listed on: Jul 12, 2025
- Days on market: 11
- Updated: Jul 23, 2025
- Possession: Flexible
- Occupied by: Vacant
- Listing brokerage: ROYAL LEPAGE TEAM REALTY
About this home
139 Dunlop Crescent, Russell (Village of Russell), ON K4R 1B3
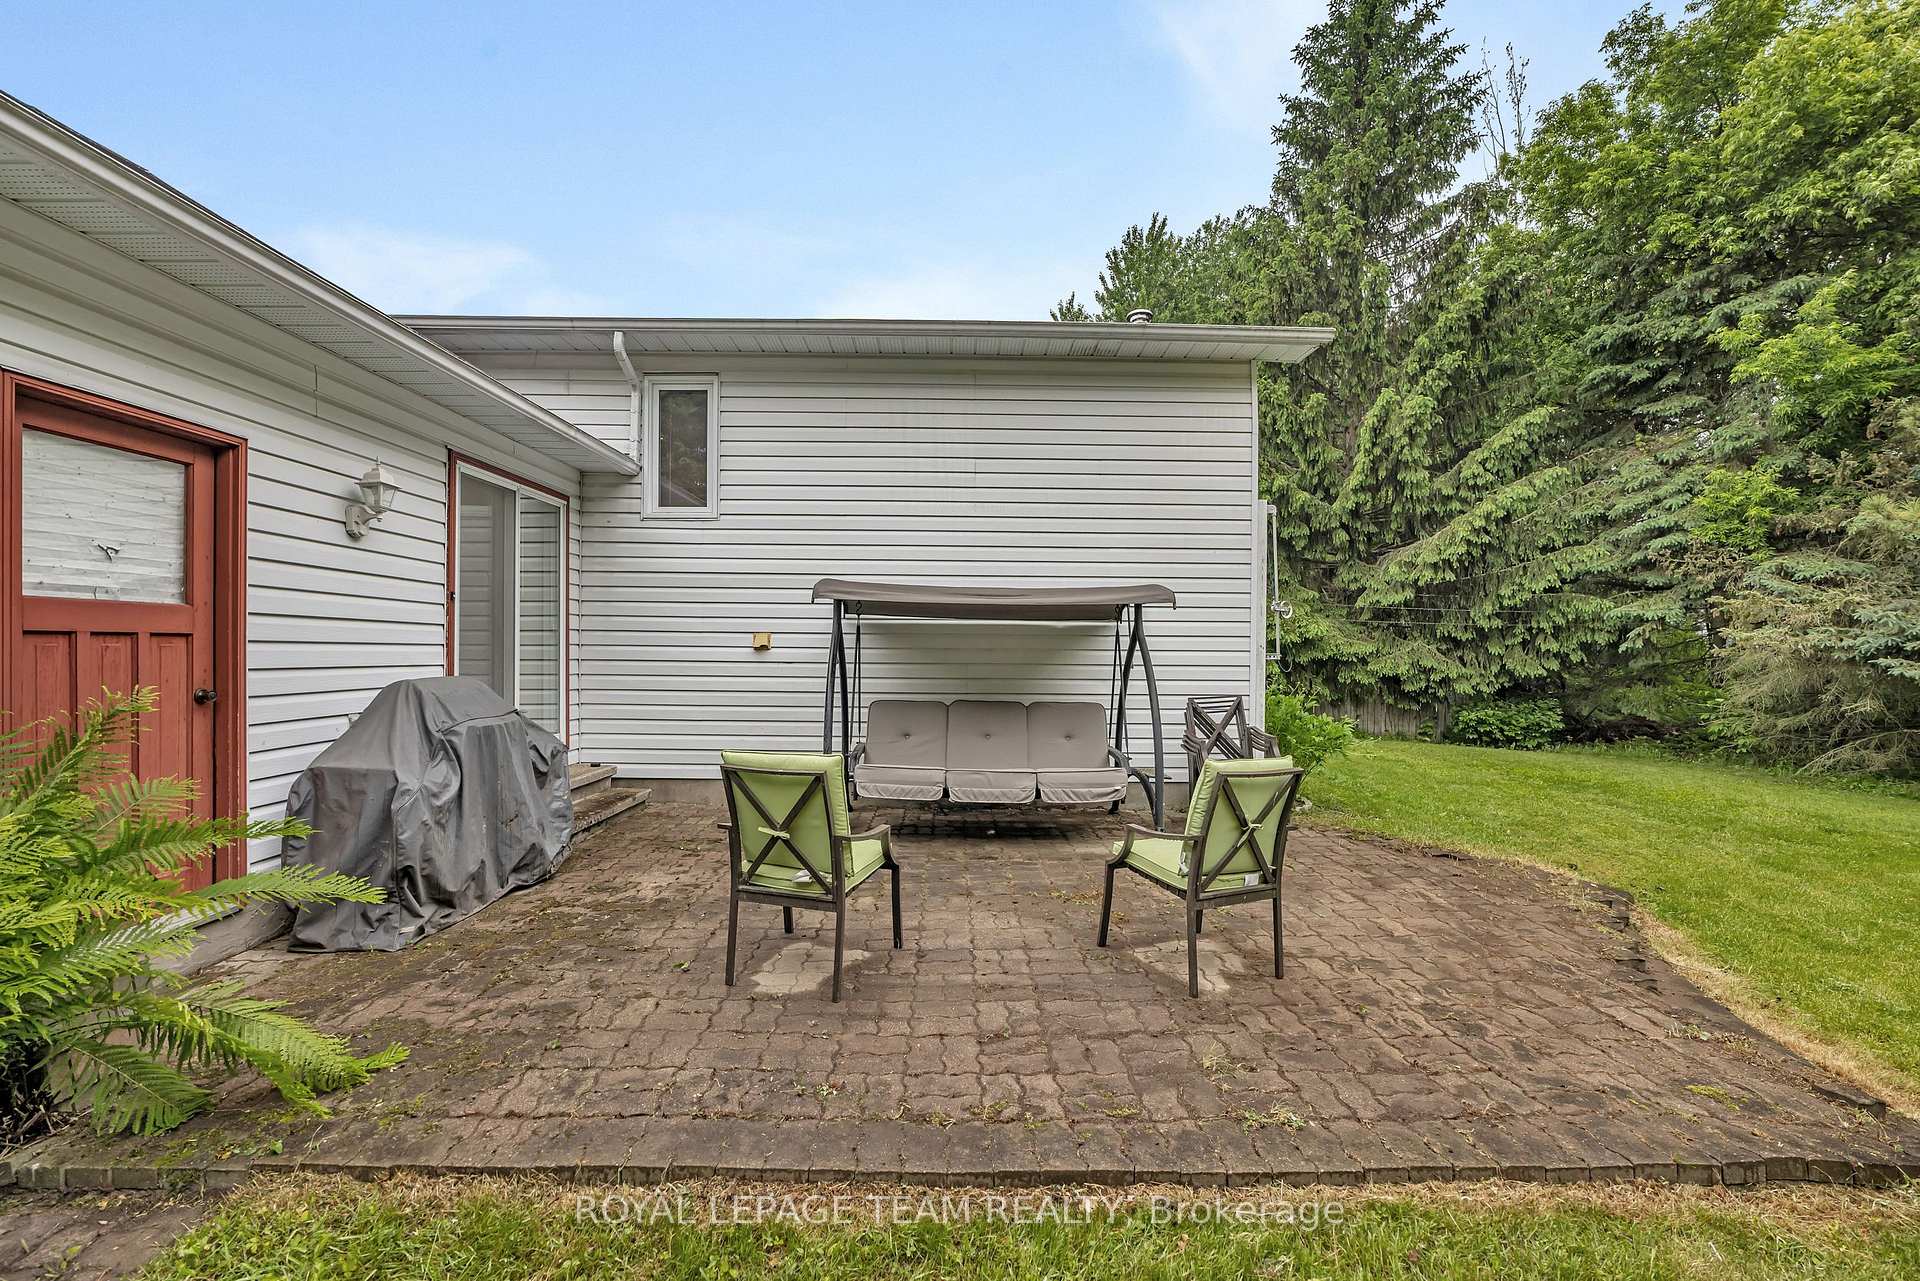
Lovely 3 Bedroom "Riviera" side split model. This lovely home backs onto the "New York Central recreational paths (bike and walking path). Quiet and private back yard with access to the trail. Interlock patio 20'x15', mature trees. Spacious design with open concept living and dining rooms featuring large picture windows. Family sized kitchen with oak cabinets and lots of counter space as well as an eating area. There are 3 bedrooms on the main level. The primary has private access to main bathroom(cheater bath). Other 2 bedrooms are a great size for the growing family or home office! The lower level offers a large family room with Wood Stove (as is), 4pc bath (Under reconstruction - to be sold As Is). Tub is new, just needs installation to be completed. Lower Level also has a Den, Huge laundry with lots of storage, as well as a large Work Shop area!! Convenient location, close to Schools, Arena, Curling Rink, Fair Grounds, Library, shopping and more! Needs a new family to Love this home!!
Ask about this home
A HOMEH agent will answer your questions about this home.
Around this home
Daily convenience, out of 100, from the distances below
Schools nearby
School rating, out of 10.
Helpful calculators
Your HOMEH agent

"I would see it this week."