

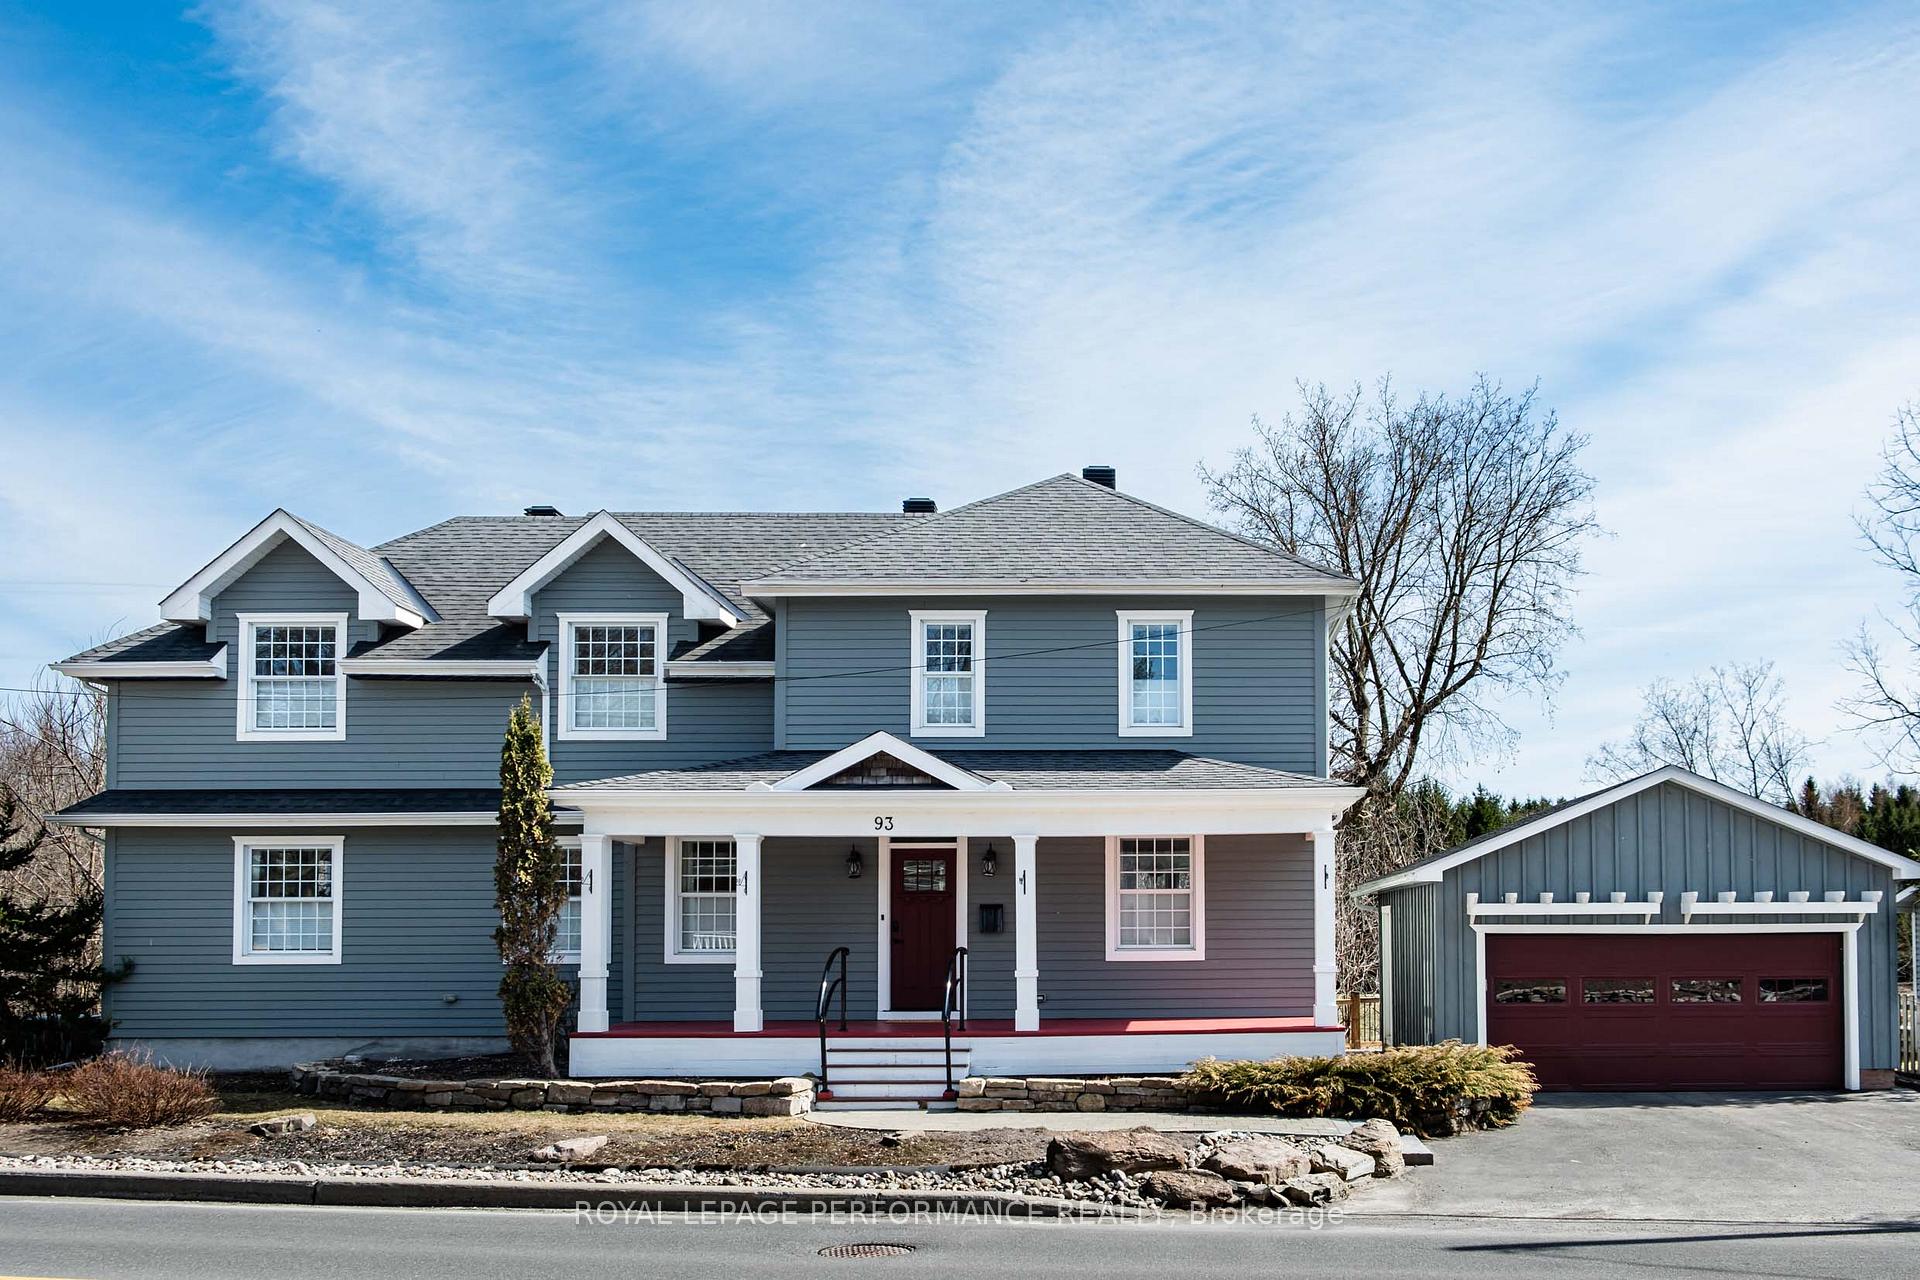
93 Craig Street
93 Craig Street
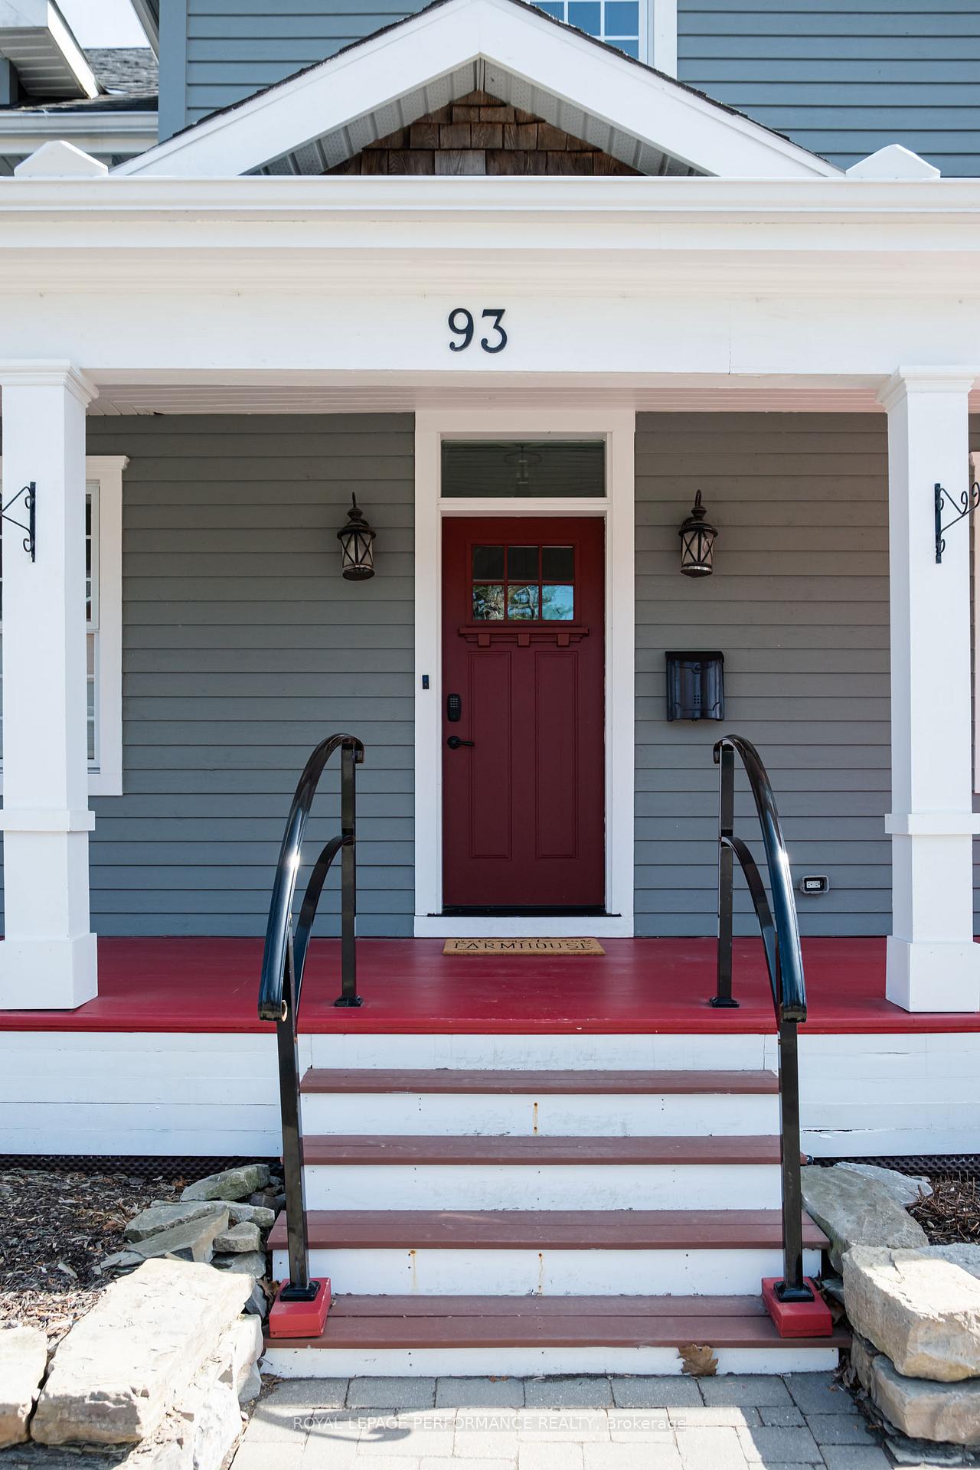
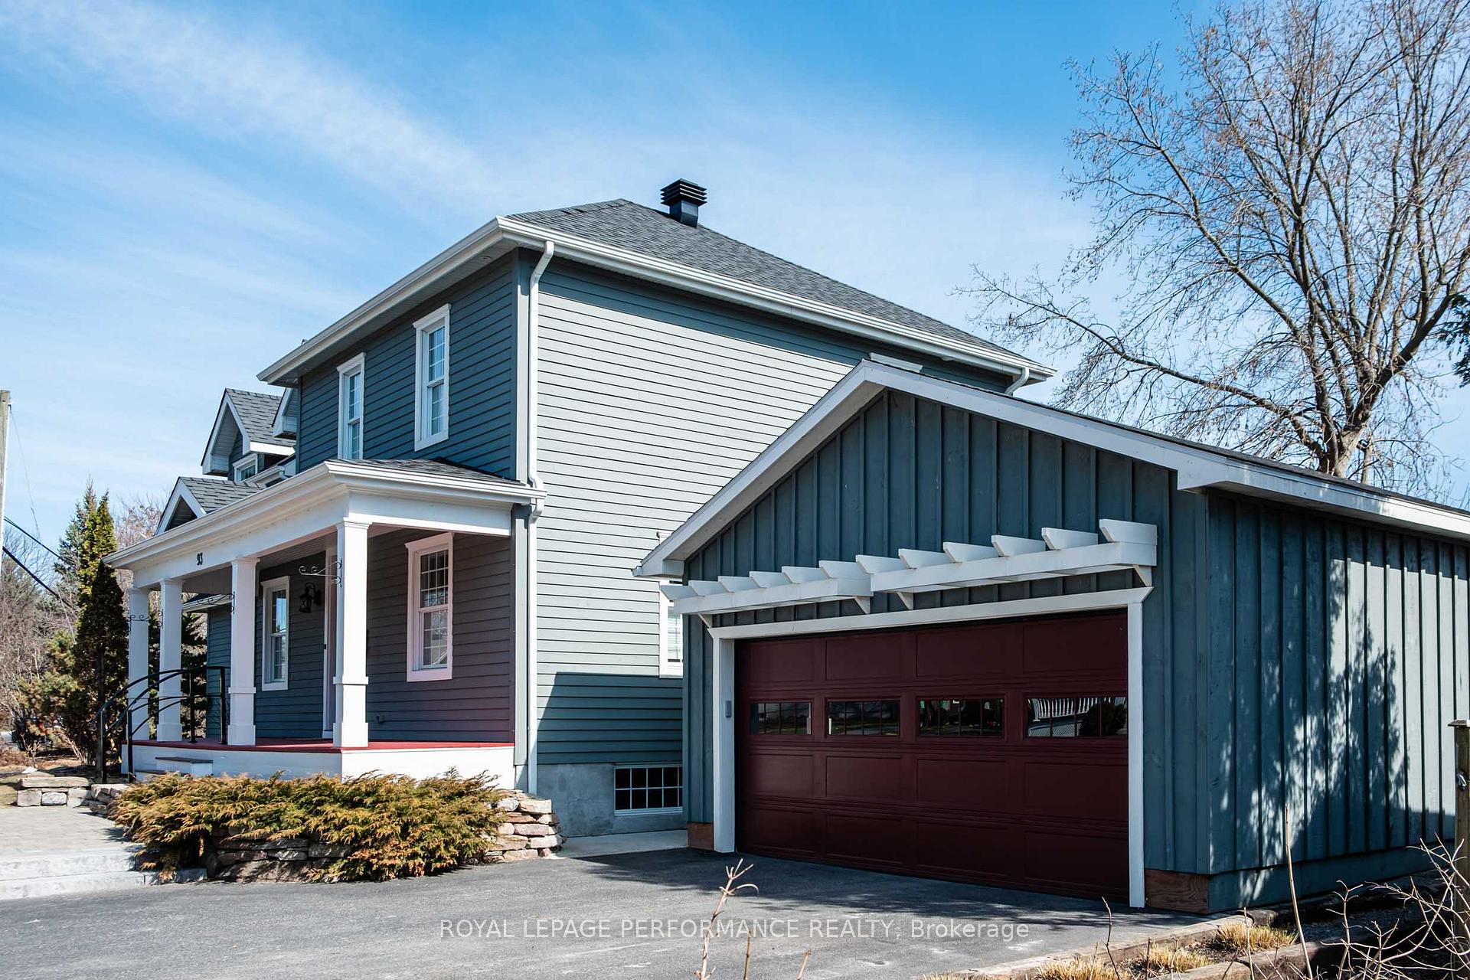
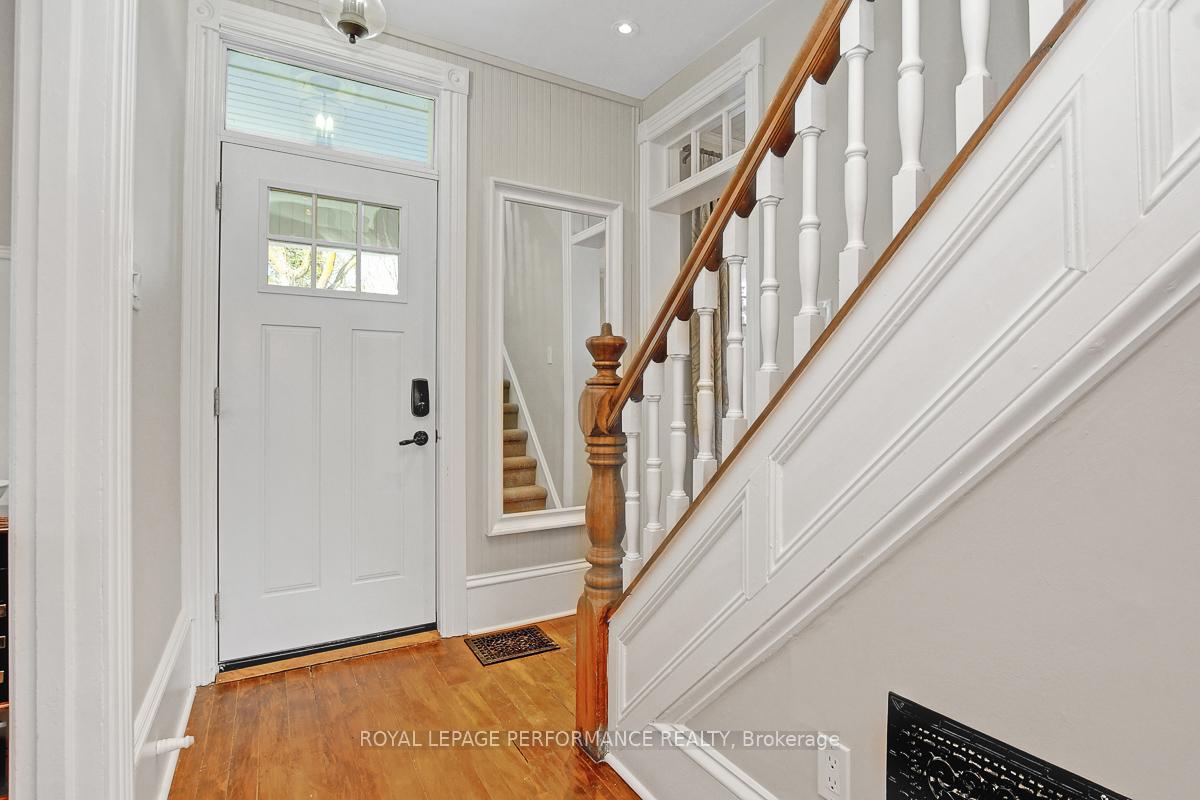
 See all 50 photos
Property history
Facts and features
- BasementPart finished
- Water, sewerMunicipal
- HeatingForced air
- CoolingCentral air
- Fireplace
- Central air
- Waterfront
The homeDetached, 2-storey, 2,500–3,000 sq ft
- Type: Detached
- Style: 2-storey
- Living space: 2,500–3,000 sq ft
- Basement: Partially finished
- View: River, trees/woods
- Waterfront: Direct
InsideFireplace Yes, natural gas, Auto garage door remote, generator - full, Rooms above ground 11
- Fireplace: Yes, natural gas
- Features: Auto garage door remote, generator - full
- Rooms above ground: 11
- Rooms in the basement: 3
- Bedrooms: 3 + 1 in the basement
- Bathrooms: 3
- Kitchens: 1
- Family room: Yes
Outside and lotWood, Asphalt shingle, Poured concrete
- Exterior: Wood
- Roof: Asphalt shingle
- Foundation: Poured concrete
- Features: Deck
- Size: 188.16 × 92.32 ft
Parking2 Garage, Detached
- Spaces: 2 Garage
- Garage: Detached
Heating, water and powerForced air, gas, Central air, Municipal water
- Heating: Forced air, gas
- Cooling: Central air
- Water: Municipal water
- Sewer: Municipal sewer
Costs and taxesTaxes $5,116 a year, HST included in the price, Rental items None
- Taxes, 2025: $5,116 a year
- HST: HST included in the price
- Rental items: None
Included in the saleFridge, stove top, wall oven, microwave, washer, dryer, white cabinet in bedroom, cabinet in half bath, pantry, patio furniture, window blinds,generator and components, tankless hot water, Headboards, valence in small bedroom, fridge/freezer in basement, outdoor umbrella
- Included: Fridge, stove top, wall oven, microwave, washer, dryer, white cabinet in bedroom, cabinet in half bath, pantry, patio furniture, window blinds,generator and components, tankless hot water
- Not included: Headboards, valence in small bedroom, fridge/freezer in basement, outdoor umbrella
Listing detailsX12286266, Sold, Jul 15, 2025
- MLS® number: X12286266
- Status: Sold
- Listed on: Jul 15, 2025
- Days on market: 29
- Updated: Aug 13, 2025
- Possession: 2025-09-02 / Flexible
- Occupied by: Owner
- Listing brokerage: ROYAL LEPAGE PERFORMANCE REALTY
About this home
93 Craig Street, Russell (Village of Russell), ON K4R 1A2
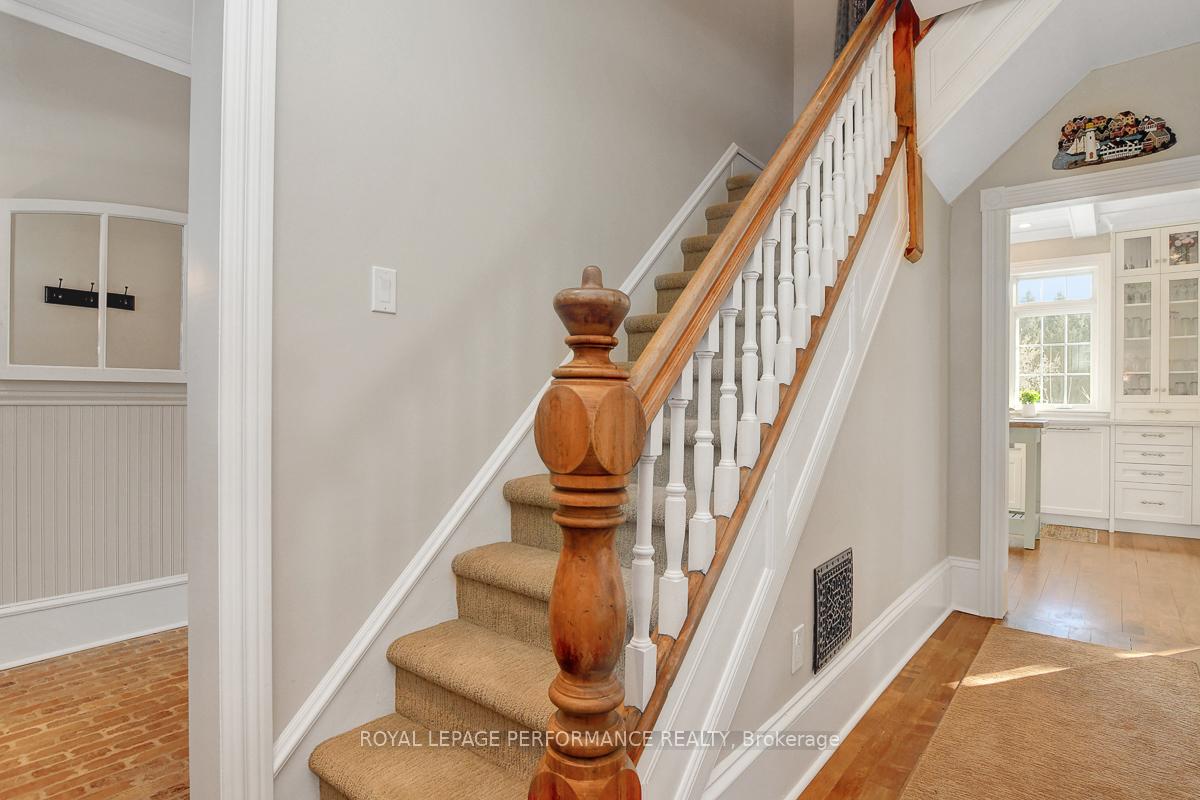
This gorgeous river front property has been completely renovated and offers a unique home for families with older children, empty nesters or professionals alike. Situated in the picturesque village of Russell, this home seamlessly blends historic charm with contemporary design. Upon entering, you'll be captivated by the expansive windows that bathe the home in natural light throughout the day, highlighting the hardwood floors that flow through most of the home. The chef's kitchen is a true showstopper with its gorgeous views of the Castor River, featuring bright white cabinetry, stone countertops, and an ideal layout for entertaining or preparing gourmet meals. The home's thoughtful addition includes a stunning study where a stately fireplace serves as the centerpiece, flanked by custom-built shelving. Upstairs, you'll find a versatile bonus room that offers endless possibilities whether you envision a massive bedroom retreat, a playroom, or a creative space. The primary bedroom aside from its large size features an amazing walk-in closet with ample space and another window for natural light. The primary ensuite is a complete four piece with luxury tile work and a center piece claw foot tub. Downstairs you'll find an additional bedroom, space for a workshop or an additional entertainment area and storage for all your needs. Outdoors, you'll discover a private back deck retreat that opens onto breathtaking river views, perfect for relaxing or hosting gatherings. The property is surrounded by the beauty of Russell Village, known for its scenic trails, conservation areas, and vibrant community spirit. You're just steps away from five schools, charming local shops, and restaurants. Meticulous maintained and brought up to today's building standards, substantially increased square footage and a complete new foundation under the entire home, don't miss your chance to experience the best of Russell in this unparalleled riverfront gem.
Ask about this home
A HOMEH agent will answer your questions about this home.
Around this home
Daily convenience, out of 100, from the distances below
Schools nearby
School rating, out of 10.
Helpful calculators
Your HOMEH agent

"I would see it this week."