

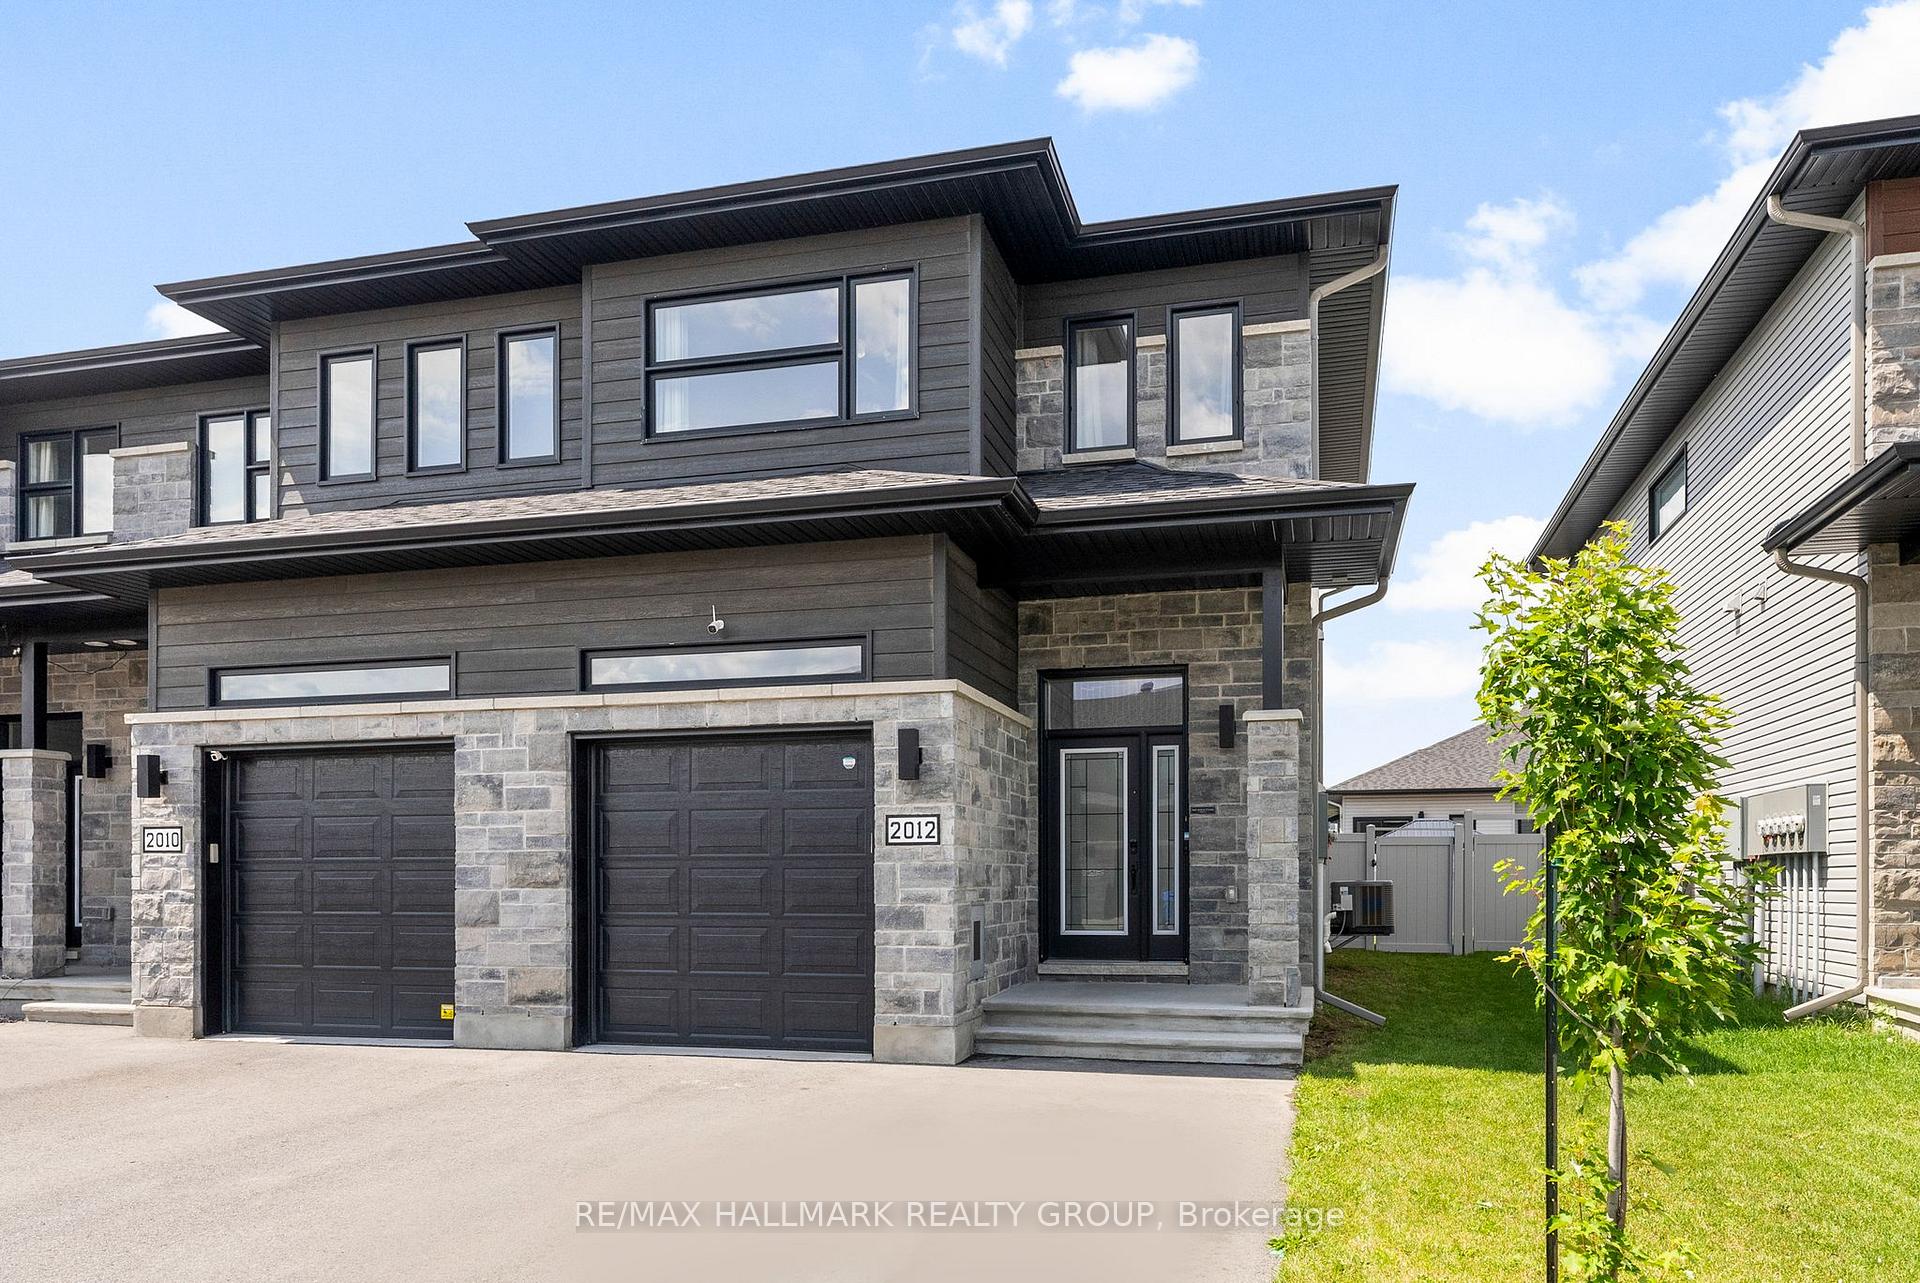
2012 Berne Street
2012 Berne Street
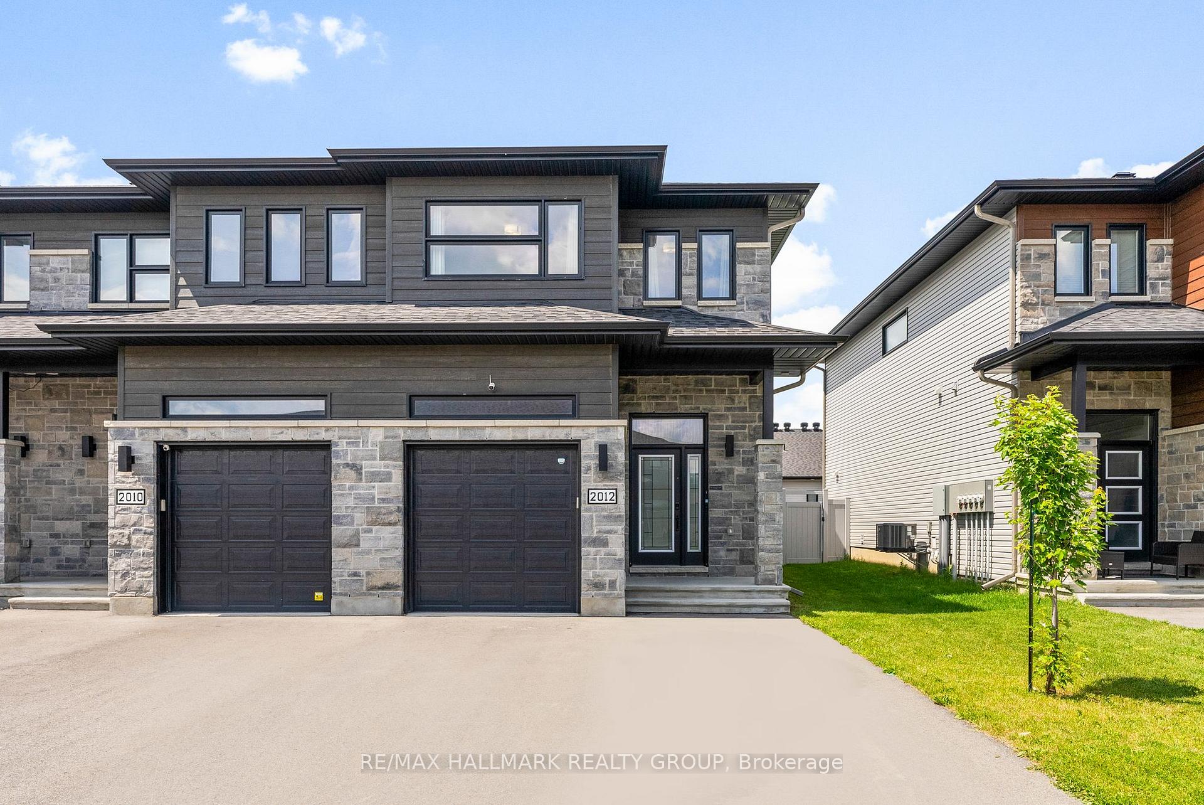
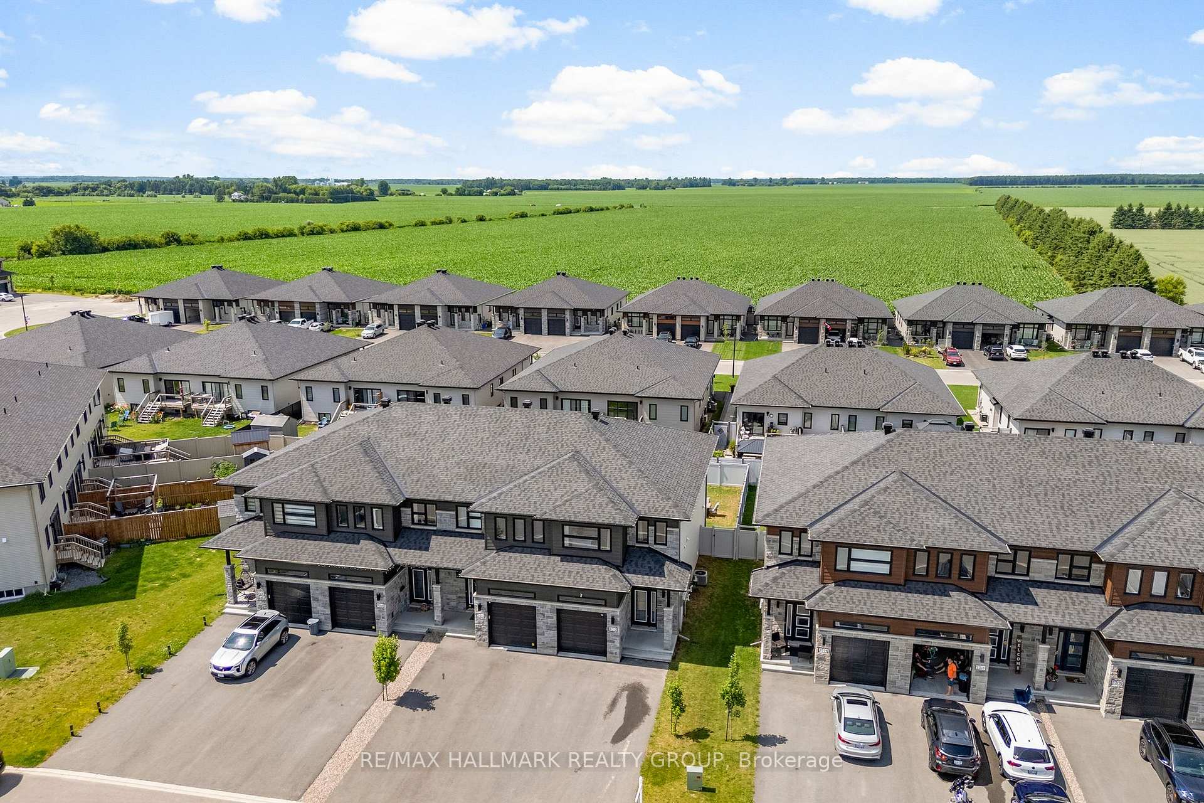
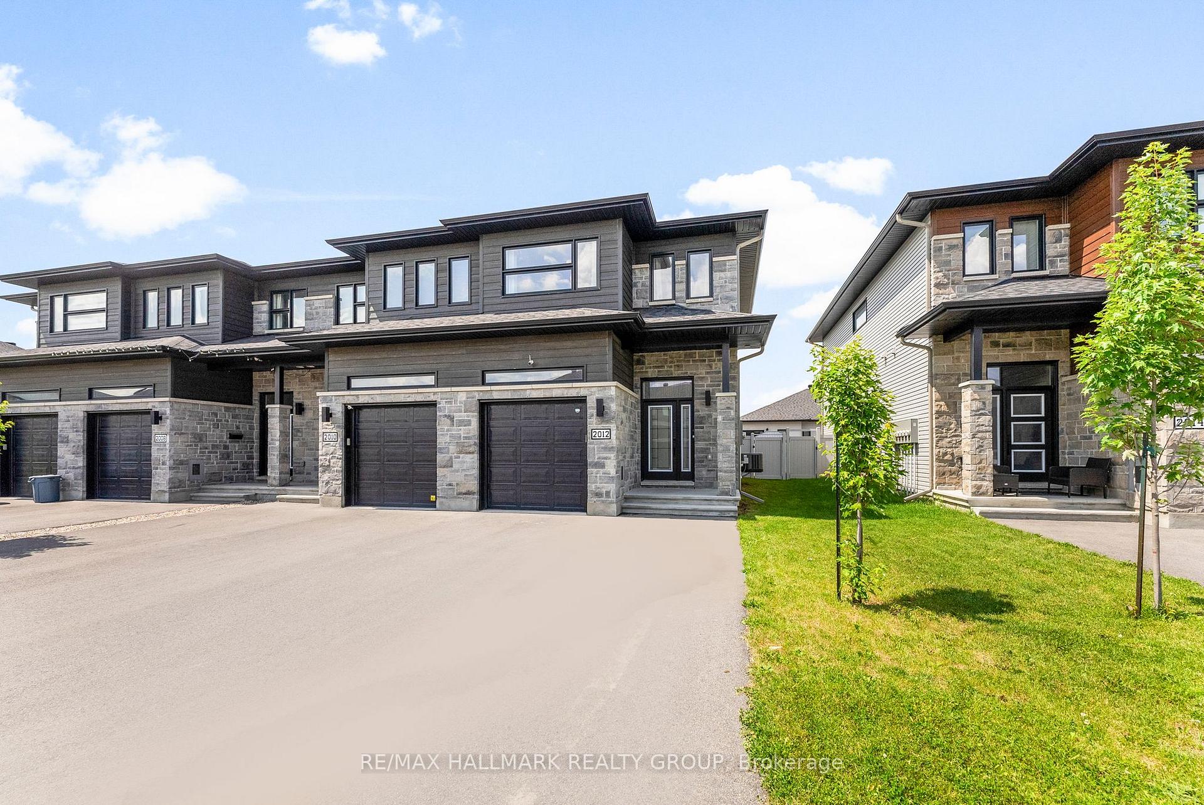
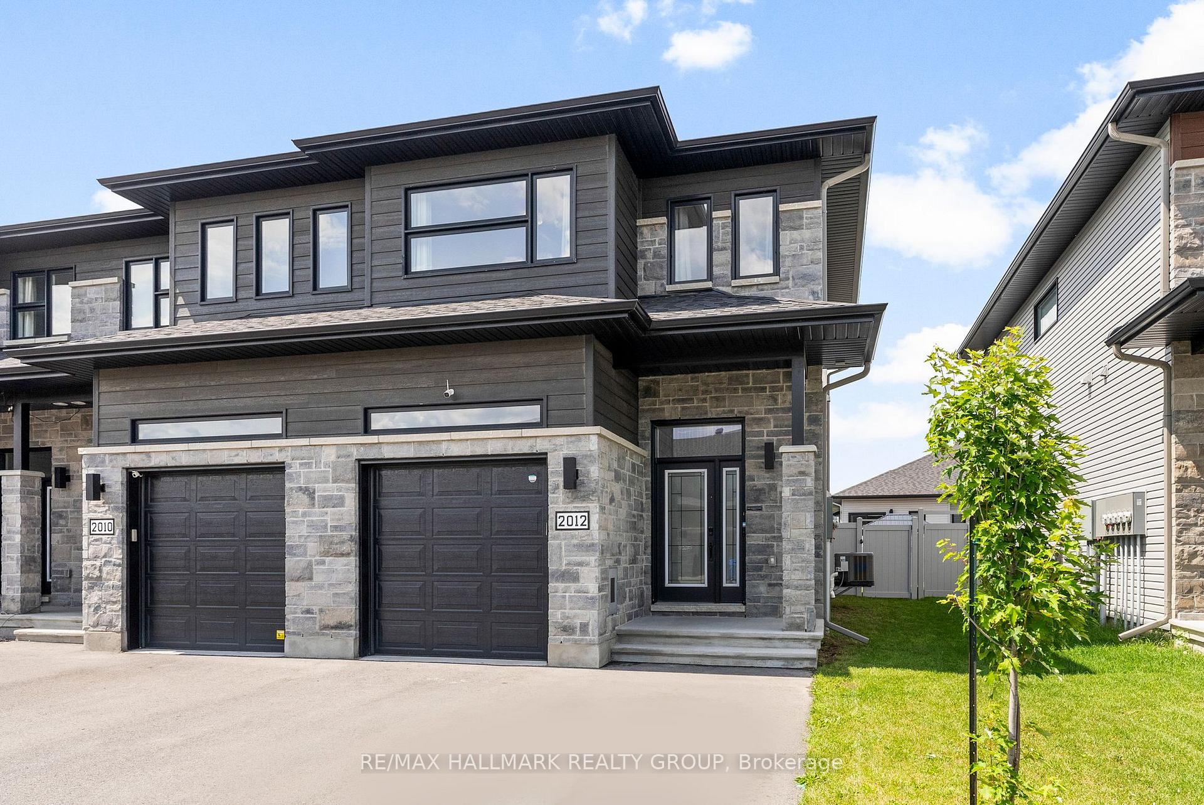 See all 49 photos
Property history
Facts and features
- BasementFull
- Water, sewerMunicipal
- HeatingForced air
- CoolingCentral air
- Fireplace
- Central air
The homeFreehold Townhouse, 2-storey, 1,500–2,000 sq ft
- Type: Freehold Townhouse
- Style: 2-storey
- Living space: 1,500–2,000 sq ft
- Basement: Full
- Special designation: Other
InsideFireplace Yes, electric, Upper level, Rooms above ground 9
- Fireplace: Yes, electric
- Laundry: Upper level
- Rooms above ground: 9
- Bedrooms: 3
- Bathrooms: 3
- Kitchens: 1
Outside and lotVinyl siding, stone, Asphalt shingle, Concrete
- Exterior: Vinyl siding, stone
- Roof: Asphalt shingle
- Foundation: Concrete
- Size: 26.64 × 109.91 ft
Parking1 Garage, Attached
- Spaces: 1 Garage
- Garage: Attached
Heating, water and powerForced air, gas, Central air, Municipal water
- Heating: Forced air, gas
- Cooling: Central air
- Water: Municipal water
- Sewer: Municipal sewer
Costs and taxesTaxes $3,629 a year, HST included in the price, Hot water tank
- Taxes, 2024: $3,629 a year
- HST: HST included in the price
- Rental items: Hot water tank
Included in the saleFridge, stove, hood fan, washer, dryer, blinds, smart lock, Garage fridge, security system/cameras, ring doorbell/camera, ikea dining room cabinet, curtains and rods, outdoor solar lights, basement upright freezer
- Included: Fridge, stove, hood fan, washer, dryer, blinds, smart lock
- Not included: Garage fridge, security system/cameras, ring doorbell/camera, ikea dining room cabinet, curtains and rods, outdoor solar lights, basement upright freezer
Listing detailsX12278354, Sold, Jul 10, 2025
- MLS® number: X12278354
- Status: Sold
- Listed on: Jul 10, 2025
- Days on market: 21
- Updated: Jul 31, 2025
- Possession: Flexible
- Occupied by: Owner
- Listing brokerage: RE/MAX HALLMARK REALTY GROUP
About this home
2012 Berne Street, Russell (Embrun), ON K0A 1W0
Welcome to this beautifully upgraded 3-bedroom, 2-storey end unit townhome, perfectly nestled in one of most sought-after growing communities in Embrun. Imagine living surrounded by beautiful parks, scenic walking trails, schools, convenient shopping, and easy access to 417.Step onto the delightful, warm and elegant space featuring continuous hardwood flooring throughout the open-concept living, Dining and kitchen areas. Enhanced by pot lights, this bright and inviting space is perfect for both everyday living and entertaining guests. The kitchen is a true highlight, showcasing quartz countertops, upgraded cabinetry, a stylish backsplash, Gas stove, and modern appliances. The central island with a breakfast bar and Walking Pantry. Through the patio doors, you'll find a private, fully fenced backyard, functional outdoor space perfect for summer barbecues, peaceful mornings, or a safe play area for children. Upstairs, the spacious primary suite awaits, complete with a walk-in closet and a luxurious 3-piece ensuite featuring quartz countertops, Glass Shower. Two additional well-sized bedrooms, a stylish full bathroom with quartz finishes, and a convenient second-floor laundry room offer comfort and practicality for the entire family. The finished lower level provides even more versatile living space, ideal for a rec room, home office, gym, plenty of storage and a dedicated utility area. Additional features include a bright mudroom with inside access to the garage, and the added benefits of an end unit with extra privacy, abundant natural light, and a larger yard. This turnkey home is truly move-in ready! 24 hours irrevocable on all offers as per form 244.
Ask about this home
A HOMEH agent will answer your questions about this home.
Around this home
Daily convenience, out of 100, from the distances below
Schools nearby
School rating, out of 10.
Helpful calculators
Your HOMEH agent

"I would see it this week."