

Unit 305, 300 Solstice Crescent
Unit 305, 300 Solstice Crescent
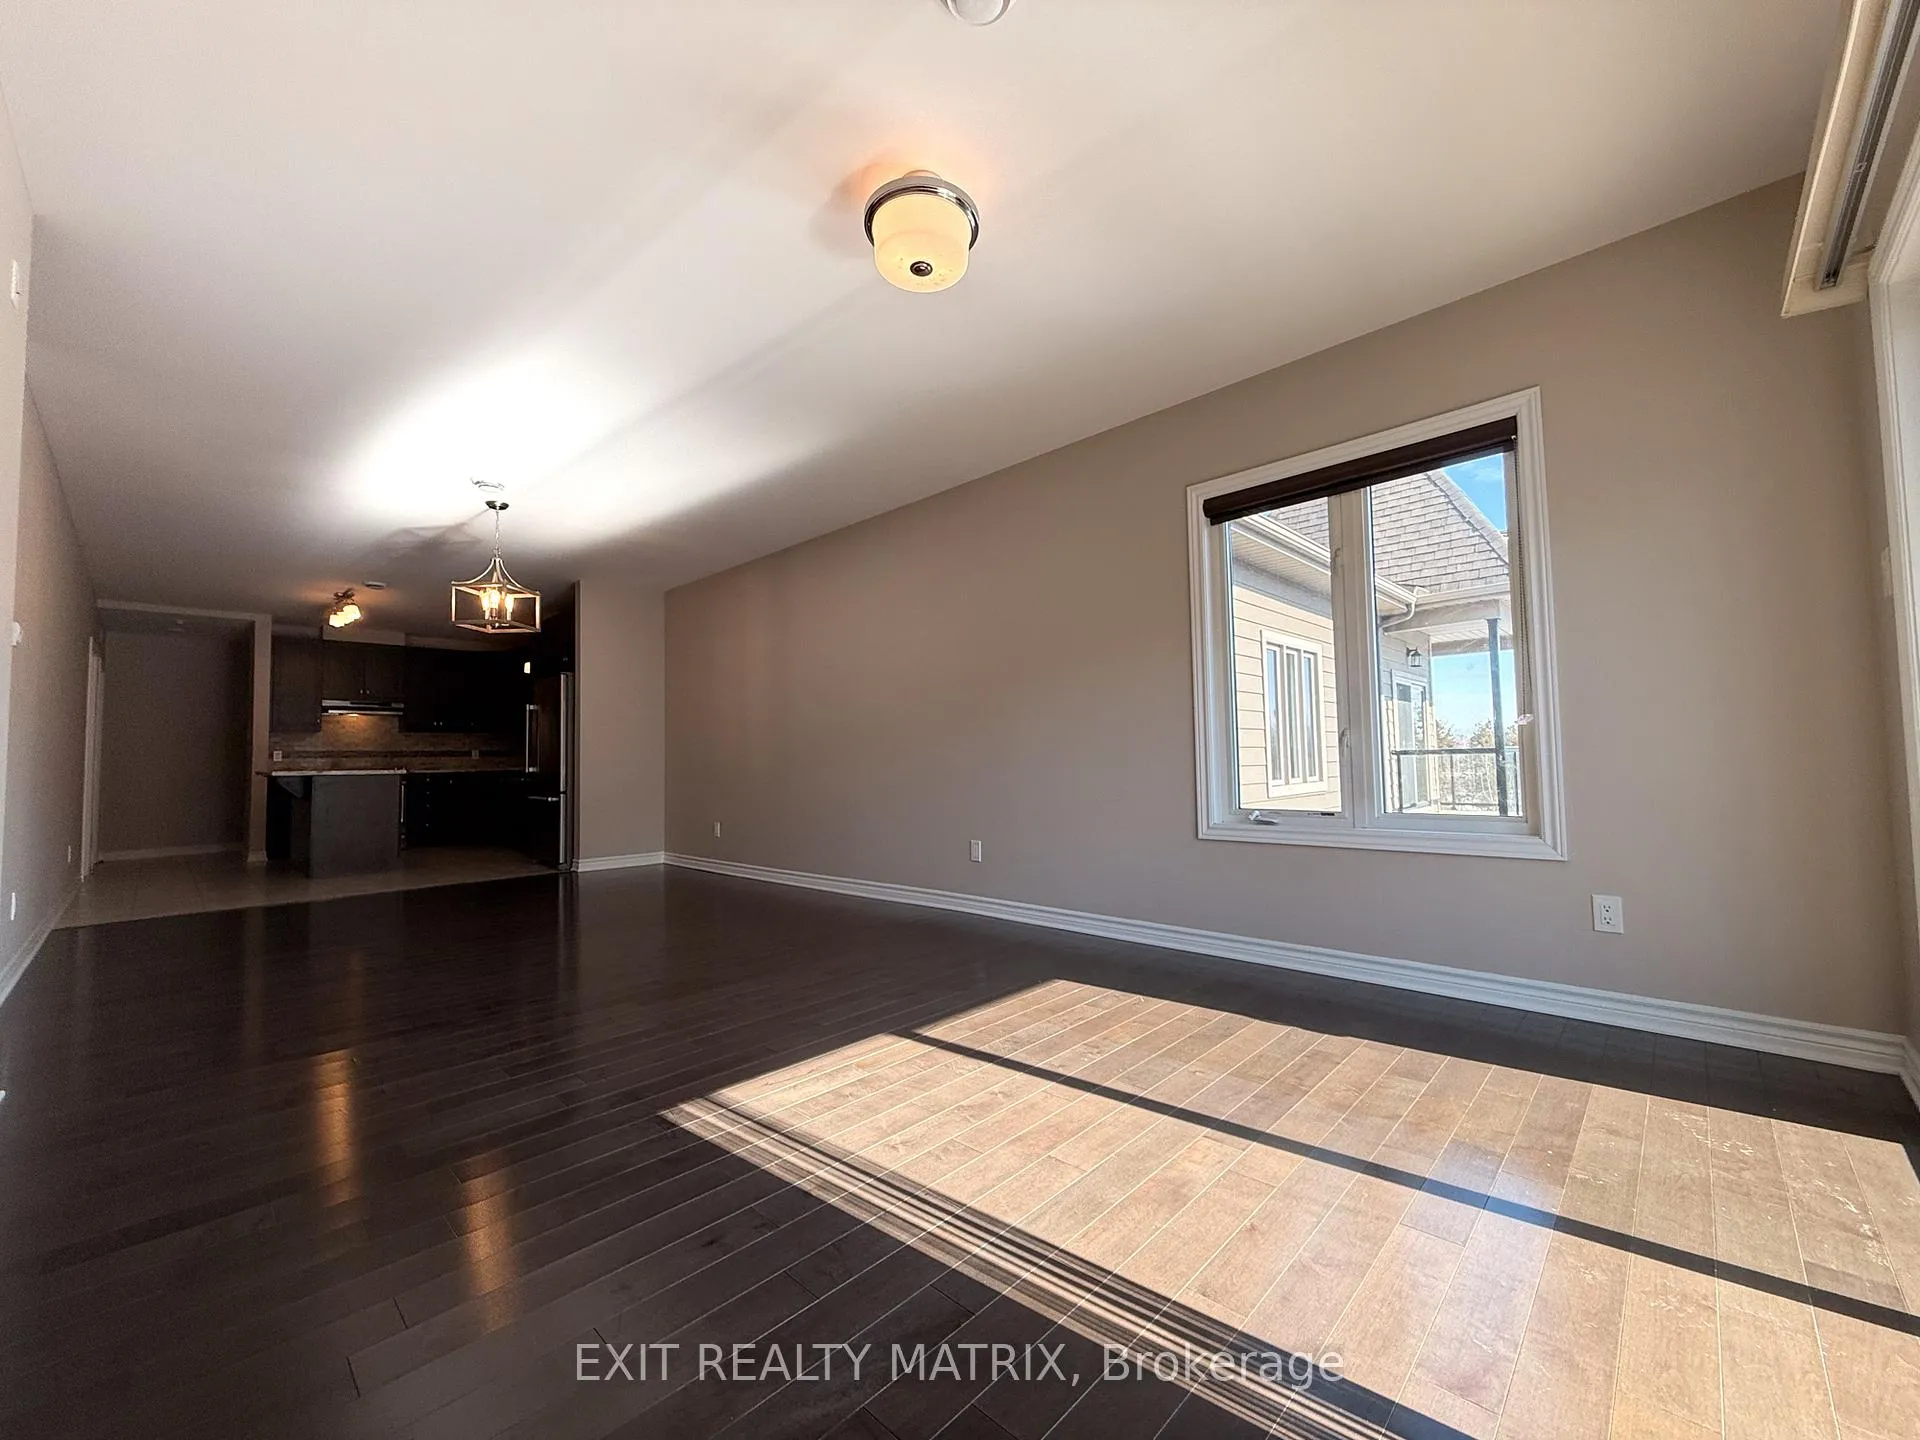 See all 40 photos
Property history
- $439,900TerminatedList: 2026-04-13|End: 2026-05-26|43 daysX12992924
- $449,900TerminatedList: 2026-02-02|End: 2026-04-13|70 daysX12748434
Facts and features
- ExposureSouth east
- LaundryIn-suite
- LockerExclusive
- BalconyOpen
- Central air
- Exercise room
- Party room/meeting room
The homeCondo Apartment, Apartment, Age 11–15 years
- Type: Condo Apartment
- Style: Apartment
- Age: 11–15 years
- Living space: 1,000–1,199 sq ft
- Basement: None
- Exposure: South East
- View: River
InsideIn-suite laundry, Primary bedroom - main floor, storage area lockers, Rooms above ground 6
- Laundry: In-suite laundry
- Features: Primary bedroom - main floor, storage area lockers
- Rooms above ground: 6
- Bedrooms: 2
- Bathrooms: 2
- Kitchens: 1
OutsideBrick, vinyl siding, Asphalt shingle, Poured concrete
- Exterior: Brick, vinyl siding
- Roof: Asphalt shingle
- Foundation: Poured concrete
- Balcony: Open
- Features: Controlled entry, landscaped, recreational area
Parking and locker1 Parking, Underground, Exclusive
- Spaces: 1 Parking
- Garage: Underground
- Parking type: Exclusive
- Driveway: Underground, reserved/assigned
- Spot: 305
- Locker: Exclusive
- Locker unit: 305
- Locker level: Underground
Building300 Solstice Crescent, Condo corporation 63, Elevator, exercise room, party room/meeting room, tennis court, visitor parking, community bbq
- Name: 300 Solstice Crescent
- Condo corporation: 63
- Amenities: Elevator, exercise room, party room/meeting room, tennis court, visitor parking, community bbq
- Pets: Allowed
Heating, water and powerRadiant, gas, Central air
- Heating: Radiant, gas
- Cooling: Central air
Costs and taxesTaxes $3,570 a year, Condo fee $477 a month, Building insurance included
- Taxes, 2025: $3,570 a year
- Condo fee: $477 a month
- Fee includes: Building insurance included
- HST: HST included in the price
- Rental items: Hot water heater
Included in the saleFridge, stove, dishwasher, washer, dryer, light fixtures, window coverings
- Included: Fridge, stove, dishwasher, washer, dryer, light fixtures, window coverings
Listing detailsX12992924, Terminated, Apr 13, 2026
- MLS® number: X12992924
- Status: Terminated
- Listed on: Apr 13, 2026
- Days on market: 43
- Updated: May 26, 2026
- Possession: Flexible
- Occupied by: Owner
- Listing brokerage: EXIT REALTY MATRIX
About this home
Unit 305, 300 Solstice Crescent, Russell (Embrun), ON K0A 1W0
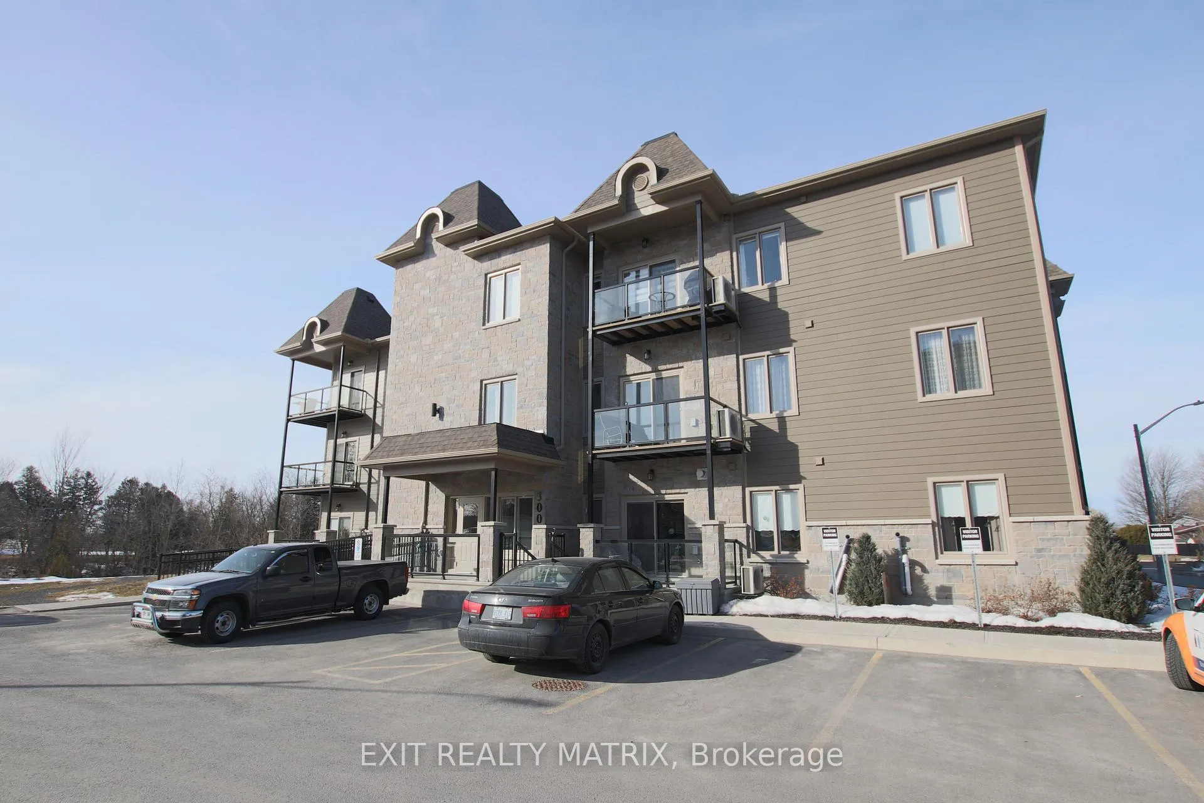
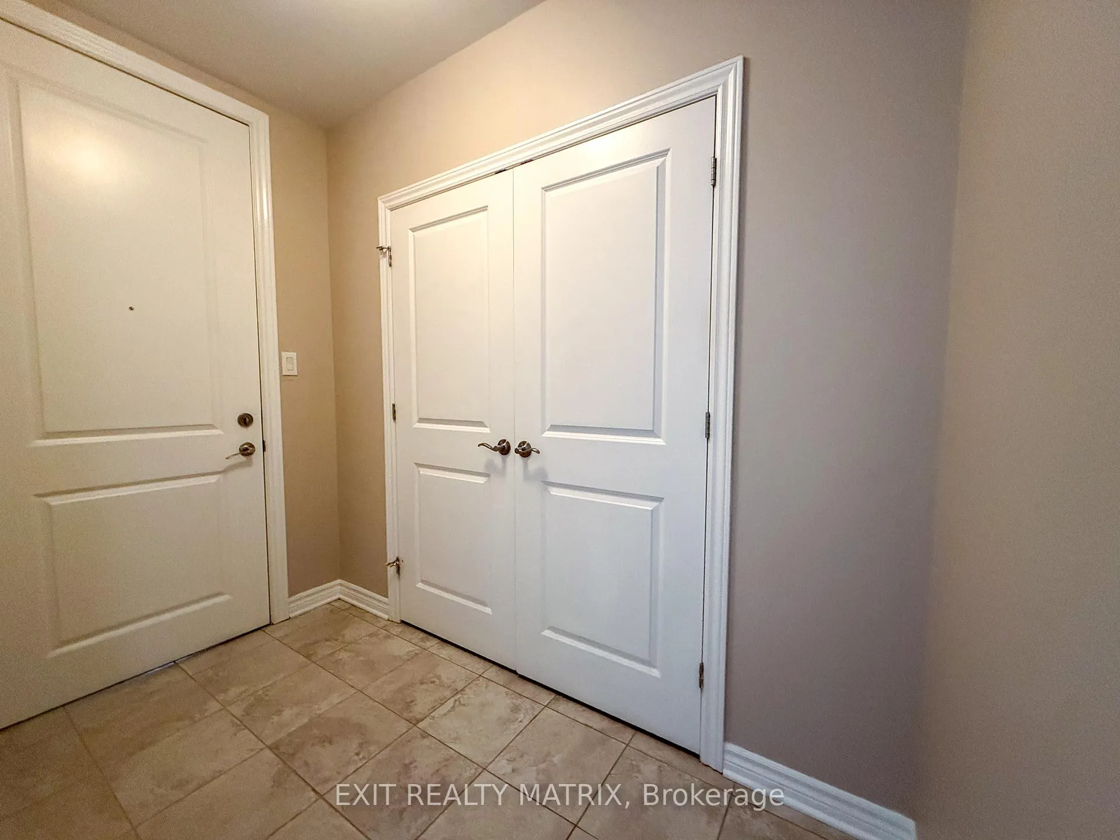
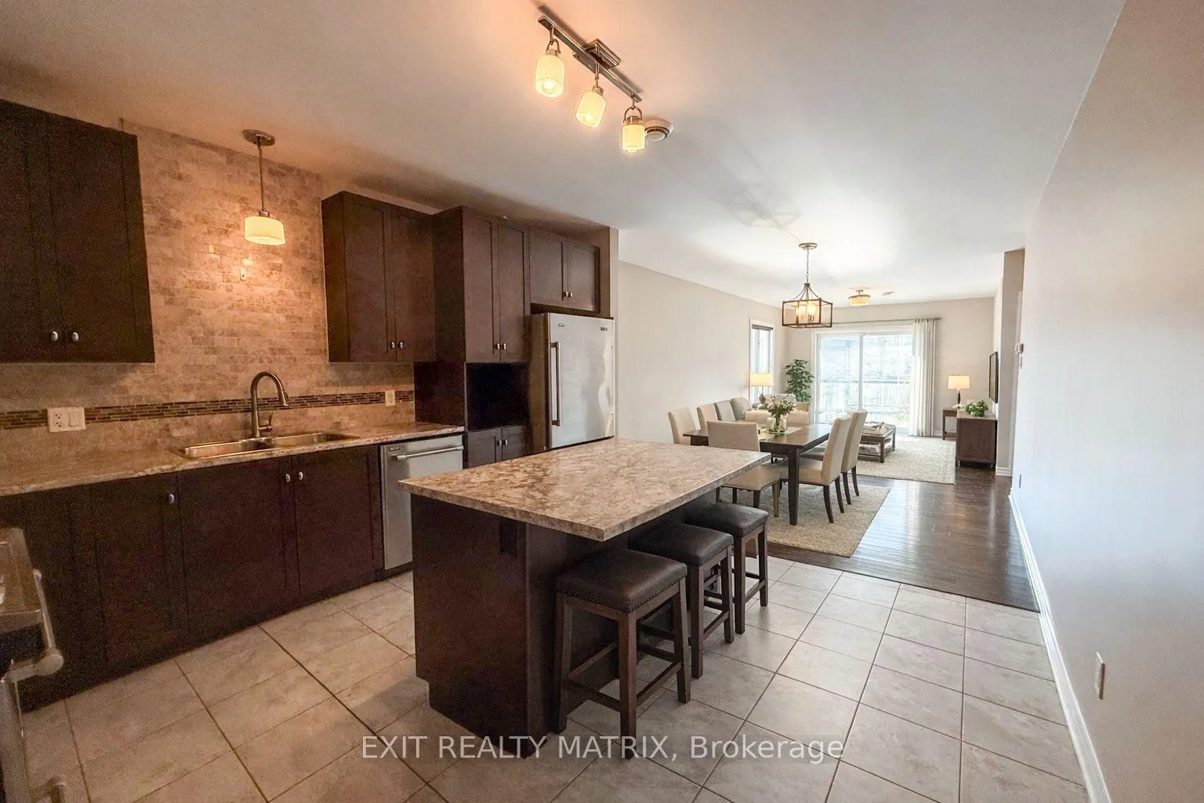
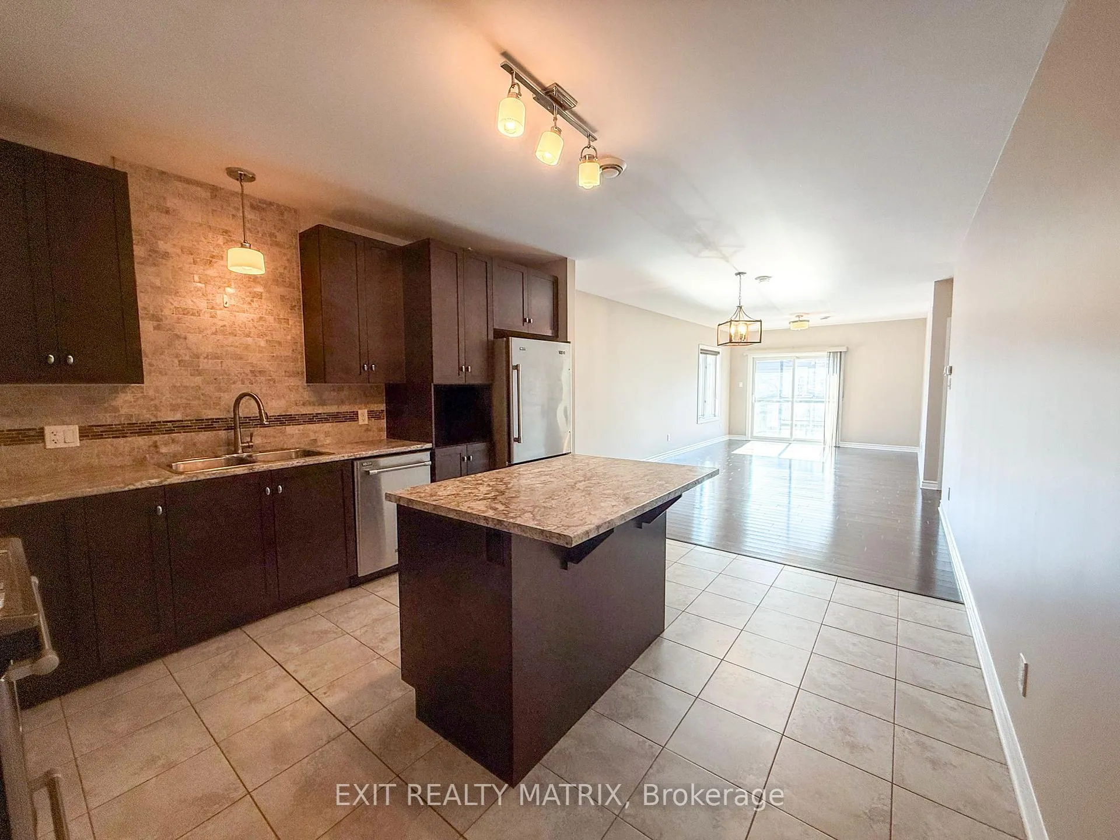
Welcome to effortless condo living at 300 Solstice Street in the heart of Embrun. This beautifully maintained 2-bedroom, 2-bathroom unit is perfectly positioned on the third floor, offering peaceful, scenic balcony views of the Castor River-a backdrop that brings calm and connection to nature right into your everyday life.Step inside to a welcoming foyer complete with a convenient closet for coats and shoes, setting the tone for a thoughtfully designed layout. The main living area is bright and open-concept, with clearly defined spaces for the kitchen, dining, and living room-ideal for both relaxed living and entertaining. The kitchen features ample cupboard and counter space, stainless steel appliances, and excellent functionality. Just off the kitchen, you'll find a bonus storage area that discreetly houses in-unit laundry and pantry space, adding to the unit's smart design.The spacious primary bedroom offers a true retreat, complete with a walk-in closet and a private ensuite bathroom finished with modern, stylish touches. A well-sized second bedroom and an additional full bathroom provide flexibility for guests, family, or a home office.This well-managed building offers an impressive lineup of amenities, including a gym, party room, tennis court, underground parking, and a dedicated storage locker-everything you need for comfortable, low-maintenance living.Located in the vibrant and growing community of Embrun, you'll enjoy small-town charm with big convenience. From local shops, cafés, and restaurants to parks, trails, schools, and easy access to Ottawa, Embrun is loved for its strong sense of community and relaxed lifestyle.Whether you're downsizing, investing, or stepping into homeownership, this condo offers comfort, convenience, and views you'll never get tired of.
Ask about this home
A HOMEH agent will answer your questions about this home.
Know more about 300 Solstice Crescent
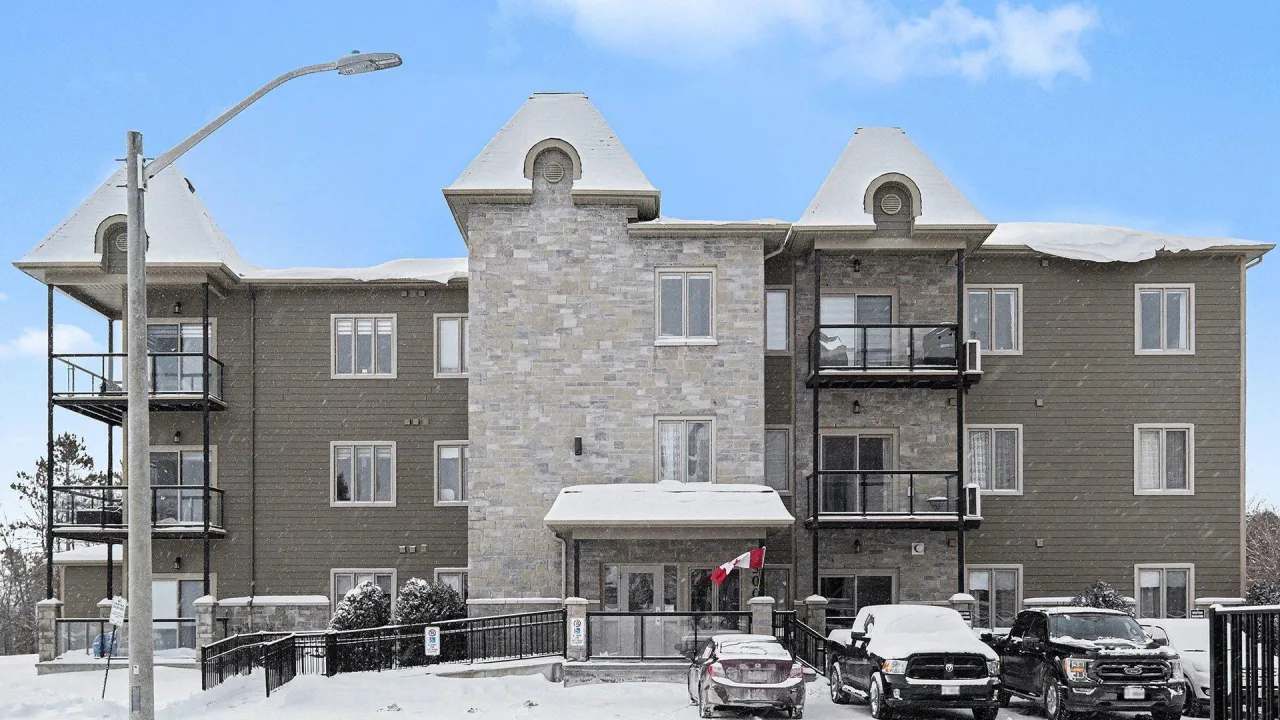
Condo building · 300 Solstice Crescent
300 Solstice Crescent is a condo. Right now 1 for sale is on the market here.
No similar units for sale in 300 Solstice Crescent right now.
Around this home
Daily convenience, out of 100, from the distances below
Schools nearby
School rating, out of 10.
Helpful calculators
Your HOMEH agent

"Priced 12% over the Hestimate. I would see it this week."