

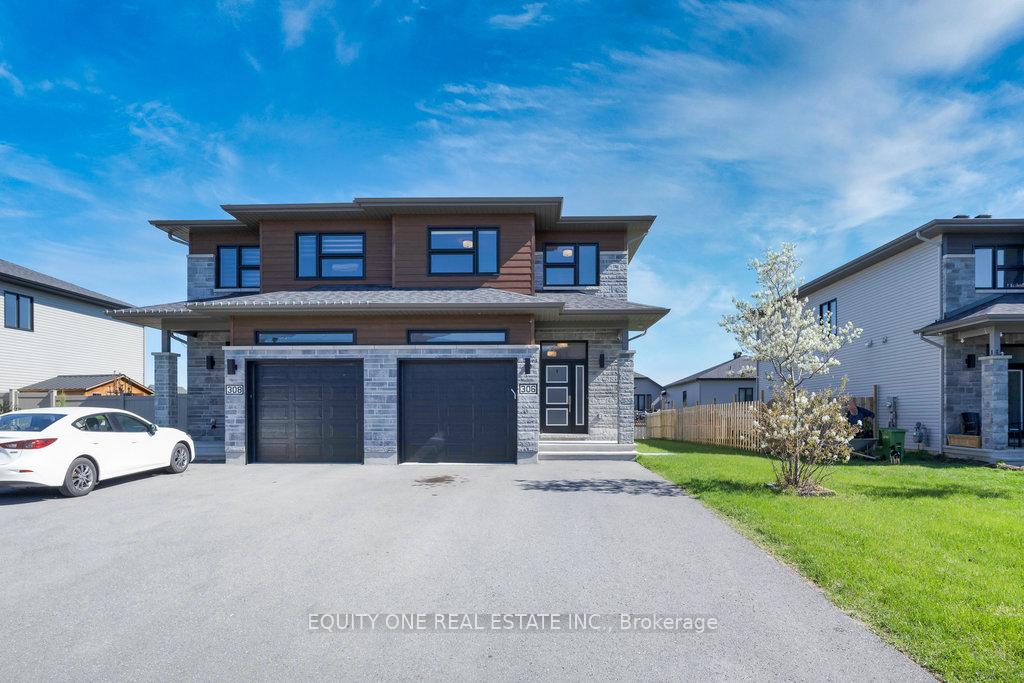
306 Belfort Street
306 Belfort Street
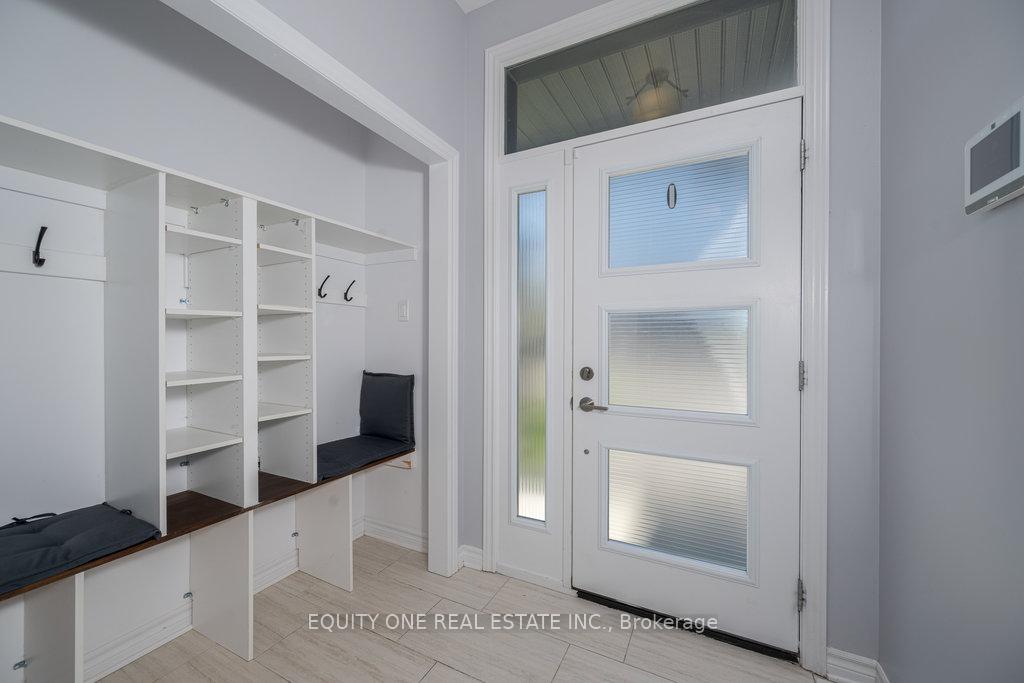
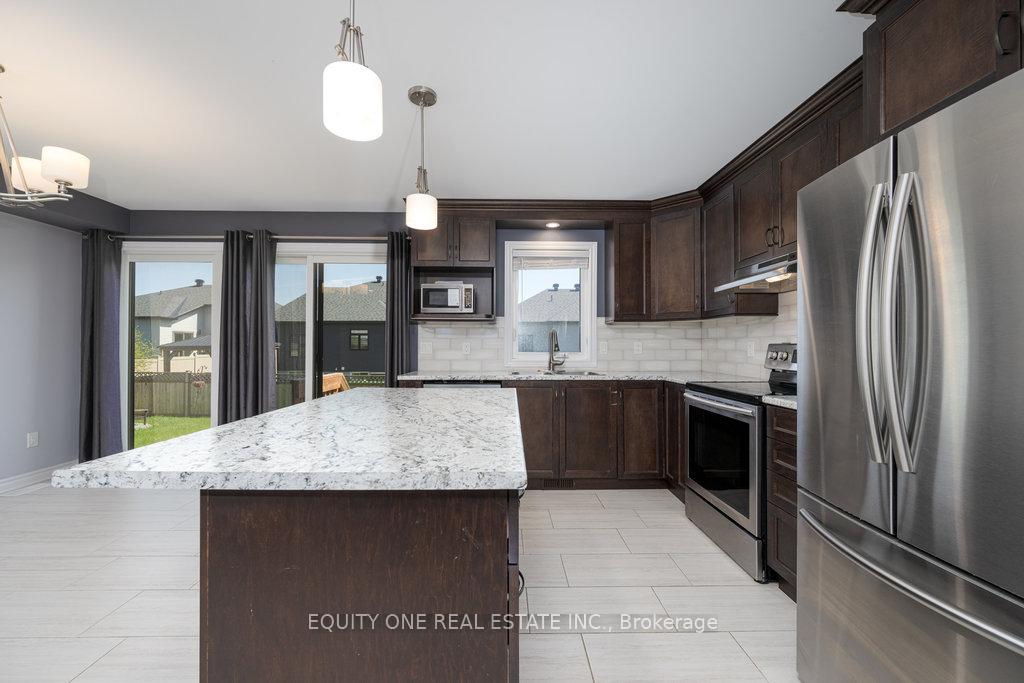
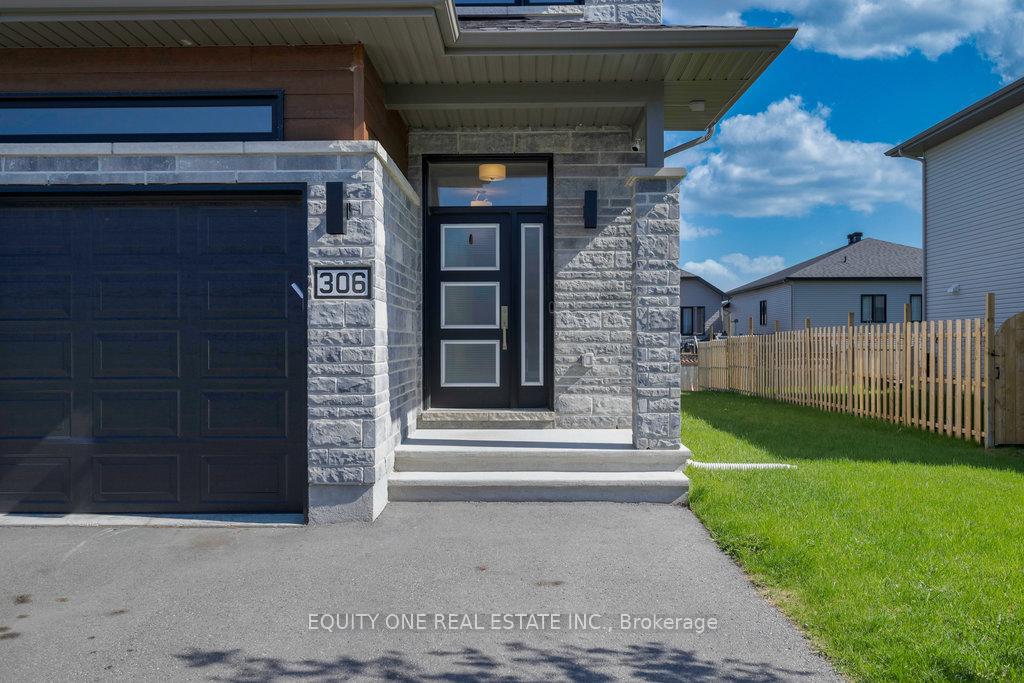
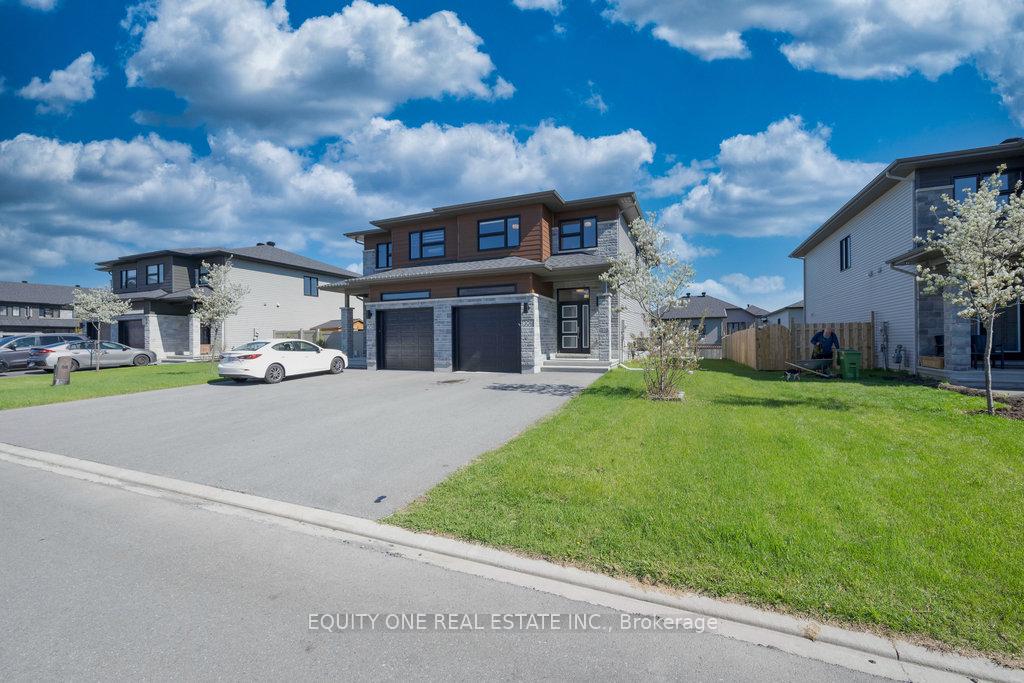 See all 32 photos
Property history
Facts and features
- BasementFull
- Age of home6–15 years
- Water, sewerMunicipal
- Lot shapeRectangular
- Central air
The homeSemi-Detached, 2-storey, Age 6–15 years
- Type: Semi-Detached
- Style: 2-storey
- Age: 6–15 years
- Living space: 1,500–2,000 sq ft
- Basement: Full
InsideUpper level, Suspended ceilings, Rooms above ground 2
- Laundry: Upper level
- Features: Suspended ceilings
- Rooms above ground: 2
- Rooms in the basement: 1
- Bedrooms: 3
- Bathrooms: 3
- Kitchens: 1
- Family room: Yes
Outside and lotBrick, vinyl siding, Asphalt shingle, Poured concrete
- Exterior: Brick, vinyl siding
- Roof: Asphalt shingle
- Foundation: Poured concrete
- Size: 34.42 × 109.79 ft
- Shape: Rectangular
- Zoning: R1A-h
Parking1 Garage, Attached
- Spaces: 1 Garage
- Garage: Attached
Heating, water and powerForced air, gas, Central air, Municipal water
- Heating: Forced air, gas
- Cooling: Central air
- Water: Municipal water
- Sewer: Municipal sewer
Costs and taxesTaxes $4,065 a year, HST included in the price, Hot water tank
- Taxes, 2024: $4,065 a year
- HST: HST included in the price
- Rental items: Hot water tank
Included in the saleStove, hood fan, refrigerator, dishwasher, microwave, bathroom mirrors, auto garage door opener, drapes, drapery rods, washer, dryer
- Included: Stove, hood fan, refrigerator, dishwasher, microwave, bathroom mirrors, auto garage door opener, drapes, drapery rods, washer, dryer
Listing detailsX12148100, Sold, May 13, 2025
- MLS® number: X12148100
- Status: Sold
- Listed on: May 13, 2025
- Days on market: 32
- Updated: Jun 14, 2025
- Possession: Immediate
- Occupied by: Vacant
- Listing brokerage: EQUITY ONE REAL ESTATE INC.
About this home
306 Belfort Street, Russell (Embrun), ON K0A 1W0
Welcome to 306 Belfort St in popular Embrun. A stunning blend of comfort and modern design nestled in a serene neighbourhood. This beautifully maintained semi detached, 3bed/2.5 bath home boasts spacious, sun-filled interiors with large windows that flood each room with natural light. From the moment you enter, you're greeted by a bright open-concept living area, ideal for entertaining or cozy nights in.The gourmet kitchen features sleek countertops, stainless steel appliances, and ample cabinetry with pantry, perfect for both everyday cooking and hosting. The dining area flows effortlessly into the living space, where clean finishes and tasteful design elements create a warm and inviting ambiance. Upstairs, generously sized bedrooms offer plenty of storage and flexible layouts, including a primary suite with a walk-in closet and 3 piece ensuite complete with glass shower. Convenient 2nd lvl laundry room makes doing laundry a breeze. Bathrooms throughout the home are thoughtfully updated with modern fixtures and elegant tiling. Step outside into a well sized backyard ideal for summer barbecues or relaxing with a coffee. The fully finished lower level offers a bright family room for extra space complete with a well sized storage area. The property includes a 1 car attached garage and a beautiful front yard that enhances the homes curb appeal. Located in a family-friendly community close to parks, schools, and much more. Whether you're relocating, or searching for your forever home, this property is move-n ready. Book your showing today.
Ask about this home
A HOMEH agent will answer your questions about this home.
Around this home
Daily convenience, out of 100, from the distances below
Schools nearby
School rating, out of 10.
Helpful calculators
Your HOMEH agent

"I would see it this week."