

427 Provence Avenue E
427 Provence Avenue E
 See all 50 photos
Property history
Facts and features
- BasementFinished
- Age of home6–15 years
- Water, sewerMunicipal
- HeatingForced air
- Fireplace
- Central air
- Pool
The homeDetached, 2-storey, Age 6–15 years
- Type: Detached
- Style: 2-storey
- Age: 6–15 years
- Living space: 2,000–2,500 sq ft
- Basement: Full, finished
InsideFireplace Yes, living room, natural gas, Upper level, Auto garage door remote, central vacuum, erv/hrv
- Fireplace: Yes, living room, natural gas
- Laundry: Upper level
- Features: Auto garage door remote, central vacuum, erv/hrv
- Security: Alarm system, carbon monoxide detectors, monitored, smoke detector
- Rooms above ground: 12
- Bedrooms: 3 + 1 in the basement
- Bathrooms: 4
- Kitchens: 1
Outside and lotStone, other, Shingles, Poured concrete
- Exterior: Stone, other
- Roof: Shingles
- Foundation: Poured concrete
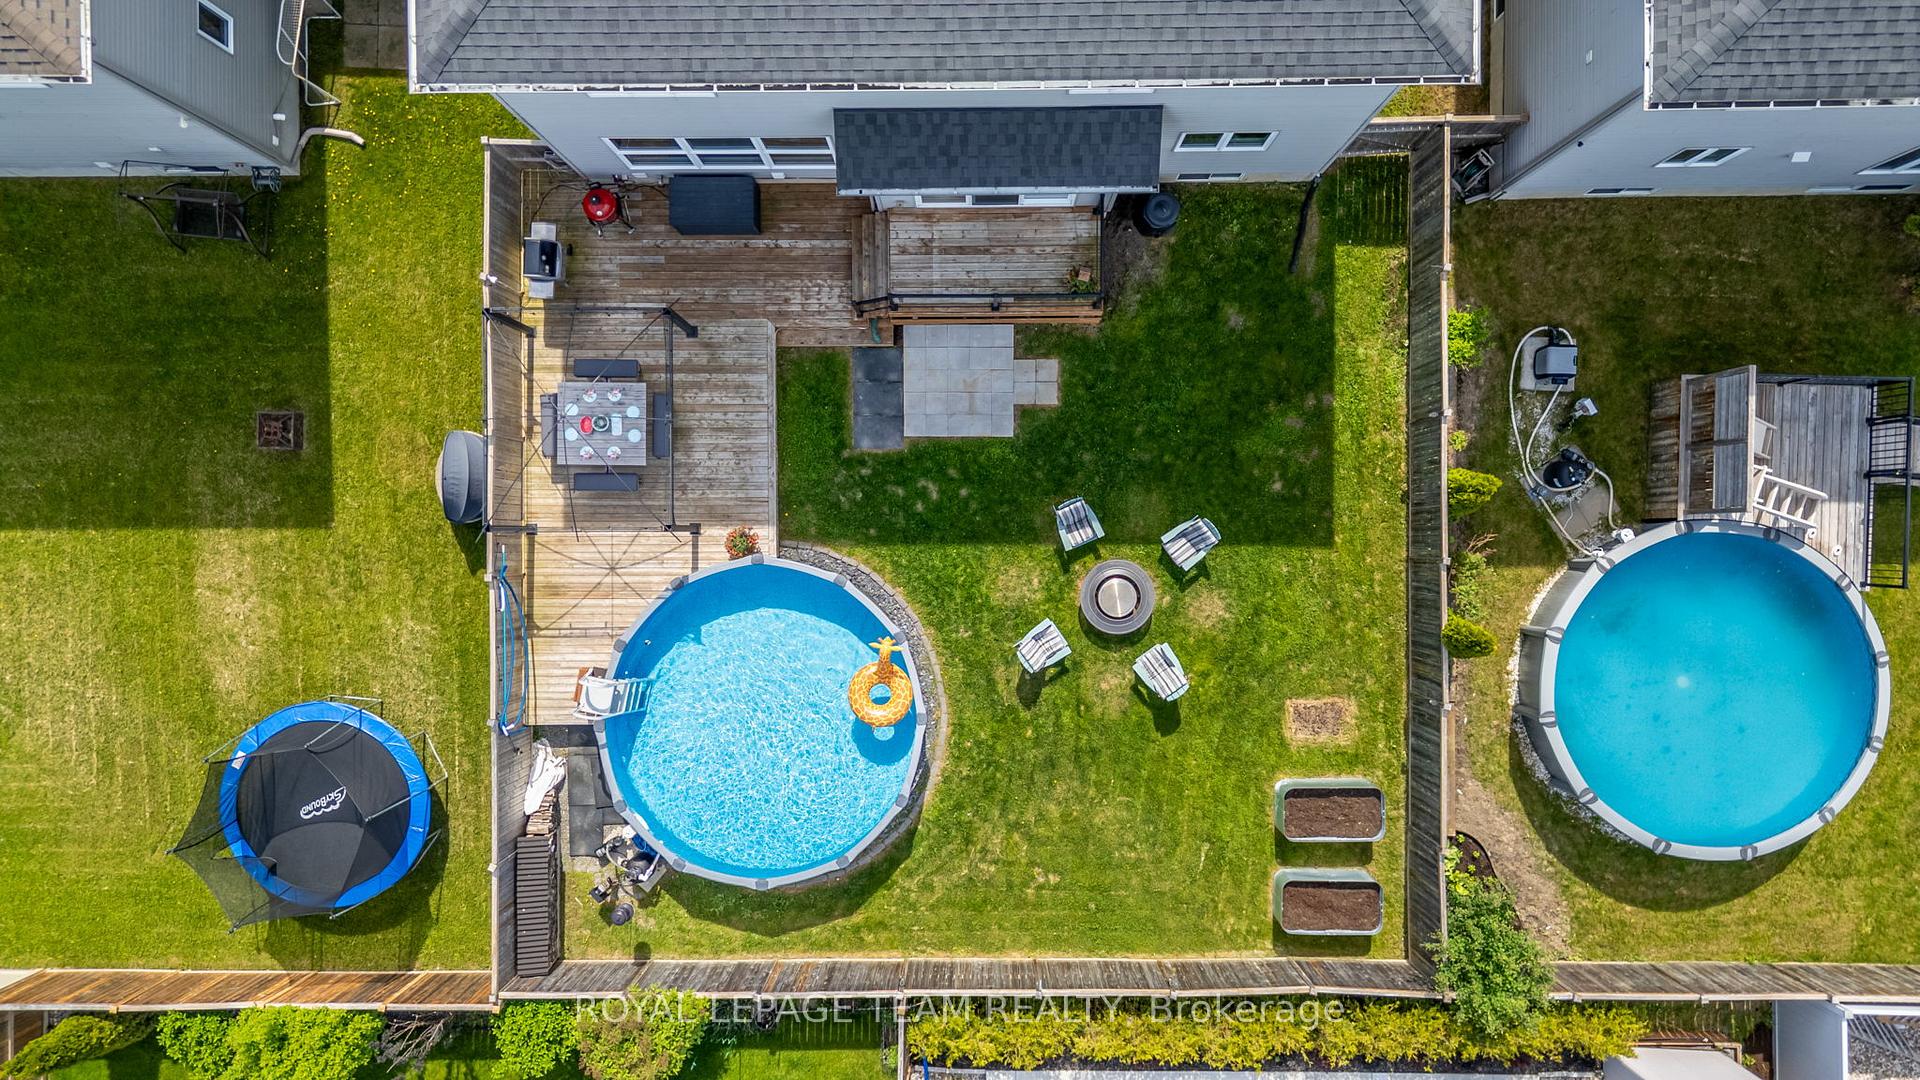
- Pool: Above ground
- Other structures: Fence - full, gazebo
- Size: 52.36 × 109.91 ft
Parking2 Garage, Attached, Inside entry
- Spaces: 2 Garage
- Garage: Attached
- Driveway: Inside entry
Heating, water and powerForced air, gas, Central air, Municipal water
- Heating: Forced air, gas
- Cooling: Central air
- Water: Municipal water
- Sewer: Municipal sewer
Costs and taxesTaxes $5,849 a year, HST included in the price, Hot water tank
- Taxes, 2024: $5,849 a year
- HST: HST included in the price
- Rental items: Hot water tank
- Under contract: Hot water tank-gas
Included in the saleRefrigerator, stove, hood fan, dishwasher, auto garage door opener, window blinds, above ground pool, pergola, wood shed, Basement freezer, outdoor camera
- Included: Refrigerator, stove, hood fan, dishwasher, auto garage door opener, window blinds, above ground pool, pergola, wood shed
- Not included: Basement freezer, outdoor camera
NearbySchool, fenced yard, school bus route
- Close to: School, fenced yard, school bus route
Listing detailsX12186614, Sold, May 31, 2025
- MLS® number: X12186614
- Status: Sold
- Listed on: May 31, 2025
- Days on market: 12
- Updated: Jun 12, 2025
- Possession: 60-89 days
- Occupied by: Owner
- Listing brokerage: ROYAL LEPAGE TEAM REALTY
About this home
427 Provence Avenue E, Russell (Embrun), ON K0A 1W0
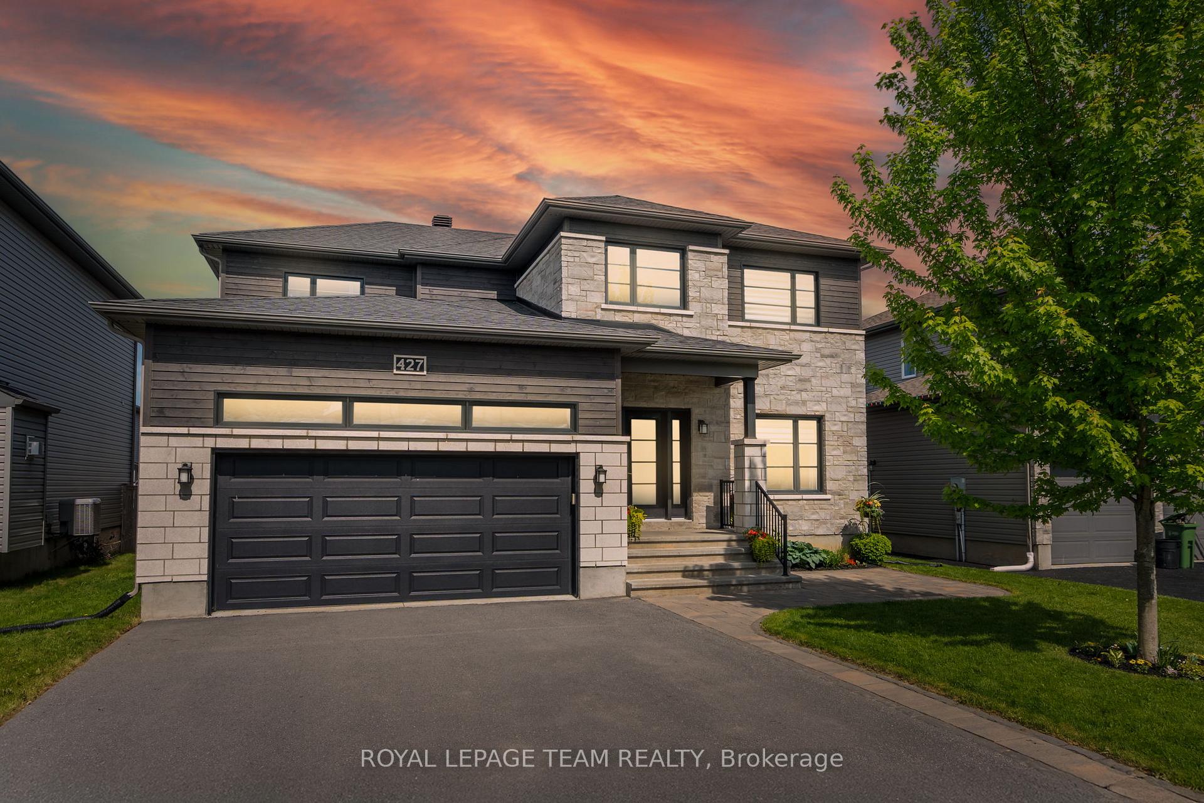
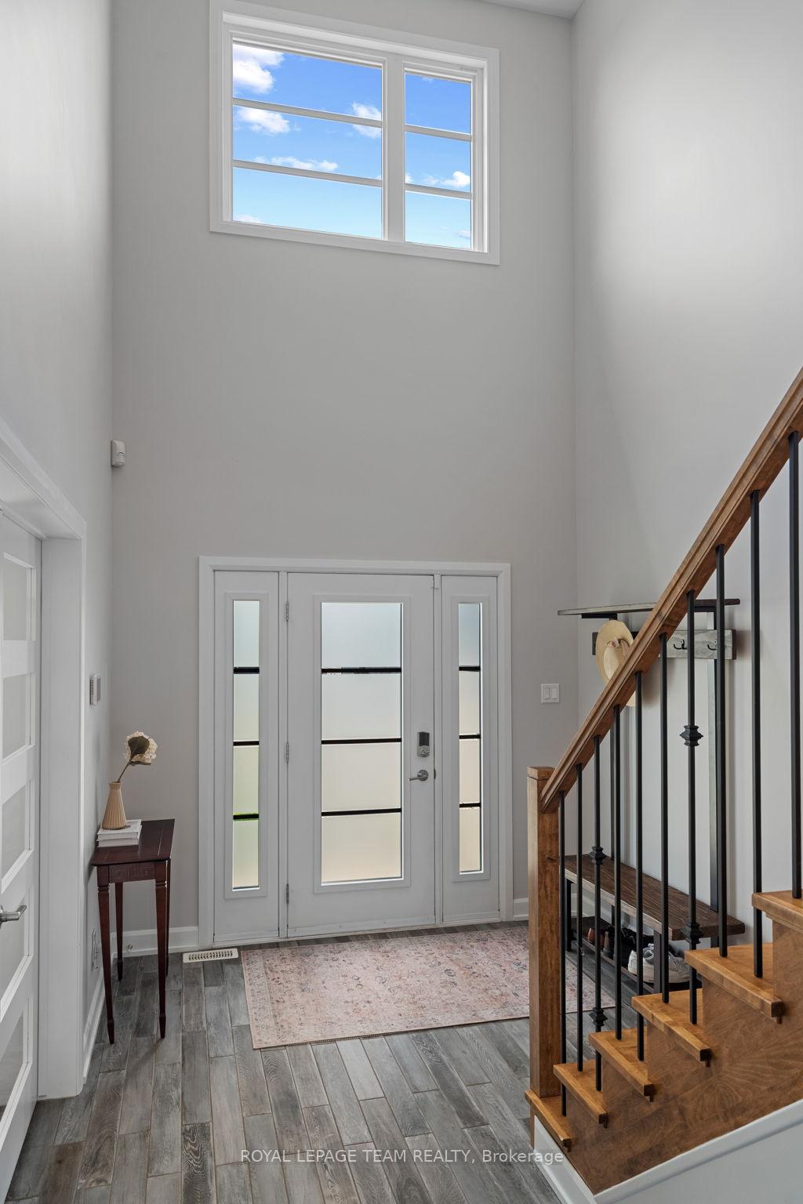
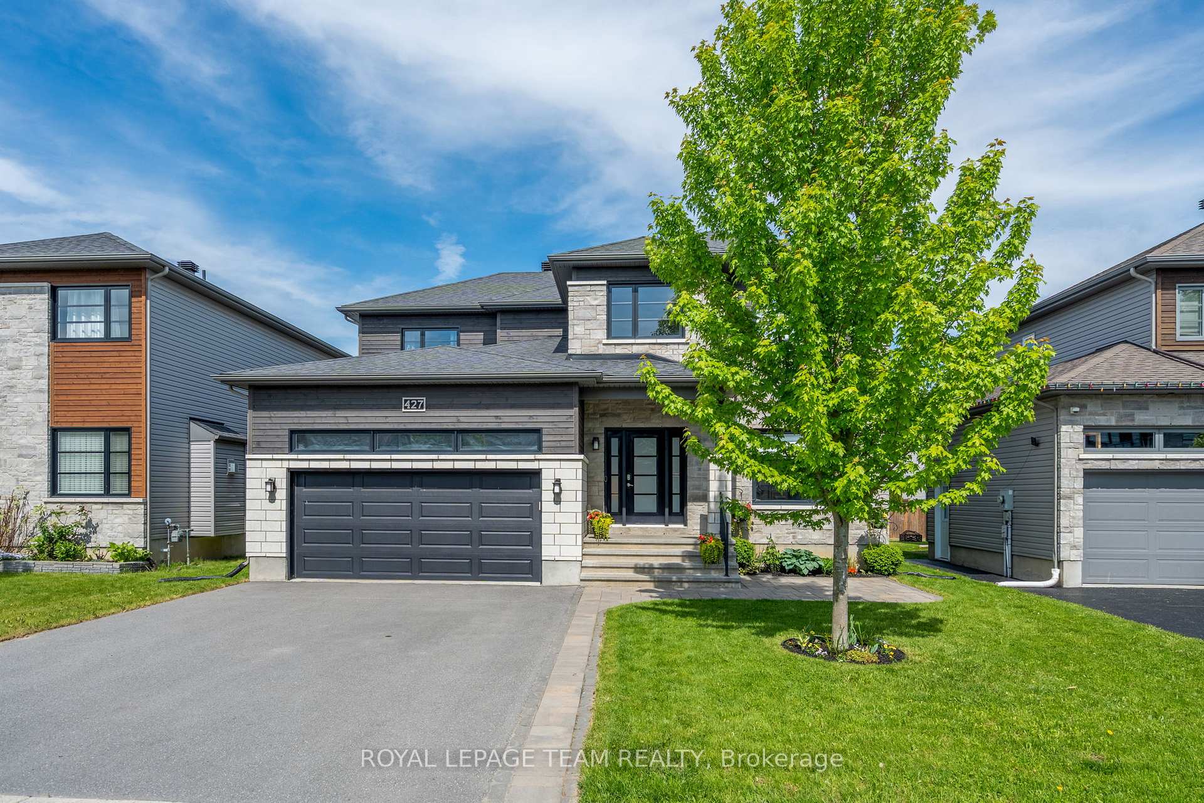
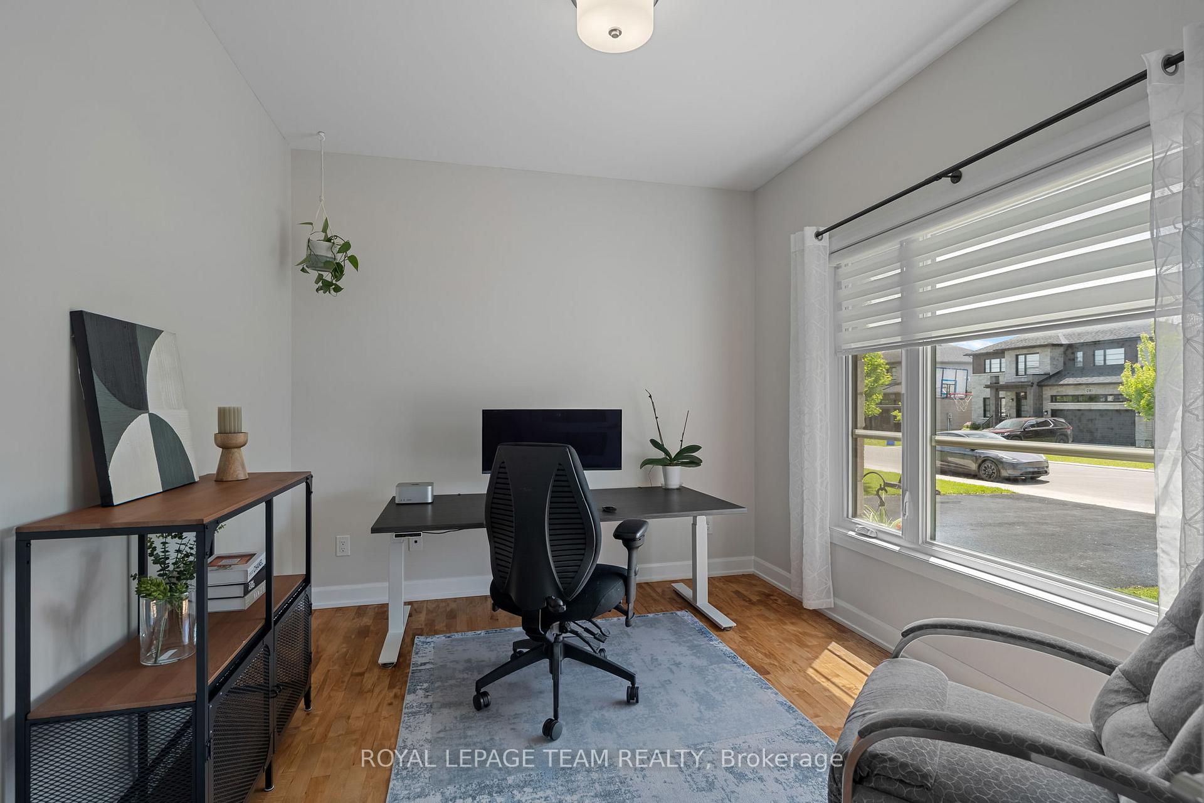
Welcome to your forever home in the heart of Embrun, where space, style and functionality come together in this beautifully crafted Melanie Homes Montpellier model. With just under 2,300 sq ft above grade, this elegant 3+1 bedroom home is designed with growing families in mind. The open-concept kitchen features striking black quartz counters, a walk-in pantry, and seamless flow into the dining area and living room with a cozy gas fireplace, perfect for family gatherings. A dedicated main floor office offers the ideal work-from-home setup. Upstairs, every bedroom includes a walk-in closet, offering space and storage for everyone. The spacious primary suite features large walk-in closets and a spa-inspired ensuite with a soaker tub and separate glass shower. Upstairs laundry adds everyday convenience. The fully finished basement provides even more room to spread out, with a family room, fourth bedroom and a versatile bonus space for a playroom, gym or guest area. Step outside to your private backyard oasis with an 18-foot saltwater pool, deck, pergola and fully fenced yard. The oversized double garage is insulated, heated, and features a new 125A panel with power ready for a Level 2 EV charger. Smart home features like a Nest thermostat and video doorbell are already in place. Located close to schools, parks, trails and local shops, this is Embrun living at its finest, just 35 minutes from Ottawa.
Ask about this home
A HOMEH agent will answer your questions about this home.
Around this home
Daily convenience, out of 100, from the distances below
Schools nearby
School rating, out of 10.
Helpful calculators
Your HOMEH agent

"I would see it this week."