

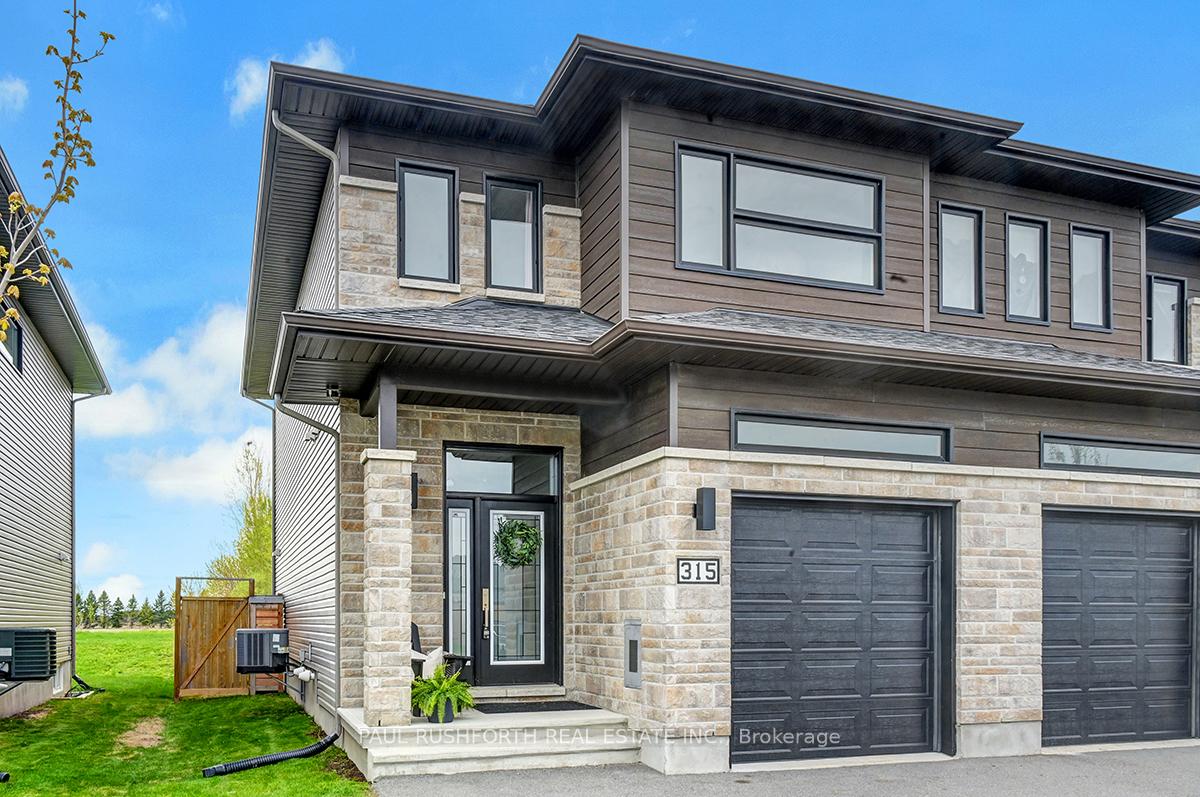
315 Belfort Street
315 Belfort Street
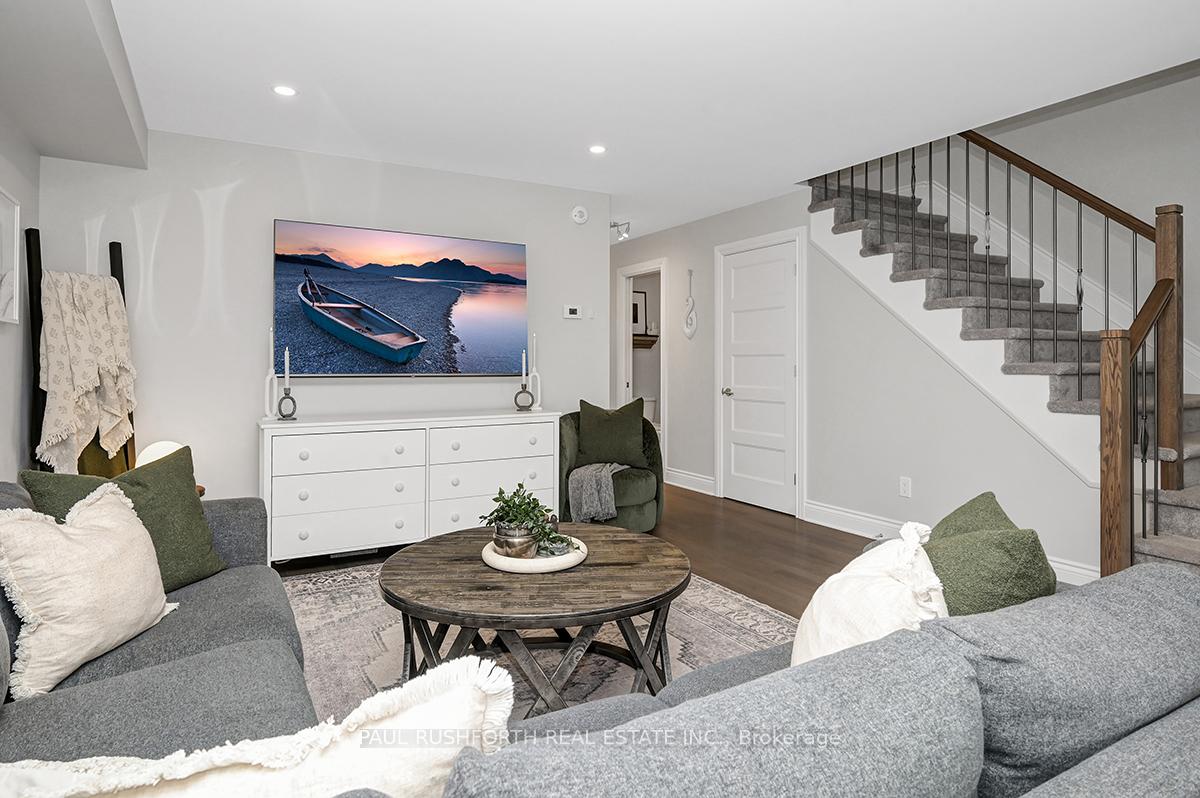 See all 28 photos
Property history
Facts and features
- BasementFinished
- Age of home0–5 years
- Water, sewerMunicipal
- HeatingForced air
- Central air
The homeFreehold Townhouse, 2-storey, Age 0–5 years
- Type: Freehold Townhouse
- Style: 2-storey
- Age: 0–5 years
- Living space: 1,500–2,000 sq ft
- Basement: Full, finished
InsideOn demand water heater, auto garage door remote, in-law capability, Rooms above ground 6, Rooms in the basement 2
- Features: On demand water heater, auto garage door remote, in-law capability
- Rooms above ground: 6
- Rooms in the basement: 2
- Bedrooms: 3 + 1 in the basement
- Bathrooms: 4
- Kitchens: 1
- Family room: Yes
Outside and lotBrick, vinyl siding, Asphalt shingle, Poured concrete
- Exterior: Brick, vinyl siding
- Roof: Asphalt shingle
- Foundation: Poured concrete
- Size: 26.51 × 109.91 ft
Parking1 Garage, Attached, Private double
- Spaces: 1 Garage
- Garage: Attached
- Driveway: Private double
Heating, water and powerForced air, gas, Central air, Municipal water
- Heating: Forced air, gas
- Cooling: Central air
- Water: Municipal water
- Sewer: Municipal sewer
Costs and taxesTaxes $4,018 a year, HST included in the price, Tankless hot water
- Taxes, 2025: $4,018 a year
- HST: HST included in the price
- Rental items: Tankless hot water
Included in the saleRefrigerator, stove, dishwasher, washer, dryer, (with warranty) auto garage opener, garage shelves, tv mount
- Included: Refrigerator, stove, dishwasher, washer, dryer, (with warranty) auto garage opener, garage shelves, tv mount
Listing detailsX12137597, Sold, May 9, 2025
- MLS® number: X12137597
- Status: Sold
- Listed on: May 9, 2025
- Days on market: 12
- Updated: May 21, 2025
- Possession: Flexible
- Occupied by: Owner
- Listing brokerage: PAUL RUSHFORTH REAL ESTATE INC.
About this home
315 Belfort Street, Russell (Embrun), ON K0A 1W0
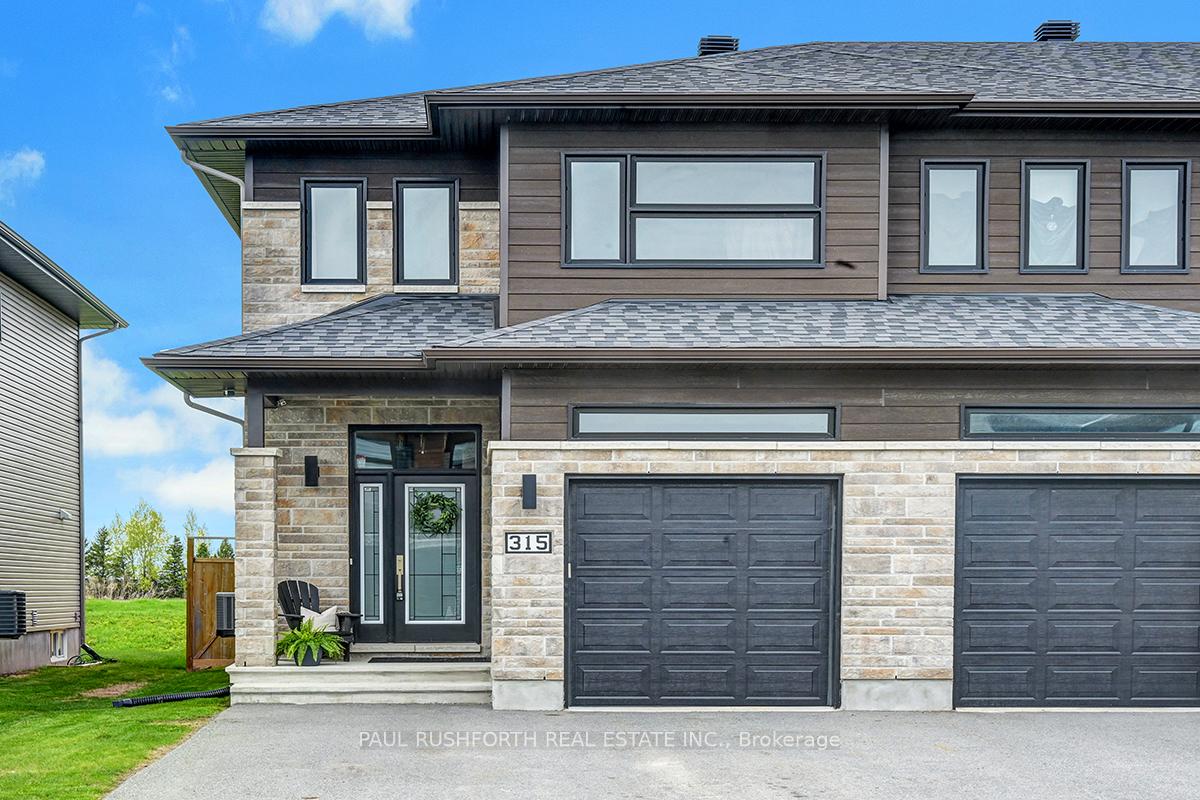
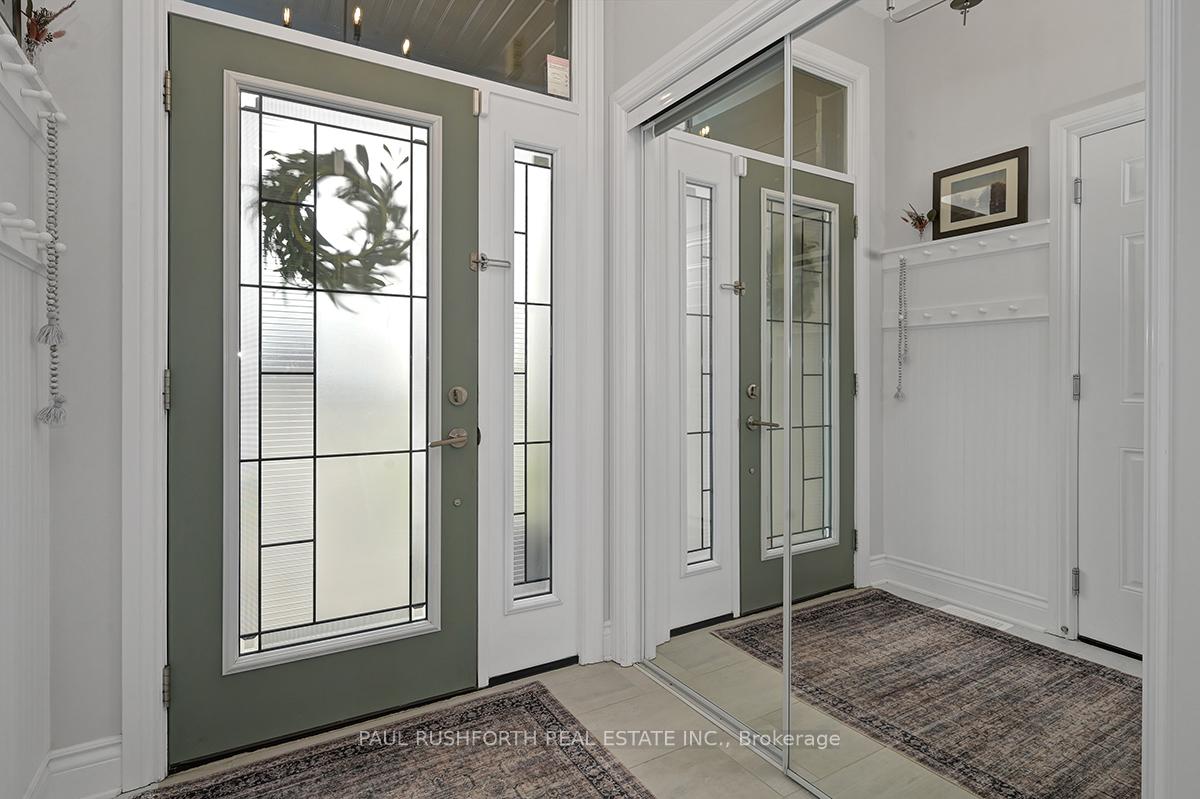
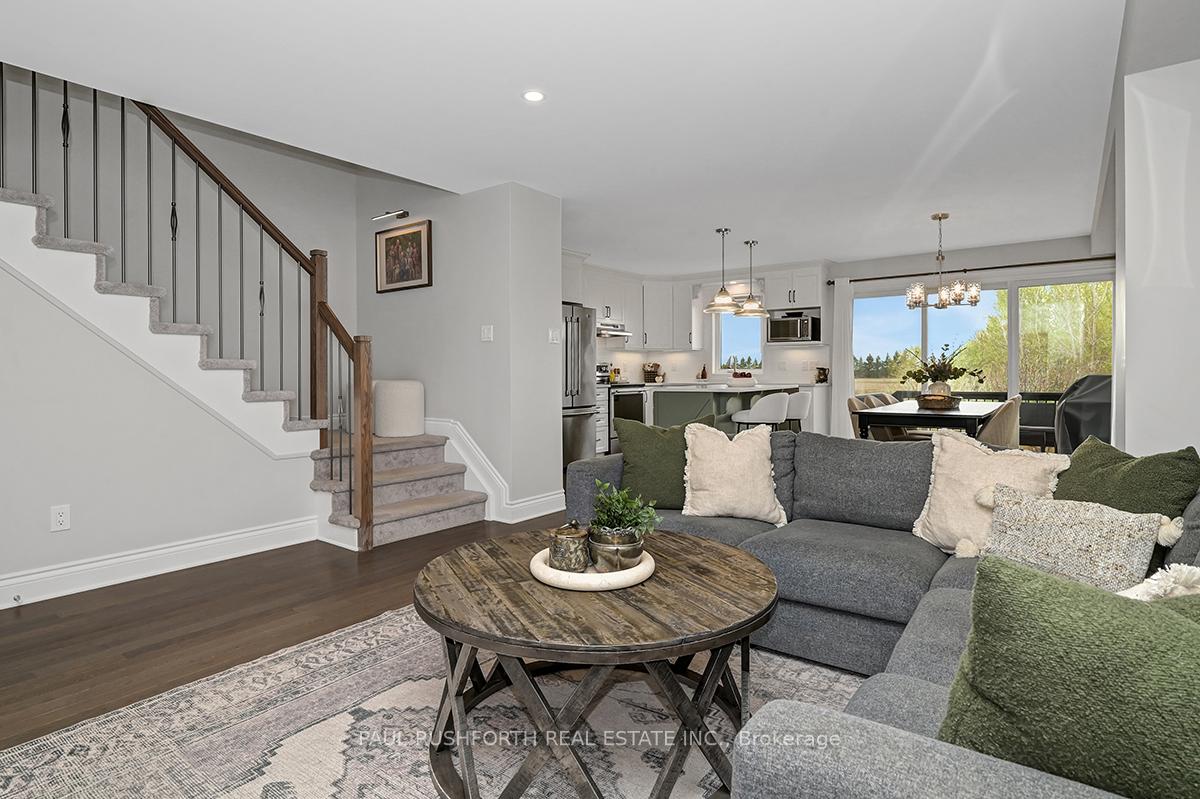
IMMACULATE. IMPRESSIVE. A STUNNING HOME. This SACA Built 3 bedroom, 4 bathroom END UNIT in EMBRUN is a SHOWSTOPPER and is sure to please. NO REAR NEIGHBOURS. Loaded w/ upgrades and designer finishes thru-out the FAMILY FRIENDLY floor-plan. Built in 2019, boasting an OPEN CONCEPT LAYOUT, this beauty has it all: stylish exterior, hardwood flooring, LUXURIOUS KITCHEN w/ premium appliances (warranty to 2028), elegant light fixtures, high-end window coverings. Oversized windows FILL THE HOME W/ NATURAL LIGHT. Lovely principal retreat: huge WIC, SPA INSPIRED ENSUITE w/ GLASS SHOWER. Large family bathroom for bedrooms 2/3. The 'oh so nice' convenience of 2ND FLOOR LAUNDRY. FINISHED BASEMENT - 4th bedroom, family room and a 3PC BATHROOM (ideal for home office, in-laws or adult kids) Custom driveway for DOUBLE WIDE PARKING. No car shuffling needed! This one has it all! Flexible closing available.
Ask about this home
A HOMEH agent will answer your questions about this home.
Around this home
Daily convenience, out of 100, from the distances below
Schools nearby
School rating, out of 10.
Helpful calculators
Your HOMEH agent

"I would see it this week."